1. ArchDaily
  2. Built Projects
Built Projects

Fairlie Wellness Centre / Wood Marsh

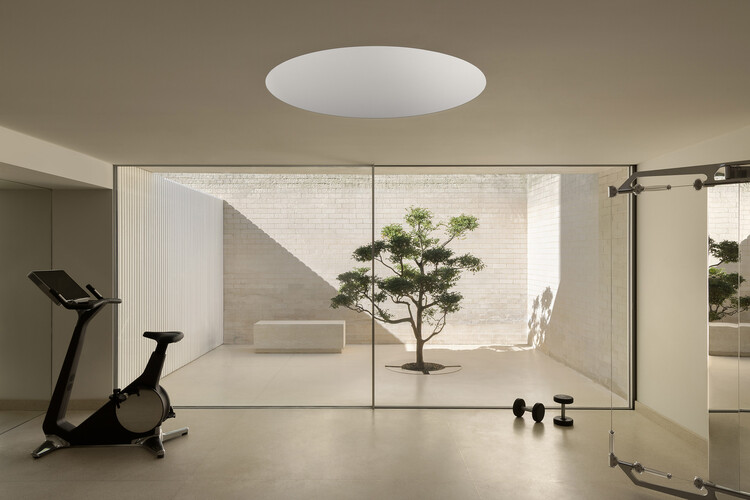
Fairlie Wellness Centre / Wood Marsh - Exterior Photography, Adaptive Reuse, GardenFairlie Wellness Centre / Wood Marsh - Adaptive ReuseFairlie Wellness Centre / Wood Marsh - Adaptive ReuseFairlie Wellness Centre / Wood Marsh - Exterior Photography, Adaptive ReuseFairlie Wellness Centre / Wood Marsh - More Images+ 11

Sculpture House / Sabella Arquitetura

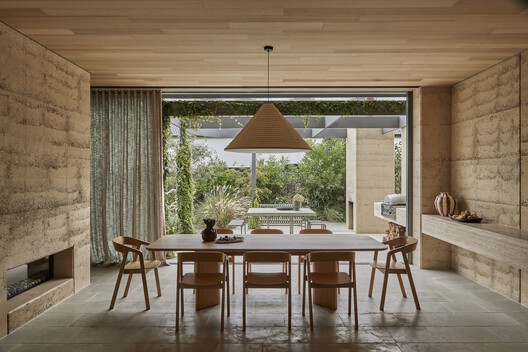
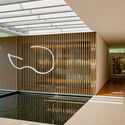
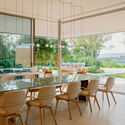
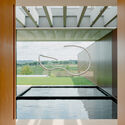
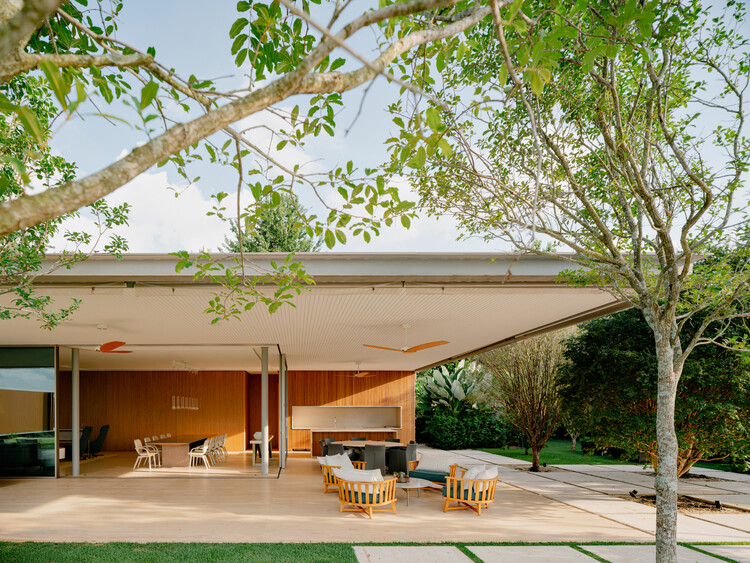
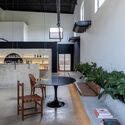
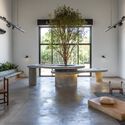
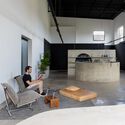
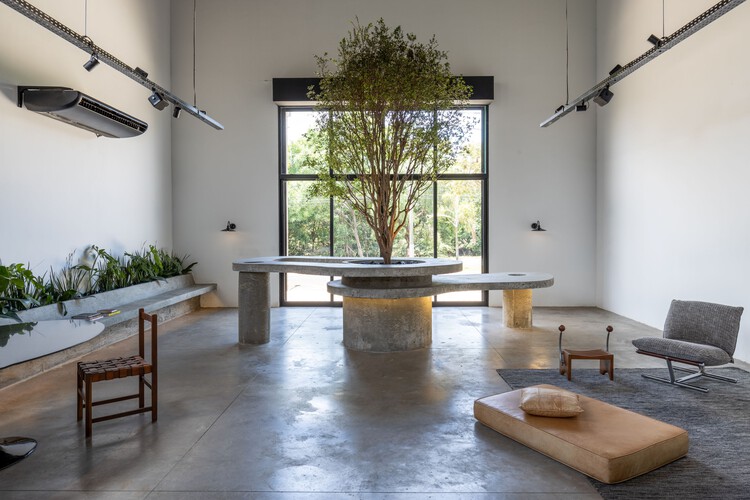
Sculpture House / Sabella Arquitetura - Interior Photography, HousesSculpture House / Sabella Arquitetura - HousesSculpture House / Sabella Arquitetura - Interior Photography, Houses, Chair, Table, LightingSculpture House / Sabella Arquitetura - HousesSculpture House / Sabella Arquitetura - More Images+ 27

•
Quinta da Baronesa, Brazil
  • Area Area of this architecture project Area:  1200 m²
  • Year Completion year of this architecture project Year:  2023

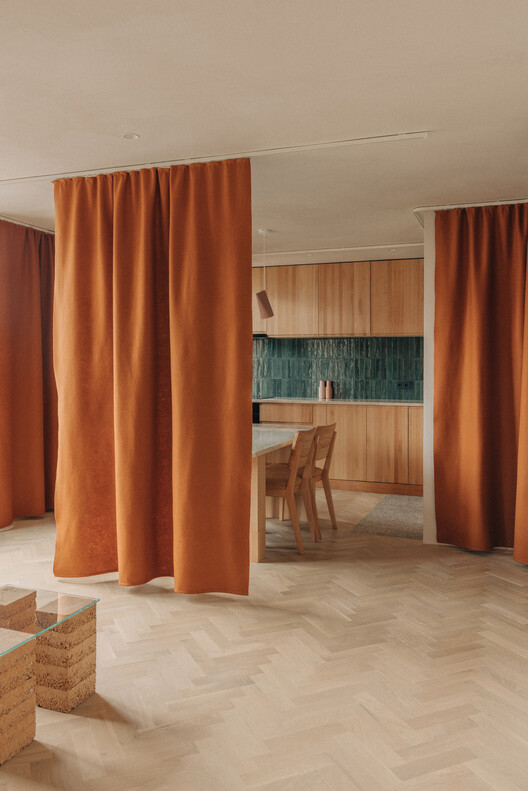
Zemlja Earth Apartment / Projekt V Arhitektura

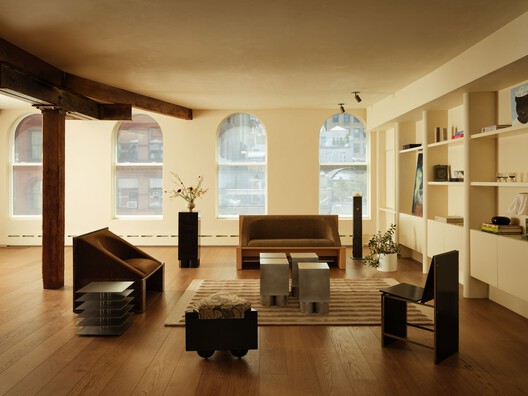
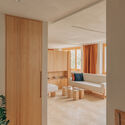
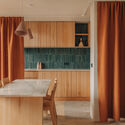
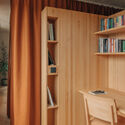
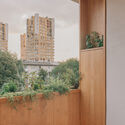
Zemlja Earth Apartment / Projekt V Arhitektura - Interior Photography, Interior Design, ChairZemlja Earth Apartment / Projekt V Arhitektura - Interior Photography, Interior Design, Kitchen, Chair, CountertopZemlja Earth Apartment / Projekt V Arhitektura - Interior Photography, Interior Design, LightingZemlja Earth Apartment / Projekt V Arhitektura - Interior Photography, Interior Design, BalconyZemlja Earth Apartment / Projekt V Arhitektura - More Images+ 18

  • Area Area of this architecture project Area:  50 m²
  • Year Completion year of this architecture project Year:  2023
  • Manufacturers Brands with products used in this architecture project
    Manufacturers:  Claytec

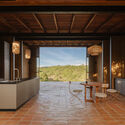
Robert Mondavi Winery Transformation / Aidlin Darling Design

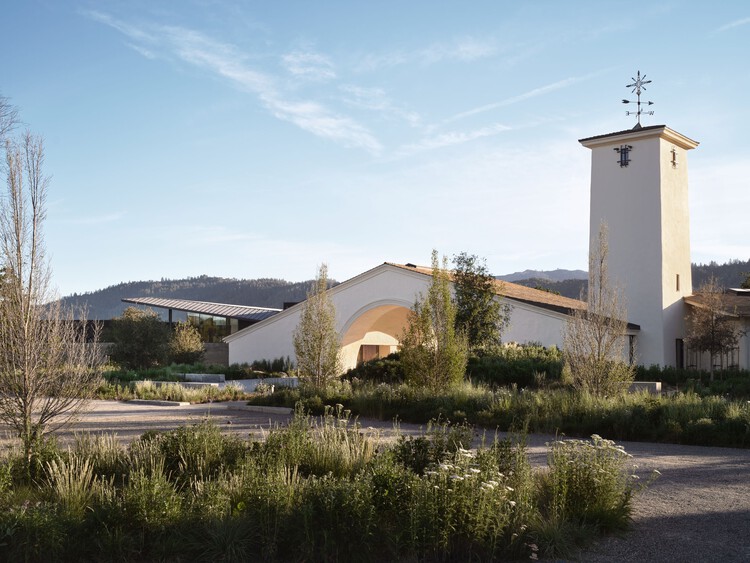
Robert Mondavi Winery Transformation / Aidlin Darling Design - RenovationRobert Mondavi Winery Transformation / Aidlin Darling Design - Interior Photography, RenovationRobert Mondavi Winery Transformation / Aidlin Darling Design - RenovationRobert Mondavi Winery Transformation / Aidlin Darling Design - RenovationRobert Mondavi Winery Transformation / Aidlin Darling Design - More Images+ 38

Slope House / SOURCE Architecture Studio

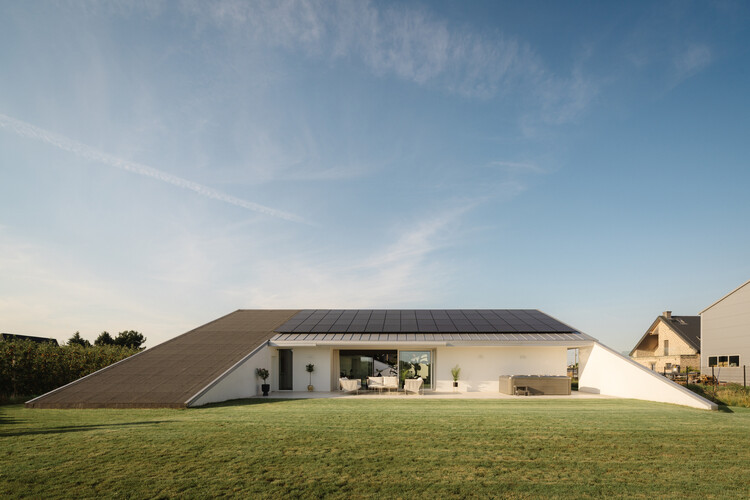
Slope House / SOURCE Architecture Studio - HousesSlope House / SOURCE Architecture Studio - Exterior Photography, HousesSlope House / SOURCE Architecture Studio - Interior Photography, Houses, ChairSlope House / SOURCE Architecture Studio - HousesSlope House / SOURCE Architecture Studio - More Images+ 22

•
Włocławek, Poland

Lake Cabin / Matéria Base

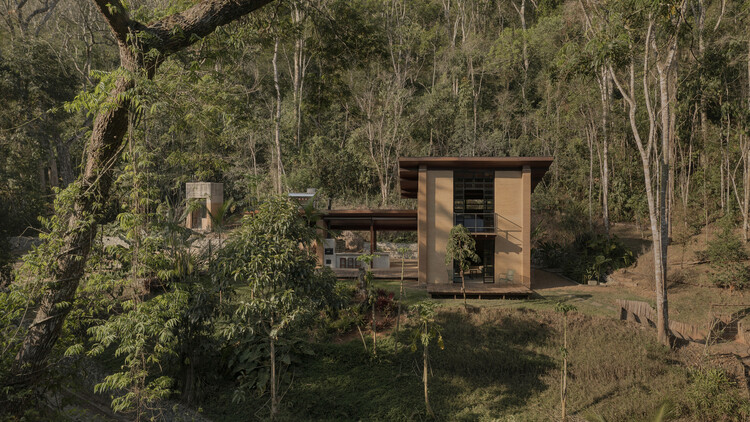
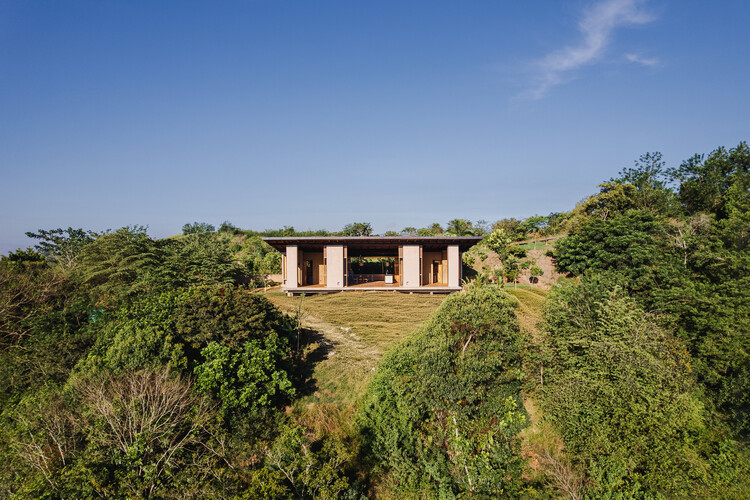
Lake Cabin / Matéria Base - Exterior Photography, Houses, ForestLake Cabin / Matéria Base - Interior Photography, Houses, BeamLake Cabin / Matéria Base - Interior Photography, Houses, BeamLake Cabin / Matéria Base - HousesLake Cabin / Matéria Base - More Images+ 33

  • Architects: Matéria Base
  • Area Area of this architecture project Area:  120 m²
  • Year Completion year of this architecture project Year:  2023

Vertical Extension and Refurbishment of Collège Rousseau / Burckhardt

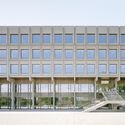
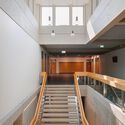
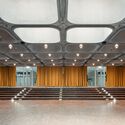
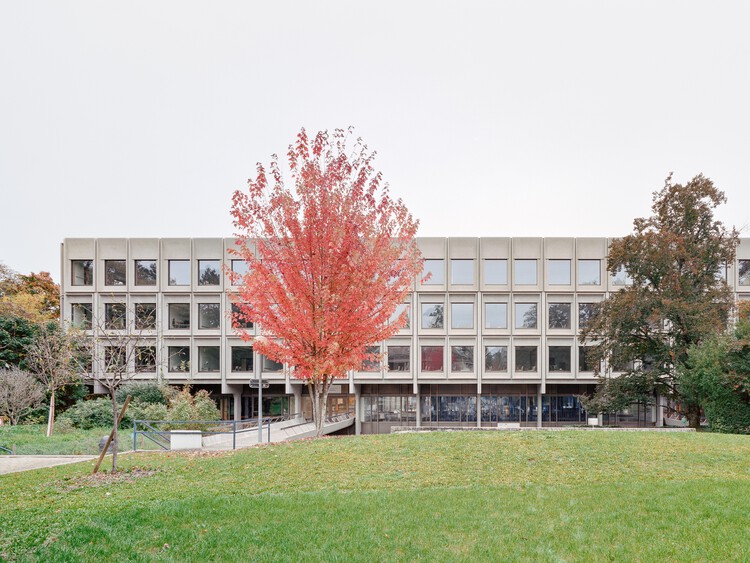
Vertical Extension and Refurbishment of Collège Rousseau / Burckhardt - Exterior Photography, ExtensionVertical Extension and Refurbishment of Collège Rousseau / Burckhardt - Exterior Photography, ExtensionVertical Extension and Refurbishment of Collège Rousseau / Burckhardt - Interior Photography, Extension, Stairs, HandrailVertical Extension and Refurbishment of Collège Rousseau / Burckhardt - ExtensionVertical Extension and Refurbishment of Collège Rousseau / Burckhardt - More Images+ 27

JGG I Commercial Plaza / OMAC Arquitectos

JGG I Commercial Plaza / OMAC Arquitectos - Interior Photography, Commercial ArchitectureJGG I Commercial Plaza / OMAC Arquitectos - Commercial ArchitectureJGG I Commercial Plaza / OMAC Arquitectos - Interior Photography, Commercial ArchitectureJGG I Commercial Plaza / OMAC Arquitectos - Commercial ArchitectureJGG I Commercial Plaza / OMAC Arquitectos - More Images+ 14

  • Architects: OMAC Arquitectos
  • Area Area of this architecture project Area:  420 m²
  • Year Completion year of this architecture project Year:  2025
  • Manufacturers Brands with products used in this architecture project
    Manufacturers:  Nano Cal

Barwon Dunes House / Eliza Blair Architecture

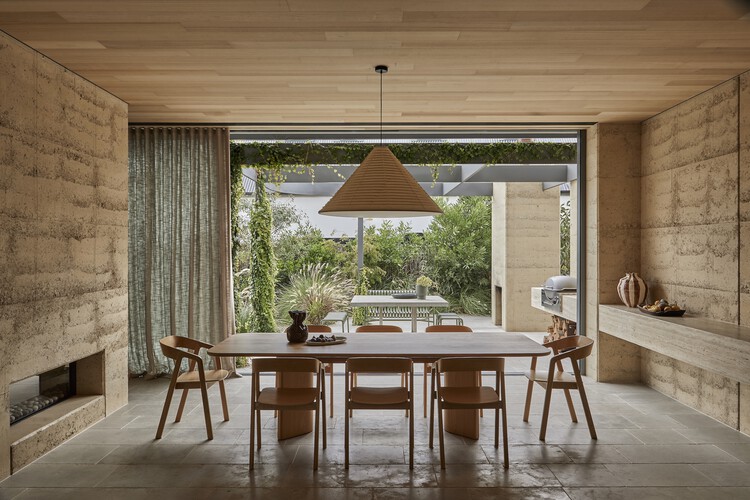
Barwon Dunes House / Eliza Blair Architecture - HousesBarwon Dunes House / Eliza Blair Architecture - HousesBarwon Dunes House / Eliza Blair Architecture - Interior Photography, Houses, Lighting, ChairBarwon Dunes House / Eliza Blair Architecture - Interior Photography, Houses, Stairs, Beam, ChairBarwon Dunes House / Eliza Blair Architecture - More Images+ 22

•
Barwon Heads, Australia

Anna Pao Sohmen Centre at YK Pao School / Scenic Architecture Office

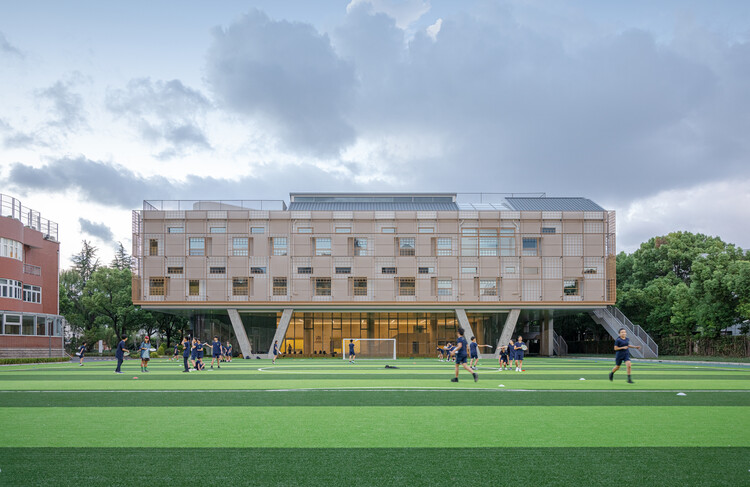
Anna Pao Sohmen Centre at YK Pao School / Scenic Architecture Office - Exterior Photography, Schools Anna Pao Sohmen Centre at YK Pao School / Scenic Architecture Office - Interior Photography, Schools Anna Pao Sohmen Centre at YK Pao School / Scenic Architecture Office - Interior Photography, Schools Anna Pao Sohmen Centre at YK Pao School / Scenic Architecture Office - Interior Photography, Schools Anna Pao Sohmen Centre at YK Pao School / Scenic Architecture Office - More Images+ 48

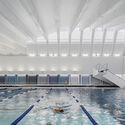
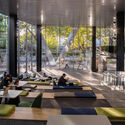
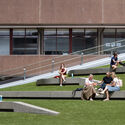
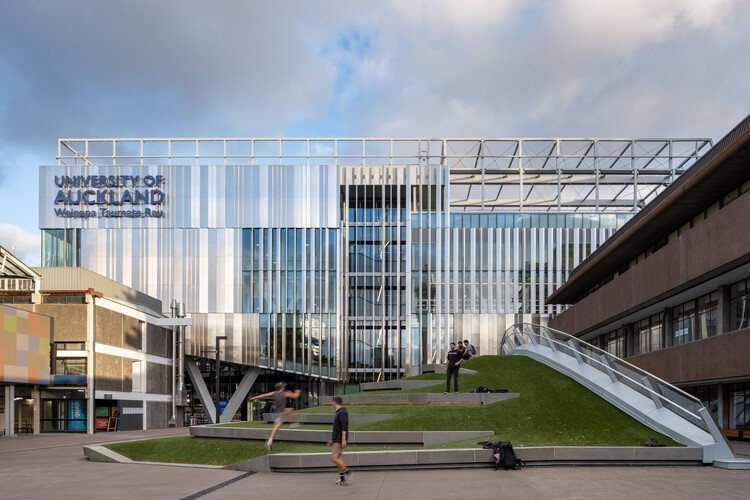
Hiwa - The University of Auckland Recreation Centre / Warren and Mahoney + MJMA

Hiwa - The University of Auckland Recreation Centre  / Warren and Mahoney + MJMA - Interior Photography, University, BeamHiwa - The University of Auckland Recreation Centre  / Warren and Mahoney + MJMA - UniversityHiwa - The University of Auckland Recreation Centre  / Warren and Mahoney + MJMA - Interior Photography, UniversityHiwa - The University of Auckland Recreation Centre  / Warren and Mahoney + MJMA - Exterior Photography, University, StairsHiwa - The University of Auckland Recreation Centre  / Warren and Mahoney + MJMA - More Images+ 27

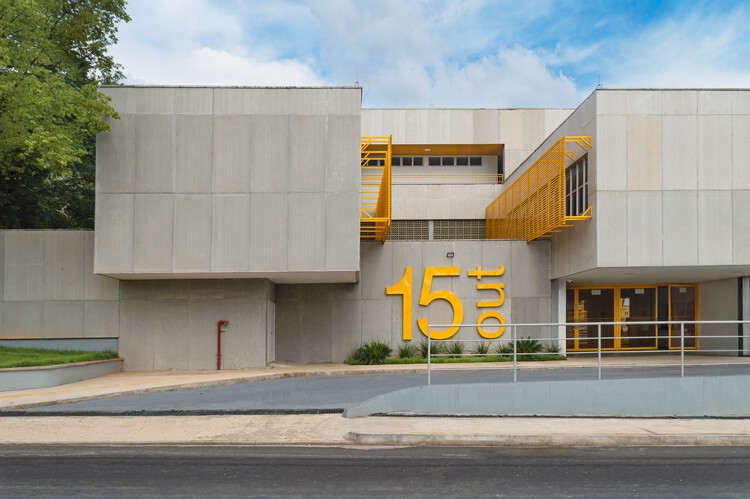
Municipal Environmental School 15 October Mayor Firmino Filho / Rômulo Marques-Carvalho + Ana Lucia Ribeiro Camillo da Silveira

Municipal Environmental School 15 October Mayor Firmino Filho / Rômulo Marques-Carvalho + Ana Lucia Ribeiro Camillo da Silveira - Schools Municipal Environmental School 15 October Mayor Firmino Filho / Rômulo Marques-Carvalho + Ana Lucia Ribeiro Camillo da Silveira - Schools Municipal Environmental School 15 October Mayor Firmino Filho / Rômulo Marques-Carvalho + Ana Lucia Ribeiro Camillo da Silveira - Schools Municipal Environmental School 15 October Mayor Firmino Filho / Rômulo Marques-Carvalho + Ana Lucia Ribeiro Camillo da Silveira - Exterior Photography, Schools Municipal Environmental School 15 October Mayor Firmino Filho / Rômulo Marques-Carvalho + Ana Lucia Ribeiro Camillo da Silveira - More Images+ 32

Mitte Café 2.0 / LIS design studio

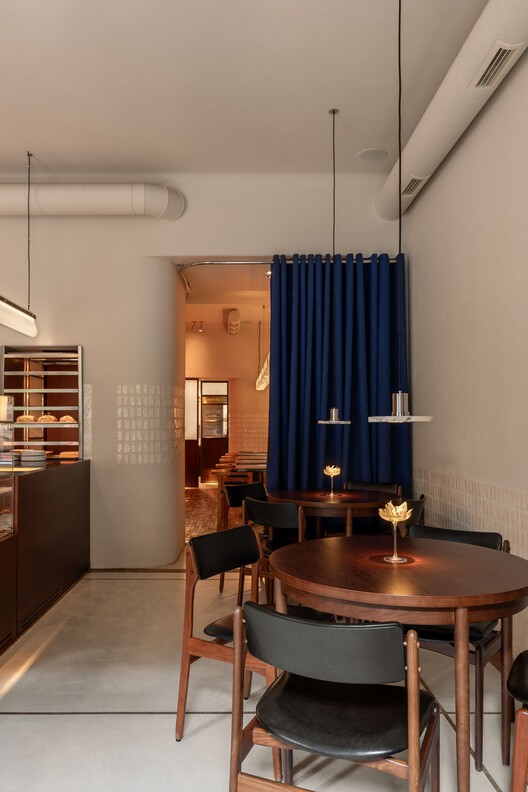
Mitte Café 2.0 / LIS design studio - Coffee Shop InteriorsMitte Café 2.0 / LIS design studio - Interior Photography, Coffee Shop Interiors, ChairMitte Café 2.0 / LIS design studio - Interior Photography, Coffee Shop Interiors, Lighting, ChairMitte Café 2.0 / LIS design studio - Interior Photography, Coffee Shop Interiors, Lighting, ChairMitte Café 2.0 / LIS design studio - More Images+ 18

  • Architects: LIS design studio
  • Area Area of this architecture project Area:  68 m²
  • Year Completion year of this architecture project Year:  2025
  • Manufacturers Brands with products used in this architecture project
    Manufacturers:  HAY

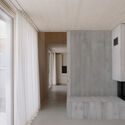
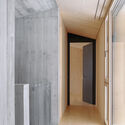
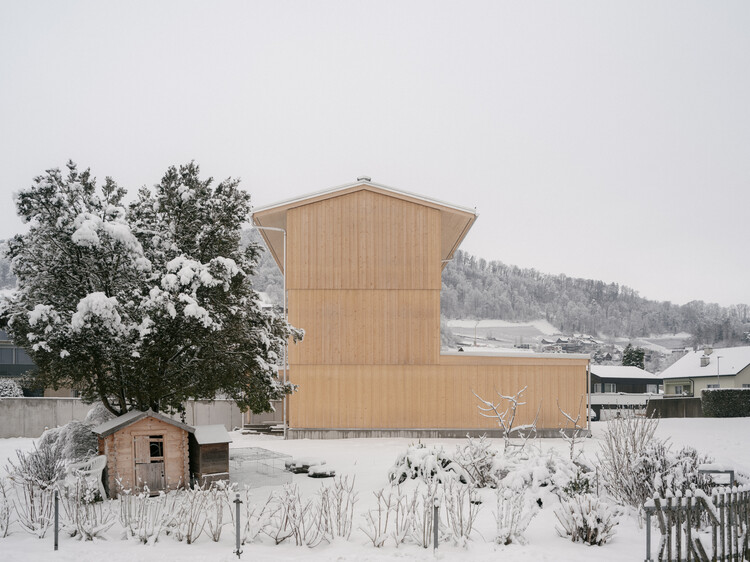
Tower House / kit

Tower House / kit - Exterior Photography, HousesTower House / kit - Exterior Photography, HousesTower House / kit - HousesTower House / kit - HousesTower House / kit - More Images+ 28

•
St. Gallen, Switzerland
  • Architects: kit
  • Area Area of this architecture project Area:  348 m²
  • Year Completion year of this architecture project Year:  2025
  • Manufacturers Brands with products used in this architecture project
    Manufacturers:  Bosch, Feller AG, Hormann, KWC, Mawa Design

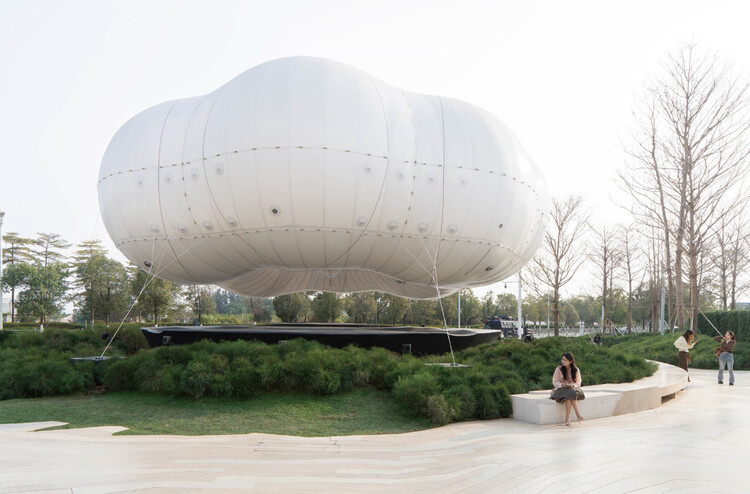
Dongguan MIXC VILLAGE IP Installation / PILLS

Dongguan MIXC VILLAGE IP Installation / PILLS - Installations & StructuresDongguan MIXC VILLAGE IP Installation / PILLS - Exterior Photography, Installations & StructuresDongguan MIXC VILLAGE IP Installation / PILLS - Exterior Photography, Installations & StructuresDongguan MIXC VILLAGE IP Installation / PILLS - Interior Photography, Installations & Structures, Bedroom, LightingDongguan MIXC VILLAGE IP Installation / PILLS - More Images+ 13

Tribeca Residence / Muqaddas Akkari Studio

Tribeca Residence / Muqaddas Akkari Studio - Interior Photography, Apartment Interiors, LightingTribeca Residence / Muqaddas Akkari Studio - Interior Photography, Apartment Interiors, Stairs, LightingTribeca Residence / Muqaddas Akkari Studio - Interior Photography, Apartment Interiors, Kitchen, Countertop, ChairTribeca Residence / Muqaddas Akkari Studio - Interior Photography, Apartment Interiors, Lighting, ChairTribeca Residence / Muqaddas Akkari Studio - More Images+ 22

  • Area Area of this architecture project Area:  4200 ft²
  • Year Completion year of this architecture project Year:  2025
  • Manufacturers Brands with products used in this architecture project
    Manufacturers:  Allied Maker, Apparatus Studio

Flairs / Nati Minas & Studio + Flipê Arquitetura

Flairs / Nati Minas & Studio + Flipê Arquitetura - Interior Photography, Office Buildings, KitchenFlairs / Nati Minas & Studio + Flipê Arquitetura - Interior Photography, Office Buildings, Kitchen, Lighting, ChairFlairs / Nati Minas & Studio + Flipê Arquitetura - Interior Photography, Office Buildings, ChairFlairs / Nati Minas & Studio + Flipê Arquitetura - Interior Photography, Office Buildings, Kitchen, ChairFlairs / Nati Minas & Studio + Flipê Arquitetura - More Images+ 23

•
Ribeirão Preto, Brazil

El Mayab Sports and Cultural Center / Taller de Arquitectura Miguel Montor

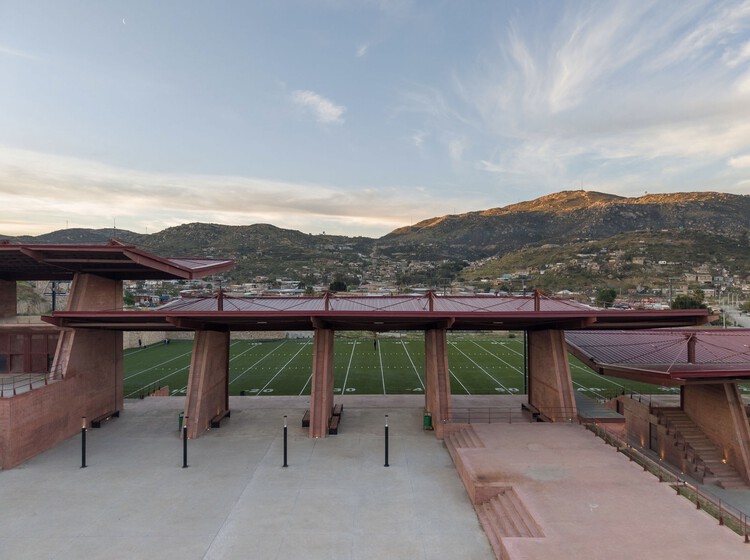
El Mayab Sports and Cultural Center / Taller de Arquitectura Miguel Montor - Recreation & TrainingEl Mayab Sports and Cultural Center / Taller de Arquitectura Miguel Montor - Exterior Photography, Recreation & TrainingEl Mayab Sports and Cultural Center / Taller de Arquitectura Miguel Montor - Recreation & TrainingEl Mayab Sports and Cultural Center / Taller de Arquitectura Miguel Montor - Interior Photography, Recreation & TrainingEl Mayab Sports and Cultural Center / Taller de Arquitectura Miguel Montor - More Images+ 6

•
Ciudad de México, Mexico

The Wood Cabin / S.O.S Architects

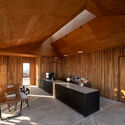
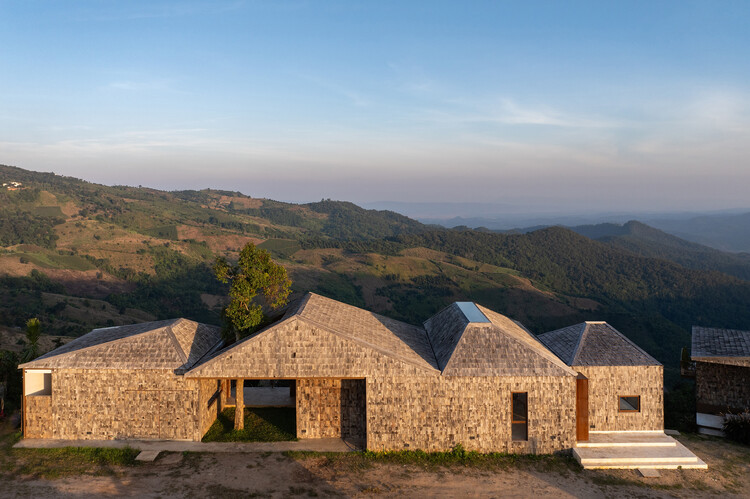
The Wood Cabin / S.O.S Architects - Exterior Photography, Commercial ArchitectureThe Wood Cabin / S.O.S Architects - Commercial ArchitectureThe Wood Cabin / S.O.S Architects - Interior Photography, Commercial Architecture, Kitchen, BeamThe Wood Cabin / S.O.S Architects - Commercial ArchitectureThe Wood Cabin / S.O.S Architects - More Images+ 34

  • Architects: S.O.S Architects
  • Area Area of this architecture project Area:  705 m²
  • Year Completion year of this architecture project Year:  2026
  • Manufacturers Brands with products used in this architecture project
    Manufacturers:  Champaca

Node House / Ming Architects

Node House / Ming Architects - Interior Photography, Houses, Chair, LightingNode House / Ming Architects - Interior Photography, Houses, Table, ChairNode House / Ming Architects - HousesNode House / Ming Architects - HousesNode House / Ming Architects - More Images+ 16

  • Architects: Ming Architects
  • Area Area of this architecture project Area:  4000 m²
  • Year Completion year of this architecture project Year:  2025
  • Manufacturers Brands with products used in this architecture project
    Manufacturers:  Polystone, Rice Fields, Sol Luminaire

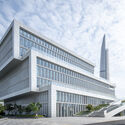
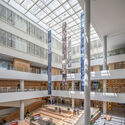
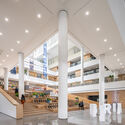
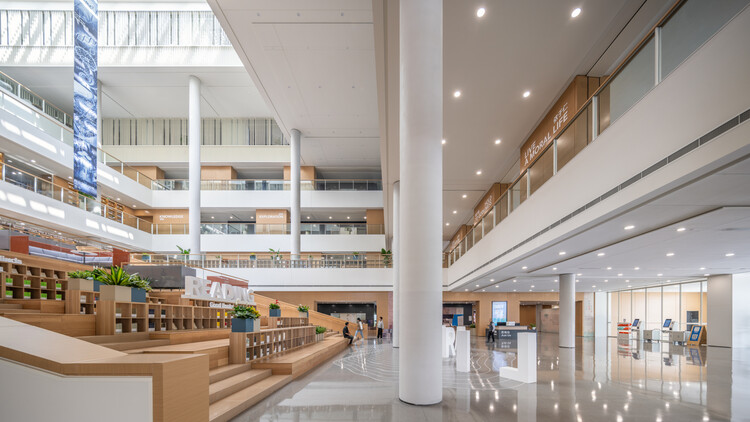
The Westlake University Library / UAD

The Westlake University Library / UAD - Exterior Photography, Other Facilities, CityscapeThe Westlake University Library / UAD - Exterior Photography, Other FacilitiesThe Westlake University Library / UAD - Other FacilitiesThe Westlake University Library / UAD - Other FacilitiesThe Westlake University Library / UAD - More Images+ 41

  • Architects: UAD
  • Area Area of this architecture project Area:  40509 m²
  • Year Completion year of this architecture project Year:  2025

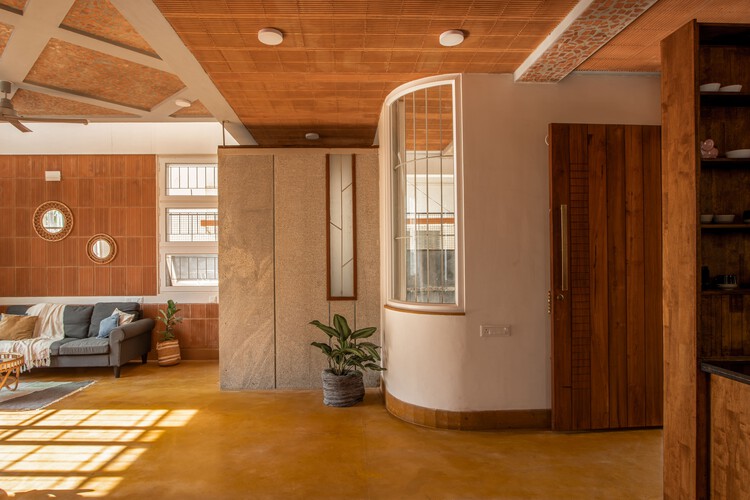
Arth Home / Wright Inspires

Arth Home / Wright Inspires - Interior Photography, Houses, Lighting, ChairArth Home / Wright Inspires - Interior Photography, Houses, StairsArth Home / Wright Inspires - Interior Photography, Houses, Lighting, ChairArth Home / Wright Inspires - Exterior Photography, Houses, BalconyArth Home / Wright Inspires - More Images+ 24

•
Bengaluru, India
  • Architects: Wright Inspires
  • Area Area of this architecture project Area:  1950 ft²
  • Year Completion year of this architecture project Year:  2025
  • Manufacturers Brands with products used in this architecture project
    Manufacturers:  Hafele, Jaquar

Casa Barro / Norenaarquitectos

Casa Barro / Norenaarquitectos - Interior Photography, Houses, Kitchen, CountertopCasa Barro / Norenaarquitectos - Interior Photography, Houses, ChairCasa Barro / Norenaarquitectos - Interior Photography, Houses, BeamCasa Barro / Norenaarquitectos - Interior Photography, Houses, Courtyard, BeamCasa Barro / Norenaarquitectos - More Images+ 31

  • Architects: Norenaarquitectos
  • Area Area of this architecture project Area:  230 m²
  • Year Completion year of this architecture project Year:  2026

Mabelle Park / LGA Architectural Partners

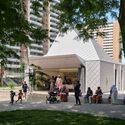
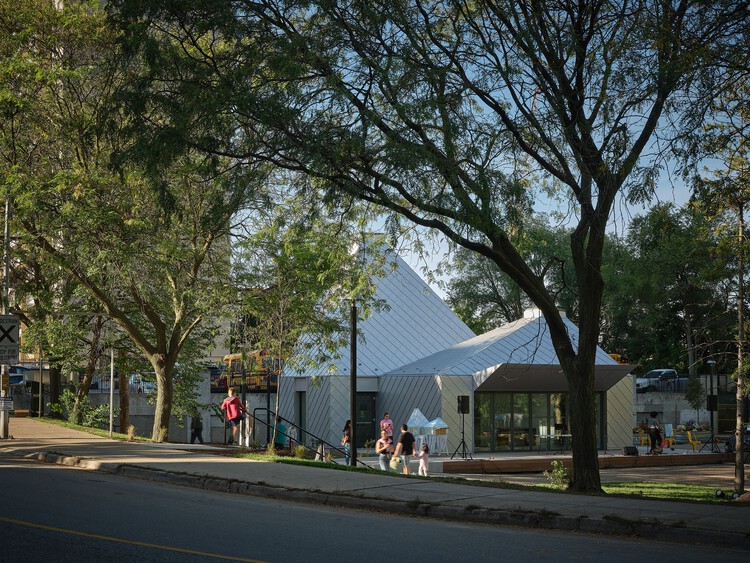
Mabelle Park / LGA Architectural Partners - Exterior Photography, Public ArchitectureMabelle Park / LGA Architectural Partners - Exterior Photography, Public ArchitectureMabelle Park / LGA Architectural Partners - Exterior Photography, Public ArchitectureMabelle Park / LGA Architectural Partners - Exterior Photography, Public Architecture, FacadeMabelle Park / LGA Architectural Partners - More Images+ 25

You've started following your first account!

Did you know?

You'll now receive updates based on what you follow! Personalize your stream and start following your favorite authors, offices and users.