1. ArchDaily
  2. Built Projects
Built Projects

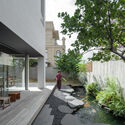
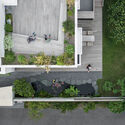
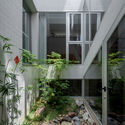
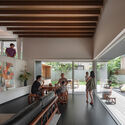
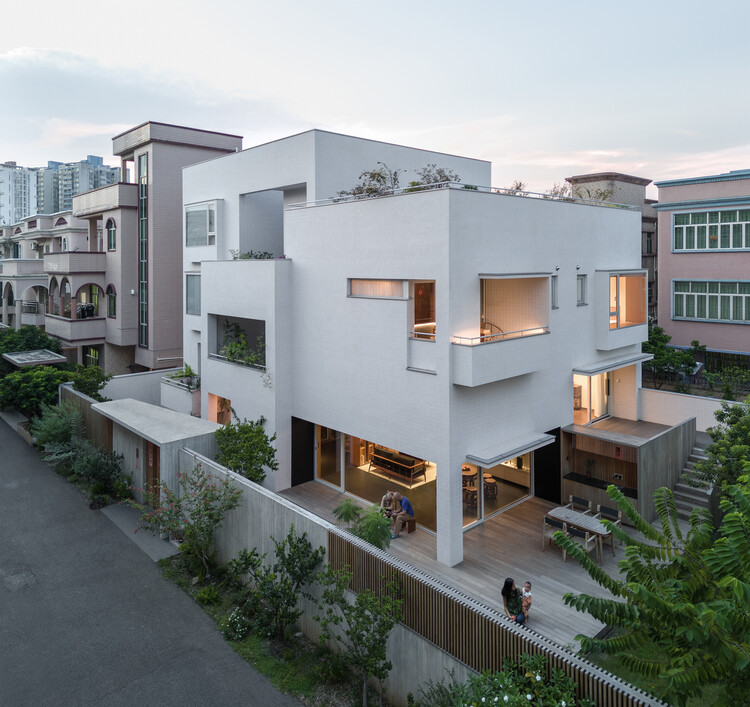
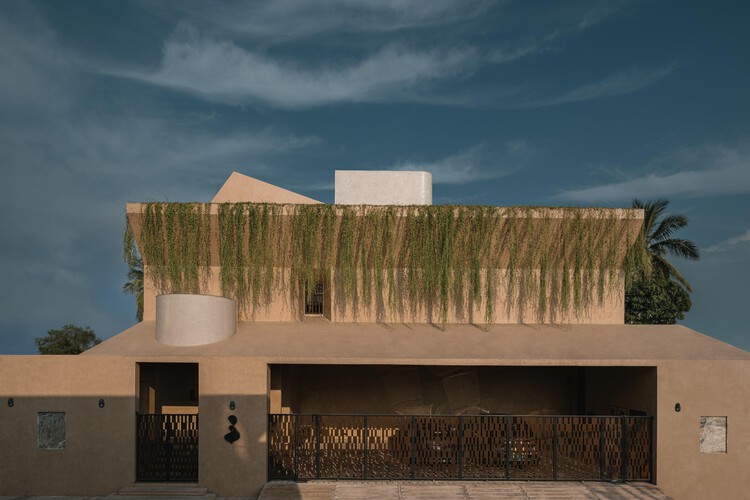
Renovation of “Homestead Land” in Shenzhen Shajing / MOZHAO ARCHITECTS

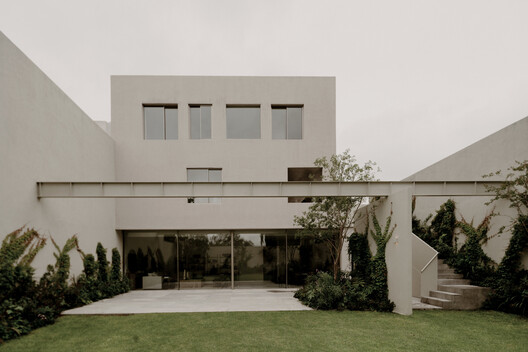
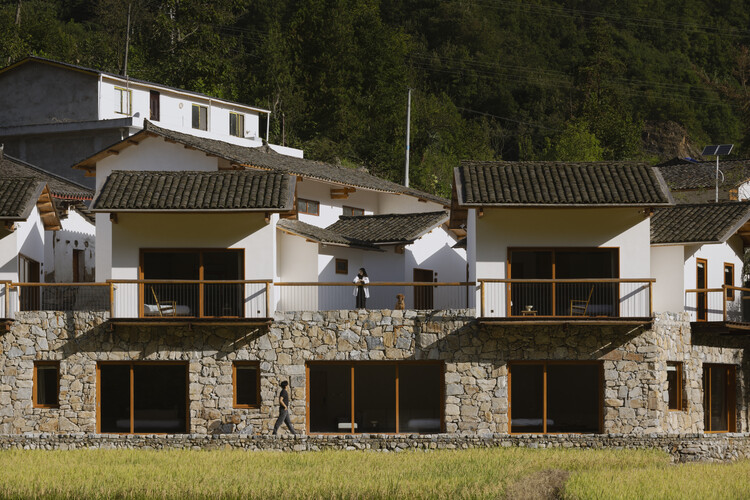
Renovation of “Homestead Land” in Shenzhen Shajing / MOZHAO ARCHITECTS - Exterior Photography, Houses, Courtyard, BalconyRenovation of “Homestead Land” in Shenzhen Shajing / MOZHAO ARCHITECTS - Exterior Photography, Houses, GardenRenovation of “Homestead Land” in Shenzhen Shajing / MOZHAO ARCHITECTS - Exterior Photography, HousesRenovation of “Homestead Land” in Shenzhen Shajing / MOZHAO ARCHITECTS - Interior Photography, HousesRenovation of “Homestead Land” in Shenzhen Shajing / MOZHAO ARCHITECTS - More Images+ 30

•
Shenzhen, China
  • Architects: MOZHAO ARCHITECTS
  • Area Area of this architecture project Area:  600 m²
  • Year Completion year of this architecture project Year:  2024

Five Dock House / Stanton Architects

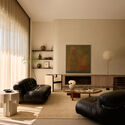
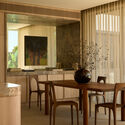
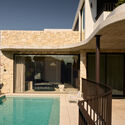
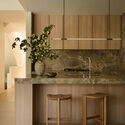
Five Dock House / Stanton Architects - Interior Photography, Houses, LightingFive Dock House / Stanton Architects - Interior Photography, Houses, Table, ChairFive Dock House / Stanton Architects - HousesFive Dock House / Stanton Architects - Interior Photography, Houses, Kitchen, Countertop, ChairFive Dock House / Stanton Architects - More Images+ 23

•
Five Dock, Australia
  • Architects: Stanton Architects
  • Area Area of this architecture project Area:  500 m²
  • Year Completion year of this architecture project Year:  2025

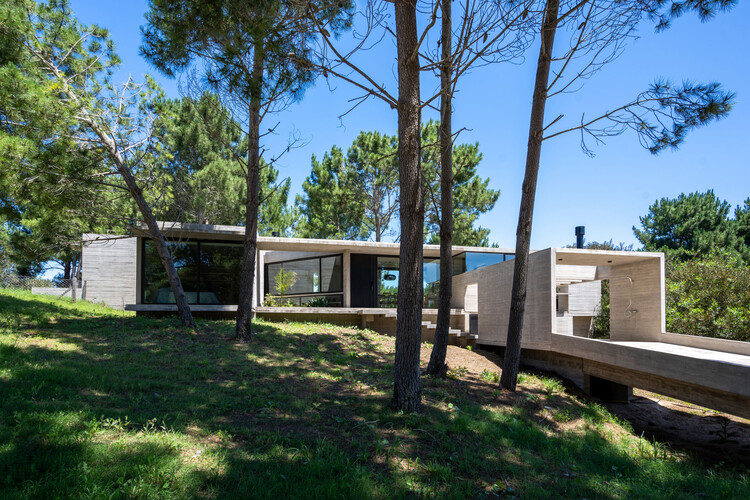
Senderos House / Besonias Almeida Arquitectos

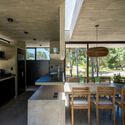
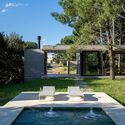
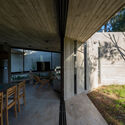
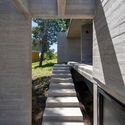
Senderos House / Besonias Almeida Arquitectos - Interior Photography, Houses, Kitchen, Beam, ChairSenderos House / Besonias Almeida Arquitectos - HousesSenderos House / Besonias Almeida Arquitectos - Interior Photography, Houses, BeamSenderos House / Besonias Almeida Arquitectos - HousesSenderos House / Besonias Almeida Arquitectos - More Images+ 13

•
Pinamar, Argentina

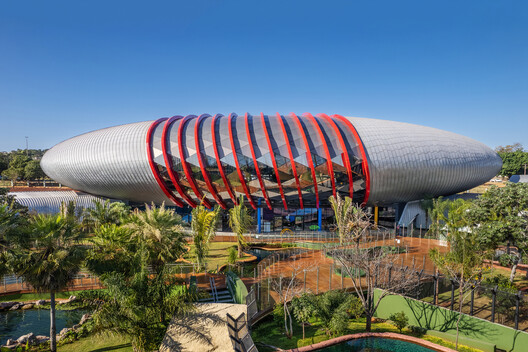
Pantanal Biopark / ohtake

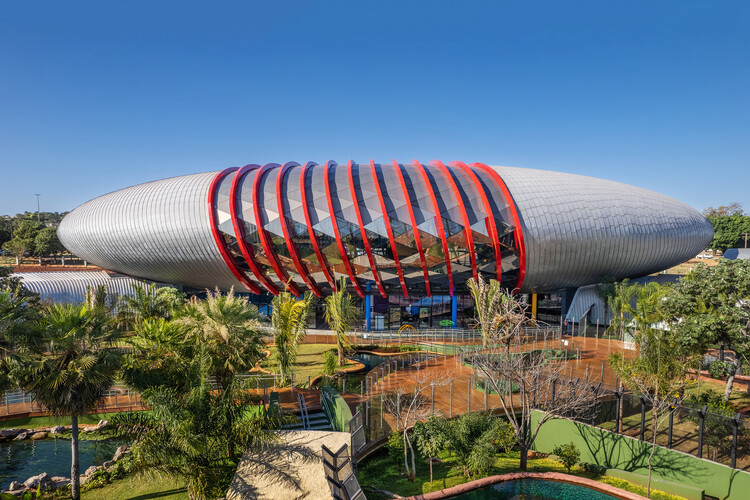
Pantanal Biopark / ohtake -  Science CenterPantanal Biopark / ohtake -  Science CenterPantanal Biopark / ohtake - Exterior Photography,  Science CenterPantanal Biopark / ohtake - Exterior Photography,  Science Center, GardenPantanal Biopark / ohtake - More Images+ 17

•
Campo Grande, Brazil
  • Architects: ohtake
  • Area Area of this architecture project Area:  26000 m²
  • Year Completion year of this architecture project Year:  2022

Lew-Tolstoi-School / AFF architekten

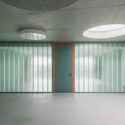
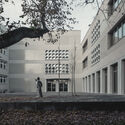
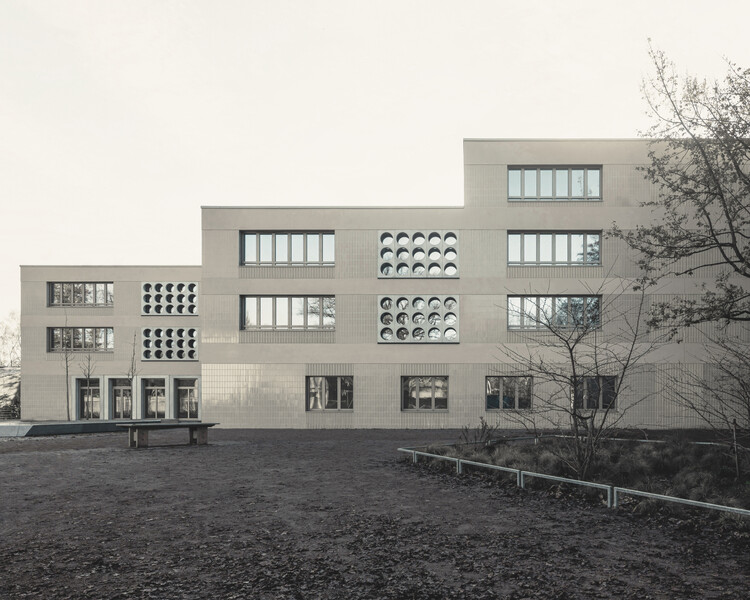
Lew-Tolstoi-School / AFF architekten - Interior Photography, ExtensionLew-Tolstoi-School / AFF architekten - ExtensionLew-Tolstoi-School / AFF architekten - Interior Photography, ExtensionLew-Tolstoi-School / AFF architekten - Exterior Photography, Extension, CourtyardLew-Tolstoi-School / AFF architekten - More Images+ 11

Layer House / W O V E N Architecture and Design

Layer House / W O V E N Architecture and Design - HousesLayer House / W O V E N Architecture and Design - Interior Photography, Houses, Table, ChairLayer House / W O V E N Architecture and Design - Interior Photography, Houses, Bedroom, Balcony, Chair, BedLayer House / W O V E N Architecture and Design - HousesLayer House / W O V E N Architecture and Design - More Images+ 25

  • Area Area of this architecture project Area:  6477 ft²
  • Year Completion year of this architecture project Year:  2025
  • Manufacturers Brands with products used in this architecture project
    Manufacturers:  OTIIMA Windows

Plan de Barrancas House / PPAA

Plan de Barrancas House / PPAA - Interior Photography, Houses, ChairPlan de Barrancas House / PPAA - HousesPlan de Barrancas House / PPAA - Interior Photography, Houses, ChairPlan de Barrancas House / PPAA - HousesPlan de Barrancas House / PPAA - More Images+ 19

  • Architects: PPAA
  • Area Area of this architecture project Area:  477 m²
  • Year Completion year of this architecture project Year:  2024

La Casa De Papel / Bhoomija Creations

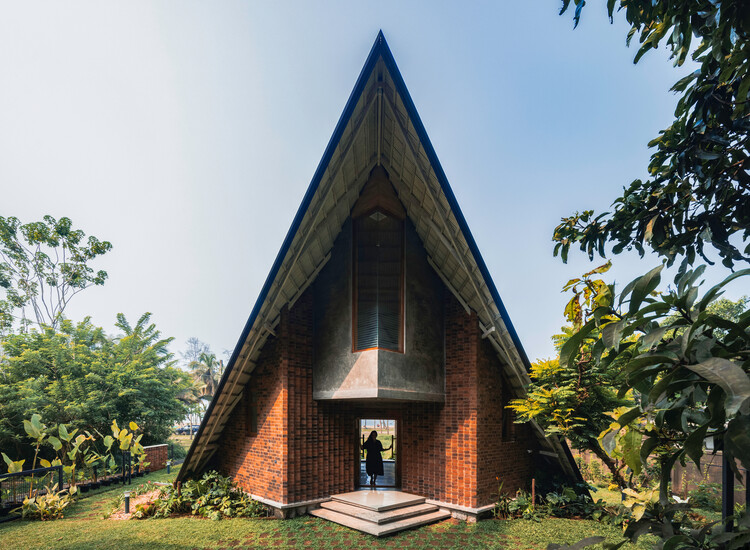
La Casa De Papel / Bhoomija Creations - Exterior Photography, HousesLa Casa De Papel / Bhoomija Creations - Interior Photography, Houses, BedroomLa Casa De Papel / Bhoomija Creations - Interior Photography, HousesLa Casa De Papel / Bhoomija Creations - Exterior Photography, HousesLa Casa De Papel / Bhoomija Creations - More Images+ 20

•
Thrissur, India
  • Architects: Bhoomija Creations
  • Area Area of this architecture project Area:  1000 ft²
  • Year Completion year of this architecture project Year:  2023
  • Manufacturers Brands with products used in this architecture project
    Manufacturers:  BlueStar

Siena House / Estúdio Cidade

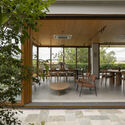
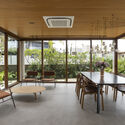
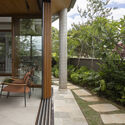
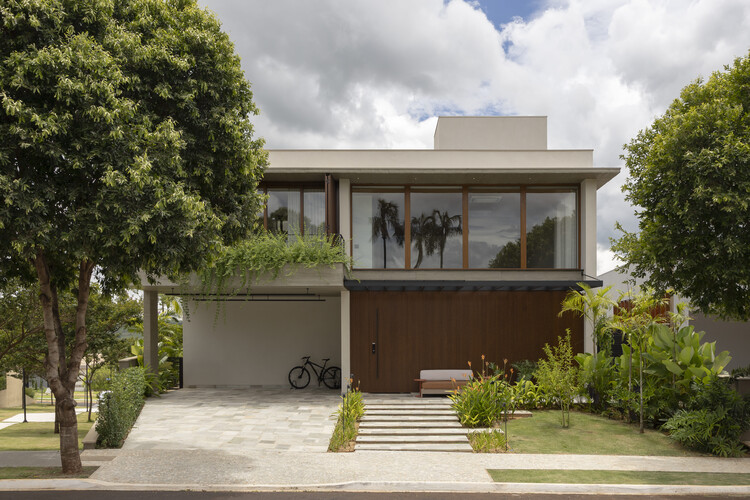
Siena House / Estúdio Cidade - Exterior Photography, Houses, Courtyard, BalconySiena House / Estúdio Cidade - Interior Photography, Houses, BalconySiena House / Estúdio Cidade - Interior Photography, Houses, ChairSiena House / Estúdio Cidade - Interior Photography, Houses, GardenSiena House / Estúdio Cidade - More Images+ 27

  • Architects: Estúdio Cidade
  • Area Area of this architecture project Area:  400 m²
  • Year Completion year of this architecture project Year:  2025
  • Manufacturers Brands with products used in this architecture project
    Manufacturers:  Cia Luz, Francisco Donizeti Serralheiro, Incomum Casa e Jardim, LN Esquadrias, Líder Interiores, +1

Eyrie Residence / Schmölzer Architecture

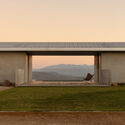
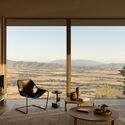
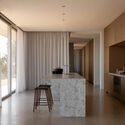
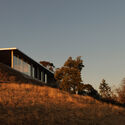
Eyrie Residence / Schmölzer Architecture - HousesEyrie Residence / Schmölzer Architecture - Interior Photography, Houses, ChairEyrie Residence / Schmölzer Architecture - Interior Photography, Houses, Kitchen, Countertop, ChairEyrie Residence / Schmölzer Architecture - Exterior Photography, HousesEyrie Residence / Schmölzer Architecture - More Images+ 29

•
Beechworth, Australia

Flumen House / MUTANT Architecture & Design

Flumen House / MUTANT Architecture & Design - Exterior Photography, Houses, BalconyFlumen House / MUTANT Architecture & Design - Exterior Photography, HousesFlumen House / MUTANT Architecture & Design - HousesFlumen House / MUTANT Architecture & Design - HousesFlumen House / MUTANT Architecture & Design - More Images+ 14

Puskás Aréna / KÖZTI Architects

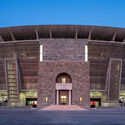
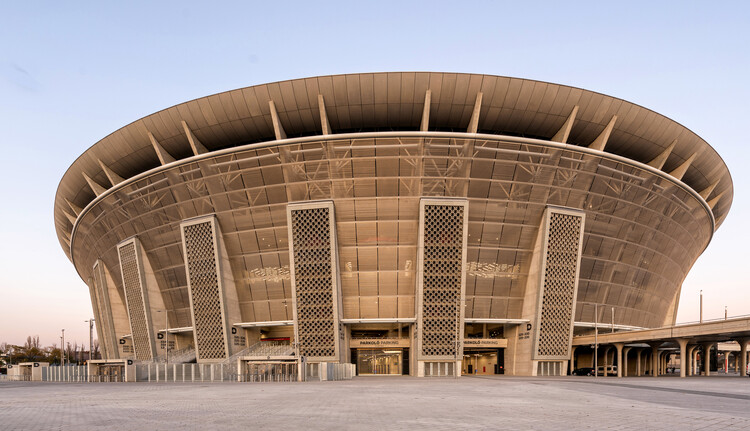
Puskás Aréna / KÖZTI Architects - Exterior Photography, StadiumsPuskás Aréna / KÖZTI Architects - StadiumsPuskás Aréna / KÖZTI Architects - StadiumsPuskás Aréna / KÖZTI Architects - Exterior Photography, StadiumsPuskás Aréna / KÖZTI Architects - More Images+ 21

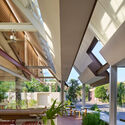
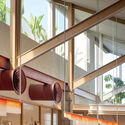
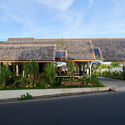
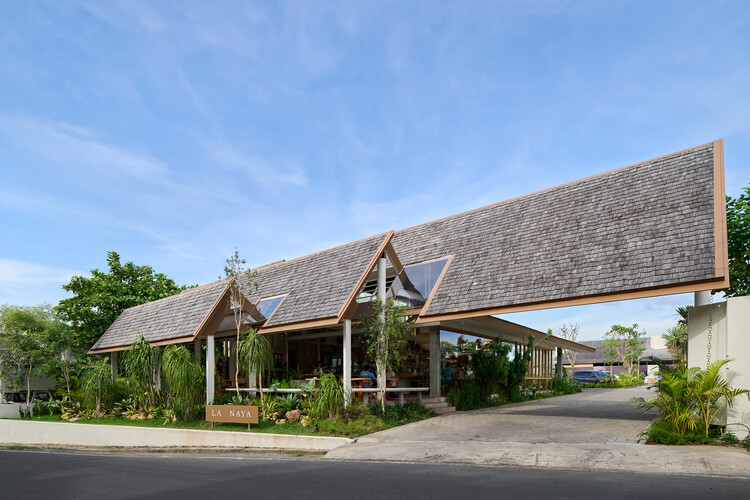
La Naya Restaurant / WOFF

La Naya Restaurant / WOFF - Interior Photography, Coffee Shop, ChairLa Naya Restaurant / WOFF - Interior Photography, Coffee Shop, Courtyard, Column, BeamLa Naya Restaurant / WOFF - Interior Photography, Coffee Shop, BeamLa Naya Restaurant / WOFF - Coffee ShopLa Naya Restaurant / WOFF - More Images+ 14

•
Kecamatan Kuta Utara, Indonesia
  • Architects: WOFF
  • Area Area of this architecture project Area:  450 m²
  • Year Completion year of this architecture project Year:  2025

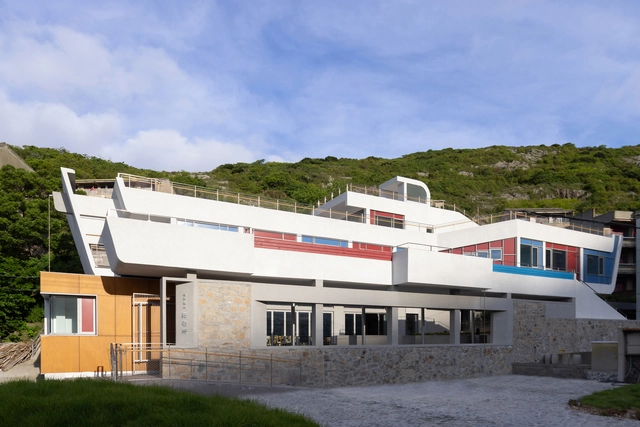
Zhoushan Chaishan Island Elderly Care Home / line+ studio

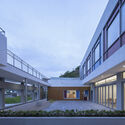
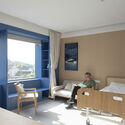
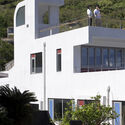
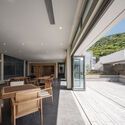
Zhoushan Chaishan Island Elderly Care Home / line+ studio - Exterior Photography, Renovation, FacadeZhoushan Chaishan Island Elderly Care Home / line+ studio - Interior Photography, Renovation, Door, Table, ChairZhoushan Chaishan Island Elderly Care Home / line+ studio - Exterior Photography, Renovation, FacadeZhoushan Chaishan Island Elderly Care Home / line+ studio - Interior Photography, Renovation, Facade, Door, Table, ChairZhoushan Chaishan Island Elderly Care Home / line+ studio - More Images+ 44

•
Zhoushan, China
  • Architects: line+ studio
  • Area Area of this architecture project Area:  799 m²
  • Year Completion year of this architecture project Year:  2024
  • Professionals: M.TP 104

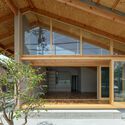
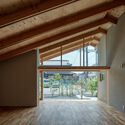
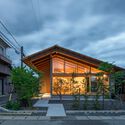
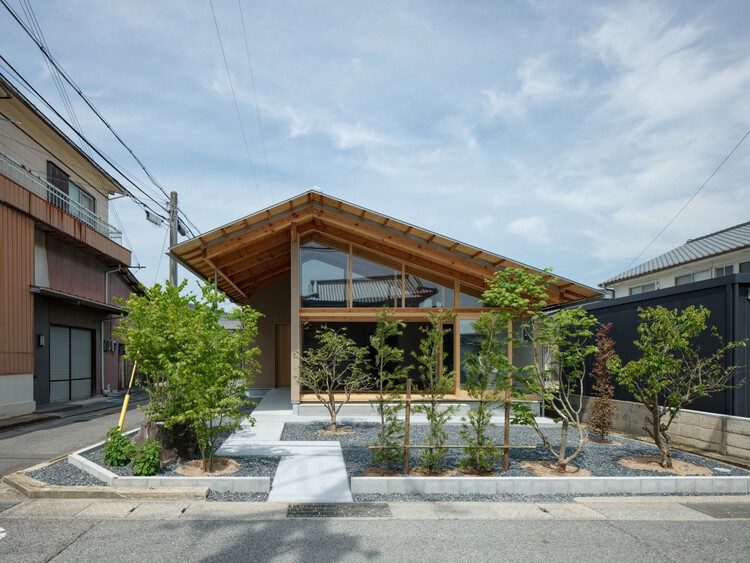
House with a Slit Roof / KOMINORU Design

House with a Slit Roof / KOMINORU Design - Exterior Photography, HousesHouse with a Slit Roof / KOMINORU Design - HousesHouse with a Slit Roof / KOMINORU Design - HousesHouse with a Slit Roof / KOMINORU Design - Exterior Photography, HousesHouse with a Slit Roof / KOMINORU Design - More Images+ 11

•
Hyogo, Japan
  • Architects: KOMINORU Design
  • Area Area of this architecture project Area:  140 m²
  • Year Completion year of this architecture project Year:  2026
  • Manufacturers Brands with products used in this architecture project
    Manufacturers:   volcanic ash plaster- Soton kabe

Casa María / Gonzalo Rufin Arquitectos + Manuel Rufin

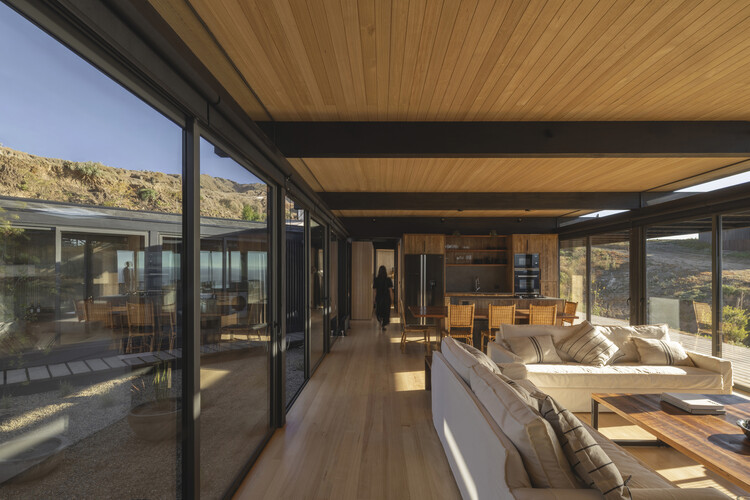
Casa María / Gonzalo Rufin Arquitectos + Manuel Rufin - Exterior Photography, Houses, CoastCasa María / Gonzalo Rufin Arquitectos + Manuel Rufin - Exterior Photography, Houses, Deck, BeamCasa María / Gonzalo Rufin Arquitectos + Manuel Rufin - Interior Photography, Houses, Deck, DoorCasa María / Gonzalo Rufin Arquitectos + Manuel Rufin - HousesCasa María / Gonzalo Rufin Arquitectos + Manuel Rufin - More Images+ 22

•
Matanzas, Chile
  • Area Area of this architecture project Area:  230 m²
  • Year Completion year of this architecture project Year:  2025
  • Manufacturers Brands with products used in this architecture project
    Manufacturers:  Timber

Paul Albrechtsen Visitor Centre / Stantec Architecture

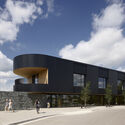
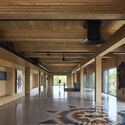
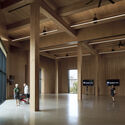
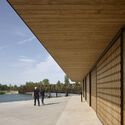
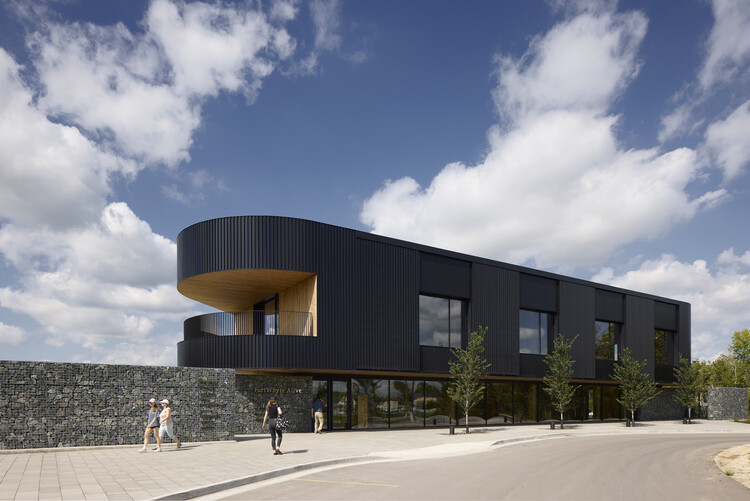
Paul Albrechtsen Visitor Centre / Stantec Architecture  - Exterior Photography, Public ArchitecturePaul Albrechtsen Visitor Centre / Stantec Architecture  - Public ArchitecturePaul Albrechtsen Visitor Centre / Stantec Architecture  - Interior Photography, Public ArchitecturePaul Albrechtsen Visitor Centre / Stantec Architecture  - Interior Photography, Public ArchitecturePaul Albrechtsen Visitor Centre / Stantec Architecture  - More Images+ 31

Montague House / Studio of Contemporary Architecture (SOCA)

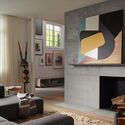
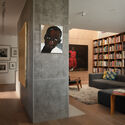
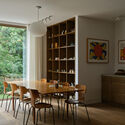
Montague House / Studio of Contemporary Architecture (SOCA) - Interior Photography, HousesMontague House / Studio of Contemporary Architecture (SOCA) - Interior Photography, HousesMontague House / Studio of Contemporary Architecture (SOCA) - HousesMontague House / Studio of Contemporary Architecture (SOCA) - Interior Photography, Houses, Table, Chair, LightingMontague House / Studio of Contemporary Architecture (SOCA) - More Images+ 15

  • Area Area of this architecture project Area:  5000 ft²
  • Year Completion year of this architecture project Year:  2023
  • Manufacturers Brands with products used in this architecture project
    Manufacturers:  Lepage Millwork

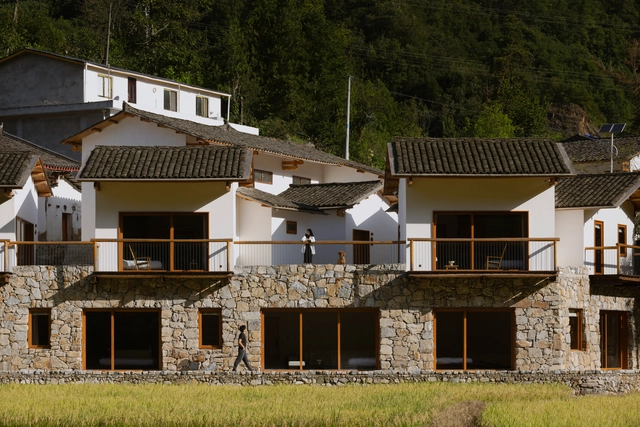
Red Valley Dwellings / line+ studio

Red Valley Dwellings / line+ studio - Hospitality ArchitectureRed Valley Dwellings / line+ studio - Exterior Photography, Hospitality ArchitectureRed Valley Dwellings / line+ studio - Hospitality ArchitectureRed Valley Dwellings / line+ studio - Hospitality ArchitectureRed Valley Dwellings / line+ studio - More Images+ 42

  • Architects: line+ studio
  • Area Area of this architecture project Area:  940 m²
  • Year Completion year of this architecture project Year:  2024

Sendero Villas / LOOP Design Studio

Sendero Villas / LOOP Design Studio - HotelsSendero Villas / LOOP Design Studio - Interior Photography, Hotels, ChairSendero Villas / LOOP Design Studio - Interior Photography, Hotels, Lighting, Table, ChairSendero Villas / LOOP Design Studio - Interior Photography, HotelsSendero Villas / LOOP Design Studio - More Images+ 29

•
Guiones, Costa Rica
  • Architects: LOOP Design Studio
  • Area Area of this architecture project Area:  1314 m²
  • Year Completion year of this architecture project Year:  2024

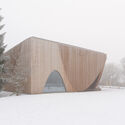
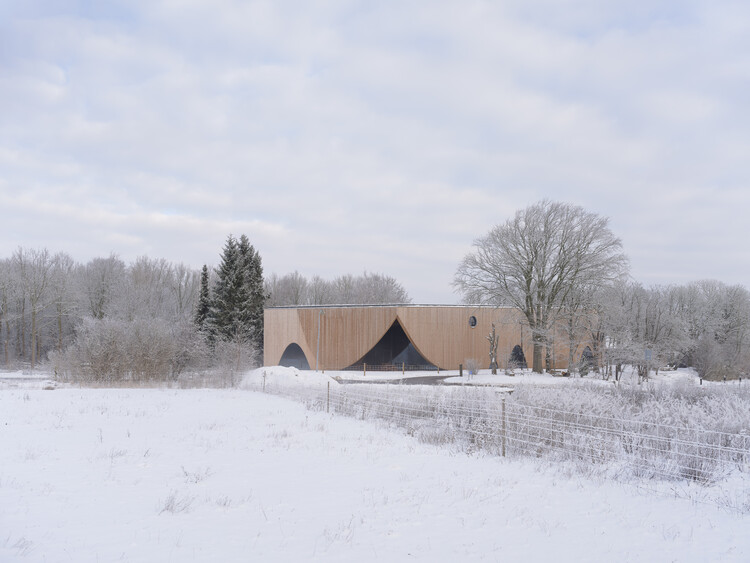
Ishøj Theater / Svendborg Architects + Wohlert Arkitekter

Ishøj Theater / Svendborg Architects + Wohlert Arkitekter - Theaters & Performance Ishøj Theater / Svendborg Architects + Wohlert Arkitekter - Theaters & Performance Ishøj Theater / Svendborg Architects + Wohlert Arkitekter - Theaters & Performance Ishøj Theater / Svendborg Architects + Wohlert Arkitekter - Theaters & Performance Ishøj Theater / Svendborg Architects + Wohlert Arkitekter - More Images+ 25

Amaltash House / Design Ni Dukaan

Amaltash House / Design Ni Dukaan - Exterior Photography, SustainabilityAmaltash House / Design Ni Dukaan - Interior Photography, Sustainability, Lighting, ChairAmaltash House / Design Ni Dukaan - Interior Photography, Sustainability, Beam, ChairAmaltash House / Design Ni Dukaan - Interior Photography, Sustainability, Stairs, HandrailAmaltash House / Design Ni Dukaan - More Images+ 31

  • Architects: Design Ni Dukaan
  • Area Area of this architecture project Area:  12000 ft²
  • Year Completion year of this architecture project Year:  2024
  • Manufacturers Brands with products used in this architecture project
    Manufacturers:   LBH, Buttonmasala, Fazo , Glocal Weaves, HATSU, +23

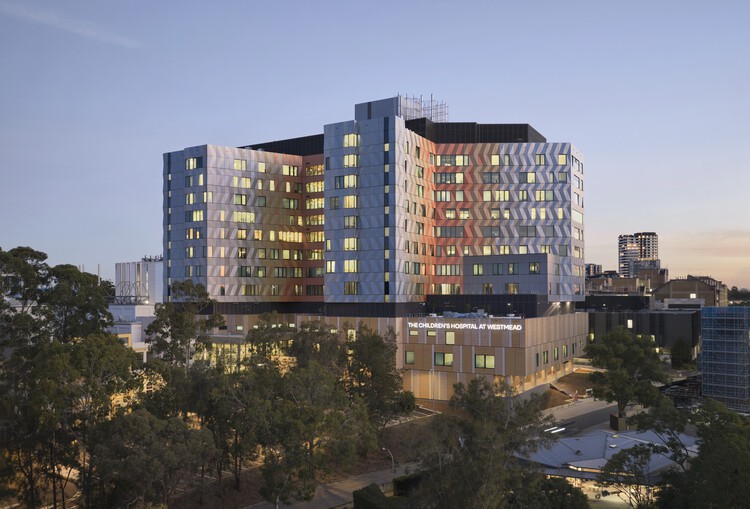
Children’s Hospital at Westmead / Billard Leece Partnership

Children’s Hospital at Westmead / Billard Leece Partnership - Interior Photography, Hospital Children’s Hospital at Westmead / Billard Leece Partnership - Exterior Photography, Hospital , CityscapeChildren’s Hospital at Westmead / Billard Leece Partnership - Hospital Children’s Hospital at Westmead / Billard Leece Partnership - Interior Photography, Hospital Children’s Hospital at Westmead / Billard Leece Partnership - More Images+ 13

•
Westmead, Australia

LuZhai Cottage / kooo architects

LuZhai Cottage / kooo architects - Exterior Photography, Hotels, Garden, ForestLuZhai Cottage / kooo architects - Exterior Photography, Hotels, FacadeLuZhai Cottage / kooo architects - Exterior Photography, Hotels, FacadeLuZhai Cottage / kooo architects - Interior Photography, Hotels, Bedroom, Door, Facade, Bed, TableLuZhai Cottage / kooo architects - More Images+ 31

•
Ankang, China
  • Architects: kooo architects
  • Area Area of this architecture project Area:  544 m²
  • Year Completion year of this architecture project Year:  2023
  • Professionals: Artelds

You've started following your first account!

Did you know?

You'll now receive updates based on what you follow! Personalize your stream and start following your favorite authors, offices and users.