1. ArchDaily
  2. Built Projects
Built Projects

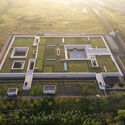
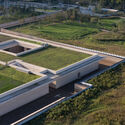
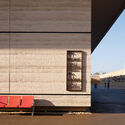
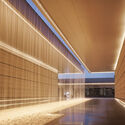
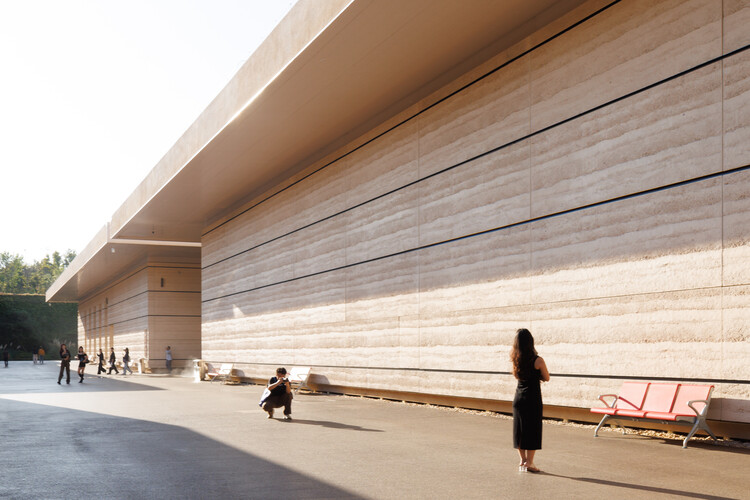
Dahecun National Archaeological Site Park and Dehecun Site Museum / CADG

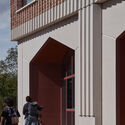
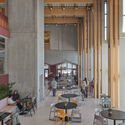
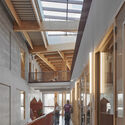
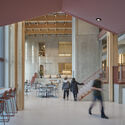
Dahecun National Archaeological Site Park and Dehecun Site Museum / CADG - Exterior Photography, Museums & Exhibit Dahecun National Archaeological Site Park and Dehecun Site Museum / CADG - Museums & Exhibit Dahecun National Archaeological Site Park and Dehecun Site Museum / CADG - Interior Photography, Museums & Exhibit Dahecun National Archaeological Site Park and Dehecun Site Museum / CADG - Museums & Exhibit Dahecun National Archaeological Site Park and Dehecun Site Museum / CADG - More Images+ 24

WIDOARQUITECTOS Office / WIDOARQUITECTOS

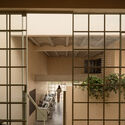
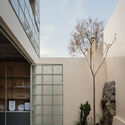
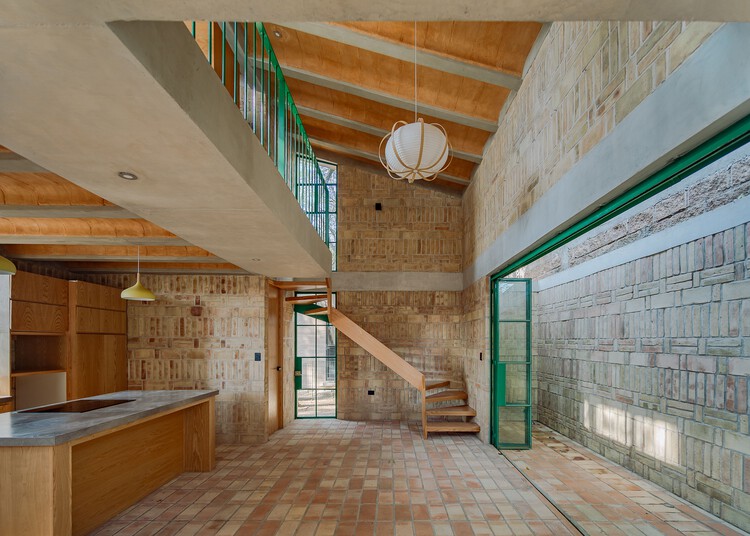
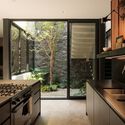
WIDOARQUITECTOS Office / WIDOARQUITECTOS - Interior Photography, Offices, Kitchen, StairsWIDOARQUITECTOS Office / WIDOARQUITECTOS - Interior Photography, Offices, Stairs, Lighting, ChairWIDOARQUITECTOS Office / WIDOARQUITECTOS - Interior Photography, Offices, Beam, ChairWIDOARQUITECTOS Office / WIDOARQUITECTOS - OfficesWIDOARQUITECTOS Office / WIDOARQUITECTOS - More Images+ 15

•
Cuernavaca, Mexico
  • Architects: WIDOARQUITECTOS
  • Area Area of this architecture project Area:  150 m²
  • Year Completion year of this architecture project Year:  2026

House A / L2C Arquitetura

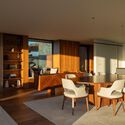
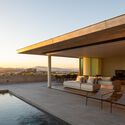
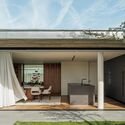
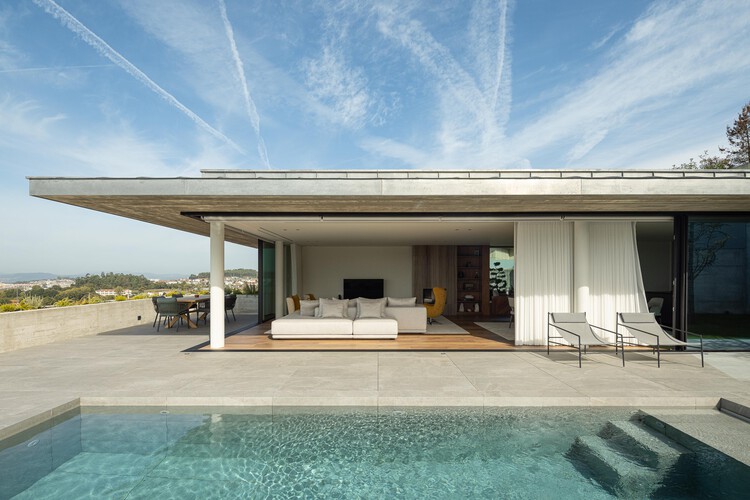
House A / L2C Arquitetura - Exterior Photography, HousesHouse A / L2C Arquitetura - Interior Photography, Houses, Table, ChairHouse A / L2C Arquitetura - Exterior Photography, Houses, BalconyHouse A / L2C Arquitetura - HousesHouse A / L2C Arquitetura - More Images+ 33

•
Braga, Portugal
  • Architects: L2C Arquitetura
  • Area Area of this architecture project Area:  550 m²
  • Year Completion year of this architecture project Year:  2025
  • Manufacturers Brands with products used in this architecture project
    Manufacturers:  Cortizo, W2007

Paso de los Toros House / Juan Carlos Sabbagh Arquitectos

Paso de los Toros House / Juan Carlos Sabbagh Arquitectos - Exterior Photography, HousesPaso de los Toros House / Juan Carlos Sabbagh Arquitectos - Interior Photography, Houses, DeckPaso de los Toros House / Juan Carlos Sabbagh Arquitectos - Exterior Photography, HousesPaso de los Toros House / Juan Carlos Sabbagh Arquitectos - Interior Photography, Houses, Deck, ChairPaso de los Toros House / Juan Carlos Sabbagh Arquitectos - More Images+ 20

•
Chicureo, Chile
  • Area Area of this architecture project Area:  365 m²
  • Year Completion year of this architecture project Year:  2024
  • Manufacturers Brands with products used in this architecture project
    Manufacturers:  Topwood

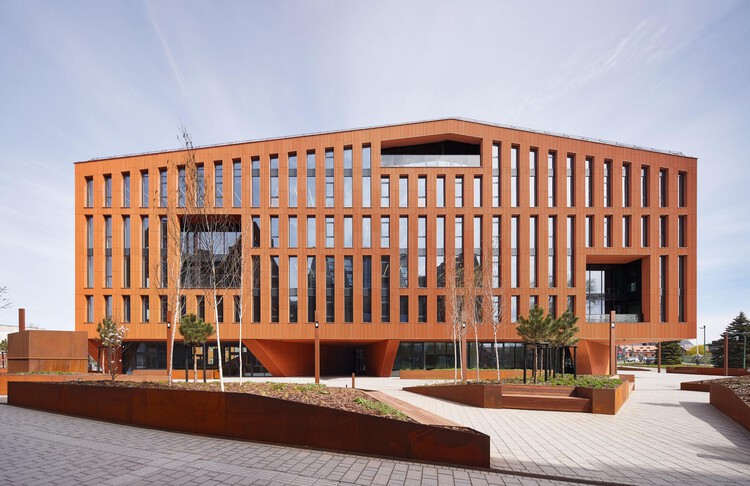
HANZA, Business Centre / AEXN Architects

HANZA, Business Centre / AEXN Architects - Exterior Photography, Office Buildings, FacadeHANZA, Business Centre / AEXN Architects - Exterior Photography, Office BuildingsHANZA, Business Centre / AEXN Architects - Exterior Photography, Office BuildingsHANZA, Business Centre / AEXN Architects - Exterior Photography, Office Buildings, FacadeHANZA, Business Centre / AEXN Architects - More Images+ 6

  • Architects: AEXN Architects
  • Area Area of this architecture project Area:  15600 m²
  • Year Completion year of this architecture project Year:  2025

Milagro House / RAVSTUDIO

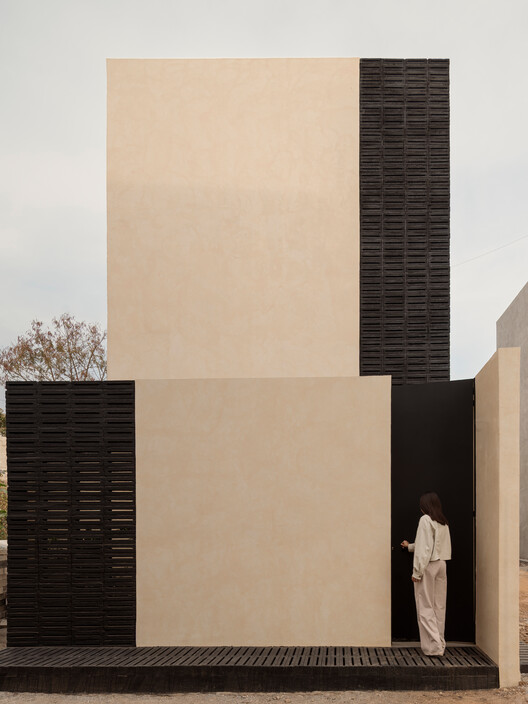
Milagro House / RAVSTUDIO - Interior Photography, Houses, Beam, ChairMilagro House / RAVSTUDIO - Interior Photography, Houses, Beam, ChairMilagro House / RAVSTUDIO - HousesMilagro House / RAVSTUDIO - Exterior Photography, HousesMilagro House / RAVSTUDIO - More Images+ 12

  • Architects: RAVSTUDIO
  • Area Area of this architecture project Area:  1044 m²
  • Year Completion year of this architecture project Year:  2024

F36 Studio House / Estudio Tecalli

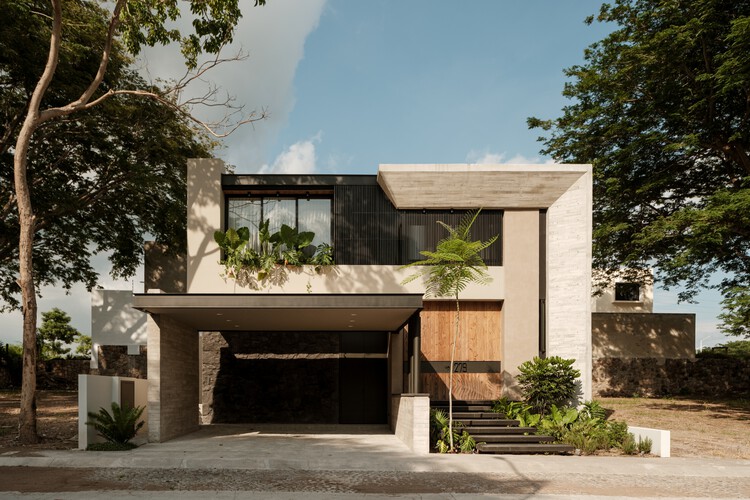
F36 Studio House / Estudio Tecalli - Exterior Photography, Houses, StairsF36 Studio House / Estudio Tecalli - Interior Photography, Houses, Kitchen, Beam, CountertopF36 Studio House / Estudio Tecalli - Exterior Photography, Houses, Facade, DoorF36 Studio House / Estudio Tecalli - Interior Photography, HousesF36 Studio House / Estudio Tecalli - More Images+ 19

  • Architects: Estudio Tecalli
  • Area Area of this architecture project Area:  74 m²
  • Year Completion year of this architecture project Year:  2025

Q House / Biselli Katchborian Arquitetos Associados

Q House / Biselli Katchborian Arquitetos Associados - HousesQ House / Biselli Katchborian Arquitetos Associados - Interior Photography, Houses, Chair, Table, LightingQ House / Biselli Katchborian Arquitetos Associados - Interior Photography, Houses, Kitchen, ChairQ House / Biselli Katchborian Arquitetos Associados - Exterior Photography, Houses, GardenQ House / Biselli Katchborian Arquitetos Associados - More Images+ 16

Casa Lago / More&Co

Casa Lago / More&Co - Exterior Photography, HousesCasa Lago / More&Co - Exterior Photography, Houses, CoastCasa Lago / More&Co - Interior Photography, Houses, Table, ChairCasa Lago / More&Co - Interior Photography, Houses, Beam, Table, Lighting, ChairCasa Lago / More&Co - More Images+ 14

  • Architects: More&Co
  • Area Area of this architecture project Area:  259 m²
  • Year Completion year of this architecture project Year:  2024
  • Manufacturers Brands with products used in this architecture project
    Manufacturers:  Kitchen For Life

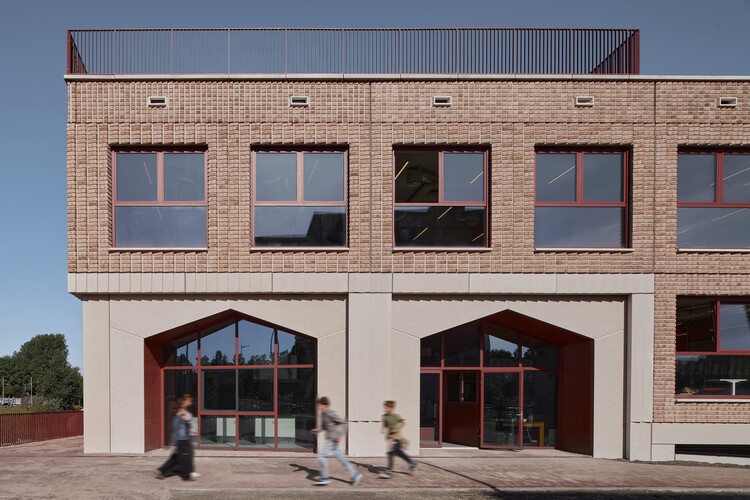
Xplore Agora School Amsterdam / Studio Ard Hoksbergen

Xplore Agora School Amsterdam / Studio Ard Hoksbergen - Interior Photography, Educational ArchitectureXplore Agora School Amsterdam / Studio Ard Hoksbergen - Interior Photography, Educational Architecture, ChairXplore Agora School Amsterdam / Studio Ard Hoksbergen - Interior Photography, Educational Architecture, Stairs, BeamXplore Agora School Amsterdam / Studio Ard Hoksbergen - Interior Photography, Educational Architecture, ChairXplore Agora School Amsterdam / Studio Ard Hoksbergen - More Images+ 13

  • Area Area of this architecture project Area:  5825 m²
  • Year Completion year of this architecture project Year:  2025
  • Manufacturers Brands with products used in this architecture project
    Manufacturers:  Mosa, Kone, LTS, Parthos

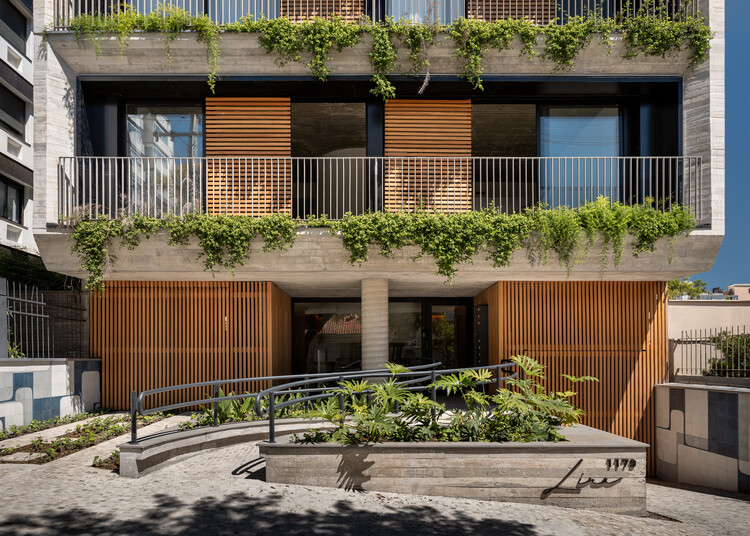
Lina Building / IDEIA1

Lina Building / IDEIA1 - ApartmentsLina Building / IDEIA1 - Exterior Photography, Apartments, BalconyLina Building / IDEIA1 - Exterior Photography, Apartments, BalconyLina Building / IDEIA1 - Exterior Photography, Apartments, BalconyLina Building / IDEIA1 - More Images+ 26

  • Architects: IDEIA1
  • Area Area of this architecture project Area:  956 m²
  • Year Completion year of this architecture project Year:  2025
  • Manufacturers Brands with products used in this architecture project
    Manufacturers:  GRAPHISOFT, Portobello, Suvinil

Shand Road Townhouse / Ys Housing

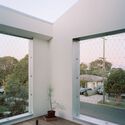
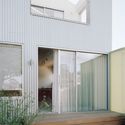
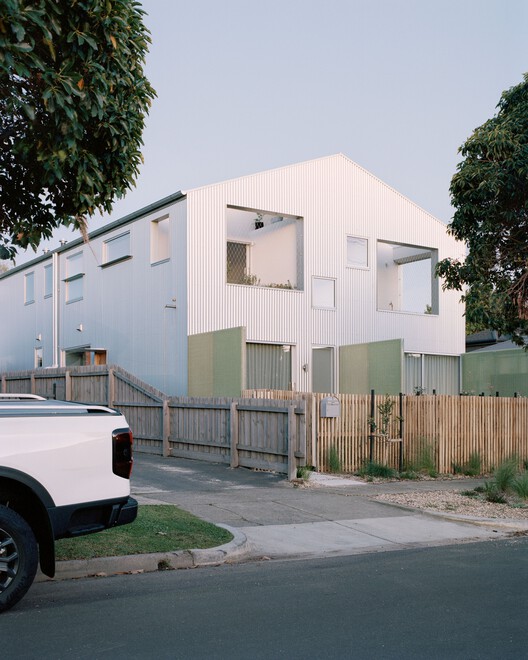
Shand Road Townhouse / Ys Housing - Exterior Photography, HousingShand Road Townhouse / Ys Housing - Interior Photography, Housing, StairsShand Road Townhouse / Ys Housing - Exterior Photography, HousingShand Road Townhouse / Ys Housing - Exterior Photography, HousingShand Road Townhouse / Ys Housing - More Images+ 17

•
Melbourne, Australia
  • Architects: Ys Housing
  • Area Area of this architecture project Area:  562 m²
  • Year Completion year of this architecture project Year:  2025
  • Manufacturers Brands with products used in this architecture project
    Manufacturers:  Havwoods
  • Professionals: Fornido, nohLa

El House / Wahana Architects

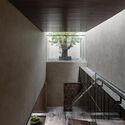
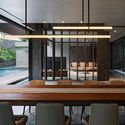
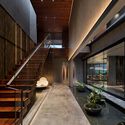
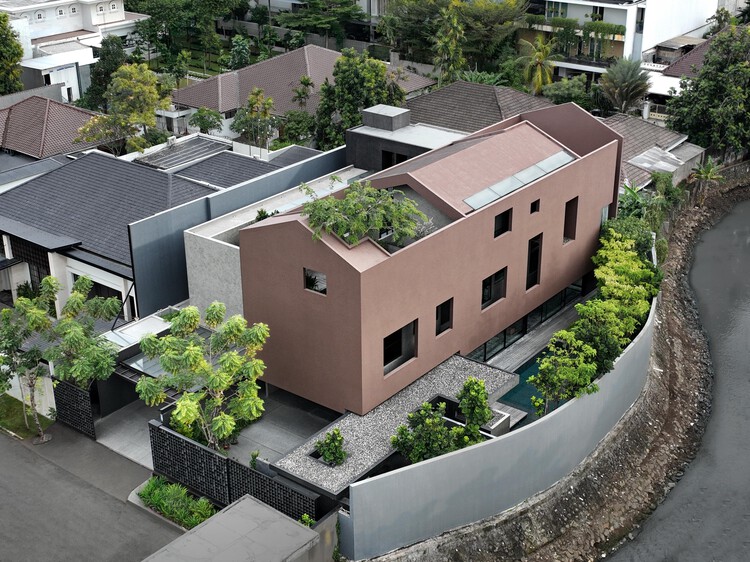
El House / Wahana Architects - HousesEl House / Wahana Architects - Interior Photography, Houses, StairsEl House / Wahana Architects - Interior Photography, Houses, ChairEl House / Wahana Architects - Interior Photography, Houses, Stairs, LightingEl House / Wahana Architects - More Images+ 22

•
Jakarta, Indonesia
  • Architects: Wahana Architects
  • Area Area of this architecture project Area:  1158 m²
  • Year Completion year of this architecture project Year:  2026

Jiangshan Tonglumen Urban Terrace / gad

Jiangshan Tonglumen Urban Terrace / gad - Exterior Photography, Commercial Architecture, CityscapeJiangshan Tonglumen Urban Terrace / gad - Exterior Photography, Commercial Architecture, BalconyJiangshan Tonglumen Urban Terrace / gad - Exterior Photography, Commercial ArchitectureJiangshan Tonglumen Urban Terrace / gad - Exterior Photography, Commercial ArchitectureJiangshan Tonglumen Urban Terrace / gad - More Images+ 19

  • Architects: gad
  • Area Area of this architecture project Area:  21810 m²
  • Year Completion year of this architecture project Year:  2025

Curio Residence / Waterfrom Design

Curio Residence / Waterfrom Design - House InteriorsCurio Residence / Waterfrom Design - Interior Photography, House InteriorsCurio Residence / Waterfrom Design - Interior Photography, House InteriorsCurio Residence / Waterfrom Design - Drawings, House InteriorsCurio Residence / Waterfrom Design - More Images+ 14

•
Kaohsiung, Taiwan
  • Architects: Waterfrom Design
  • Area Area of this architecture project Area:  307 m²
  • Year Completion year of this architecture project Year:  2026
  • Manufacturers Brands with products used in this architecture project
    Manufacturers:  Imperfettolab

Casa Daia Bungalows / UNA Barbara e Valentim

Casa Daia Bungalows / UNA Barbara e Valentim - Exterior Photography, Cabins & LodgesCasa Daia Bungalows / UNA Barbara e Valentim - Interior Photography, Cabins & Lodges, Bedroom, Lighting, BedCasa Daia Bungalows / UNA Barbara e Valentim - Interior Photography, Cabins & Lodges, Bedroom, Bed, ChairCasa Daia Bungalows / UNA Barbara e Valentim - Interior Photography, Cabins & Lodges, DeckCasa Daia Bungalows / UNA Barbara e Valentim - More Images+ 11

Parque Prado / Edgar Mazo + CONNATURAL

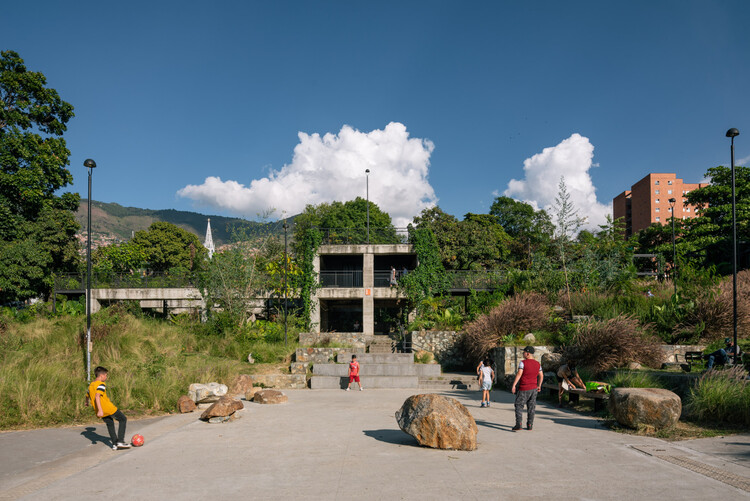
Parque Prado / Edgar Mazo + CONNATURAL - Exterior Photography, ParkParque Prado / Edgar Mazo + CONNATURAL - Exterior Photography, Park, GardenParque Prado / Edgar Mazo + CONNATURAL - ParkParque Prado / Edgar Mazo + CONNATURAL - Exterior Photography, Park, GardenParque Prado / Edgar Mazo + CONNATURAL - More Images+ 34

•
Medellín, Colombia
  • Architects: CONNATURAL, Edgar Mazo
  • Area Area of this architecture project Area:  5500 m²
  • Year Completion year of this architecture project Year:  2021

VE House / Triangular

VE House / Triangular - Exterior Photography, HousesVE House / Triangular - Interior Photography, Houses, Kitchen, Beam, Countertop, ChairVE House / Triangular - HousesVE House / Triangular - Interior Photography, HousesVE House / Triangular - More Images+ 14

  • Architects: Triangular
  • Area Area of this architecture project Area:  400 m²
  • Year Completion year of this architecture project Year:  2025
  • Manufacturers Brands with products used in this architecture project
    Manufacturers:  Arratia, Leaf Panel

El Arca Residential Pavilion / Mallol

El Arca Residential Pavilion / Mallol - Exterior Photography, HousesEl Arca Residential Pavilion / Mallol - Exterior Photography, Houses, GardenEl Arca Residential Pavilion / Mallol - Interior Photography, Houses, Deck, BalconyEl Arca Residential Pavilion / Mallol - Exterior Photography, Houses, GardenEl Arca Residential Pavilion / Mallol - More Images+ 15

•
Nueva Suiza, Panama
  • Architects: Mallol
  • Area Area of this architecture project Area:  220 m²
  • Year Completion year of this architecture project Year:  2024

4H House / Besonias Almeida Arquitectos

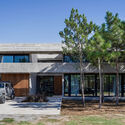
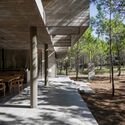
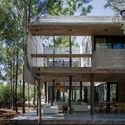
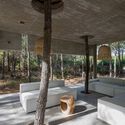
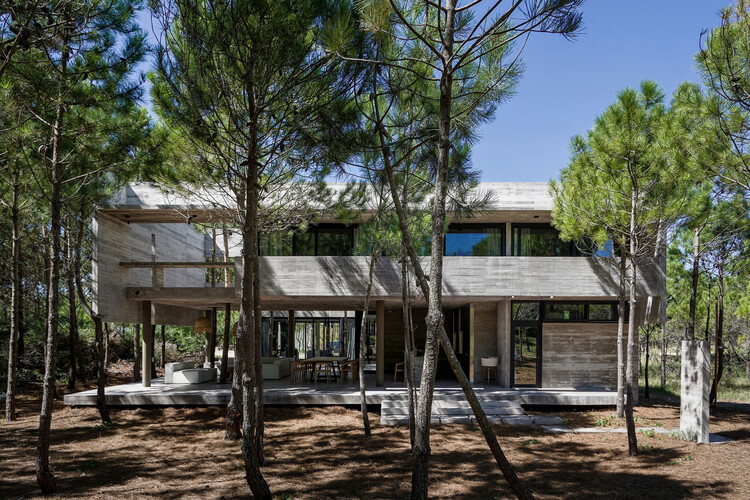
4H House / Besonias Almeida Arquitectos - Houses4H House / Besonias Almeida Arquitectos - Exterior Photography, Houses, Column, Beam4H House / Besonias Almeida Arquitectos - Houses4H House / Besonias Almeida Arquitectos - Interior Photography, Houses, Column4H House / Besonias Almeida Arquitectos - More Images+ 21

•
Pinamar, Argentina

Casa Meyra / Di Frenna Arquitectos

Casa Meyra / Di Frenna Arquitectos - Interior Photography, Houses, Table, Lighting, ChairCasa Meyra / Di Frenna Arquitectos - Interior Photography, Houses, ChairCasa Meyra / Di Frenna Arquitectos - Interior Photography, Houses, Kitchen, Countertop, ChairCasa Meyra / Di Frenna Arquitectos - Interior Photography, Houses, Kitchen, CountertopCasa Meyra / Di Frenna Arquitectos - More Images+ 17

•
Colima, Mexico
  • Area Area of this architecture project Area:  360 m²
  • Year Completion year of this architecture project Year:  2025

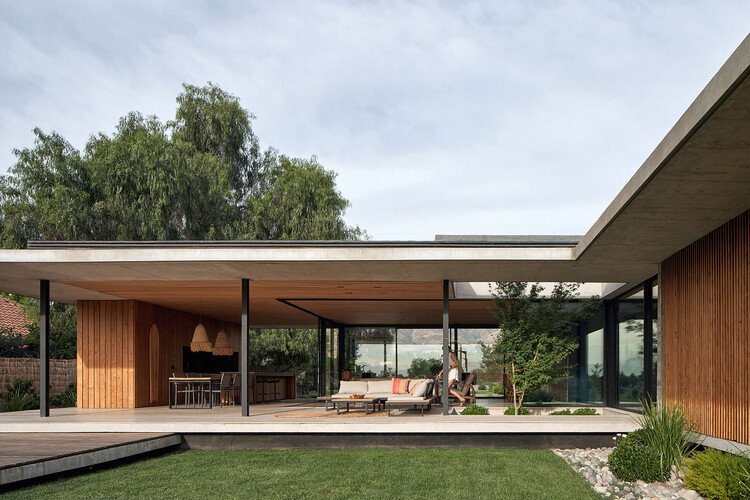
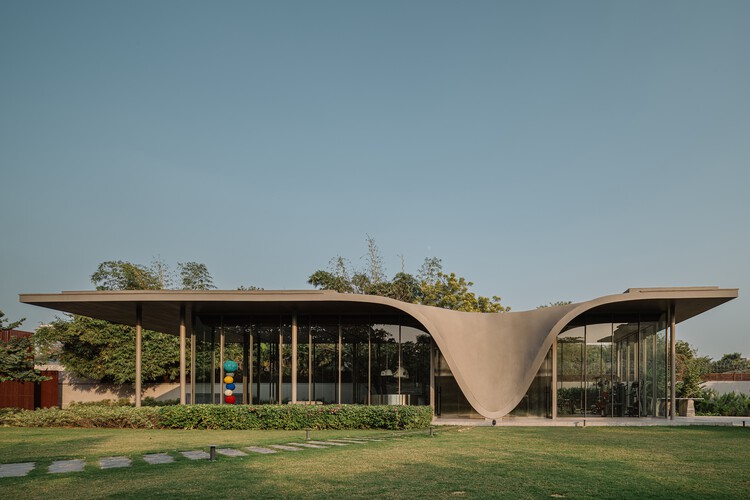
The Dip Pavilion / andblack design studio

The Dip Pavilion / andblack design studio - Exterior Photography, Residential Architecture, GardenThe Dip Pavilion / andblack design studio - Residential ArchitectureThe Dip Pavilion / andblack design studio - Residential ArchitectureThe Dip Pavilion / andblack design studio - Residential ArchitectureThe Dip Pavilion / andblack design studio - More Images+ 21

  • Area Area of this architecture project Area:  8988 ft²
  • Year Completion year of this architecture project Year:  2025
  • Manufacturers Brands with products used in this architecture project
    Manufacturers:  Roche Bobois

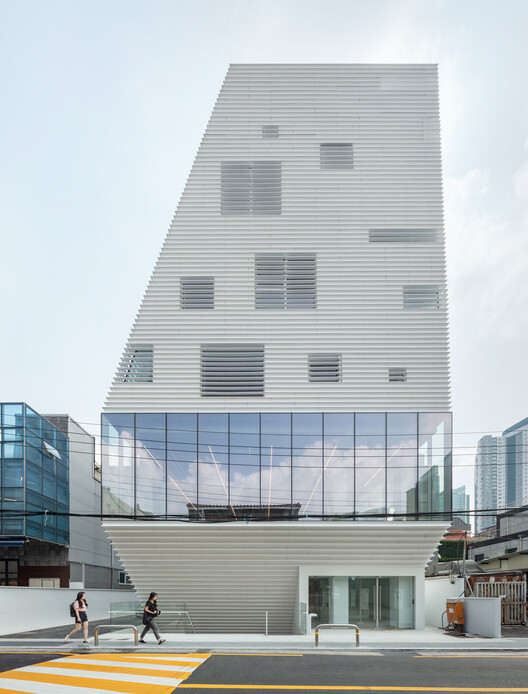
Hapjeong Artplex Mixed-use Facility / NOTNOT Architects

Hapjeong Artplex Mixed-use Facility / NOTNOT Architects - Exterior Photography, Commercial Architecture, CityscapeHapjeong Artplex Mixed-use Facility / NOTNOT Architects - Exterior Photography, Commercial ArchitectureHapjeong Artplex Mixed-use Facility / NOTNOT Architects - Exterior Photography, Commercial Architecture, Stairs, Balcony, HandrailHapjeong Artplex Mixed-use Facility / NOTNOT Architects - Commercial ArchitectureHapjeong Artplex Mixed-use Facility / NOTNOT Architects - More Images+ 20

  • Architects: NOTNOT Architects
  • Area Area of this architecture project Area:  1802 m²
  • Year Completion year of this architecture project Year:  2024
  • Manufacturers Brands with products used in this architecture project
    Manufacturers:  FILOBE

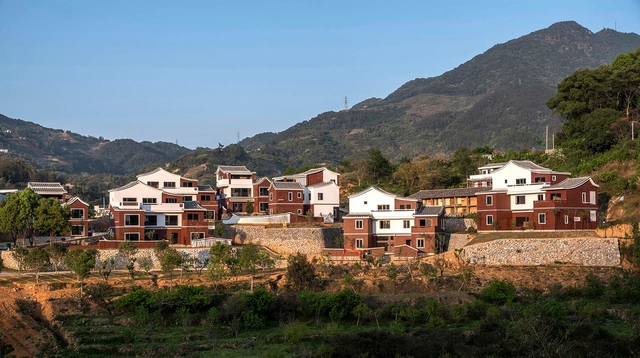
New Era Rural Community in Yongchun County / 3andwich Design / He Wei Studio

New Era Rural Community in Yongchun County / 3andwich Design / He Wei Studio - Exterior Photography, Community Center, FacadeNew Era Rural Community in Yongchun County / 3andwich Design / He Wei Studio - Exterior Photography, Community Center, Facade, Stairs, DoorNew Era Rural Community in Yongchun County / 3andwich Design / He Wei Studio - Exterior Photography, Community Center, FacadeNew Era Rural Community in Yongchun County / 3andwich Design / He Wei Studio - Interior Photography, Community Center, Beam, BenchNew Era Rural Community in Yongchun County / 3andwich Design / He Wei Studio - More Images+ 39

You've started following your first account!

Did you know?

You'll now receive updates based on what you follow! Personalize your stream and start following your favorite authors, offices and users.