1. ArchDaily
  2. Built Projects
Built Projects

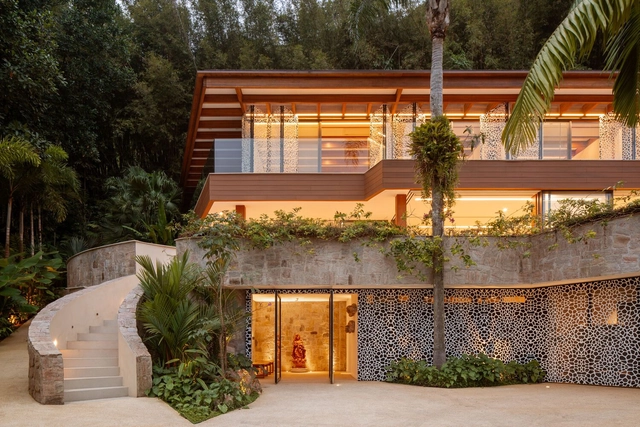
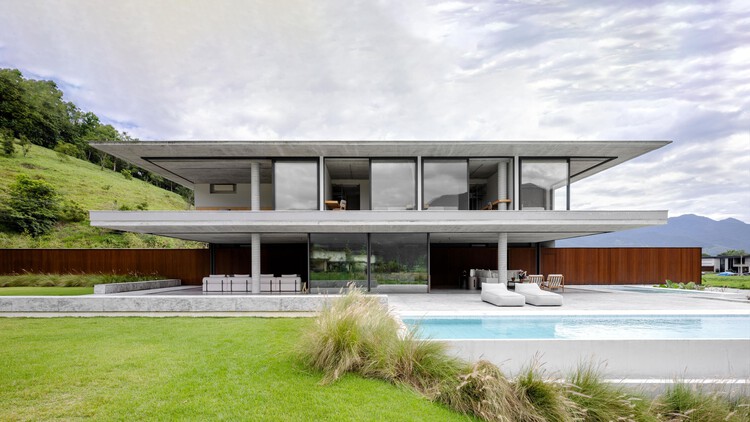
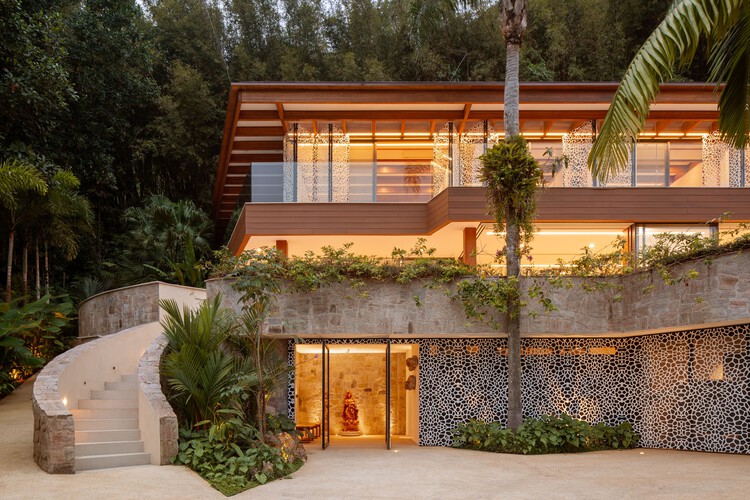
One-Wall House / Gabriela Casagrande arquitetura + Suna Arquitetura

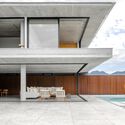
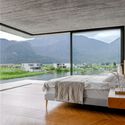
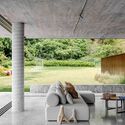
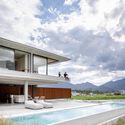
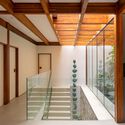
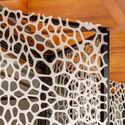
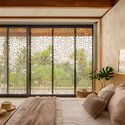
One-Wall House / Gabriela Casagrande arquitetura + Suna Arquitetura - HousesOne-Wall House / Gabriela Casagrande arquitetura + Suna Arquitetura - Interior Photography, Houses, Bedroom, BedOne-Wall House / Gabriela Casagrande arquitetura + Suna Arquitetura - Interior Photography, HousesOne-Wall House / Gabriela Casagrande arquitetura + Suna Arquitetura - HousesOne-Wall House / Gabriela Casagrande arquitetura + Suna Arquitetura - More Images+ 25

•
Angra dos Reis, Brazil

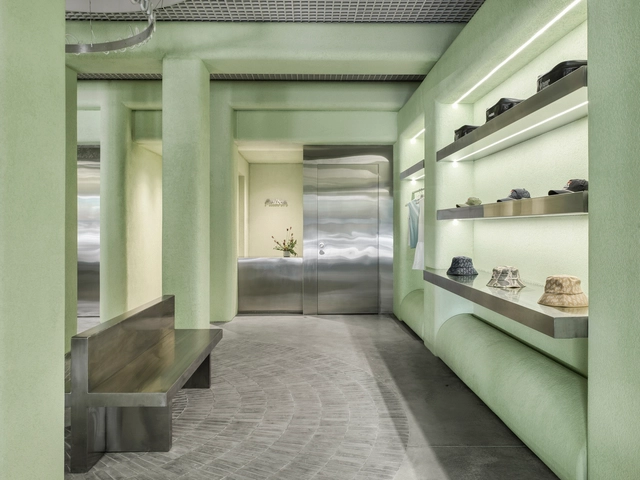
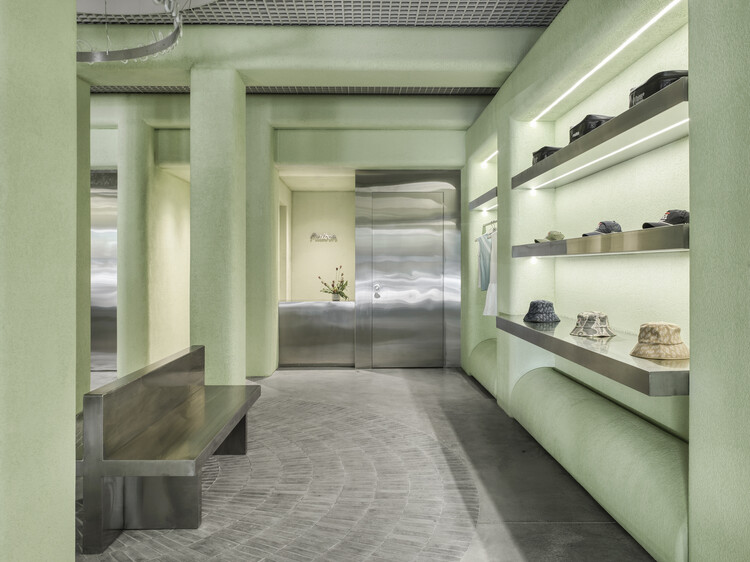
Malbon Miami / 22RE

Malbon Miami / 22RE - Interior Photography, Commercial Architecture, ColumnMalbon Miami / 22RE - Commercial ArchitectureMalbon Miami / 22RE - Commercial ArchitectureMalbon Miami / 22RE - Commercial ArchitectureMalbon Miami / 22RE - More Images+ 10

  • Architects: 22RE
  • Area Area of this architecture project Area:  1300 ft²
  • Year Completion year of this architecture project Year:  2024

Stage House / Brita Zero Arquitetura

Stage House / Brita Zero Arquitetura - Exterior Photography, Houses, BalconyStage House / Brita Zero Arquitetura - Interior Photography, Houses, Kitchen, Countertop, Lighting, ChairStage House / Brita Zero Arquitetura - Interior Photography, Houses, Stairs, HandrailStage House / Brita Zero Arquitetura - Interior Photography, HousesStage House / Brita Zero Arquitetura - More Images+ 15

  • Area Area of this architecture project Area:  260 m²
  • Year Completion year of this architecture project Year:  2024
  • Manufacturers Brands with products used in this architecture project
    Manufacturers:  Taipal Brasil

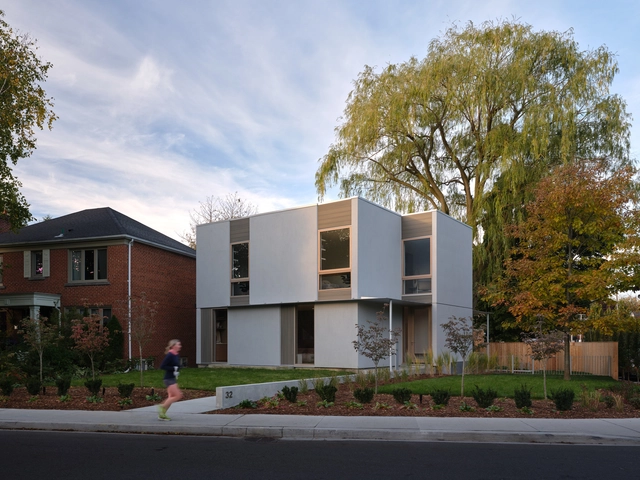
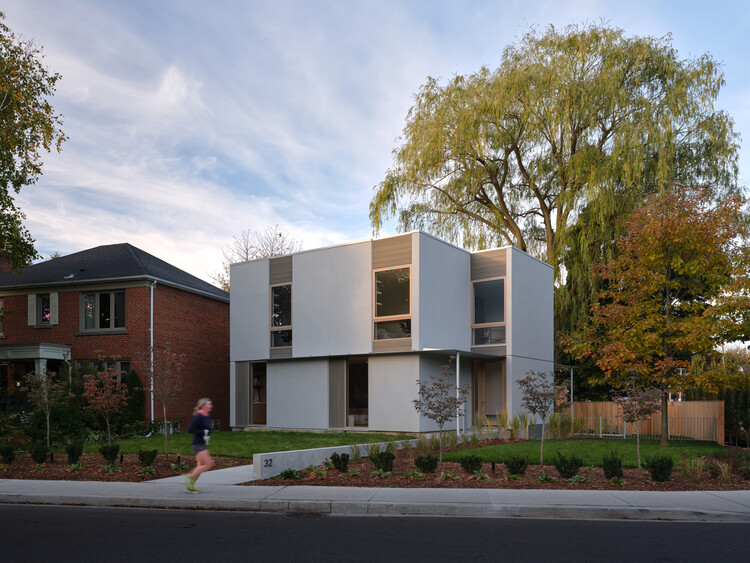
Willow House / StudioAC

Willow House / StudioAC - Exterior Photography, HousesWillow House / StudioAC - Interior Photography, Houses, Table, ChairWillow House / StudioAC - Interior Photography, HousesWillow House / StudioAC - Exterior Photography, HousesWillow House / StudioAC - More Images+ 17

•
Toronto, Canada

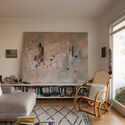
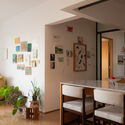
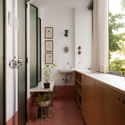
Alfonso Bovero Apartment / Guido Otero Arquitetura

Alfonso Bovero Apartment / Guido Otero Arquitetura - Interior Photography, Apartment Interiors, LightingAlfonso Bovero Apartment / Guido Otero Arquitetura - Interior Photography, Apartment Interiors, Table, Lighting, ChairAlfonso Bovero Apartment / Guido Otero Arquitetura - Interior Photography, Apartment Interiors, Bathroom, Sink, LightingAlfonso Bovero Apartment / Guido Otero Arquitetura - Interior Photography, Apartment Interiors, ChairAlfonso Bovero Apartment / Guido Otero Arquitetura - More Images+ 16

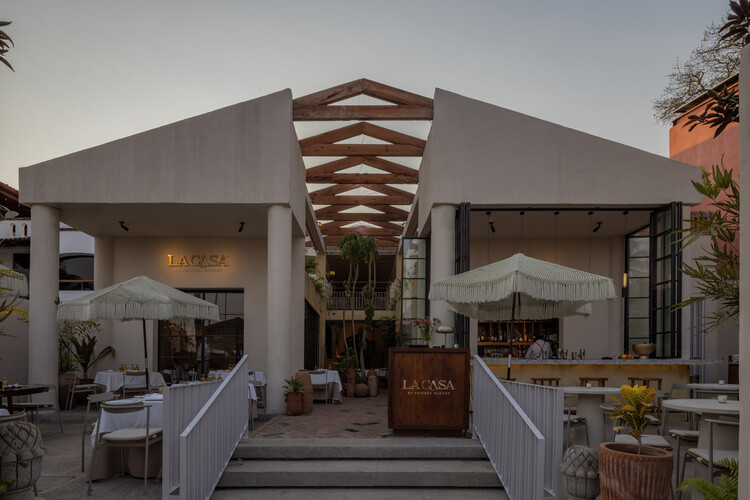
La Casa by Thierry Blouet Restaurant / Estudio 3.14

La Casa by Thierry Blouet Restaurant / Estudio 3.14 - RestaurantLa Casa by Thierry Blouet Restaurant / Estudio 3.14 - Interior Photography, Restaurant, Table, Chair, LightingLa Casa by Thierry Blouet Restaurant / Estudio 3.14 - Interior Photography, Restaurant, ChairLa Casa by Thierry Blouet Restaurant / Estudio 3.14 - Interior Photography, Restaurant, KitchenLa Casa by Thierry Blouet Restaurant / Estudio 3.14 - More Images+ 11

•
Bucerías, Mexico
  • Architects: Estudio 3.14
  • Area Area of this architecture project Area:  1042 m²
  • Year Completion year of this architecture project Year:  2025
  • Manufacturers Brands with products used in this architecture project
    Manufacturers:  B&F Diseño, Galería y Taller, Camco Rattan, Casa Savia, Chamula, Noble Planta, +5

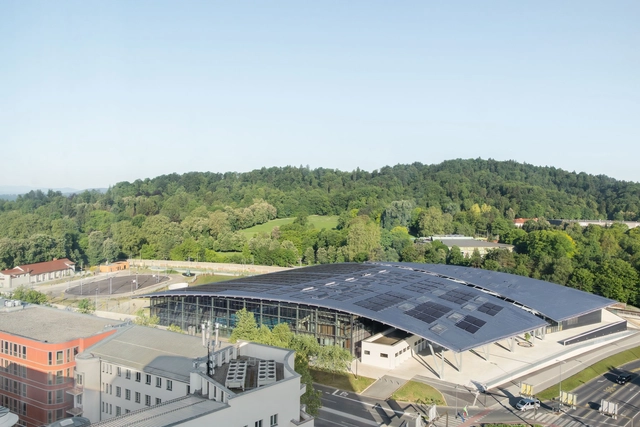
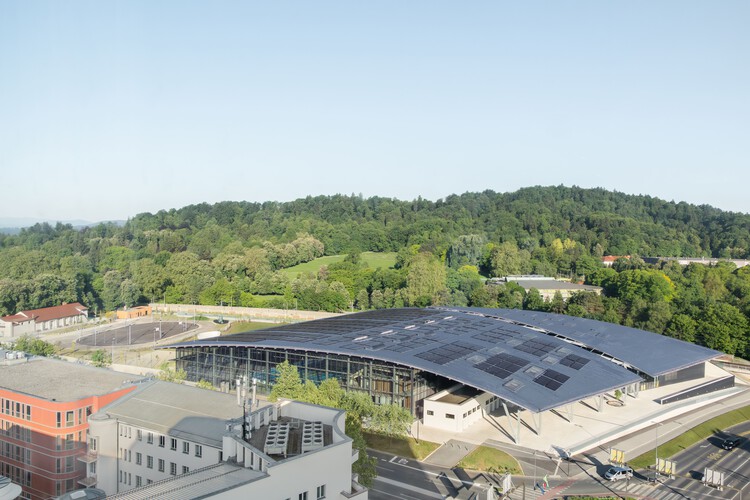
Ilirija Sportcity / LORENZATELIERS

Ilirija Sportcity / LORENZATELIERS - Swimming PoolIlirija Sportcity / LORENZATELIERS - Swimming PoolIlirija Sportcity / LORENZATELIERS - Interior Photography, Swimming Pool, Beam, LightingIlirija Sportcity / LORENZATELIERS - Swimming PoolIlirija Sportcity / LORENZATELIERS - More Images+ 18

  • Architects: LORENZATELIERS
  • Area Area of this architecture project Area:  34620 m²
  • Year Completion year of this architecture project Year:  2025
  • Manufacturers Brands with products used in this architecture project
    Manufacturers:  Myrtha Pools

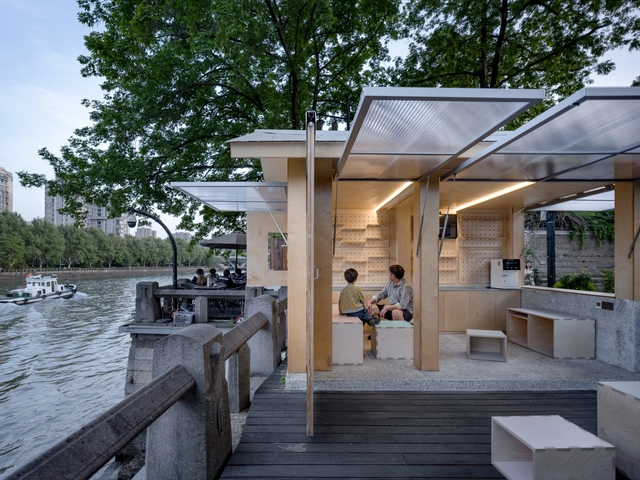
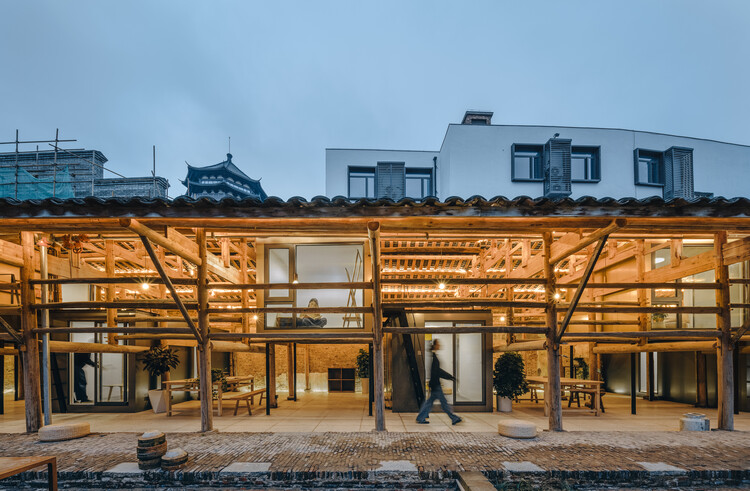
Canal Pavilion Post / ZAOZUO ARCHITECTURE STUDIO

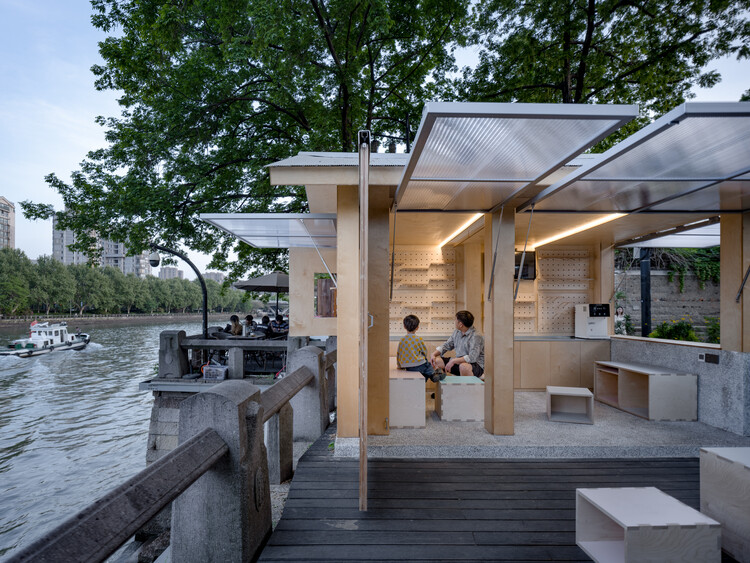
Canal Pavilion Post / ZAOZUO ARCHITECTURE STUDIO - Exterior Photography, Public ArchitectureCanal Pavilion Post / ZAOZUO ARCHITECTURE STUDIO - Public ArchitectureCanal Pavilion Post / ZAOZUO ARCHITECTURE STUDIO - Exterior Photography, Public Architecture, BenchCanal Pavilion Post / ZAOZUO ARCHITECTURE STUDIO - Interior Photography, Public ArchitectureCanal Pavilion Post / ZAOZUO ARCHITECTURE STUDIO - More Images+ 29

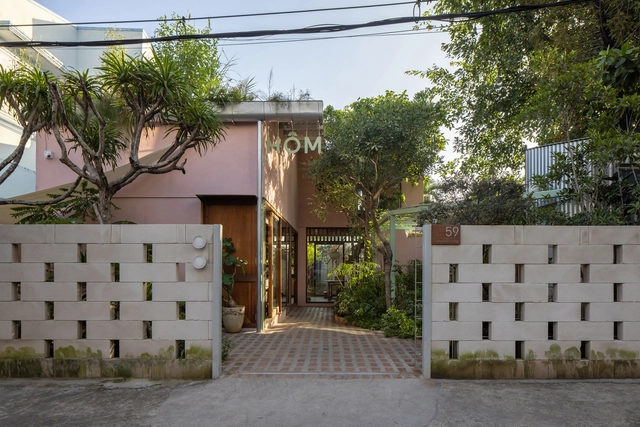
Cafe HOM / Nhabe Scholae

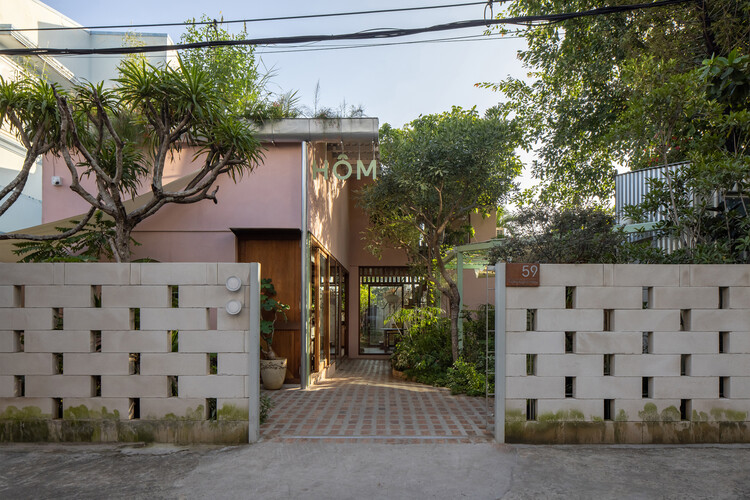
Cafe HOM / Nhabe Scholae - Coffee ShopCafe HOM / Nhabe Scholae - Interior Photography, Coffee Shop, Kitchen, BeamCafe HOM / Nhabe Scholae - Interior Photography, Coffee Shop, Kitchen, Beam, Lighting, Countertop, ChairCafe HOM / Nhabe Scholae - Coffee ShopCafe HOM / Nhabe Scholae - More Images+ 22

•
Ho Chi Minh City, Vietnam
  • Architects: Nhabe Scholae
  • Area Area of this architecture project Area:  160 m²
  • Year Completion year of this architecture project Year:  2025

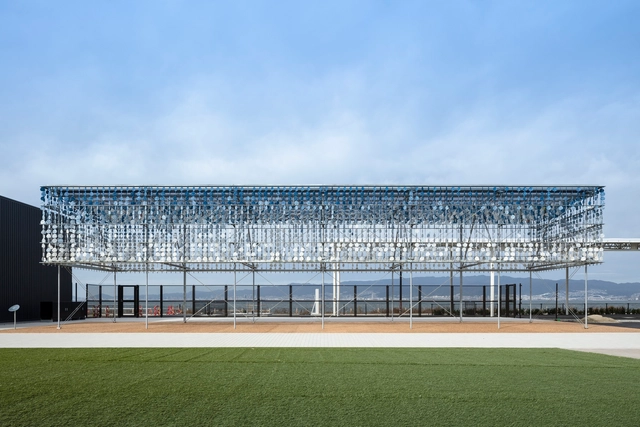
Osaka Expo 2025 Umi-Kuru Retaill Facility / TAISEI DESIGN Planners Architects & Engineers

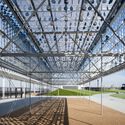
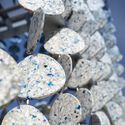
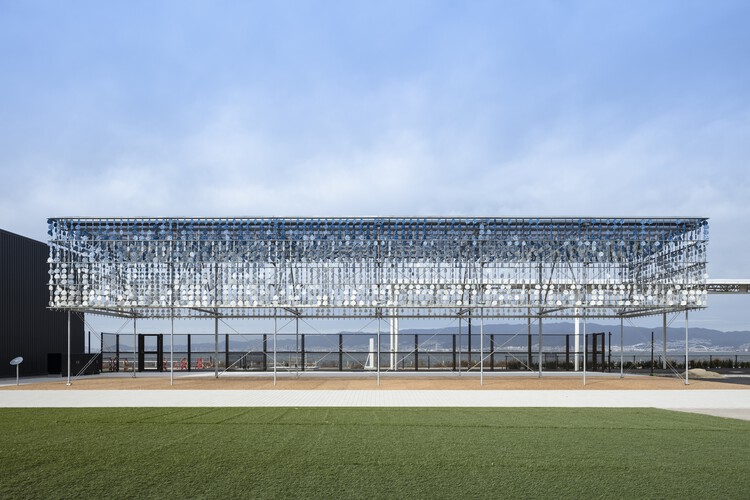
Osaka Expo 2025 Umi-Kuru Retaill Facility  / TAISEI DESIGN Planners Architects & Engineers - Exterior Photography, Commercial ArchitectureOsaka Expo 2025 Umi-Kuru Retaill Facility  / TAISEI DESIGN Planners Architects & Engineers - Commercial ArchitectureOsaka Expo 2025 Umi-Kuru Retaill Facility  / TAISEI DESIGN Planners Architects & Engineers - Commercial ArchitectureOsaka Expo 2025 Umi-Kuru Retaill Facility  / TAISEI DESIGN Planners Architects & Engineers - Commercial ArchitectureOsaka Expo 2025 Umi-Kuru Retaill Facility  / TAISEI DESIGN Planners Architects & Engineers - More Images+ 28

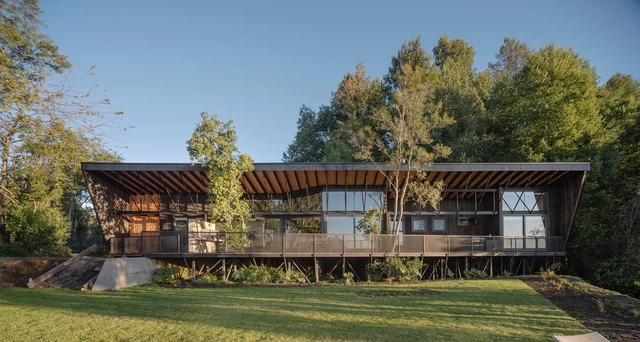
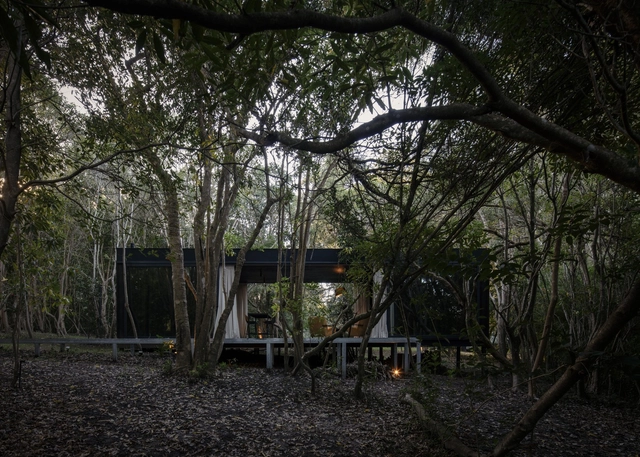
Miradores House / Lucas Maino Fernández

•
Villarrica, Chile

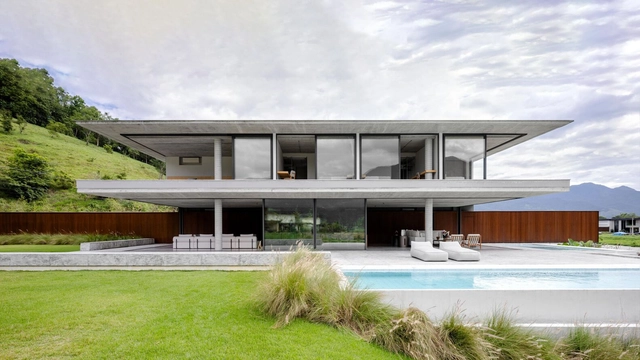
Casa Renda / André Luque

Casa Renda / André Luque - Interior Photography, Houses, Table, ChairCasa Renda / André Luque - HousesCasa Renda / André Luque - HousesCasa Renda / André Luque - Interior Photography, Houses, Bedroom, BedCasa Renda / André Luque - More Images+ 31

  • Architects: André Luque
  • Area Area of this architecture project Area:  670 m²
  • Year Completion year of this architecture project Year:  2023
  • Manufacturers Brands with products used in this architecture project
    Manufacturers:  Pedrali, Baraúna, Castilho, Clamom, Deca, +10

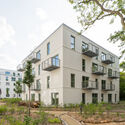
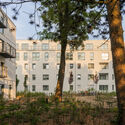
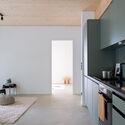
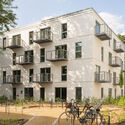
Timber Residential Construction Kit / Sehw Architektur

Timber Residential Construction Kit / Sehw Architektur - Exterior Photography, Residential ArchitectureTimber Residential Construction Kit / Sehw Architektur - Exterior Photography, Residential ArchitectureTimber Residential Construction Kit / Sehw Architektur - Interior Photography, Residential Architecture, Kitchen, Lighting, Chair, CountertopTimber Residential Construction Kit / Sehw Architektur - Exterior Photography, Residential ArchitectureTimber Residential Construction Kit / Sehw Architektur - More Images+ 19

  • Architects: Sehw Architektur
  • Area Area of this architecture project Area:  8515 m²
  • Year Completion year of this architecture project Year:  2024

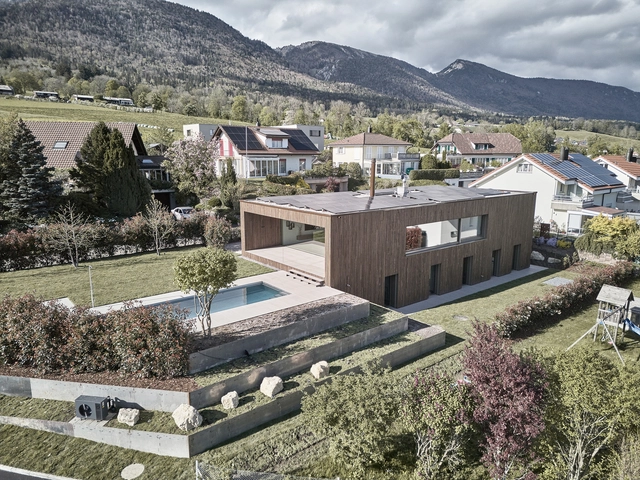
House Grenchen / Tormen Architekten AG

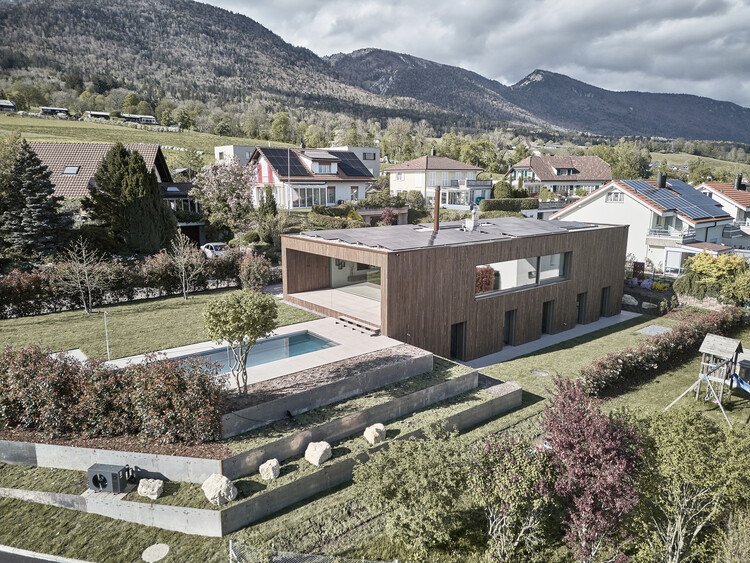
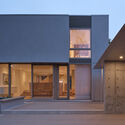
House Grenchen / Tormen Architekten AG - Exterior Photography, HousesHouse Grenchen / Tormen Architekten AG - Exterior Photography, HousesHouse Grenchen / Tormen Architekten AG - Interior Photography, HousesHouse Grenchen / Tormen Architekten AG - Interior Photography, Houses, Kitchen, BeamHouse Grenchen / Tormen Architekten AG - More Images+ 27

•
Grenchen, Switzerland
  • Area Area of this architecture project Area:  280 m²
  • Year Completion year of this architecture project Year:  2025
  • Manufacturers Brands with products used in this architecture project
    Manufacturers:  Gessi, Occhio, Florim, GBP Glastechnik, Hoxter, +7

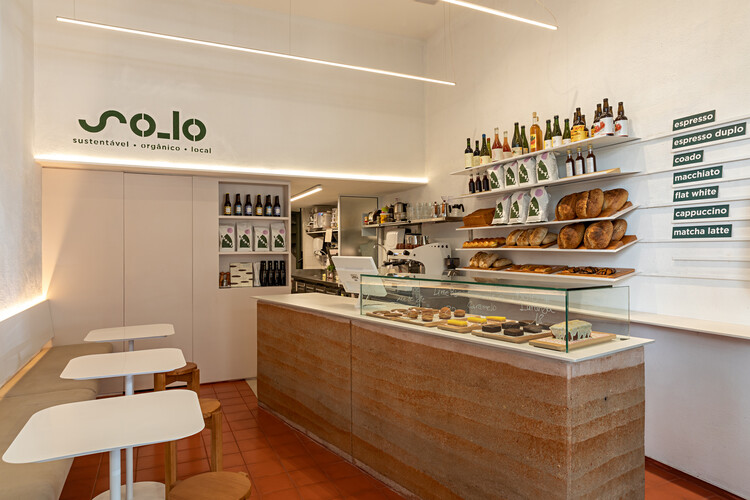
So_lo Café _ Ipanema / Estúdio Chão

So_lo Café _ Ipanema / Estúdio Chão - Interior Photography, Coffee Shop, Chair
© Renato Mangolin, Rodrigo Azevedo

So_lo Café _ Ipanema / Estúdio Chão - Interior Photography, Coffee Shop, ChairSo_lo Café _ Ipanema / Estúdio Chão - Interior Photography, Coffee Shop, Patio, ChairSo_lo Café _ Ipanema / Estúdio Chão - Interior Photography, Coffee Shop, Kitchen, CountertopSo_lo Café _ Ipanema / Estúdio Chão - Exterior Photography, Coffee Shop, ChairSo_lo Café _ Ipanema / Estúdio Chão - More Images+ 8

•
Rio de Janeiro, Brazil
  • Architects: Estúdio Chäo
  • Area Area of this architecture project Area:  41 m²
  • Year Completion year of this architecture project Year:  2023

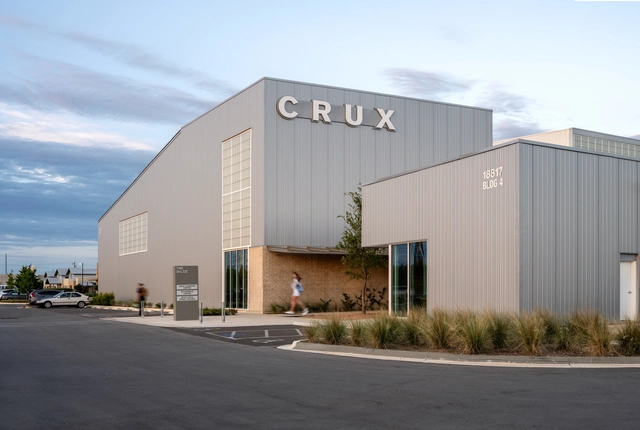
Crux Pflugerville / Derrington Building Studio

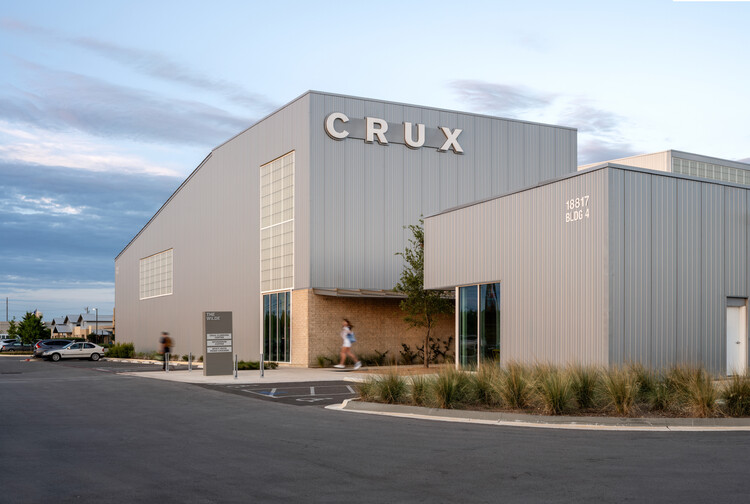
Crux Pflugerville / Derrington Building Studio - Sports ArchitectureCrux Pflugerville / Derrington Building Studio - Interior Photography, Sports Architecture, StairsCrux Pflugerville / Derrington Building Studio - Interior Photography, Sports Architecture, ChairCrux Pflugerville / Derrington Building Studio - Interior Photography, Sports ArchitectureCrux Pflugerville / Derrington Building Studio - More Images+ 23

  • Area Area of this architecture project Area:  36000 ft²
  • Year Completion year of this architecture project Year:  2024
  • Manufacturers Brands with products used in this architecture project
    Manufacturers:  Metl-Span

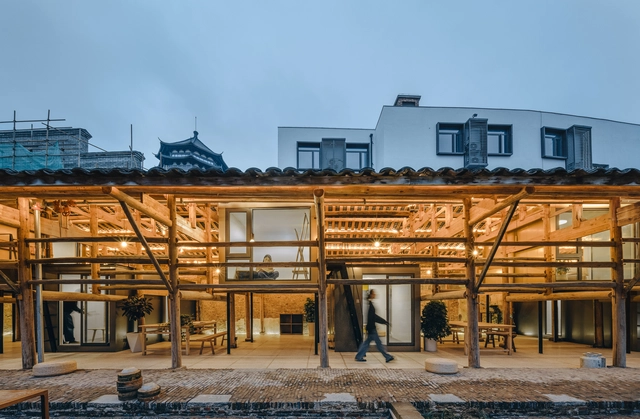
Porcelain Studios Plugin Revival / People's Architecture Office + Liu Kecheng Design Studio

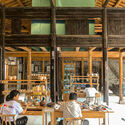
Porcelain Studios Plugin Revival  / People's Architecture Office + Liu Kecheng Design Studio - Exterior Photography, Renovation, BeamPorcelain Studios Plugin Revival  / People's Architecture Office + Liu Kecheng Design Studio - RenovationPorcelain Studios Plugin Revival  / People's Architecture Office + Liu Kecheng Design Studio - Interior Photography, Renovation, BeamPorcelain Studios Plugin Revival  / People's Architecture Office + Liu Kecheng Design Studio - Interior Photography, Renovation, Beam, ChairPorcelain Studios Plugin Revival  / People's Architecture Office + Liu Kecheng Design Studio - More Images+ 24

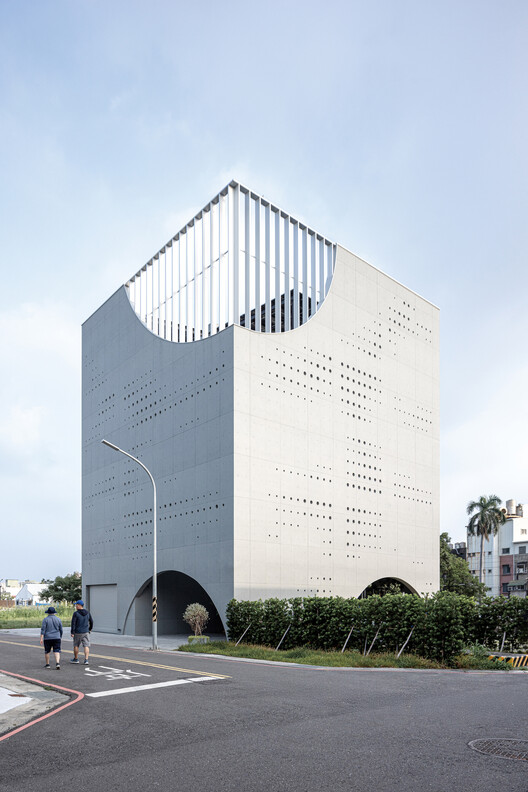
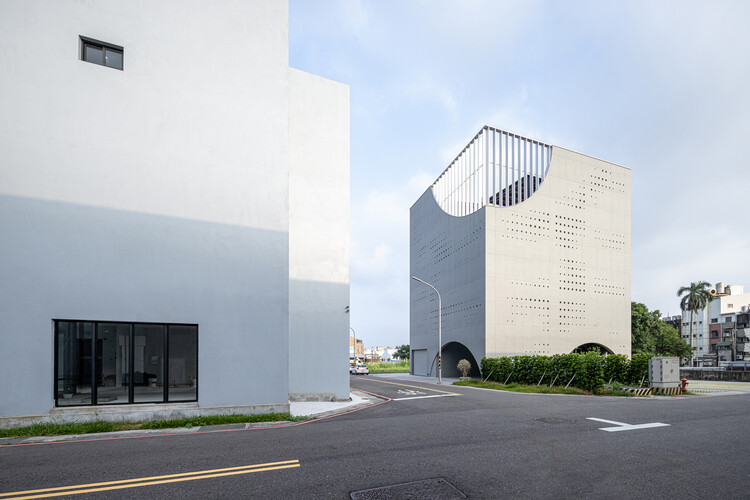
Solar Locus / air matters + 16 arch studio

Solar Locus /  air matters + 16 arch studio - Exterior Photography, Offices
© Yuchen Chao Photography

Solar Locus /  air matters + 16 arch studio - Exterior Photography, OfficesSolar Locus /  air matters + 16 arch studio - Exterior Photography, OfficesSolar Locus /  air matters + 16 arch studio - OfficesSolar Locus /  air matters + 16 arch studio - Interior Photography, OfficesSolar Locus /  air matters + 16 arch studio - More Images+ 27

•
Tainan, Taiwan

Casa Luna / iHouse estudio

Casa Luna / iHouse estudio - ExtensionCasa Luna / iHouse estudio - Interior Photography, ExtensionCasa Luna / iHouse estudio - ExtensionCasa Luna / iHouse estudio - Exterior Photography, Extension, Courtyard, ChairCasa Luna / iHouse estudio - More Images+ 29

•
Punta Ballena, Uruguay
  • Architects: iHouse estudio
  • Area Area of this architecture project Area:  40 m²
  • Year Completion year of this architecture project Year:  2025


Villa BaZ / SeARCH

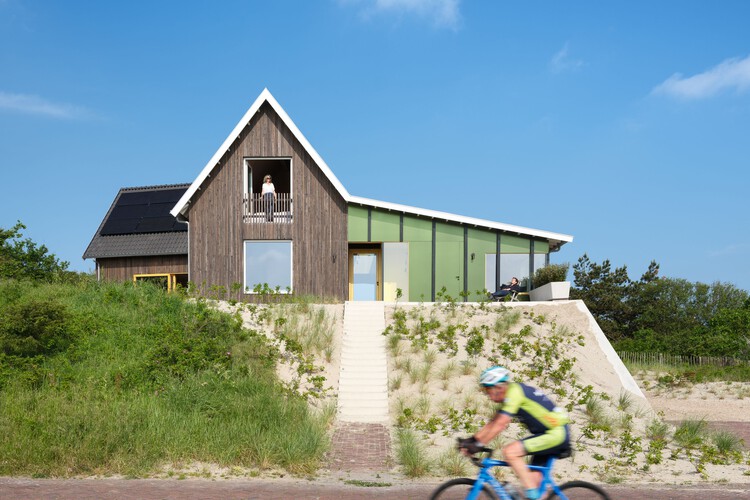
Villa BaZ / SeARCH - Exterior Photography, HousesVilla BaZ / SeARCH - Exterior Photography, HousesVilla BaZ / SeARCH - Interior Photography, Houses, ChairVilla BaZ / SeARCH - Interior Photography, HousesVilla BaZ / SeARCH - More Images+ 13

•
Bergen aan Zee, The Netherlands
  • Architects: SeARCH
  • Area Area of this architecture project Area:  500 m²
  • Year Completion year of this architecture project Year:  2024
  • Manufacturers Brands with products used in this architecture project
    Manufacturers:  Derix, Klafs, ROCKPANEL

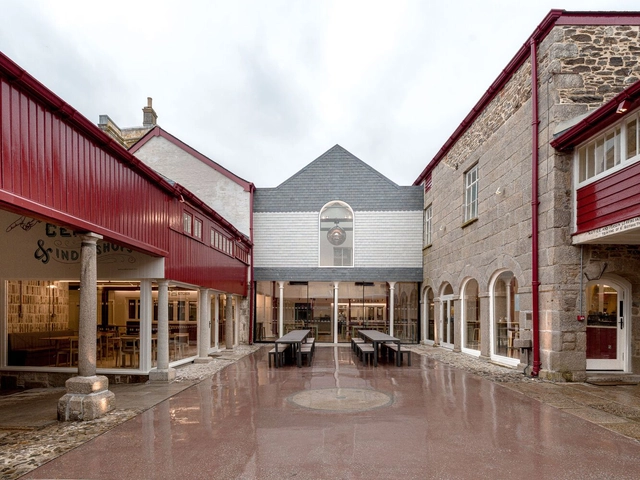
Buttermarket into Community Hub / Thread

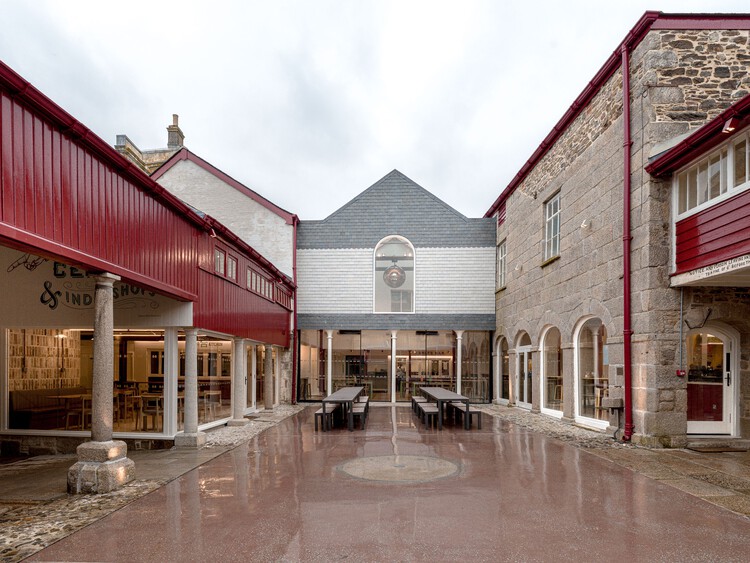
Buttermarket into Community Hub / Thread - Exterior Photography, Community CenterButtermarket into Community Hub / Thread - Interior Photography, Community Center, ChairButtermarket into Community Hub / Thread - Community CenterButtermarket into Community Hub / Thread - Interior Photography, Community Center, ColumnButtermarket into Community Hub / Thread - More Images+ 42

Apartment 12/12 / há.atelier

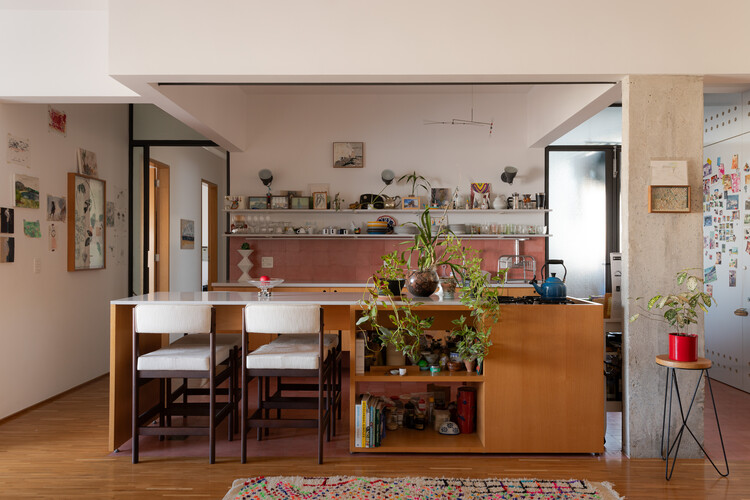
Apartment 12/12 / há.atelier - Interior Photography, RenovationApartment 12/12 / há.atelier - Interior Photography, RenovationApartment 12/12 / há.atelier - Interior Photography, Renovation, Kitchen, CountertopApartment 12/12 / há.atelier - Interior Photography, Renovation, Table, Countertop, ChairApartment 12/12 / há.atelier - More Images+ 21

  • Architects: há.atelier
  • Area Area of this architecture project Area:  180 m²
  • Year Completion year of this architecture project Year:  2024

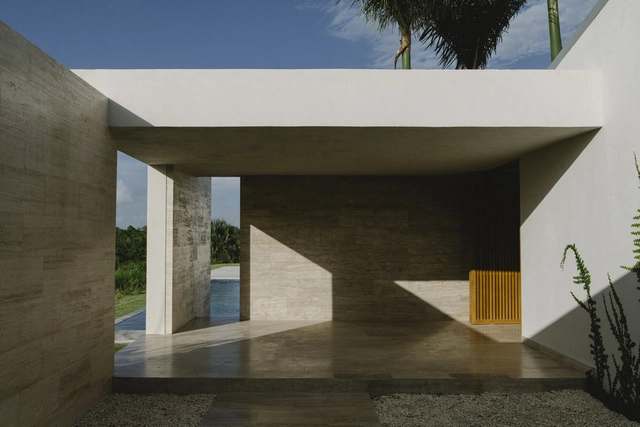
Flamboyanes 41 House / Estudio Mazara

Flamboyanes 41 House / Estudio Mazara - HousesFlamboyanes 41 House / Estudio Mazara - HousesFlamboyanes 41 House / Estudio Mazara - HousesFlamboyanes 41 House / Estudio Mazara - HousesFlamboyanes 41 House / Estudio Mazara - More Images+ 22

  • Architects: Estudio Mazara
  • Area Area of this architecture project Area:  450 m²
  • Year Completion year of this architecture project Year:  2024

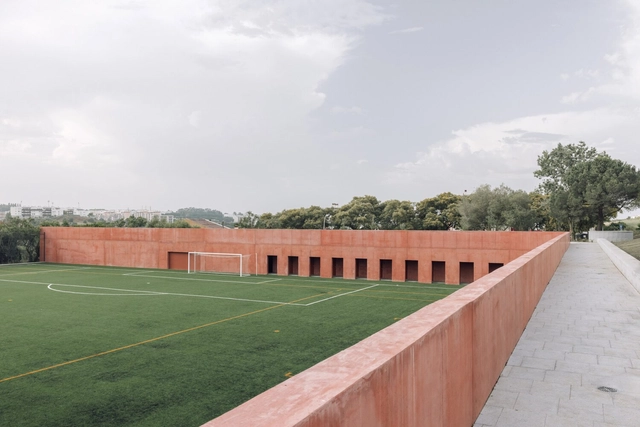
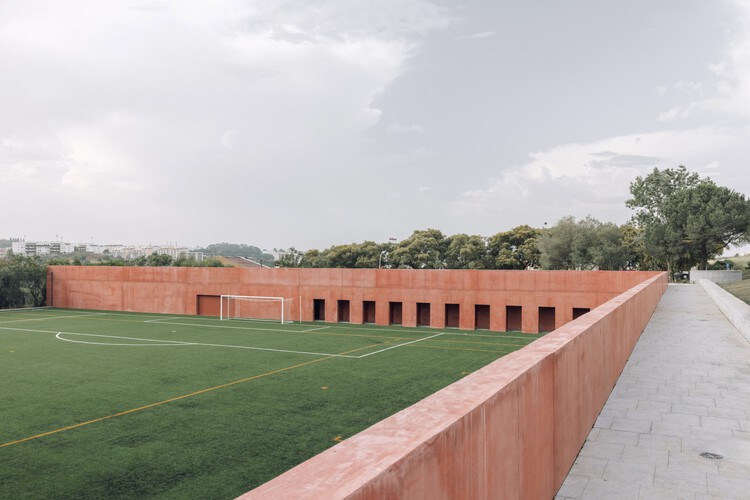
Laje Football Field / Miguel Marcelino

Laje Football Field / Miguel Marcelino - Sports FieldLaje Football Field / Miguel Marcelino - Sports FieldLaje Football Field / Miguel Marcelino - Sports FieldLaje Football Field / Miguel Marcelino - Sports FieldLaje Football Field / Miguel Marcelino - More Images+ 19

•
Porto Salvo, Portugal
  • Architects: Miguel Marcelino
  • Area Area of this architecture project Area:  472 m²
  • Year Completion year of this architecture project Year:  2025

You've started following your first account!

Did you know?

You'll now receive updates based on what you follow! Personalize your stream and start following your favorite authors, offices and users.