1. ArchDaily
  2. Built Projects

Built Projects

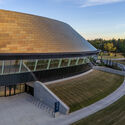
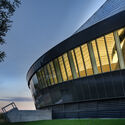
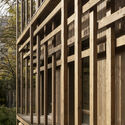
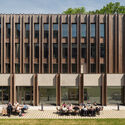
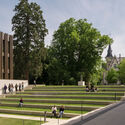
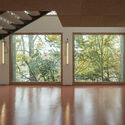
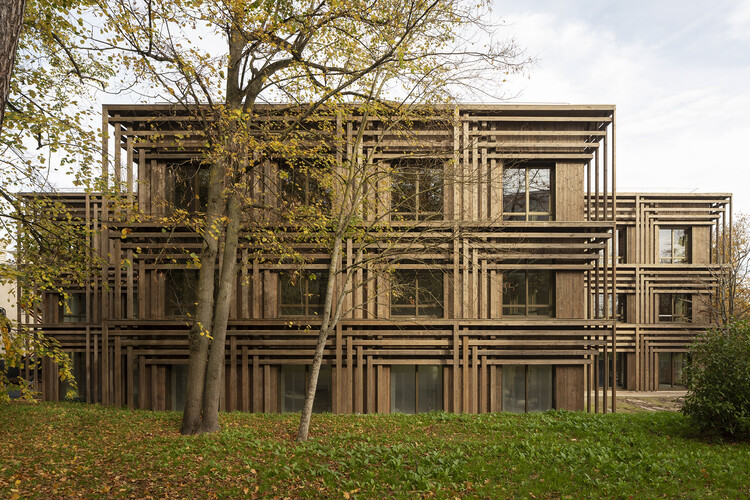
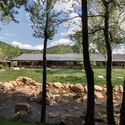
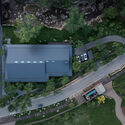
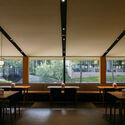
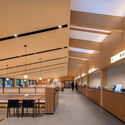
Student Center Santa Marta / El Equipo Mazzanti

Student Center Santa Marta / El Equipo Mazzanti - Exterior Photography, Schools Student Center Santa Marta / El Equipo Mazzanti - Schools Student Center Santa Marta / El Equipo Mazzanti - Schools Student Center Santa Marta / El Equipo Mazzanti - Schools Student Center Santa Marta / El Equipo Mazzanti - More Images+ 41

Santa Marta, Colombia
  • Architects: El Equipo Mazzanti
  • Area Area of this architecture project Area:  524
  • Year Completion year of this architecture project Year:  2025

Marmotta Pasta Bar / Tadu Arquitetura

Marmotta Pasta Bar / Tadu Arquitetura - Interior Photography, Restaurants & BarsMarmotta Pasta Bar / Tadu Arquitetura - Interior Photography, Restaurants & Bars, Table, Lighting, Chair, CountertopMarmotta Pasta Bar / Tadu Arquitetura - Interior Photography, Restaurants & Bars, DoorMarmotta Pasta Bar / Tadu Arquitetura - Interior Photography, Restaurants & Bars, Table, ChairMarmotta Pasta Bar / Tadu Arquitetura - More Images+ 10

  • Architects: Tadu Arquitetura
  • Area Area of this architecture project Area:  140
  • Year Completion year of this architecture project Year:  2026

9720 Wilshire Building / Montalba Architects

9720 Wilshire Building / Montalba Architects - Exterior Photography, Renovation9720 Wilshire Building / Montalba Architects - Exterior Photography, Renovation, Arcade9720 Wilshire Building / Montalba Architects - Renovation9720 Wilshire Building / Montalba Architects - Renovation9720 Wilshire Building / Montalba Architects - More Images+ 15

Los Angeles, United States

Ferro Offices / GROUP A

Ferro Offices / GROUP A - Interior Photography, Adaptive ReuseFerro Offices / GROUP A - Interior Photography, Adaptive ReuseFerro Offices / GROUP A - Adaptive ReuseFerro Offices / GROUP A - Adaptive ReuseFerro Offices / GROUP A - More Images+ 22

Diriyah Biennale Foundation Public Programs Building / Ariel André-GOLEM

Diriyah Biennale Foundation Public Programs Building / Ariel André-GOLEM - Interior Photography, Cowork Interiors, Lighting, ChairDiriyah Biennale Foundation Public Programs Building / Ariel André-GOLEM - Interior Photography, Cowork Interiors, ChairDiriyah Biennale Foundation Public Programs Building / Ariel André-GOLEM - Interior Photography, Cowork InteriorsDiriyah Biennale Foundation Public Programs Building / Ariel André-GOLEM - Interior Photography, Cowork Interiors, ChairDiriyah Biennale Foundation Public Programs Building / Ariel André-GOLEM - More Images+ 27

  • Architects: Ariel André-GOLEM
  • Area Area of this architecture project Area:  960
  • Year Completion year of this architecture project Year:  2026

Scala San Filippo / caarpa

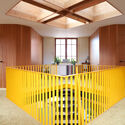
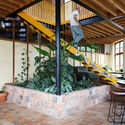
Scala San Filippo / caarpa - Interior Photography, Greenhouse, Stairs, HandrailScala San Filippo / caarpa - Interior Photography, Greenhouse, BeamScala San Filippo / caarpa - GreenhouseScala San Filippo / caarpa - Interior Photography, Greenhouse, Courtyard, StairsScala San Filippo / caarpa - More Images+ 22

  • Architects: caarpa
  • Area Area of this architecture project Area:  440
  • Year Completion year of this architecture project Year:  2025
  • Manufacturers Brands with products used in this architecture project
    Manufacturers:  Mobilia, il Fanale

House Hotelito / FIVE OH FIVE

House Hotelito / FIVE OH FIVE - Interior Photography, Renovation, Facade, Door, BalconyHouse Hotelito / FIVE OH FIVE - Interior Photography, Renovation, Door, StairsHouse Hotelito / FIVE OH FIVE - RenovationHouse Hotelito / FIVE OH FIVE - Interior Photography, Renovation, Bedroom, Lighting, BedHouse Hotelito / FIVE OH FIVE - More Images+ 17

Santa Cruz de Tenerife, Spain
  • Architects: FIVE OH FIVE
  • Area Area of this architecture project Area:  270
  • Year Completion year of this architecture project Year:  2025

Be-Fore Facility / a.co.lab

Be-Fore Facility / a.co.lab - Cultural ArchitectureBe-Fore Facility / a.co.lab - Cultural ArchitectureBe-Fore Facility / a.co.lab - Cultural ArchitectureBe-Fore Facility / a.co.lab - Exterior Photography, Cultural ArchitectureBe-Fore Facility / a.co.lab - More Images+ 18

  • Architects: a.co.lab
  • Area Area of this architecture project Area:  1218
  • Year Completion year of this architecture project Year:  2024

Stream Restaurant / Atelier Guo

Stream Restaurant / Atelier Guo - Interior Photography, Restaurant, StairsStream Restaurant / Atelier Guo - RestaurantStream Restaurant / Atelier Guo - Interior Photography, Restaurant, Beam, ChairStream Restaurant / Atelier Guo - RestaurantStream Restaurant / Atelier Guo - More Images+ 39

Guilin, China
  • Architects: Atelier Guo
  • Area Area of this architecture project Area:  380
  • Year Completion year of this architecture project Year:  2025

AD Classics: Castelvecchio Museum Restoration / Carlo Scarpa

The Museo Civico di Castelvecchio is one of Verona's most important museums, as well as one of the most compelling repositories of Italian and European art. The prominent castle that houses it, built between 1354 and 1356 alongside the Scaligero Bridge in Verona, was restored by renowned architect Carlo Scarpa starting in 1957. Carried out in several phases over 18 years, the project became one of his most significant works, revealing his admiration for Frank Lloyd Wright's architecture and traditional Japanese spatiality.

The museum is located within the La Scala di Castelvecchio fortress complex, spread across more than thirty rooms dedicated to sculpture, Italian and foreign painting, ancient weapons, ceramics, jewelry, miniatures, and historic bells.
Read more after the break.
AD Classics: Castelvecchio Museum Restoration / Carlo Scarpa - RenovationAD Classics: Castelvecchio Museum Restoration / Carlo Scarpa - RenovationAD Classics: Castelvecchio Museum Restoration / Carlo Scarpa - RenovationAD Classics: Castelvecchio Museum Restoration / Carlo Scarpa - RenovationAD Classics: Castelvecchio Museum Restoration / Carlo Scarpa - More Images+ 18

María House / Arkylab

María House / Arkylab - HousesMaría House / Arkylab - HousesMaría House / Arkylab - HousesMaría House / Arkylab - HousesMaría House / Arkylab - More Images+ 22

Aguascalientes, Mexico

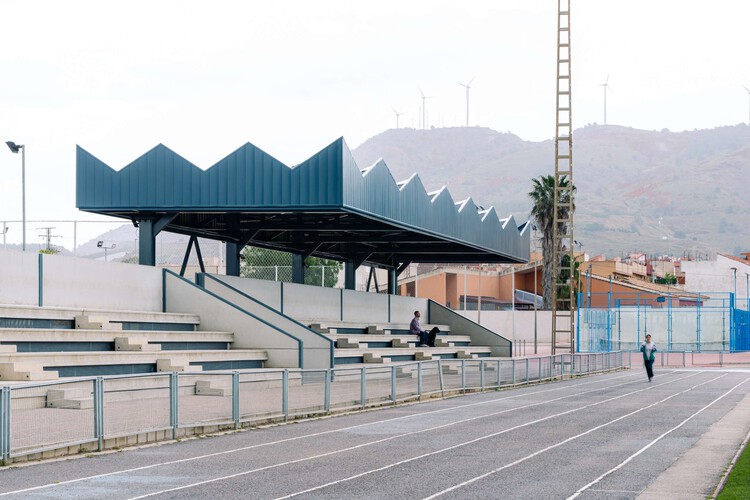
Ester Roa Rebolledo Municipal Stadium / Valle Cornejo Arquitectos

Ester Roa Rebolledo Municipal Stadium / Valle Cornejo Arquitectos - RenovationEster Roa Rebolledo Municipal Stadium / Valle Cornejo Arquitectos - RenovationEster Roa Rebolledo Municipal Stadium / Valle Cornejo Arquitectos - RenovationEster Roa Rebolledo Municipal Stadium / Valle Cornejo Arquitectos - RenovationEster Roa Rebolledo Municipal Stadium / Valle Cornejo Arquitectos - More Images+ 26

Concepción, Chile
  • Area Area of this architecture project Area:  30000
  • Year Completion year of this architecture project Year:  2015
  • Manufacturers Brands with products used in this architecture project
    Manufacturers:  CHC, Serge Ferrari, Cave

AD Classics: Niclewicz House / Vilanova Artigas

AD Classics: Niclewicz House / Vilanova Artigas - HousesAD Classics: Niclewicz House / Vilanova Artigas - HousesAD Classics: Niclewicz House / Vilanova Artigas - HousesAD Classics: Niclewicz House / Vilanova Artigas - HousesAD Classics: Niclewicz House / Vilanova Artigas - More Images+ 26

The Niclewicz House is a true architectural treasure hidden in Curitiba. It is comforting to encounter such a serene and welcoming work in an era when almost everything is appearance without substance, and a misguided notion of creativity prevails, resulting in extravagant, visually striking, yet culturally irrelevant objects.
Plaza Huerto San Agustín / Jaramillo Van Sluys Arquitectura + Urbanismo

Plaza Huerto San Agustín / Jaramillo Van Sluys Arquitectura + Urbanismo - SquarePlaza Huerto San Agustín / Jaramillo Van Sluys Arquitectura + Urbanismo - SquarePlaza Huerto San Agustín / Jaramillo Van Sluys Arquitectura + Urbanismo - SquarePlaza Huerto San Agustín / Jaramillo Van Sluys Arquitectura + Urbanismo - SquarePlaza Huerto San Agustín / Jaramillo Van Sluys Arquitectura + Urbanismo - More Images+ 17

Quito, Ecuador
  • Area Area of this architecture project Area:  2800
  • Year Completion year of this architecture project Year:  2016
  • Manufacturers Brands with products used in this architecture project
    Manufacturers:  Hight Lights Ecuador, La Roca, Technoswiss

HNN House / Hernández Silva Arquitectos

HNN House / Hernández Silva Arquitectos - RenovationHNN House / Hernández Silva Arquitectos - RenovationHNN House / Hernández Silva Arquitectos - RenovationHNN House / Hernández Silva Arquitectos - RenovationHNN House / Hernández Silva Arquitectos - More Images+ 19

  • Area Area of this architecture project Area:  702
  • Year Completion year of this architecture project Year:  2016
  • Manufacturers Brands with products used in this architecture project
    Manufacturers:  Construlita, Arco, CADE, Hercons, Mármoles Covarrubias, +2

Sparta Stadium / BVA + GVAA

Sparta Stadium / BVA + GVAA - StadiumsSparta Stadium / BVA + GVAA - StadiumsSparta Stadium / BVA + GVAA - StadiumsSparta Stadium / BVA + GVAA - StadiumsSparta Stadium / BVA + GVAA - More Images+ 26

Quinta Normal, Chile
  • Architects: BVA, GVAA
  • Area Area of this architecture project Area:  1000
  • Year Completion year of this architecture project Year:  2016
  • Manufacturers Brands with products used in this architecture project
    Manufacturers:  Hatko, Hunter Douglas, Mondo, TBF

Refurbishment Popocatépetl 35 / Studio Font

Refurbishment Popocatépetl 35 / Studio Font - Apartment InteriorsRefurbishment Popocatépetl 35 / Studio Font - Interior Photography, Apartment Interiors, Kitchen, CountertopRefurbishment Popocatépetl 35 / Studio Font - Interior Photography, Apartment InteriorsRefurbishment Popocatépetl 35 / Studio Font - Interior Photography, Apartment InteriorsRefurbishment Popocatépetl 35 / Studio Font - More Images+ 22

Ciudad de México, Mexico
  • Architects: Studio Font
  • Area Area of this architecture project Area:  150
  • Year Completion year of this architecture project Year:  2025

MA House – Atibaia / Estúdio Rossi Arquitetos

MA House – Atibaia / Estúdio Rossi Arquitetos - Interior Photography, Houses, GardenMA House – Atibaia / Estúdio Rossi Arquitetos - Interior Photography, Houses, Table, ChairMA House – Atibaia / Estúdio Rossi Arquitetos - Exterior Photography, Houses, CourtyardMA House – Atibaia / Estúdio Rossi Arquitetos - Interior Photography, Houses, Patio, BeamMA House – Atibaia / Estúdio Rossi Arquitetos - More Images+ 23

  • Area Area of this architecture project Area:  680
  • Year Completion year of this architecture project Year:  2025
  • Manufacturers Brands with products used in this architecture project
    Manufacturers:  Portobello, REKA

Treinta y Nueve Árboles / Grizzo Studio

Treinta y Nueve Árboles / Grizzo Studio - HousesTreinta y Nueve Árboles / Grizzo Studio - Exterior Photography, HousesTreinta y Nueve Árboles / Grizzo Studio - HousesTreinta y Nueve Árboles / Grizzo Studio - Interior Photography, Houses, StairsTreinta y Nueve Árboles / Grizzo Studio - More Images+ 27

Cariló, Argentina
  • Architects: Grizzo Studio
  • Area Area of this architecture project Area:  582
  • Year Completion year of this architecture project Year:  2026

Blue House / extrastudio

Blue House / extrastudio - ExtensionBlue House / extrastudio - ExtensionBlue House / extrastudio - Interior Photography, Extension, KitchenBlue House / extrastudio - Interior Photography, Extension, SinkBlue House / extrastudio - More Images+ 18

  • Architects: extrastudio
  • Area Area of this architecture project Area:  251

Westlake 66 Mixed Use Complex / KPF

Westlake 66 Mixed Use Complex / KPF - Exterior Photography, Public Architecture, CityscapeWestlake 66 Mixed Use Complex / KPF - Exterior Photography, Public Architecture, CityscapeWestlake 66 Mixed Use Complex / KPF - Exterior Photography, Public Architecture, CityscapeWestlake 66 Mixed Use Complex / KPF - Exterior Photography, Public Architecture, CityscapeWestlake 66 Mixed Use Complex / KPF - More Images+ 24

  • Architects: KPF
  • Area Area of this architecture project Area:  2093000 ft²
  • Year Completion year of this architecture project Year:  2026

A Temporary Train Station for Roskilde Festival / Royal Danish Academy

A Temporary Train Station for Roskilde Festival / Royal Danish Academy - Exterior Photography, Community A Temporary Train Station for Roskilde Festival / Royal Danish Academy - Exterior Photography, Community A Temporary Train Station for Roskilde Festival / Royal Danish Academy - Exterior Photography, Community A Temporary Train Station for Roskilde Festival / Royal Danish Academy - Exterior Photography, Community , BeamA Temporary Train Station for Roskilde Festival / Royal Danish Academy - More Images+ 20

  • Area Area of this architecture project Area:  1000
  • Year Completion year of this architecture project Year:  2026

Faro Santander Museum / David Chipperfield Architects

Faro Santander Museum / David Chipperfield Architects - Interior Photography, SustainabilityFaro Santander Museum / David Chipperfield Architects - Interior Photography, SustainabilityFaro Santander Museum / David Chipperfield Architects - Interior Photography, Sustainability, BalconyFaro Santander Museum / David Chipperfield Architects - Interior Photography, Sustainability, Arch, Column, ArcadeFaro Santander Museum / David Chipperfield Architects - More Images+ 9

ZASIP house, renovation and expansion / Raketa

ZASIP house, renovation and expansion / Raketa - RenovationZASIP house, renovation and expansion / Raketa - RenovationZASIP house, renovation and expansion / Raketa - Interior Photography, RenovationZASIP house, renovation and expansion / Raketa - Interior Photography, Renovation, ChairZASIP house, renovation and expansion / Raketa - More Images+ 17

  • Architects: Raketa
  • Area Area of this architecture project Area:  285
  • Year Completion year of this architecture project Year:  2024

You've started following your first account!

Did you know?

You'll now receive updates based on what you follow! Personalize your stream and start following your favorite authors, offices and users.