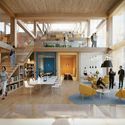
Snøhetta has been commissioned for the design of the Shanghai Grand Opera House in Shanghai, China, following an international design competition. Aiming to attract a broad audience for traditional, classical, and experimental performances, Snøhetta has developed the architectural, landscape, interior, and graphic design for the sweeping complex in collaboration with Shanghai-based architects ECADI.
As Paris’ famous Louvre Pyramid, designed by IM Pei, celebrates its 30th anniversary, artist JR has created a giant collaborative piece of art filling up the entire Napoleon Court. “The Secret of the Great Pyramid” was created with the help of 400 volunteers, generating a giant optical illusion of pyramid disappearing into an underground abyss.
The intervention was created by hundreds of volunteers cutting and pasting 2000 strips of paper, on a scale previously unexplored by the artist. Far from a precious fixture, the artwork is intended to be distressed and destroyed by pedestrians walking across the artwork.
https://www.archdaily.com/914264/a-dramatic-optical-illusion-celebrates-the-louvre-pyramids-30th-anniversaryNiall Patrick Walsh
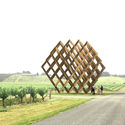
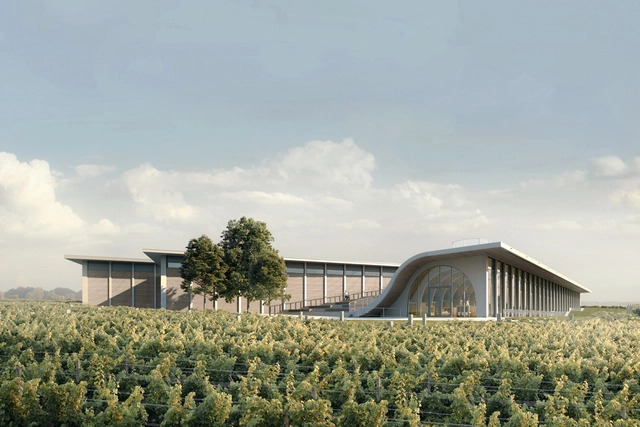
CHYBIK + KRISTOF Architects has begun construction on the Lahofer Winery in the Czech Republic, seeking to create a space “symbiotic with the surrounding nature of the vineyards.” Encompassing a winemaking facility, visitor center, tasting room, and rooftop amphitheater, the scheme will be a fusion of tradition, nature, and modern winemaking practices.
The scheme’s three interconnected structures vary in height, lying under an undulating roof serving as a public amphitheater, hosting concerts and cultural events for visitors and locals. The scheme responds to the architectural language of the Moravian landscape, with a lightened volume and aesthetic that avoids impacting too heavily on the landscape.
SEArch+ and Apis Cor have won first place in the Virtual Construction level of NASA’s 3D-Printed Habitat Centennial Challenge, seeking to create sustainable shelters suitable for the Moon, Mars, and beyond. Using resources available on-site in these locations, the female-led, New York-based space research and design practice proposed the MARS X HOUSE, offering a robust, durable 3D-printed habitat using autonomous robotics.
Led by SEArch+ co-founder Melodie Yashar, the scheme employs evidence-based design for the form and constructability of the future habitat, intended for a crew of four to live and work on Mars for one Earth year. The habitat is designed to exceed radiation standards in order to ensure human health while connecting the crew with natural light and views of the Martian landscape.
Agustín Ferrer Casas has published an illustrated comic book charting the life and work of the renowned architect Mies van der Rohe. Featuring texts by Anatxu Zabalbeascoa and Norman Foster, MIES is a biopic inspired by Ferrer Casas’ reading of Mies van der Rohe: Menos es más by Anatxu Zabalbeascoa.
The presentation of the graphic novel is part of the Fundacio Mies van der Rohe's efforts to support new languages for the dissemination of knowledge of architecture that will be of interest to both professionals and those who want to learn about modern architecture through a rich, visual medium.
https://www.archdaily.com/914164/this-illustrated-comic-of-mies-van-der-rohe-features-text-by-norman-fosterNiall Patrick Walsh
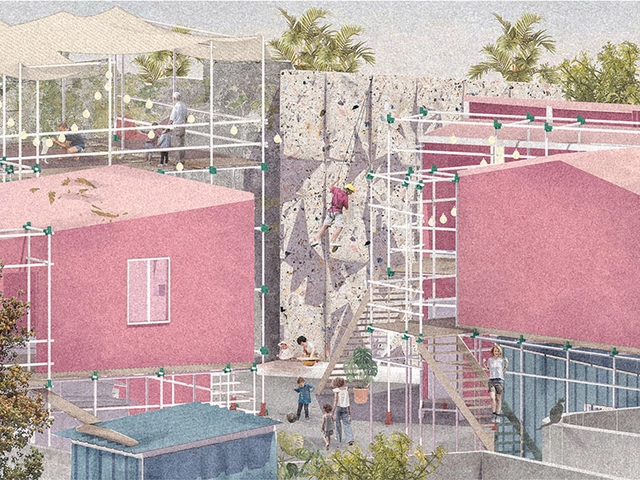
Volume Zero has announced the results of their RE School architecture competition 2018, which challenged participants to design and innovative school that brings education to children living in the most inaccessible areas of the world. Serving as a hub for interaction between local communities, the winning schemes ranged from a school floating above a shanty area to a transportable building made of hands-on material.
Below, we have republished the three winners from the competition. For more information about the competition, honorable and special mentions, visit the official website here.
https://www.archdaily.com/914083/volume-zero-announces-winners-of-re-school-competition-imagining-the-future-of-remote-educationNiall Patrick Walsh
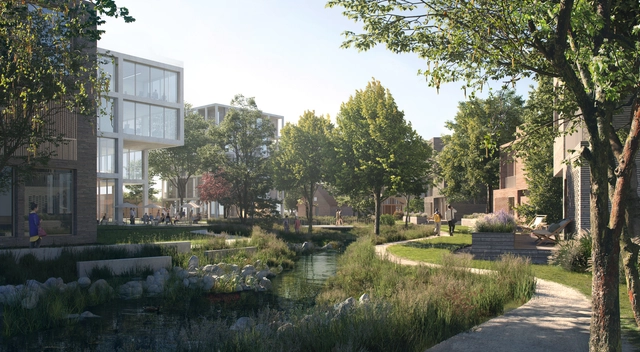
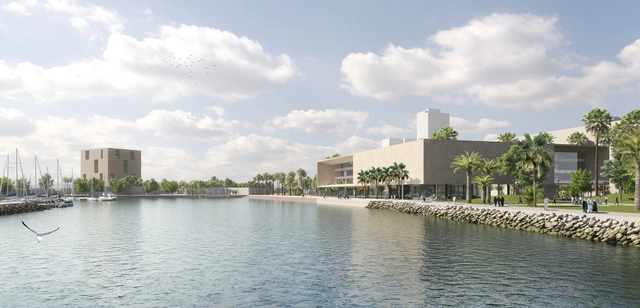
TOPOTEK 1 has won an international competition for the design of the Kuwait Foundation for the Advancement of Sciences. Unanimously selected from a list of 60 first stage entries and 10-second stage finalists, the winning scheme seeks to become “a cosmopolitan institution that promotes excellent and future-orientated science,” situated between a parkland and seaport.
Carefully integrated into the existing environment, the complex is characterized by a distinctive typology merging two buildings with a park landscape. Fostering a cohesive visual dialogue with the surroundings, the new low-rise buildings are connected by a new inviting public space.
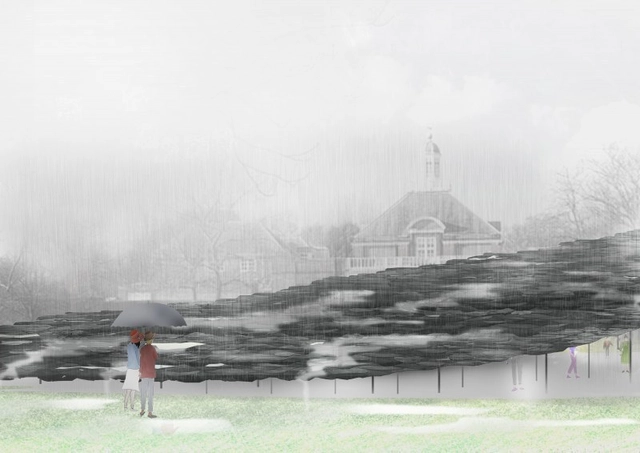
Following a controversy surrounding unpaid internships at the office of Serpentine Pavilion architects Junya Ishigami + Associates, the Serpentine Gallery has ordered the firm to pay all staff who will work on the design of the 2019 pavilion. Criticism of the working conditions of interns at the firm followed an email reportedly seen by The Architects’ Journal, with a prospective intern highlighting a lack of pay, six-day work weeks, and long office hours.
https://www.archdaily.com/913982/serpentine-bans-use-of-unpaid-interns-for-2019-pavilion-design-teamNiall Patrick Walsh
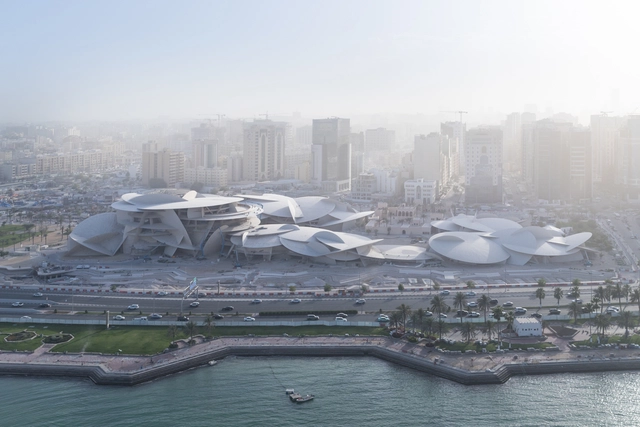
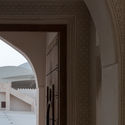
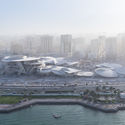
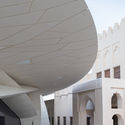
The Jean Nouvel-designed National Museum of Qatar has opened to the public in Doha. The architectural concept for the scheme has been inspired by the desert rose, and seeks to create a dialogue between the fluid, contemporary architectural form of the museum, and the historic objects it will contain. As quoted in a recent press release by Qatar Museums, the scheme will “give a voice to Qatar’s heritage whilst celebrating its future.” The museum opened to a lavish ceremony attended by architect Nouvel, and celebrities such as Victoria Beckham and Johnny Depp.
https://www.archdaily.com/893374/jean-nouvels-national-museum-of-qatar-takes-shape-as-new-images-releasedNiall Patrick Walsh
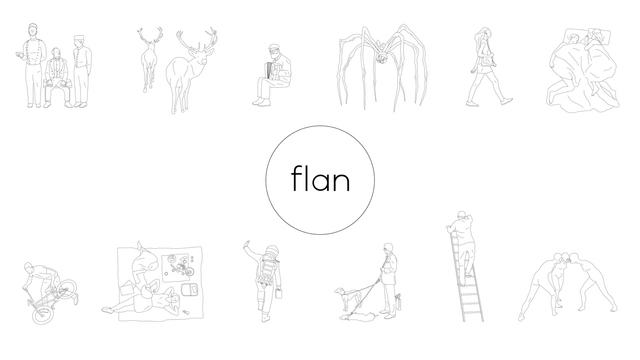
Flan Studio has created a downloadable library of over 200 free drawings in DWG and PNG format. Established by Cem Ozan Cetintas and Alpkenan Koska, the drawings of people, animals, and nature have been created “to generate free-willed content for architects and designers.” Updated every month, the drawing subjects range from art installations and cooking to movies and vehicles.
The full range of drawings is available for viewing and download on the official website here. The endeavor by Flan Studio follows on from similar ventures such as archweb’s library of architectural drawings, and premium content libraries by Toffu and Studio Esinam.
https://www.archdaily.com/913958/a-downloadable-library-of-free-dwg-drawings-by-flan-studioNiall Patrick Walsh
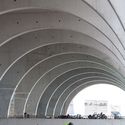
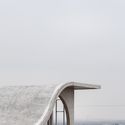
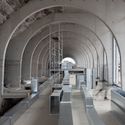
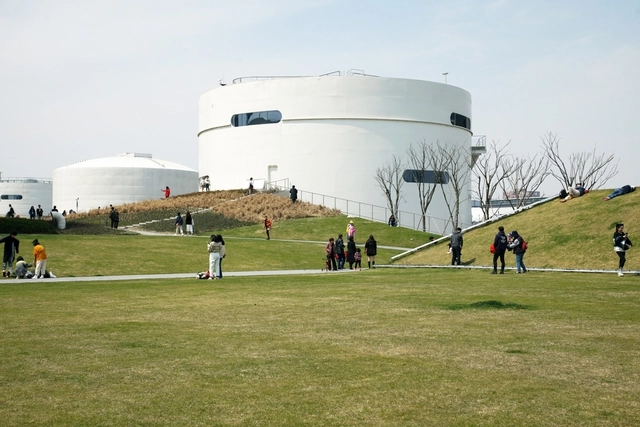
OPEN Architecture’s highly-anticipated Tank Shanghai has opened to the public following six years of design and construction. Located on the banks of the Huangpu River in the city’s West Bund, where five abandoned aviation fuel tanks once served the historic Longhua Airport, the scheme gives shape to a new type of contemporary arts center. OPEN’s design features a seamless combination of art, nature, and urban life, “transforming containers of fuel into containers of culture while paying tribute to the site’s industrial past.”
The scheme’s design centers on a Z-shaped “Super Surface,” forming a new center ground sitting below undulating parklands in between the tanks, and above flexible indoor exhibition and service spaces to connect the tanks to one another. Two open plazas and an urban forest merge with the Super-Surface, featuring greenery, water features, smaller galleries, and public artwork.
Eike Becker_Architekten and Hadi Teherani Architects have won an architectural competition for the headquarters of the National Iranian Gas Company in Tehran; the first architectural competition in the country held according to international standards since the 1979 revolution. Praised by the jury for their “holistic approach,” the winning scheme is dedicated to the central principles of Iranian architectural history, leading them into modernity.
The dominant feature of the 380,000-square-meter complex is a 200-meter-tall office tower whose design is inspired by the typical 9-square system of traditional Persian Shamseh ornamentation. The 40-story tower is supported by six 11-story office buildings, a congress center, a science center, a museum, a mosque, and shops.
https://www.archdaily.com/913920/eike-becker-architekten-and-hadi-teherani-win-first-competition-in-iran-since-1979-revolution-held-to-international-standardsNiall Patrick Walsh
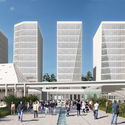
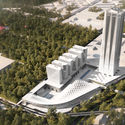
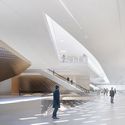
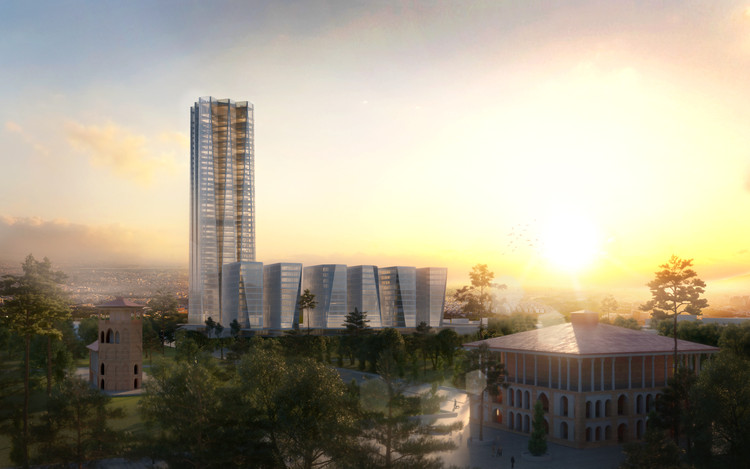
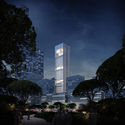
Gerkan, Marg and Partners (GMP) has won an international competition for the design of a new tower complex in Shenzhen’s “Super Bay City” business district. Consisting of three distinct blocks linked at the base, the primary tower of the Hengli International Building rises 250 meters to become an impressive landmark and a cultural destination for the new business district.
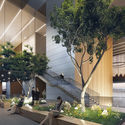
Located in Shenzhen Bay, to the west of the Chinese megacity, the urban masterplan containing the GMP scheme seeks to become a “high-density urban development with high-rise buildings of up to 600 meters.” Contributing significantly to the area’s skyline, the GMP proposal features three distinct volumes: a 250-meter-high office tower, a 36-meter-high conference center, and an 80-meter-high “culture tower.” Providing a rhythm to the tower’s verticality, “sky gardens” have been designed at various levels to be used as public amenity areas on the main tower, and the adjacent conference center and “culture tower.”
C.F. Møller Architects and EFFEKT has won an architectural competition for the design of the new SIMAC (Svendborg International Maritime Academy) in Svendborg, Denmark. Set to be completed in 2022, the open, flexible, modern learning institution seeks to educate the leaders of Denmark’s future innovative maritime industries. In addition to their role as design team for the academy, C.F. Møller Architects and EFFEKT have also prepared a masterplan for a surrounding district including housing, commerce, and urban green space.
The 12,500-square-meter SIMAC will contain common areas such as a Campus Square, teaching areas including auditoriums, laboratories, and simulator centers, and rooms for administration and support. The SIMAC will also sit within an overall development plan for the area, dubbed the “Harbour of the Future,” also designed by EFFEKT.
The We Company has announced plans to launch a Future Cities Initiative, hiring the head of Studio Dror and a former Google executive to lead the team. Dror Benshetrit and Di-Ann Eisnor will work with engineers, architects, data scientists, biologists, and economists to generate ideas addressing problems raised by globalization, urbanization, and climate change.
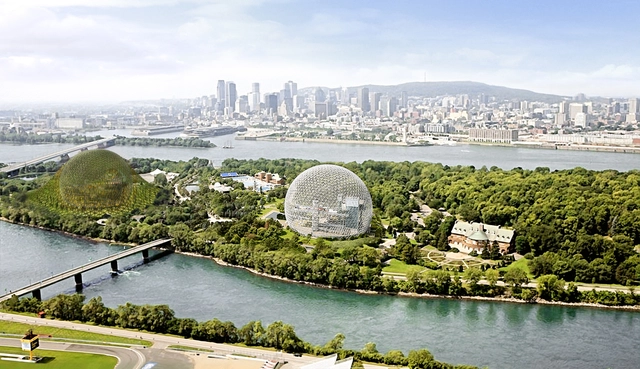
Known for pioneering works such as their vegetated biosphere in Montreal, Studio Dror has been creating visions for designing without boundaries since their inception 17 years ago. Working at the intersection of art, design, and architecture, Dror has led a team of designers, artists, architects, researchers, and communicators to create holistic design solutions for everything from a vase to a city masterplan, a lightbulb to an island, and a collaboration with NASA.
https://www.archdaily.com/913746/the-we-company-launches-future-cities-initiative-with-studio-drorNiall Patrick Walsh
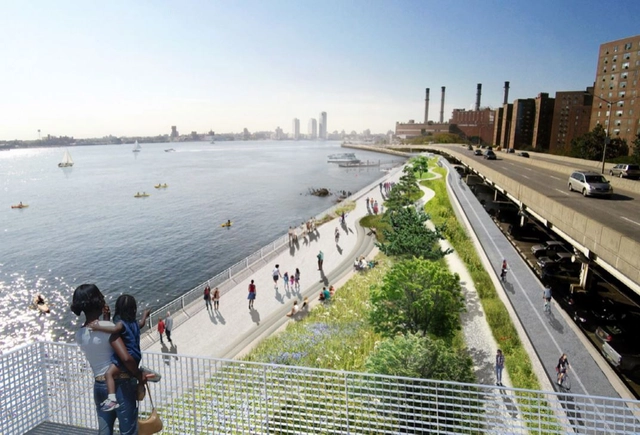
New York City Mayor Bill de Blasio has announced plans for a $10 billion coastal resilience project, designed to protect Lower Manhattan from flooding. In an editorial piece in New York Magazine, Mayor de Blasio outlined the ambitious plans to alter the waterfront of the Financial District, constructing a major infrastructural element up to 500 feet into the East River.
Part of the Lower Manhattan Climate Resilience Study, and designed in collaboration with climate scientists and local offices, the Mayor describes the scheme as “one of the most complex environmental and engineering challenges [New York] has ever undertaken and will, literally, alter the shape of the island of Manhattan.” The multi-billion dollar project is designed to protect Manhattan through the year 2100.
https://www.archdaily.com/913743/new-york-city-to-combat-rising-sea-levels-by-extending-the-manhattan-coastlineNiall Patrick Walsh
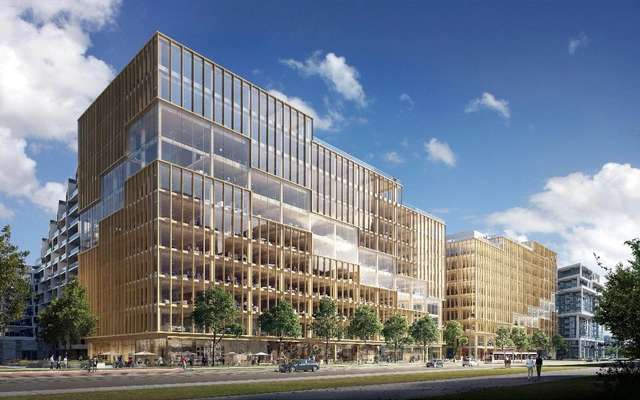
3XN has released details of its plans for T3 Bayside, the first office building in Toronto’s emerging Bayside community, and the tallest timber office building in North America. Located on the shores of Lake Ontario, the structure stands at 42 meters in height and serves as part of the 2,000-acre revitalization initiative to transform Toronto’s waterfront.
The scheme is designed to reflect and emphasize the emerging neighborhood in which it sits, intertwining principals of life, work, and play. A continuously-activated ground level is abundant with retail opportunities, bleeding into a central plaza, exhibition spaces, flexible office spaces, and coworking facilities.
https://www.archdaily.com/913650/3xn-designs-the-tallest-timber-office-building-in-north-americaNiall Patrick Walsh
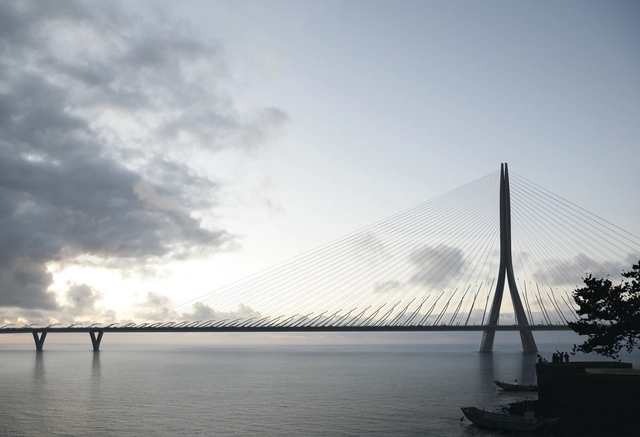
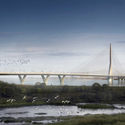
Construction has begun on Zaha Hadid Architects’ Danjiang Bridge in Taiwan, the world’s longest single-mast, asymmetric cable-stayed bridge. At 920 meters in length, the bridge spans the mouth of the Tamsui River and is integral to the infrastructural upgrading program of northern Taiwan.
The bridge seeks to minimize its visual impact by using a single concrete mast to support its main 450-meter span with dedicated road, cycle, and pedestrian lanes. The scheme also accommodates future expansion of the Danhai Light Rail network across the Tamsui River.




.jpg?1554130599&format=webp&width=640&height=580)


.jpg?1554130599)







.jpg?1553529040&format=webp&width=640&height=580)

.jpg?1553528918 "Northeastern perspective. Image Courtesy of gmp Architects")
.jpg?1553529040)