AD Editorial Team

BROWSE ALL FROM THIS AUTHOR HERE
↓

Cityförster to Lead Design of New Beijing Government District

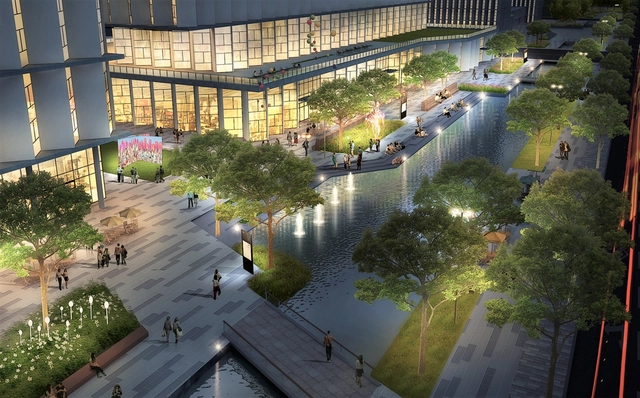
The multi-disciplinary team 'Wasser Hannover', Cityförster and the Chinese Academy for Urban Planning and Design (CAUPD) have been selected as the first prize winners in one of three initial competitions to design the new seat of government for the Chinese capital of Beijing. Part of a planned merging of Beijing with the surrounding cities of Tianjin and Hebei, the new government district will be located in Tongzhou, an existing district southeast of the city center.

The winning scheme follows a 'landscape-planning-based' concept that is organized through a holistic water and open-space system, responding to the ecological and technical needs of the government.

Cityförster to Lead Design of New Beijing Government District - Image 1 of 4Cityförster to Lead Design of New Beijing Government District - Featured ImageCityförster to Lead Design of New Beijing Government District - Image 2 of 4Cityförster to Lead Design of New Beijing Government District - Image 3 of 4Cityförster to Lead Design of New Beijing Government District - More Images

Subscriber Access

Stood in Splendid Isolation, Questions Are Raised About Apple's Cupertino Campus

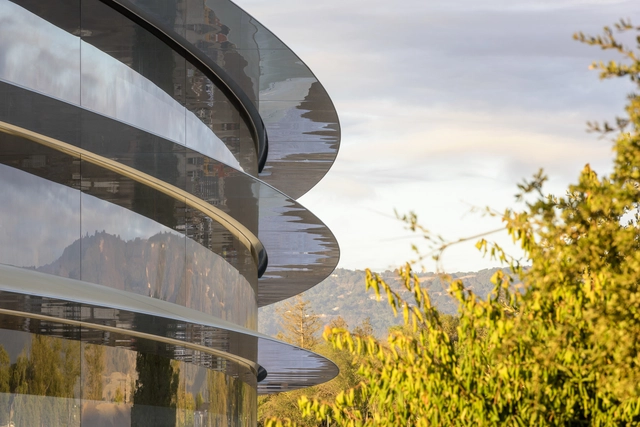
The "Spaceship" has landed and the dust, it appears, is starting to settle. In an article by Adam Rogers, which follows Wired's exclusive breakdown of the new Apple Campus in Cupertino, California, a convincing case is put forward against its design and wider masterplan. "You can’t understand a building without looking at what’s around it," Rogers argues – and most, including its architects, Foster+Partners, would surely be inclined to agree.

Whether you call it the Ring (too JRR Tolkien), the Death Star (too George Lucas), or the Spaceship (too Buckminster Fuller), something has alighted in Cupertino. And no one could possibly question the elegance of its design and architecture. This building is $5 billion and 2.8 million square feet of Steve Jobsian-Jony Ivesian-Norman Fosterian genius.

Heatherwick Studio and Foster+Partners' Bund Finance Centre in Shanghai Photographed by Laurian Ghinitoiu

Located in central Shanghai, this multifunctional arts and culture complex is part of the Bund Finance Centre – a joint project between London-based practices Heatherwick Studio and Foster+Partners. Sitting between the old town and the new financial district, this new space combines exhibition and events spaces with a performance venue inspired, according to the architects, "by the open stages of traditional Chinese theatres." Of most visual interest is the building's mechanical "moving veil," captured here by photographer Laurian Ghinitoiu.

Heatherwick Studio and Foster+Partners' Bund Finance Centre in Shanghai Photographed by Laurian Ghinitoiu - Image 1 of 4Heatherwick Studio and Foster+Partners' Bund Finance Centre in Shanghai Photographed by Laurian Ghinitoiu - Image 2 of 4Heatherwick Studio and Foster+Partners' Bund Finance Centre in Shanghai Photographed by Laurian Ghinitoiu - Image 3 of 4Heatherwick Studio and Foster+Partners' Bund Finance Centre in Shanghai Photographed by Laurian Ghinitoiu - Image 4 of 4Heatherwick Studio and Foster+Partners' Bund Finance Centre in Shanghai Photographed by Laurian Ghinitoiu - More Images+ 32

Subscriber Access

Norman Foster Foundation Includes Aravena, Ive and Other Leading Names in Their 2017 "Future is Now" Conference

Norman Foster Foundation Includes Aravena, Ive and Other Leading Names in Their 2017 "Future is Now" Conference - Image 4 of 4
© Norman Foster Foundation

Last month the Norman Foster Foundation, created to promote "interdisciplinary thinking and research to help up-and-coming architects, designers and urbanists to anticipate the future," coincided the opening of its new Madrid-based headquarters with an international conference. Future is Now pulled together a broad collection of professionals—including Sir Jonathan Ive, Marc Newson, Olafur Eliasson, Maya Lin, Alejandro Aravena, and Luis Fernández-Galian—who addressed an audience of 1,800 (including 1,100 students) in the Spanish capital's Royal Theater.
Watch the conference in its entirety, or read a summary, after the break.

Updated Displays and Graphics Processors Improve iMacs’ Capabilities for Architectural Software

At Apple's Worldwide Developers Conference (WWDC) today, the US-based tech giant announced the latest slate of performance updates to their software and hardware products. Targeting software developers and other high-end users, the event was highlighted by the announcement of significant upgrades to their computer’s graphics and processing capabilities—or in architect’s terms—the components required to work on projects like creating content within a VR experience or real-time 3D rendering.

Updated Displays and Graphics Processors Improve iMacs’ Capabilities for Architectural Software - Image 1 of 4Updated Displays and Graphics Processors Improve iMacs’ Capabilities for Architectural Software - Image 2 of 4Updated Displays and Graphics Processors Improve iMacs’ Capabilities for Architectural Software - Image 3 of 4Updated Displays and Graphics Processors Improve iMacs’ Capabilities for Architectural Software - Image 4 of 4Updated Displays and Graphics Processors Improve iMacs’ Capabilities for Architectural Software - More Images+ 6

Praksis Arkitekter Selected as Winners of Scandinavia's Most Prestigious Architecture Award

Praksis Arkitekter has been awarded 500,000 DKK as winners of Nykredit's Architecture Awards, the most prestigious architectural distinction in Scandinavia. Founded in 1987 by the Nykredit Foundation, the awards also honored two practices with 250,000 DKK Prizes: the Motivation Award, won by ADEPT, is “an encouragement to continue and further develop an already obvious talent” seen in young architectural practices, while the Sustainability Award, which was introduced in 2016, was won this year by Leth & Gori.

Praksis Arkitekter Selected as Winners of Scandinavia's Most Prestigious Architecture Award - Image 1 of 4Praksis Arkitekter Selected as Winners of Scandinavia's Most Prestigious Architecture Award - Image 2 of 4Praksis Arkitekter Selected as Winners of Scandinavia's Most Prestigious Architecture Award - Image 3 of 4Praksis Arkitekter Selected as Winners of Scandinavia's Most Prestigious Architecture Award - Image 4 of 4Praksis Arkitekter Selected as Winners of Scandinavia's Most Prestigious Architecture Award - More Images+ 7

This Device Attaches to Your Smartphone to Let You See Through Walls

Looking to mount something or make alternations to a wall, but worried about hitting something inside? A new device, the Walabot DIY, will end those fears forever by giving you the real-life equivalent of Superman’s X-ray vision.

Unlike a traditional stud finder, the Walabot is able to detect a variety of different materials and objects, including but not limited to pipes, wires, conduit, studs and even living creatures like mice. Additionally, the device can even find objects that aren’t directly touching the outer sheetrock or concrete surface, up to 4 inches deep.

The Sydney Opera House Comes to Life (Literally) With Vivid Sydney Light Show

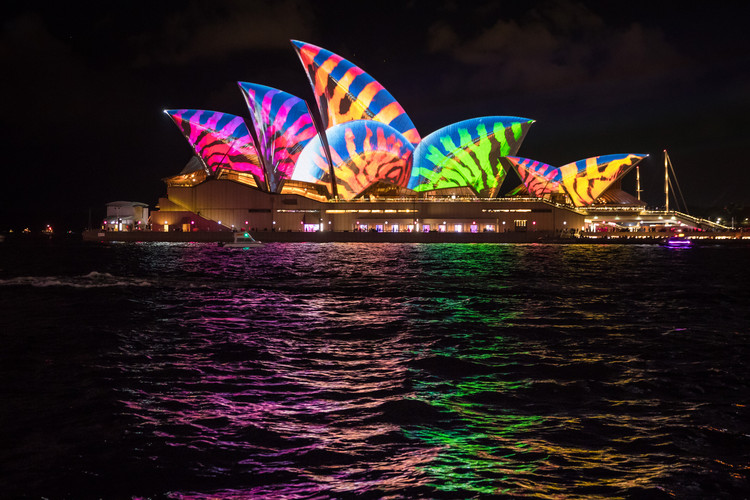
Vivid LIVE, part of the annual festival of lights and music known as Vivid Sydney, is taking place this weekend. As in previous years, the event was launched with a mesmerizing video projection mapped onto the sails of Sydney's iconic Opera House. Titled "Audio Creatures," this year's projection was created by Ash Bolland sees the Opera House writhe and squirm to a soundtrack by Amon Tobin; at times the shells of the building crack open to reveal new life inside, at other moments, infestations crawl their way across from the building's edges.

Read on to see more photographs from the show and the full video of the event.

The Sydney Opera House Comes to Life (Literally) With Vivid Sydney Light Show - Image 1 of 4The Sydney Opera House Comes to Life (Literally) With Vivid Sydney Light Show - Image 2 of 4The Sydney Opera House Comes to Life (Literally) With Vivid Sydney Light Show - Image 3 of 4The Sydney Opera House Comes to Life (Literally) With Vivid Sydney Light Show - Image 4 of 4The Sydney Opera House Comes to Life (Literally) With Vivid Sydney Light Show - More Images+ 22

7 Projects Announced as Winners of 2017 RIBA North West Regional Awards

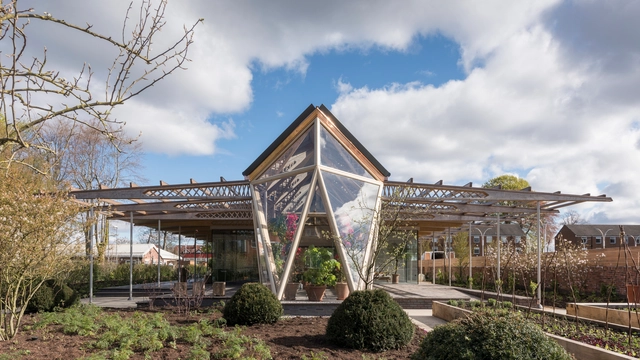
The Royal Institute of British Architects (RIBA) has announced 7 projects as winners of the 2017 RIBA North West Regional Awards, with top prize of North West Building of the Year going to Foster + Partners’ Maggie’s at the Robert Parfett Building. These seven buildings will now continue on to compete in the RIBA National Awards, whose winners will make up the shortlist for the prestigious Stirling Prize.

“This year’s awards represent two parallel but linked trends. One is characterised by a dominant interest in the value of re-used existing buildings that benefit from regeneration. The other is the regenerative effect of new buildings themselves,” commented Graham Morrison, North West Regional Jury Chair.

“Though ‘ordinary’ buildings such as housing or offices are coming close to an award-winning level, they are, in their nature, ‘pathfinders’ and there is an understandable caution in their level of investment. This risk pattern favours the existing buildings that more obviously benefit from previous investment but when this caution is eclipsed by confidence, the truly exceptional emerges and this is evidenced by this year’s overall winner.” 

7 Projects Announced as Winners of 2017 RIBA North West Regional Awards - Image 4 of 47 Projects Announced as Winners of 2017 RIBA North West Regional Awards - Image 9 of 47 Projects Announced as Winners of 2017 RIBA North West Regional Awards - Image 11 of 47 Projects Announced as Winners of 2017 RIBA North West Regional Awards - Image 12 of 47 Projects Announced as Winners of 2017 RIBA North West Regional Awards - More Images+ 30

Subscriber Access

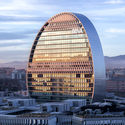
Herzog & de Meuron’s BBVA Headquarters in Madrid Through Rubén P. Bescós' Lens

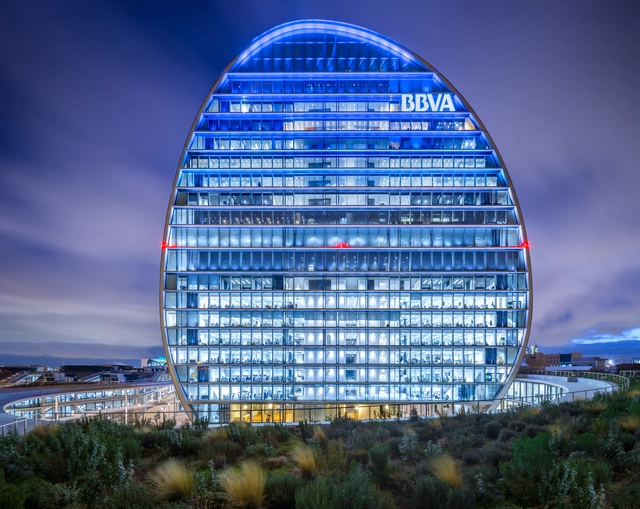
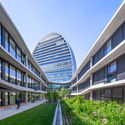
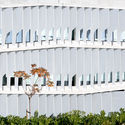
Completed in 2015 at the northern periphery of Madrid, the BBVA Headquarters by Herzog & de Meuron employs a complex network of passages, courtyards, and gardens to create a new corporate campus for the Spanish banking giant. Responding to local climatic needs, the building is recognized for its custom undulating brise-soleil along its facade and pebble-like central tower.

In this photoset, photographer Rubén P. Bescós turns his lens toward the new institutional landmark, capturing the building within its urban context.

Herzog & de Meuron’s BBVA Headquarters in Madrid Through Rubén P. Bescós' Lens - Films & ArchitectureHerzog & de Meuron’s BBVA Headquarters in Madrid Through Rubén P. Bescós' Lens - Films & ArchitectureHerzog & de Meuron’s BBVA Headquarters in Madrid Through Rubén P. Bescós' Lens - Films & ArchitectureHerzog & de Meuron’s BBVA Headquarters in Madrid Through Rubén P. Bescós' Lens - Films & ArchitectureHerzog & de Meuron’s BBVA Headquarters in Madrid Through Rubén P. Bescós' Lens - More Images+ 152

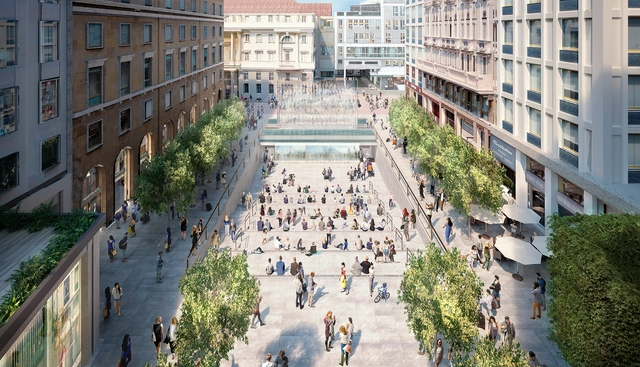
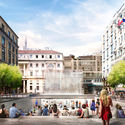
Foster + Partners' Milan Apple Store to Feature Public Plaza and Waterfall Entrance

Renderings have been revealed for the upcoming apple store in Milan’s Piazza Liberty, designed by Foster + Partners in their latest collaboration with the technology giant. Following an extremely site-specific approach, the new flagship store will be located under the existing piazza, introducing a new public amphitheater and waterfall feature that will double as the store’s entrance.

Foster + Partners' Milan Apple Store to Feature Public Plaza and Waterfall Entrance - Image 1 of 4Foster + Partners' Milan Apple Store to Feature Public Plaza and Waterfall Entrance - Image 2 of 4Foster + Partners' Milan Apple Store to Feature Public Plaza and Waterfall Entrance - Image 3 of 4Foster + Partners' Milan Apple Store to Feature Public Plaza and Waterfall Entrance - Image 4 of 4Foster + Partners' Milan Apple Store to Feature Public Plaza and Waterfall Entrance - More Images+ 2

Explore Endless Palladian-Inspired Facades Using This Random Generator

In his seminal work, Four Books on Architecture (1570), Andrea Palladio outlined the architectural elements that would make up his signature style, borrowing from the architecture of the ancient Romans and the principles directed by Vitruvius and Leon Battista Alberti. In designing his buildings, Palladio employed a full palette of motifs, from pediments to loggias to porticos, resulting in structures that followed a certain formula, while remaining individually distinct.

Recognizing the architectural patterns in his work, programmer “23” (Paul O’Leary McCann) set out to create a code project that could randomly generate Palladian-inspired facades. Adjusting the to size of your screen, the program can create facades ranging in scale from one-story temples to elaborate mega-structures that bear similarity to the magnificent toy block towers created by future-architect children.

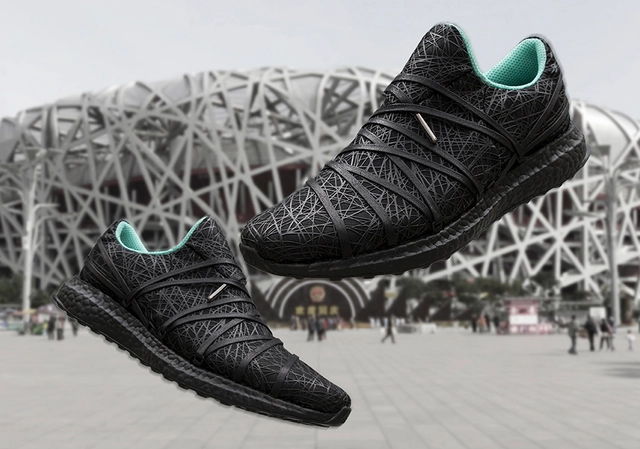
KXIV Designs Adidas Ultraboost Sneakers Inspired by Herzog & de Meuron's Beijing 'Bird Nest'


Architecturally-trained designer KXIV has envisioned a custom pair of adidas UltraBOOST sneakers, inspired by the architecture of Herzog & de Meuron’s 2008 Beijing Olympics stadium, commonly referred to as the “Bird’s Nest.”

KXIV’s design features a unique lacing system that wraps around the sneaker, held in place with a series of 3D-printed double-loop cinch locks. Underneath, a lycra texture is covered with lace-like lines made from abrasive-resistant polyurethane, giving the shoe a layered look similar to that of the stadium. To get it to hold its form, the upper lace layer the upper lace layer was baked at 300 degrees, creating a structure that is both supportive and elastic.

KXIV Designs Adidas Ultraboost Sneakers Inspired by Herzog & de Meuron's Beijing 'Bird Nest' - Image 1 of 4KXIV Designs Adidas Ultraboost Sneakers Inspired by Herzog & de Meuron's Beijing 'Bird Nest' - Image 2 of 4KXIV Designs Adidas Ultraboost Sneakers Inspired by Herzog & de Meuron's Beijing 'Bird Nest' - Image 3 of 4KXIV Designs Adidas Ultraboost Sneakers Inspired by Herzog & de Meuron's Beijing 'Bird Nest' - Image 4 of 4KXIV Designs Adidas Ultraboost Sneakers Inspired by Herzog & de Meuron's Beijing 'Bird Nest' - More Images+ 1

OMA/AMO-Designed Exhibition lR100-Rinascente: Stories of Innovation Debuts in Milan

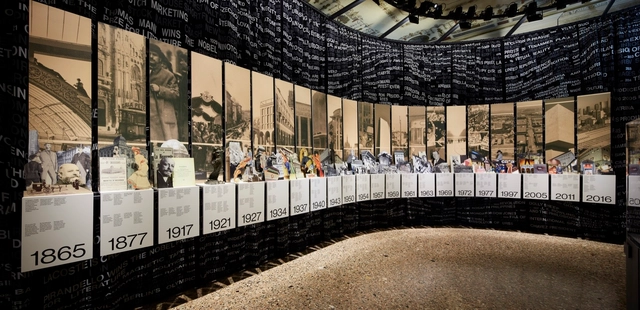
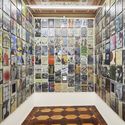
A new exhibition by OMA/AMO, lR100-Rinascente: Stories of Innovation, has officially opened in Milan’s Palazzo Reale. Marking the 100th anniversary of the classic Italian department store, la Rinascente, the exhibition commemorates the company’s long creative history and experimental spirit that has served as an influential part of Italian design, culture and commerce.

OMA/AMO-Designed Exhibition lR100-Rinascente: Stories of Innovation Debuts in Milan - Image 1 of 4OMA/AMO-Designed Exhibition lR100-Rinascente: Stories of Innovation Debuts in Milan - Image 2 of 4OMA/AMO-Designed Exhibition lR100-Rinascente: Stories of Innovation Debuts in Milan - Image 3 of 4OMA/AMO-Designed Exhibition lR100-Rinascente: Stories of Innovation Debuts in Milan - Image 4 of 4OMA/AMO-Designed Exhibition lR100-Rinascente: Stories of Innovation Debuts in Milan - More Images+ 25

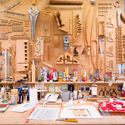
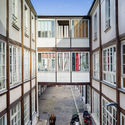
Look Inside a Collection of Parisian Architecture Offices, Photographed by Marc Goodwin and Mathieu Fiol

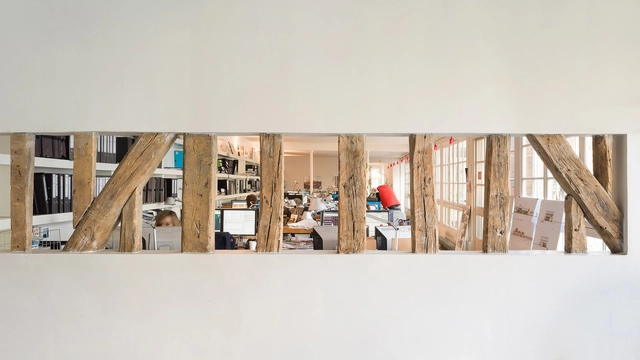
Architectural photographer Marc Goodwin, alongside Mathieu Fiol, has recently completed the fifth collection of his "ultra-marathon of photoshoots" – this time in la Ville Lumière, Paris. Following Goodwin's insight into the spaces occupied by Nordic architectural offices, his look at studios both large and small lived in by London-based practices, his lens on a collection of Beijing-based studios and, most recently, his and Felix Nybergh's study of studios in Seoul, the project has now focused on the French capital.

Look Inside a Collection of Parisian Architecture Offices, Photographed by Marc Goodwin and Mathieu Fiol - Image 1 of 4Look Inside a Collection of Parisian Architecture Offices, Photographed by Marc Goodwin and Mathieu Fiol - Image 2 of 4Look Inside a Collection of Parisian Architecture Offices, Photographed by Marc Goodwin and Mathieu Fiol - Image 3 of 4Look Inside a Collection of Parisian Architecture Offices, Photographed by Marc Goodwin and Mathieu Fiol - Image 4 of 4Look Inside a Collection of Parisian Architecture Offices, Photographed by Marc Goodwin and Mathieu Fiol - More Images+ 27

Subscriber Access

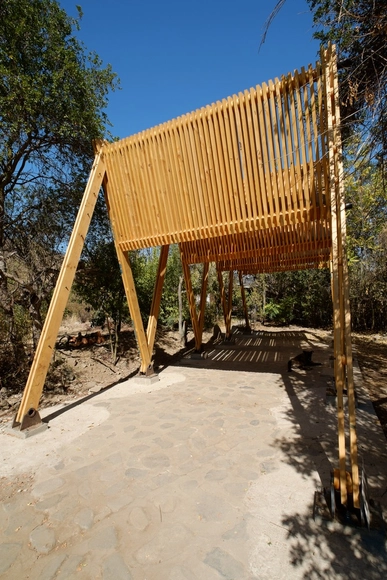
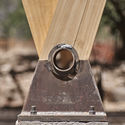
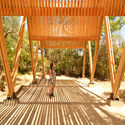
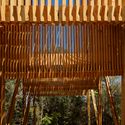
Continuity of Structure Defines this Timber Canopy in Chile

Set in a valley located 45 minutes west of Santiago de Chile, an elementary timber shed by Josep Ferrando and Diego Baloian seeks to unhinge the division between vertical and horizontal architectural elements. The scheme is the result of a private commission to build a wooden shed on a family-owned plot in the town of Curacaví, halfway between the Chilean capital and the coastal town of Valparaíso.

Drawing heavy inspiration from vernacular canopies which historically dotted the landscape of rural Chile, the scheme seeks to create a central family meeting point amongst a vast 2 hectare plot.

Continuity of Structure Defines this Timber Canopy in Chile  - Image 1 of 4Continuity of Structure Defines this Timber Canopy in Chile  - Image 2 of 4Continuity of Structure Defines this Timber Canopy in Chile  - Image 3 of 4Continuity of Structure Defines this Timber Canopy in Chile  - Image 4 of 4Continuity of Structure Defines this Timber Canopy in Chile  - More Images+ 29

Kazuyo Sejima's Sumida Hokusai Museum in Tokyo Photographed by Laurian Ghinitoiu

Located in Tokyo's Sumida Ward, in which Sumida Hokusai (Katsushika Hokusai) was born and spent the majority of his life, this museum—completed in November 2016 to designs by Kazuyo Sejima—is a temple to the Japanese artist's work, including the likes of The Great Wave off Kanagawa and Red Fuji. Sejima, who was awarded the Pritzker Prize in 2010, is commonly known as one-half of SANAA (alongside Ryue Nishizawa). This project, while seeking to celebrate Hokusai's work, has also been designed as a cultural beacon. In this photoset, photographer Laurian Ghinitoiu has turned his lens to the new cultural landmark.

Kazuyo Sejima's Sumida Hokusai Museum in Tokyo Photographed by Laurian Ghinitoiu - Image 1 of 4Kazuyo Sejima's Sumida Hokusai Museum in Tokyo Photographed by Laurian Ghinitoiu - Image 2 of 4Kazuyo Sejima's Sumida Hokusai Museum in Tokyo Photographed by Laurian Ghinitoiu - Image 3 of 4Kazuyo Sejima's Sumida Hokusai Museum in Tokyo Photographed by Laurian Ghinitoiu - Image 4 of 4Kazuyo Sejima's Sumida Hokusai Museum in Tokyo Photographed by Laurian Ghinitoiu - More Images+ 36

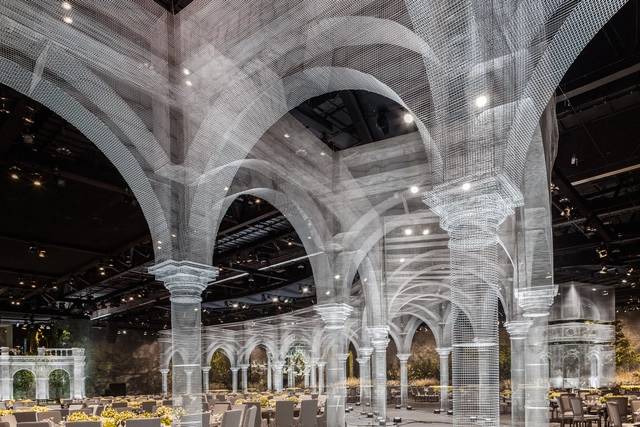
Wire Mesh Installation Features Architectural Fragments Constructed At 1:1

Commissioned for a large-scale event in the Emirate of Abu Dhabi, Edoardo Tresoldi in collaboration with Design Lab Experience have constructed a vast indoor "piazza" of architectural fragments. Accommodating a 7000sqm event space, each "Classical" element is built entirely from wire mesh and comprises domes, arches, colonnades, columns, and imitations of sacred spaces (namely Italian basilicas). Together they create a translucent and ephemeral sequence of indoor rooms – all layered by a strikingly contemporary aesthetic.