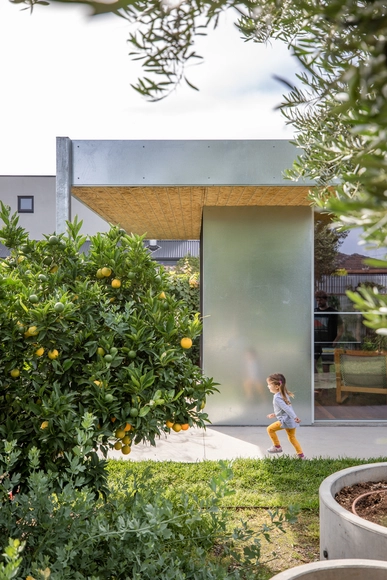
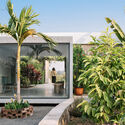
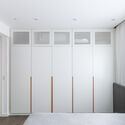
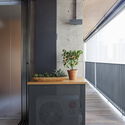
Transparent media allow light to pass through without dispersing it. Translucent materials, on the other hand, allow light to pass through in an irregular manner; because a portion of the light disperses, they prevent us from seeing through them with total clarity. Translucent surfaces act as veils, revealing without exposing, and literally blurring the boundary between interior and exterior. This effect is widely utilized in architectural design. From the signature facades of Steven Holl to the Moreira Salles Institute (IMS) in São Paulo, as well as many other examples in global architecture, this translucency can be achieved through specialty glass, acrylics, or other plastics. However, polycarbonate is a material that inherently delivers this effect, and it can be used in countless applications, from walls to skylights, and across highly diverse programs.
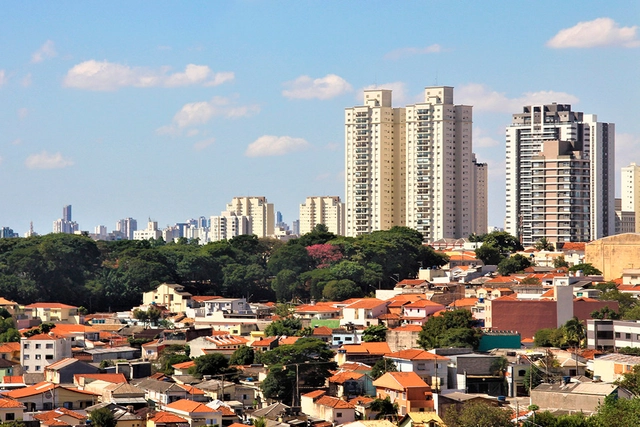
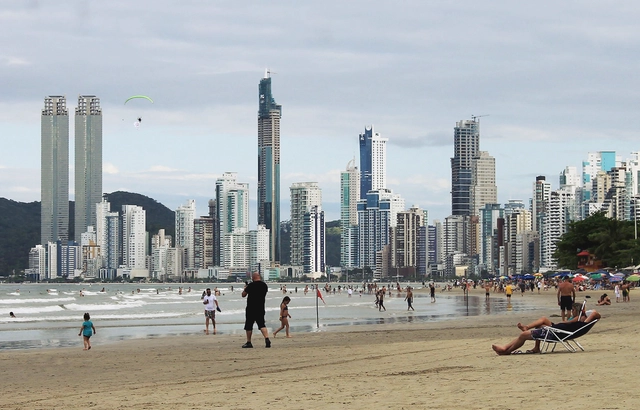
Balneário Camboriú. Photo by u/philipjupiter, via Unsplash
According to Gerard Peet in The Origin of the Skyscraper, the word "skyscraper" first acquired an architectural connotation in the early 1880s. It appeared in newspaper articles like the Chicago Daily, highlighting the growing construction of tall buildings in New York.
In her book on the history of skyscrapers, Judith Dupré refers to skyscrapers as "soaring divas," "city icons," "movie stars," and "symbols of power" that command the urban scene of our metropolises.
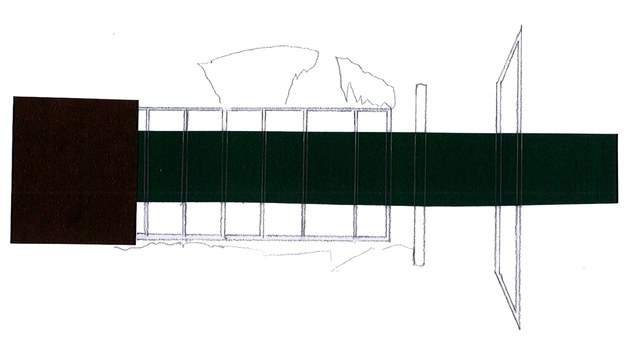
Tests of the acrylic's reflections on the Pavilion's projected landscape. These reflections can be a way to reframe familiar images. Image: Author's own
A manifesto invariably anticipates a work. It comes first, as a way of publishing it and disseminating it to a larger audience. Furthermore, a manifesto invariably "post-sees" another manifesto. It rereads a work so as to rewrite it, adapting it to its own theories.
With the crisis of an entire ideology, the postwar period was highly fertile for architectural theory. Journals published a wide variety of manifestos with surprising frequency. Indeed, these texts illustrate architectural debates far more effectively than built projects from the same period. After all, as the name itself suggests, publications were primarily responsible for making ideas public, especially since actualizing them as projects was often impossible. It was these journals, therefore, that fostered the debates, enabling constant ideological shifts within the architectural field.
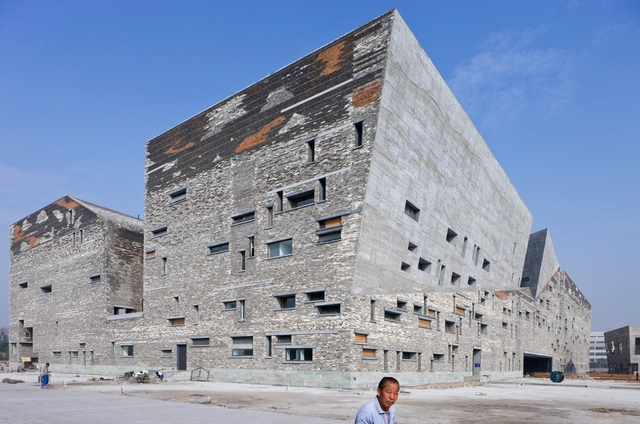
Recycling materials in architecture is not just about pursuing sustainable solutions; it is also about engaging with the past by using discarded materials, defying the construction logic long taught in our discipline. Reusing elements allows historical and cultural contexts to resonate through the materiality and symbolism inherent in each piece, further elevating the project's overall concept.
Returning safely to the streets is beginning to emerge as a new reality for a society that reinvented itself in the face of the Covid-19 pandemic. But what should this renewed experience of public space look like? Are our cities truly prepared to welcome children, adults, women, families, and all social groups? Spurred by these questions, Gabriela Callejas, co-founder of Cidade Ativa, advocates for the “City of Yes”—an approach focused on all people that places the family, in its most diverse configurations, at the center of urban design decisions and municipal investments.
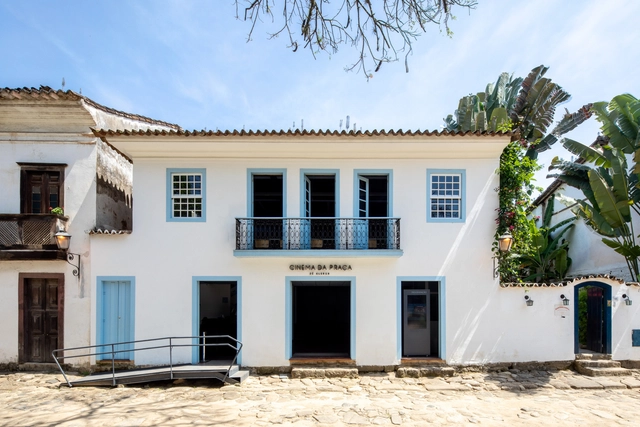
Territorial occupation responds to a series of factors; indeed, it is through economic development and the distribution of income, labor, and services across the territory that we see cities grow and expand. Neighborhoods and regions are gradually transformed in response to current economic models. This logic creates urban voids in the form of fully completed buildings, equipped with complete infrastructure, yet remaining vacant or underutilized. The trajectory of historic centers and street cinemas illustrates this logic, prompting us to reflect on how to address these challenges in the contemporary city.
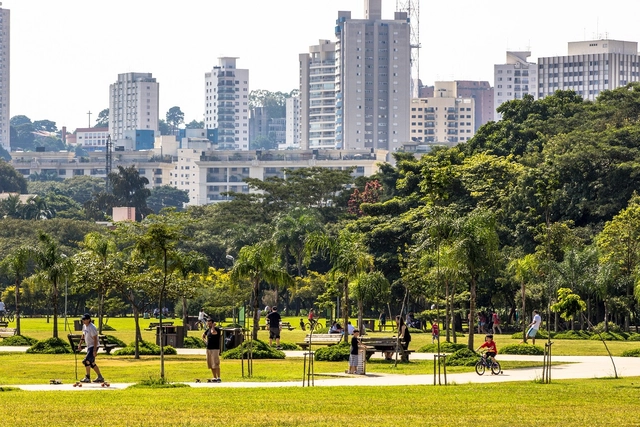
Green areas generate countless benefits and can function as part of the solution for basic infrastructure such as sanitation and drainage. Photo: Alf Ribeiro/shutterstock
Cities are at the center of the crisis caused by Covid-19, once again exposing issues such as the lack of access to housing, transportation, infrastructure, and quality services—especially among low-income populations. The effects of the climate emergency on urban centers are also highly visible and increasingly frequent, as made clear by new evidence in the latest report from the Intergovernmental Panel on Climate Change (IPCC). Brazil currently faces a water and energy crisis, having also recently suffered from torrential rains, floods, and landslides, some of which resulted in fatalities. In the medium and long term, coastal cities will be affected by rising sea levels.
https://www.archdaily.com/1127872/6-strategies-to-unlock-the-green-potential-of-brazilian-citiesHenrique Evers, Laura Azeredo, Bruno Felin e Luiza de Oliveira Schmidt
Expressways are limited-access highways in populated areas, designed to allow high-speed motorized traffic over long distances. Some run through city centers, while others encircle the urban core.
Once considered the pinnacle of transportation design in the 1950s, these projects are now as obsolete as floppy disks. Walking, cycling, and public transit are more sustainable, safe, healthy, efficient, and productive. To address this issue, the Institute for Transportation and Development Policy (ITDP) produced the infographic Expressways vs. Complete Streets, aimed at comparing both in terms of health, efficiency, housing, environmental quality, and quality of life.
https://www.archdaily.com/1127696/leaving-the-expressways-behindITDP Brasil
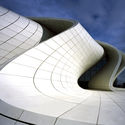
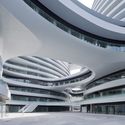
Sinuous models, sharp curves, geometrically complex shapes. When discussing parametric architecture, these are likely the first images that come to mind. And with good reason. As a design approach, using parameters in the creative process has enabled the creation of striking forms at the intersection of digital technology and construction.
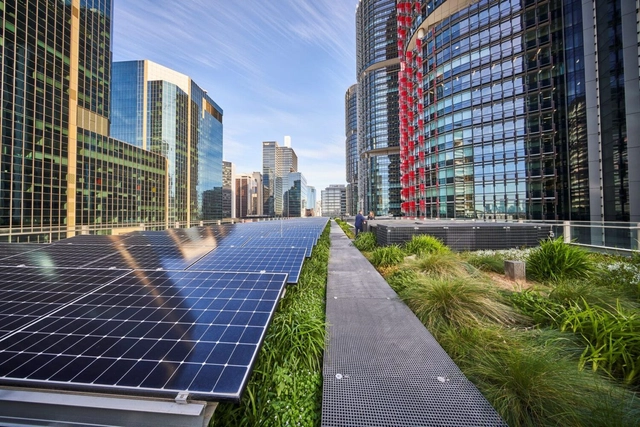
A study conducted in Australia has proven that green roofs help increase the efficiency of solar panels. Essentially, the panels perform better when they do not get too hot.
The study analyzed two identical office buildings located side-by-side in Sydney. One was equipped with a conventional photovoltaic solar system, while the other featured solar panels surrounded by vegetation. Both systems were monitored over an eight-month period spanning both summer and winter.
Jane's Walk is part of the Jane's Walk initiative, an annual festival that aims to honor activist and urbanist Jane Jacobs by organizing city walks around the world to reclaim streets as public spaces for coexistence and community gathering. This text on Jane Jacobs Walks, written by Susana Jiménez, is part of a series of guides made available by the project "La Aventura de Aprender" (The Adventure of Learning), conceived and coordinated by Antonio Lafuente and Patricia Horrillo.
Jiménez, a musician, philosopher, and PhD in art history, has been promoting and coordinating this experience in Madrid since 2010. Every first weekend of May, groups of neighbors and people interested in urban planning and neighborhood networks organize open assemblies to host this activity. It consists of walking through the streets of different proposed neighborhoods and discussing what is happening in them, whether regarding urban planning, housing, local events, or reclaiming collective memory.
In Accra, the capital of Ghana, Owusu, his wife, and their four children share a house with five other tenants and their families in the Tantra Hills neighborhood. The house has one bathroom and electricity, but the costs of both are excessively high. Because it is not connected to the municipal water grid, Owusu must buy water from vendors who charge high prices. The electricity bill, around $50 per month, is higher than his rent of $33. With a monthly income of $175, Owusu lives in constant fear of eviction if rent, water, or electricity prices rise.
In addition, Owusu's neighborhood lacks easy access to public transit. The nearest bus stop is about a kilometer away, and he typically waits up to 30 minutes for a bus. His commute to work at a gas station takes around two hours, even without traffic. From Monday to Saturday, he leaves home at 4:30 AM to beat the rush hour.
https://www.archdaily.com/1128305/7-major-transformations-to-solve-urban-inequalityMaeve Weston e Robin King
Imagine housing strangers in your backyard. Some time ago, the idea might have sounded absurd, but the boom in the tourism market (before the pandemic) made alternative lodging options, such as CouchSurfing and Airbnb, highly sought-after. In Seattle, Washington's largest city, a project is seeking volunteers willing to open up their backyards to install tiny shelters. Unlike programs aimed at young travelers, this initiative has a social purpose: the goal is for people to actually live in these spaces.
The *Block Project* was conceived by architect Rex Hohlbein after he opened up his own property to house a homeless artist. For Hohlbein, the community must get involved if it wants to solve the housing crisis affecting major cities. Seattle ranks among the 100 most expensive cities in the world to live and work, according to Mercer's 2021 global survey.
An estimated one billion urban residents live in informal settlements. These settlements have grown in response to rapid population growth and a lack of affordable, higher-quality alternatives. They are "informal" because they do not comply with government regulations. Historically, the official response was typically intimidation or, if they were not highly visible, neglect.
There are many ways to introduce more greenery into our homes and cities, such as bird-attracting trees, vegetable gardens, and medicinal plants. However, certain outdoor zones must serve as pathways, recreational areas, parking spaces, or other functions. For these areas, permeable paving offers an excellent alternative.
Through immense Greek columns, the door centered under the pediment invites one to enter either a temple or a home. The sense of smallness is undeniable. From north to south, this is a recurring scene: no upper-middle-class neighborhood escapes a neoclassical building.
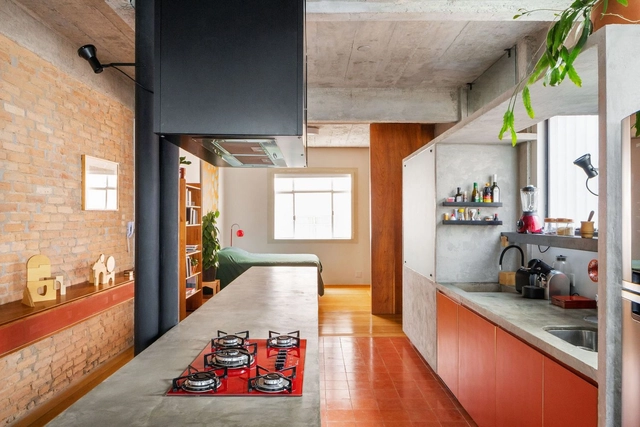
Over the centuries, kitchens have undergone an interesting transformation that has dictated both their use—once frequented only by staff, today an essential social hub—and their size—shrinking from the largest room in the house to one of the smallest. Yet, regardless of size, the kitchen increasingly represents the heart of the home. An essential space, it now transcends the simple act of preparing food, becoming a place associated with leisure and togetherness. Consequently, this space must meet a series of specific demands, balancing functionality and efficiency with comfort and well-being.
November 19 marks Women's Entrepreneurship Day, prompting a reflection on the challenges of entrepreneurship as a woman.
In 2019, the Brazilian Institute of Quality and Productivity released its most recent report on Entrepreneurship in Brazil, based on the Global Entrepreneurship Monitor (GEM), a worldwide research program that assesses entrepreneurship levels across countries. In this report, which predates the COVID-19 pandemic, 88.4% of respondents stated that one of their primary motivations for starting a new business was 'to make a living because jobs are scarce.' In Brazil, micro-enterprises have gained significant ground as alternative employment, driven both by rising unemployment rates and the deregulation of labor laws and subsequent increase in 'outsourcing.'
While closely related, landscaping and gardening are distinct practices that engage with natural, living elements within the built environment. Read on to explore how each of these fields operates.
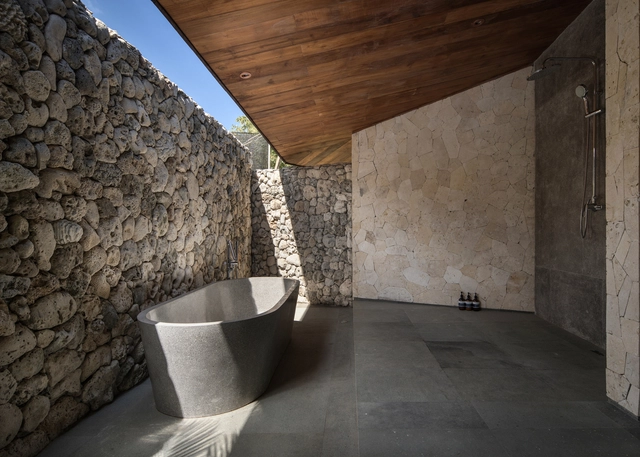
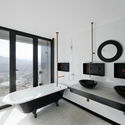
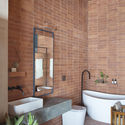
To reach the designs we know today, bathtubs have taken on countless forms. From Greek public baths and Zen Japanese ofuros to 18th-century cast-iron tubs and sophisticated modern whirlpool systems, these fixtures have been shaped and reinvented over the centuries, securing their place in history. Yet, regardless of culture or era, they have always been associated with spaces of physical and mental purification, allowing for moments of relaxation and introspection.
Verticalization and population density are poorly understood aspects of our cities. Contrary to popular belief, a more vertical city is not necessarily a denser one. In Brazil, favelas and semi-formal housing make up some of the densest urban areas. These consist of small dwellings built close together, often home to multiple families. Conversely, there are neighborhoods with many high-rises and few people. These buildings may be commercial, with no residents, or they may contain large apartments, small families, and expansive open space around them. Few realize that Cidade Ademar, a low-rise residential district in southern São Paulo, is twice as dense as the high-rise jungle of Itaim Bibi.
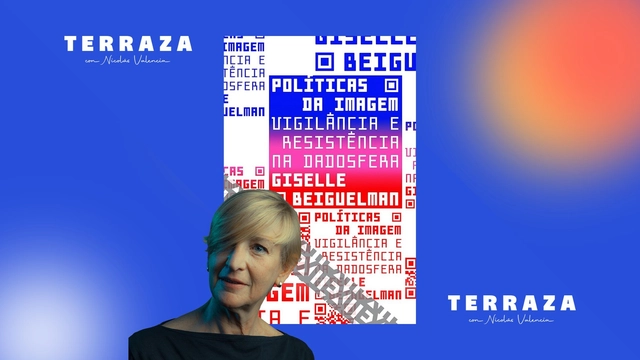
At the FIESP Cultural Center in São Paulo, Nicolás Valencia sits down with Brazilian artist Giselle Beiguelman to discuss artificial intelligence, data centers, and coup plotters, drawing from her book Políticas da Imagem, her exhibition Venenosas, Nocivas e Suspeitas, and her research project Domingo no Golpe.
https://www.archdaily.com/1080011/giselle-beiguelman-brasilia-artificial-intelligence-and-poisonous-plantsArchDaily Team
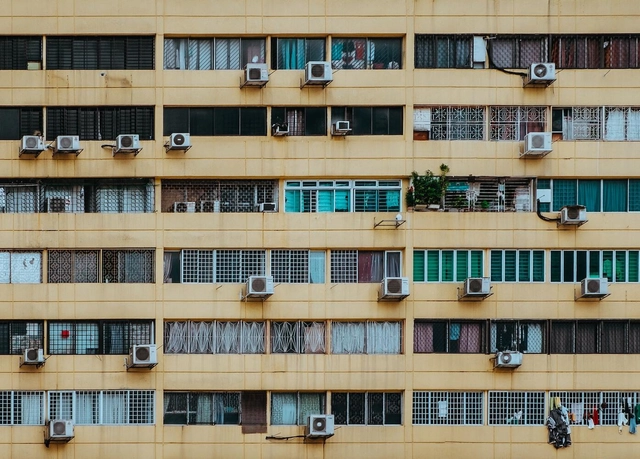
Architectural projects often strive to avoid forced cooling systems by relying on passive strategies that support cross-ventilation, solar control, and heat gain mitigation. Building orientation, the positioning of openings, louvers, and shading elements are key to reducing the reliance on air conditioning; however, in certain situations, these strategies are not enough to withstand high temperatures, making it necessary to resort to mechanical cooling technologies. Understand what it is and how to discreetly and efficiently integrate air conditioning into your home.
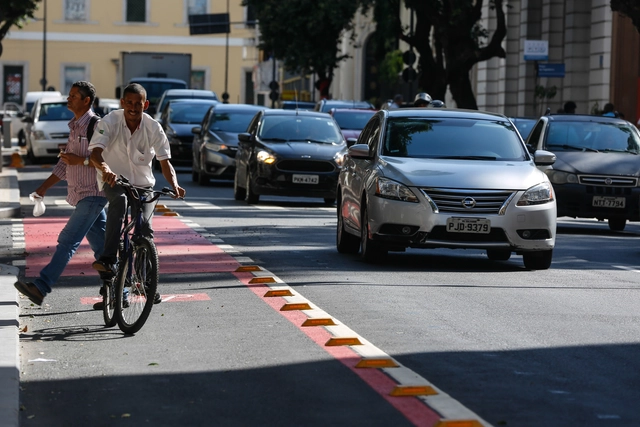
Since the onset of the Covid-19 pandemic, cycling has become an even more popular, resilient, and reliable alternative for daily travel, and temporary (or pop-up) bike lanes are increasingly common in major cities around the world. Between March and July 2020, 394 cities, states, and countries reallocated street space so people could walk and bike with greater ease, efficiency, and safety.
https://www.archdaily.com/1128568/4-ways-to-design-safe-streets-for-bicyclesNikita Luke e David Pérez-Barbosa
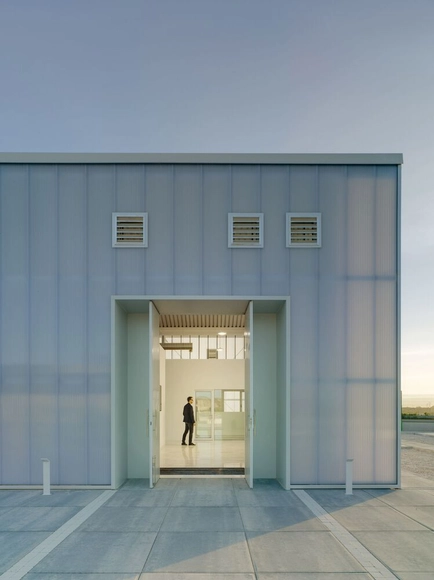






.jpg?1635426678 "Serpentine Pavilion / BIG. © Iwan Baan")