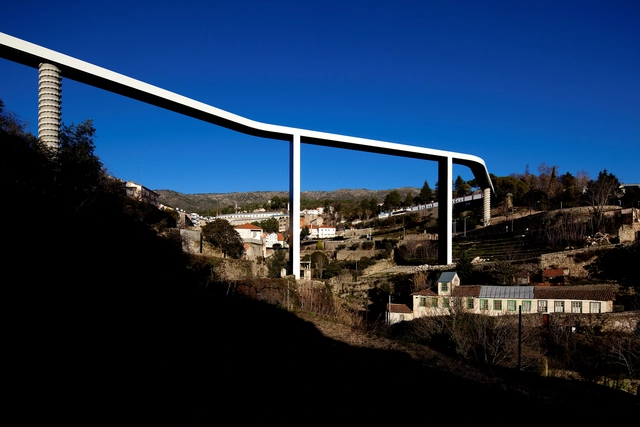
We inhabit a world scarred by history and mistreated by us—a humanity that insists on detaching itself from and subjugating the nature to which it belongs. In the fast-paced rhythm of global capitalism, we have actually forgotten ourselves, forgetting that we possess our own gaze, which ultimately leads to forgetting the world itself.
Videos
Cities like Paris were renovated and upgraded in the 19th century under the pretext of tackling diseases. Photo: Alexus Goh/Unsplash
Cities and epidemics share an intricate relationship. Throughout history, cities have emerged as breeding grounds for the spread of disease. Yet, as economic, social, and cultural hubs primed to connect ideas and develop solutions, they have historically responded to epidemics with innovation. Still, urban improvements—such as sanitation, water supply, the creation of parks and open spaces, and better transit—have often been accompanied by the replication of precarious conditions on the periphery.
https://www.archdaily.com/1123496/urban-planning-and-epidemics-how-diseases-of-the-past-transformed-citiesFernando Corrêa, Luis Antonio Lindau, Henrique Evers e Laura Azeredo
When considering architecture as a tool of impact on public life, there is an extensive history of cases to draw from, which undoubtedly includes the relationship between architects and the State across various contexts. From landmark examples, such as the urban planning and architectural design of Brasília, to more contemporary demonstrations of the virtues of this collaboration, the civic vocation of design is expressed in its most explicit form through these types of programs. Designing projects with such implications also means confronting the fact that the client does not present the traditional demands of a typical commission, but rather represents collective interests and the effective stewardship of the public realm. This offers a major opportunity for professionals in the field to devise ways to foster and strengthen democratic values within society.
Like the flight of a bird, a summer rain, ocean tides, lightning during a storm, or a prolonged drought, natural phenomena occur every day without our noticing. Yet, some draw more attention, such as volcanic eruptions, earthquakes, the emergence of a new virus, or major floods. Even so, if they occur in an uninhabited region and do not cause significant material damage, they remain merely natural phenomena. If, however, they strike populated areas, causing deaths, injuries, production disruptions, major financial losses, and displacement, only then are they considered natural disasters.
https://www.archdaily.com/1123696/architectures-impasse-in-sheltering-people-affected-by-disastersJoão Carlos Souza
The urban drainage infrastructure in most cities, particularly in Brazil, is already obsolete, making its expansion and adaptation crucial. However, this requires a new model of stormwater management that considers long-forgotten ecological aspects. In recent years, the concept of urban ecology has gained traction as a path toward developing regenerative, more resilient cities. These have been called eco-cities or biocities—terms that vary from author to author but share a common focus on nature-based solutions and ecological relationships.
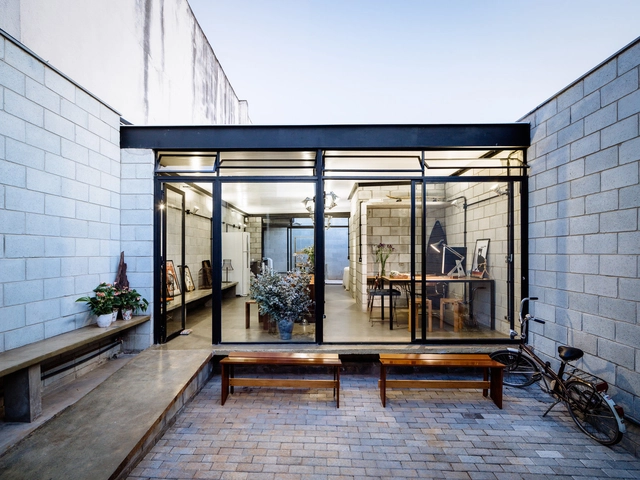
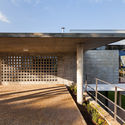
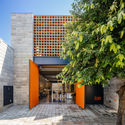
Concrete blocks are building units primarily used in the construction of walls and partitions, serving either structural or enclosure functions. As a low-cost, precast material that is commonly left exposed, it is often chosen for projects aiming for economical, fast, and practical construction without requiring highly specialized labor.
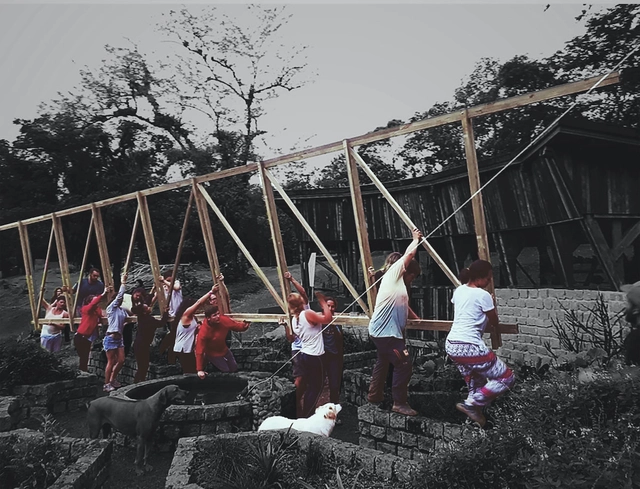
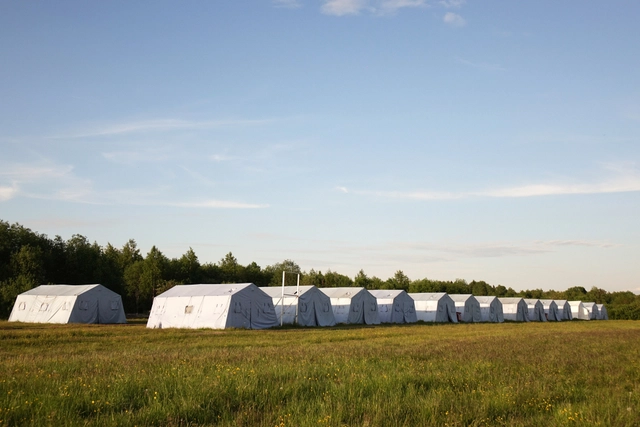
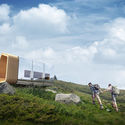
Following a natural disaster, architecture plays a fundamental role not only in rebuilding damaged structures but also in providing comfort and security for those affected. Successful post-disaster architecture must address both the immediate need for short-term shelter and long-term reconstruction and stability. With this in mind, we have compiled four examples of post-disaster architecture, ranging from built prototypes designed for rapid assembly to unbuilt proposals whose solutions stand out for their efficiency.
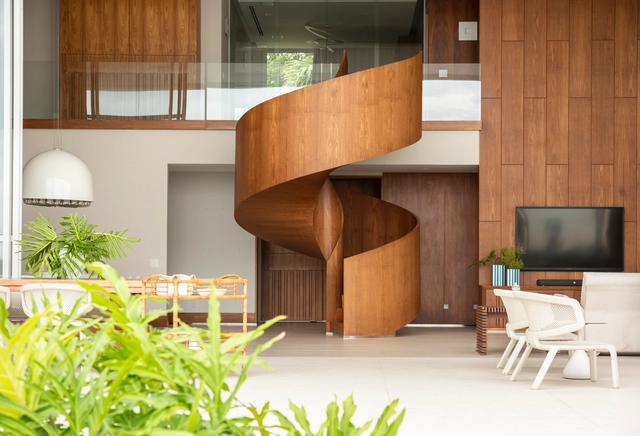
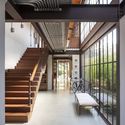
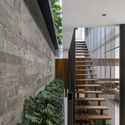
Staircases made of wood can offer a unique character to each project, thanks not only to the different configurations they can occupy in a space, but also to the variations in color and texture provided by different wood species and cuts, as well as the various ways of arranging the treads.
Barcelona's recovery plan will widen sidewalks, close streets, and create temporary bike lanes. Photo: Ayuntamiento de Barcelona
Bike lanes created overnight, streets converted into slow zones, hastily extended sidewalks—all to accommodate the need for urban mobility in a pandemic scenario. COVID-19 has driven major urban interventions, often without the possibility of extensive planning or investment. Cities are turning into living laboratories for experiments that can bring benefits during the crisis and leave behind a more sustainable world once the worst has passed.
https://www.archdaily.com/1123876/through-tactical-urbanism-cities-tackle-covid-19-by-prioritizing-pedestrians-and-cyclistsBruno Batista e Fernando Corrêa
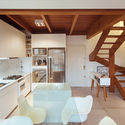
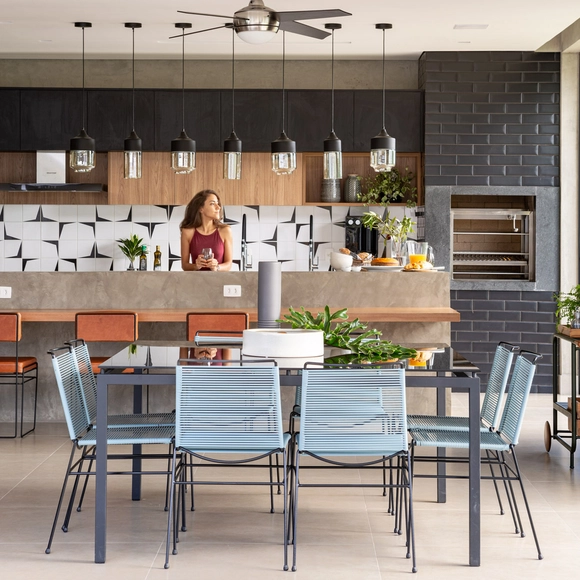
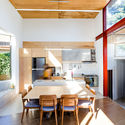
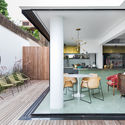
With the goal of blurring the boundaries traditionally imposed by walls, so-called integrated kitchens can be incorporated into adjacent spaces—most commonly living and dining rooms—using counters, tables, split levels, or even contrasting flooring and finishes.
On one hand, the exorbitant speed represented by rapid, minute-by-minute propagation, the crossing of borders, the spread across all continents, and unrestrained multiplication. On the other, the untouched, the immobile, the domestic cloister, isolation, and confinement in an attempt to avoid any sudden movement, suppress impulse, and control the environment. On one side, the virus; on the other, humanity.
In this pandemic scenario, where a deadly virus is nurtured by the uninterrupted speed of our movements—making us, ourselves, its driving force—immobility is seen as a key part of the antidote. This is an immobility that costs us dearly, confining us to our homes and forcing us to rethink how we experience the world.
The landscape of Brazilian cities shifts between two striking realities. On one hand lies the formal city, where the rule of law prevails, the right to the city is exercised, and high-quality infrastructure and public and private investments are concentrated. This is also the reality used as the baseline for formulating laws and urban planning guidelines, and where the presence of the state is most visible.
On the other hand, there is the informal city—occupying the peripheries and favelas, with an identity marked by exposed clay bricks and excessive density. Here, self-built housing dominates, regardless of land ownership, alongside informal occupation and a chronic absence of public policies and basic infrastructure. Leisure spaces, cultural venues, and green areas are deeply lacking.
Since 1992, following the United Nations Conference on Environment and Development, World Oceans Day has been celebrated on June 8 as a tribute to the sea and everything it offers, from raw resources to its powerful presence as a landscape landmark. In architecture, projects that engage with this infinite expanse of water have the opportunity to dialogue directly with one of nature's most powerful and expressive elements.
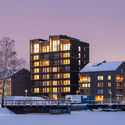
Currently, the most common materials used in high-rise construction—steel and concrete—are non-renewable and energy-intensive to produce. In this context, wood represents a more sustainable alternative for tall building structures, offering well-known benefits such as renewability, carbon sequestration, low embodied energy during extraction, and rapid construction times. Moreover, contrary to popular belief, mass timber can perform exceptionally well in terms of fire resistance, as discussed in a previous article.
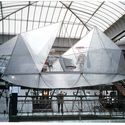
The New York firm Diller Scofidio + Renfro (DS+R) gained worldwide attention in 2002 with the Blur Building, designed for that year's Swiss Expo. The volume was formed by 35,000 high-pressure nozzles that sprayed water from the lake below, creating a massive artificial cloud. Its shape, boundaries, colors, and translucency shifted with the sun and wind, offering visitors an immersive experience as they entered a fully permeable volume. Ten years later, Carla Juaçaba and Bia Lessa designed Humanidade2012 for the Rio+20 United Nations Conference, where several programmatic volumes were arranged within a massive scaffolding structure. With more voids than solids, its edges dematerialized into the sky, and at night the volumes appeared to float. According to the architects, “the very movement of people through the building turned visitors into exhibits when seen from afar.” Despite differences in scale and context, both temporary projects succeed in working with notions of translucency, lightness, the dissolution of boundaries, and movement.
Vertical gardens, green walls, or living walls are different terms used for the same solution: the vertical arrangement of various plant species to enjoy the benefits of vegetation within a smaller footprint. In other words, the vertical application of plants maximizes horizontal usable area, a distinct advantage especially in places with limited ground space for planting.
Originally written as a final paper for the elective course Traditional Dwellings (Moradias Tradicionais) at Escola da Cidade in 2017, this essay addresses the little-known presence of large-scale pre-Columbian structures in the heart of the Amazon Rainforest.
Over the last 40 years, hundreds of massive geometric formations carved into the ground—known as geoglyphs—have been discovered in the state of Acre. These structures show that the Amazon was inhabited thousands of years ago and that its vegetation was managed, debunking the notion of the region as an untouched, pristine wilderness.
In interior design projects, we often encounter certain pieces of furniture that are easily recognized as milestones of a specific era, place, culture, or the career of the designer who created them.
What makes an object or piece of furniture iconic—whether within the design world or beyond—is not determined by a set of rigid rules. Asking what elevates a design to “icon” status leads to deeper questions: Is it its instant recognizability, its ability to break canons, or its timelessness? Furthermore, who are the arbiters who define this iconicity?
Designing residential projects constantly involves finding ways to enhance the daily lives of those who will occupy these spaces every day. The desire to radically subvert the housing program is bounded precisely by the realities of everyday life—domestic activities, practical dynamics, and the long-term presence of the residents. Consequently, innovation and creativity in these cases are usually manifested in details, spatial transitions, points of interest, furniture, and thoughtful approaches to interior design that are both pleasant and tailored to the inhabitants.
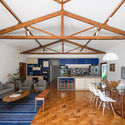
One way to create elements of surprise and break the monotony of standard residential layouts is the strategic, selective use of color in interior spaces. Pairing architectural elements such as beams, columns, floors, fireplaces, panels, and cabinetry with contrasting tones offers a fresh take on familiar components, innovatively transforming the perception of interior environments. Below, we have curated a selection of Brazilian projects that explore this approach in their interior designs.
Unlike various construction systems and materials, the landscape is not something that can be specified, or even drawn, in the architectural design of an apartment. However, landscapes are still shaped by the building's design decisions, both from an internal and external perspective—that is, in relation to their surroundings. Facade orientation and window size, for instance, are among the ways the views from an apartment are defined, while the scale and height of the building directly impact the context in which it is situated.
Videos
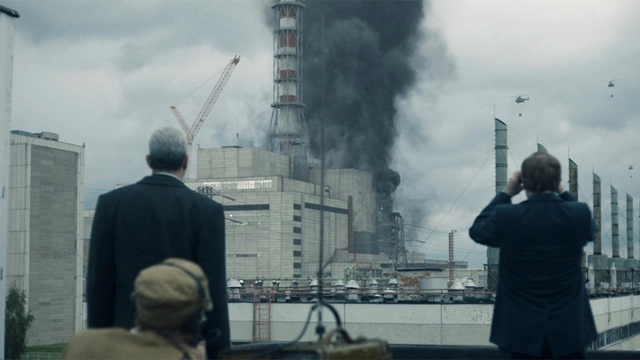
Screenshot of the series "Chernobyl", produced by HBO
One of the most engaging ways to learn about cities is through movies and series. Below, Anthony Ling from the platform Caos Planejado shares six recommendations for online series to learn about Brazilian communities, Soviet cities, and other corners of the world.
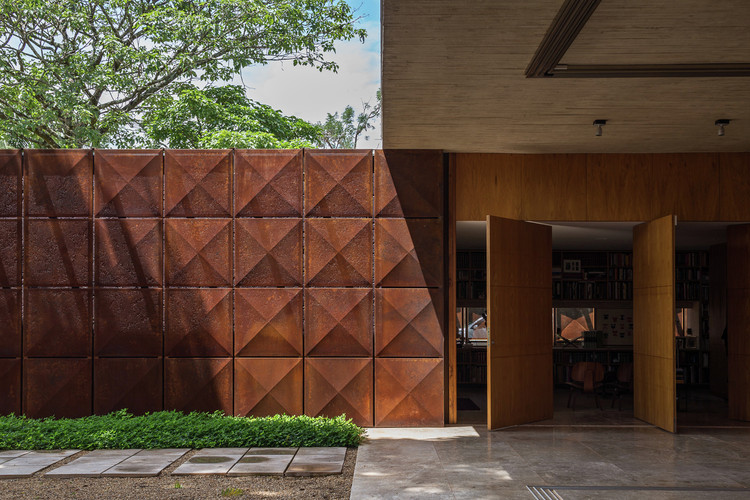
In architecture, Corten steel, or weathering steel, is one of the materials in which the passage of time is most visible and distinct. The patina—the layer that forms on the steel through oxidation—acts as a protective barrier, slowing down corrosion and preserving the material's mechanical properties. Beyond its protective qualities, this layer offers a unique aesthetic appeal that makes Corten steel highly prized in architectural design, from small to large scale.
In high school math, we learn that average speed is calculated as the ratio of distance traveled to time elapsed. For decades, the thinking behind transportation policies was anchored in this equation: it was believed that the goal was to increase system efficiency, which simply required reducing travel times by increasing average speed. Consequently, the distance variable was deemed less important, since building unimpeded transit systems—such as subway lines, BRT corridors, or expressways—could maintain or reduce travel times over increasingly longer distances.
https://www.archdaily.com/1123867/what-is-accessibility-in-mobility-and-urban-transportationITDP Brasil
In 1972, the American art historian George Kubler proposed the term “plain architecture” to define Portuguese architecture from the mid-16th century to the early 18th century. While in its original spelling, the translation of the term understood the Portuguese style as simple, the use of the adjective actually designates an uncomplicated geometry, referencing the abandonment of Manueline ornament in the construction of churches and convents. In the Portuguese translation, however, the term “arquitetura chã” (literally “flat” or “ground” architecture) recognized the tectonic vocation of Portuguese architecture within its very vocabulary. By shifting the reference from geometry to the soil, it yielded a clear, monosyllabic characterization of the constant relationship between the built (architecture) and the existing (ground, soil, or territory). Beyond the rigor of Portuguese formal design, the term also describes an architecture anchored to the ground in a metaphorical sense—an architecture always aligned with the understanding of the territory in which it is situated.



















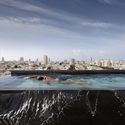
-27.jpg?1592837190&format=webp&width=640&height=580)
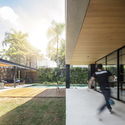


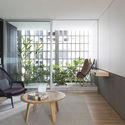
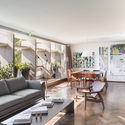
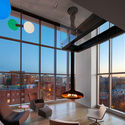
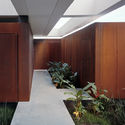
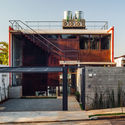
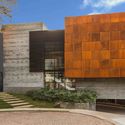
.jpg?1592837206 "AN House / Studio Guilherme Torres. Image © MCA Estúdio")
-27.jpg?1592837190)













.jpg?1593640188&format=webp&width=640&height=580)
.jpg?1593640151 "BRT corridor in Guangzhou, China. Public transit priority measures can increase accessibility in cities. Image © Thiago Benicchio")
.jpg?1593640230 "The city of Amsterdam (Netherlands) has a good population density, a robust public transit network, mixed land use, and a good distribution of opportunities. Image © Thiago Benicchio")
.jpg?1593640172 "São Paulo (Brazil), a sprawling city with long travel distances and low accessibility rates. Image © Thiago Benicchio")
.jpg?1593640210 "Bicycle boulevard in Amsterdam (Netherlands). Cities with high accessibility rates ensure proximity between origins and destinations, facilitating active transportation options like cycling and walking. Image © Thiago Benicchio")
.jpg?1593640188)