This guide covers a workflow that moves from project parameters to generated floor plans, 3D perspective views, exterior design exploration, and site context visualization, using AI tools in place of preliminary CAD and rendering work.
This guide covers a workflow that moves from project parameters to generated floor plans, 3D perspective views, exterior design exploration, and site context visualization, using AI tools in place of preliminary CAD and rendering work.
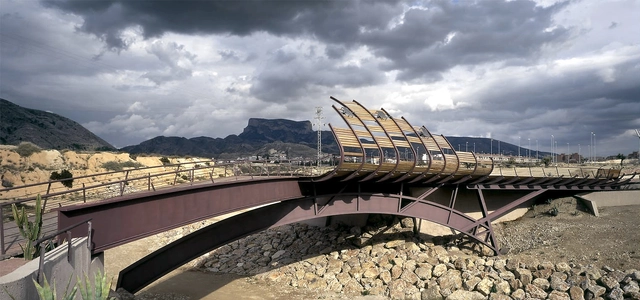
Sometimes, architecture presents itself as an object of responsibility—an exercise in recognizing authorship, aiming to define and delimit it. We feel an urgent need to know who its author was, to credit whoever was capable of such inventions. Just as often, however, architecture does not claim any author; hence the terms anonymous architecture or "architecture without architects"—that is, a merely vernacular architecture. In the case of Carme Pinós, what is built inevitably speaks of who built it. Her architecture offers a glimpse of the energy that emanates from her persona: a vibrant, direct, tense architecture, swept by a continuous, dominating agitation. Within it, elements are in constant motion in a completely ungrounded way, rather than by their own virtue.
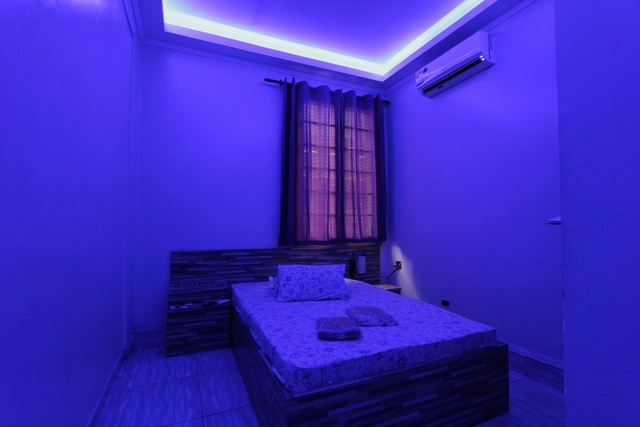
The visual stimulus that triggered this research[1] was the suggestive ambiguity of the letter m/h. Less glamorous than roadside motels, these motel-hotels are an affordable invitation to sexual fulfillment. To capture both their material and intangible complexity, the work is structured as a fiction. In doing so, the narrator imagined within these motel-hotels the potential to reveal other component parts of herself—as if these places, in their ambiguity and anonymity, could facilitate this encounter. In a simultaneous process of liberation and frustration, the multiple narrators find agency.


The Bamboo Experimentation Laboratory at UNESP - Bauru is one of the leading centers for bamboo research in Brazil. The group of researchers associated with the lab has produced a vast portfolio of research and products ranging from orthopedic prosthetics, furniture, and shoes to building components. In this thesis, engineer Marco Antônio dos Reis Pereira, the laboratory coordinator, presents the Bamboo Project, which is the result of his academic and research work conducted since 1994. The thesis was presented in 2012 at UNESP - Bauru to obtain the *Livre-Docente* degree in the discipline of Bamboo Design and Construction. Read the author's abstract below.
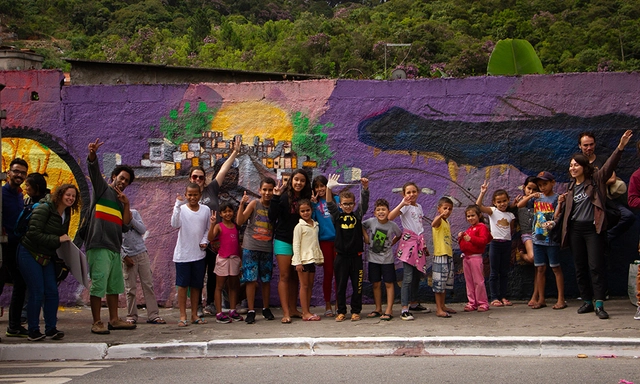

The Passeia, Jardim Nakamura project is a pilot initiative focused on citizen legibility. By leveraging community engagement to build local connections, the project co-created and implemented a neighborhood signage system alongside residents of Jardim Nakamura, located in Jardim Ângela, São Paulo. The project was developed by Instituto COURB and SampaPé!, with financial support from Fundo Casa Cidades. With this proposal, the objective was to foster residents' sense of recognition of their neighborhood, while also ensuring greater comfort and safety for pedestrian mobility, encouraging spatial connection, and promoting the appropriation of local history. In this light, the initiative sought to make the territory easier to read, fostering appreciation for local history and neighborhood actors, while also mapping key locations, walking distances, and the local boundary.
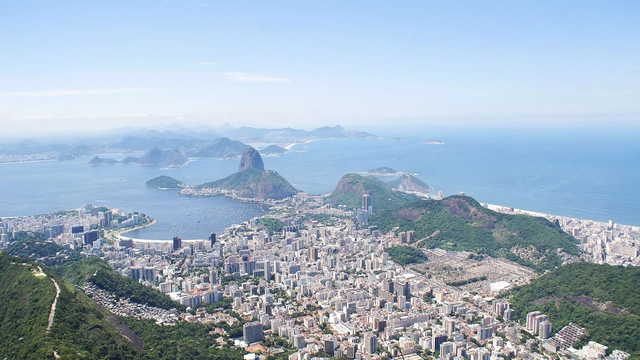
In the book “Order Without Design”, Alain Bertaud mentions that indicators are crucial in urban management to give cities a real-time view of what is happening within them. One interesting indicator related to housing affordability is the so-called “Price/Income Ratio.” This is essentially the average home price in a city divided by the average resident's income. It is a highly generic indicator that does not account for differences between properties, such as location, nor does it address rental housing (still a minority in Brazil). Nonetheless, it provides a general overview of housing affordability in a city.

Walking is more than just a mechanical movement: it is a daily reclaiming of urban space. It is being active in the urban environment, noticing the city and the details that shape it. However, this choice does not always depend solely on individual willpower; it is also tied to external factors, such as people's physical and social conditions and the presence of infrastructure that enables this choice.
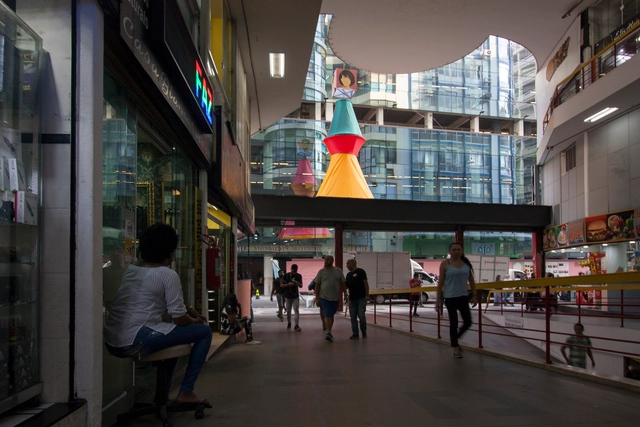
The debate over materiality and how it shapes the spaces housing our entire social dimension lies at the core of architectural discourse. Although architects define a concept, a *parti*, and adhere to a program that can even influence urban life, ultimately it is everyday life and each individual's cultural repertoire that dictate how a place is experienced. The understanding that there are multiple layers in society capable of building invisible walls—which dissolve architectural poetics and unfold into other issues crucial to understanding the system in which we are embedded—is one of the reflections proposed by Nova República, a project created by anthropologist Hélio Menezes and the architects of Cape Town-based Wolff Architects for the São Paulo International Architecture Biennial.
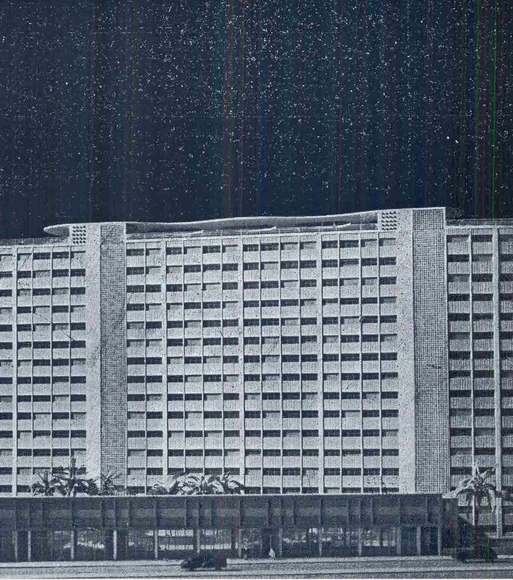

The Armando de Arruda Pereira Housing Complex, known as the Japurá Building, submitted to the IAPI in 1945 by architect Eduardo Kneese de Mello, stands out as a pioneering experiment in affordable housing in the central area and represents one of the earliest applications of the Corbusian unité d’habitation concept in the country.
.jpg?1548078349&format=webp&width=640&height=580)
In 2018, anyone who passed by an empty lot in the heart of Paraisópolis—São Paulo's second-largest community—on Mondays and Thursdays encountered children with dirt-dusted knees, playing with objects like tires, paper boats, and twigs in endless games. This was the Brincreto project, an initiative by the Coletivo LUB – Laboratório de Urbano de Brincadeiras.

In this context, the urban landscape of many Peruvian towns is likely to benefit from facilities that, for many small cities, could well become iconic and even transformative elements within their urban or semi-urban environments. The precedent for this process lies in the Grandes Unidades Escolares (Large School Units) built during the Odría administration—so iconic for their rationalist architecture and masterfully executed in Lima by Alberto Jimeno. Another precedent, albeit a less fortunate one, is found in the school facilities built across many parts of the country in the 1990s. These featured an often-altered modularity and forms—accentuated by plaster and paint—that were identically recognizable in any region, as if completely disregarding the geographical and cultural specificities of Peru's diverse territory.
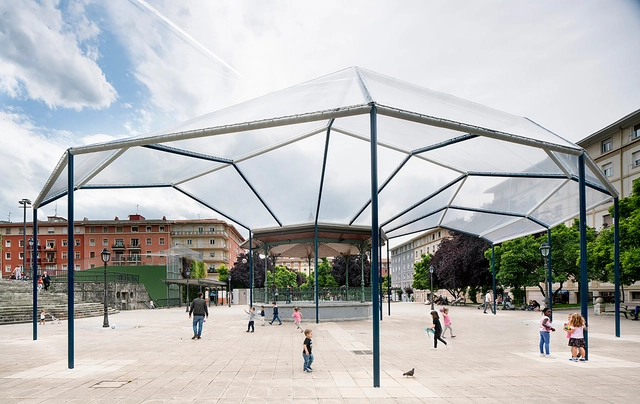
Located in the historic neighborhood of San Ignacio in the city of Bilbao, Spain, Levante Square is a prominent gathering point for residents and visitors alike. To address the lack of covered spaces protecting from the heavy rain, Spanish architecture office CANOBARDIN has designed a solution for users: a concentric structure titled "A Piece of Sky in Levante Square" that allows people to inhabit the public space and find shelter without losing touch with their surroundings, acting as a piece of the sky by day and a reflection of the square by night.
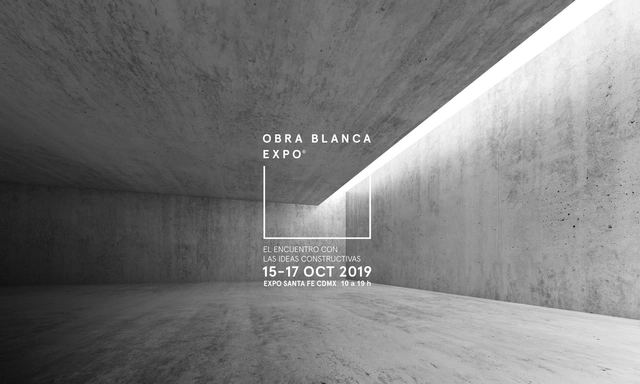
Designed to meet the construction sector's growing demand for finishes, Obra Blanca is a new event launched as a meeting point for professionals looking to showcase their products and those seeking to compare various finishing options. As a specialized exhibition, it focuses on the visitor experience and the professionalization of an increasingly comprehensive and sophisticated industry.
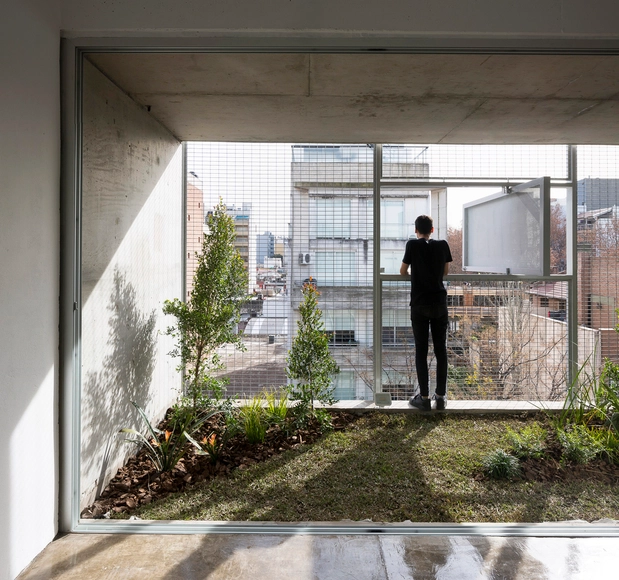
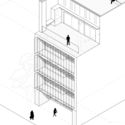
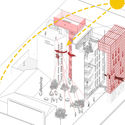
Siting a building in a city is no easy task. The quest for isolation and privacy within a complex, heterogeneous, and constantly changing urban space creates a dual condition during the design process. How can an urban building offer privacy and openness at the same time? Consequently, there arises a need for various control mechanisms to mediate between exterior and interior spaces, filtering sound, screening views, managing intimacy, and ensuring anonymity without losing the connection to the city.
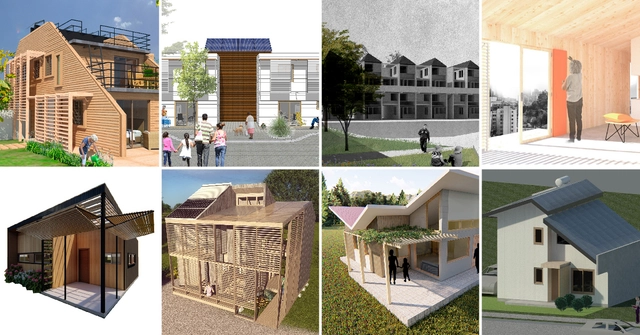
Construye Solar 2019 will exhibit eight sustainable social housing units in Santiago, designed and built by universities from across Chile. The initiative, according to the organizers, aims to "spark innovation in social housing construction, addressing the inherent challenges of pursuing sustainable innovation on a limited budget."
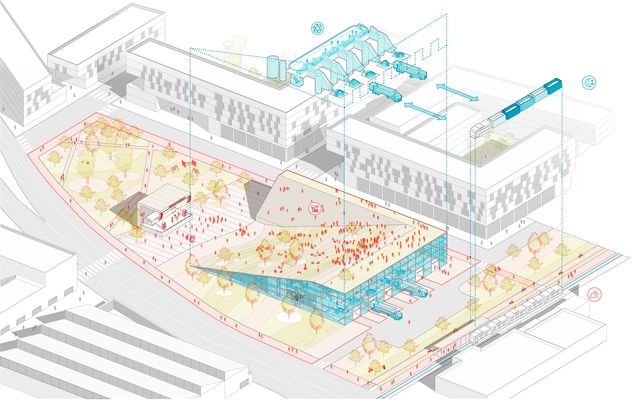
Ecuadorian firm URLO Studio has been selected as the winner of the ideas competition for the southern articulating axis of Quito, a contest aimed at urban renewal in the Ecuadorian capital through the development of micro-centralities along the 13-kilometer tourist route.
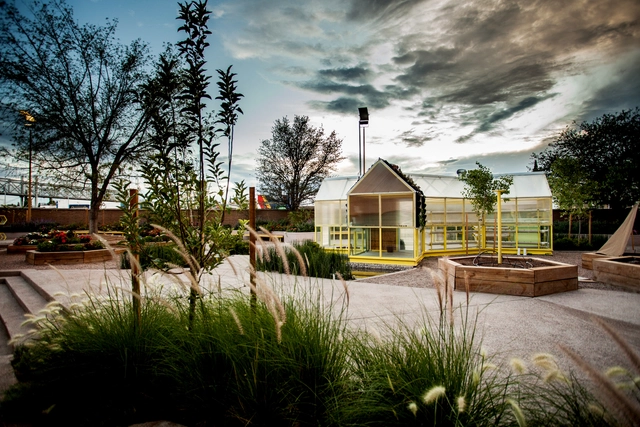
The Urban Agriculture Laboratory is designed by Transversal / Arquitectura Paisaje Urbanismo, located at the Semilla Museum in Chihuahua, Mexico. This project is the result of a civic initiative that combines landscape, architectural, and exhibition design elements centered around urban agriculture, permaculture, and the observation of natural phenomena. In doing so, it redefines the traditional "white box" exhibition space, transforming it into a hands-on pedagogical space, civic gathering point, and laboratory.

The new and growing demands for change driven by urban population growth mean that, when designing, we face a highly heterogeneous and constantly transforming fabric.
Increased urban density directly impacts the open space available for new, standalone construction, leading to a juxtaposition of buildings where the simultaneity and coexistence of individual pursuits result in a varied fabric.
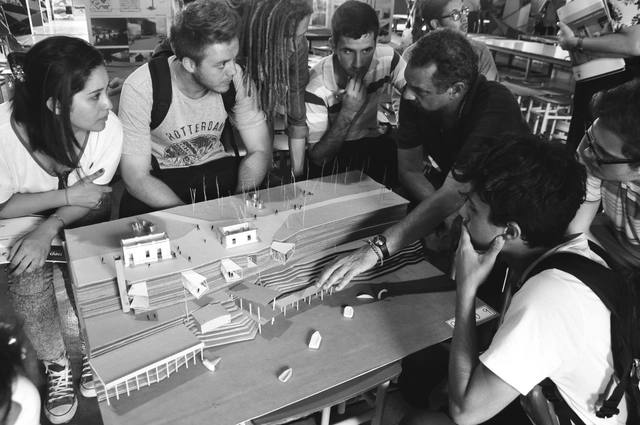
Quacquarelli Symonds (QS) presented the 2019 edition of its annual ranking of the world's best universities in the field of architecture, in which UCL (University College London) dethroned the Massachusetts Institute of Technology (MIT) in the United States, which had led the list for four consecutive years.
Within the Ibero-American region, the list has not changed significantly compared to 2018: Spain maintains a strong presence, while Chile leads Latin America. Discover the top-ranked institutions below!
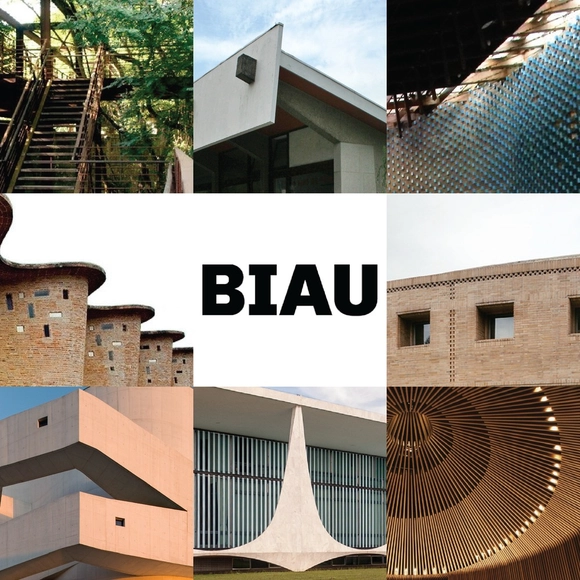
In each edition of the Ibero-American Biennial of Architecture and Urbanism (BIAU), the event honors masters of Ibero-American architecture with the Ibero-American Architecture and Urbanism Prize.
The Ibero-American Architecture and Urbanism Prize recognizes work "directly related to architecture and/or urbanism, highlighting its aesthetic, functional, technical, social, economic, and environmental aspects. This may include built work, planning, heritage conservation and restoration, knowledge production, or social commitment," as outlined in the competition guidelines.
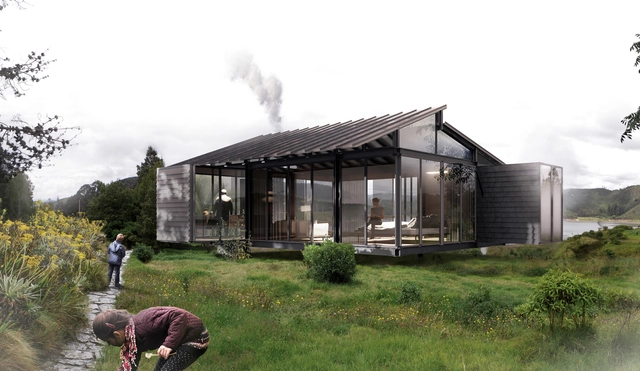
Presented at the recent edition of the Feria del Diseño 2019 in Medellín, Iku Hábitat is a modular architectural construction system developed in Colombia that aims to streamline construction processes using designed and prefabricated components assembled with screws.

The following analysis was developed within the research project “Sustainable and Safe Building Certification,” funded by the Research Directorate of the University of Cuenca and led by Dr. Felipe Quesada Molina. This research addresses the sustainability assessment of residential buildings in the city of Cuenca.
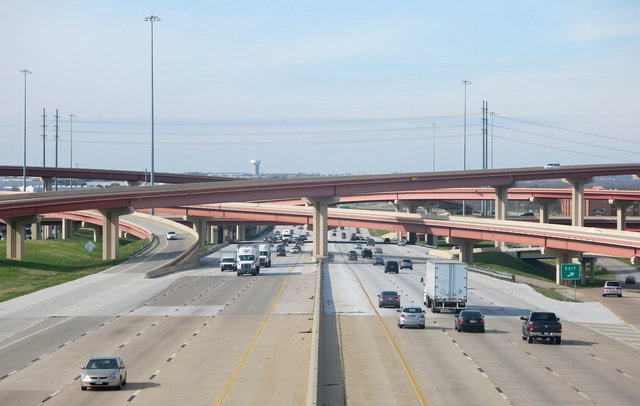
André Gorz wrote in 1974: «Ecology is like universal suffrage and the Sunday day of rest: at first, all the bourgeois and all the proponents of order tell you that you want their ruin, and the triumph of anarchy and obscurantism. Then, when circumstances and popular pressure become irresistible, they grant you what they denied you yesterday and, fundamentally, nothing changes».
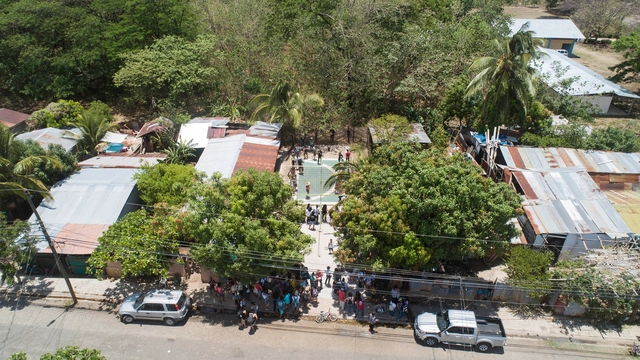

Following ten days of analysis, design, community engagement, and construction, more than 200 students and architects from across Latin America inaugurated three public amenities in late April, marking the 16th edition of the Latin American Social Workshop (TSL Costa Rica 2019) in the city of Santa Cruz.

The recent book 'Plan de desarrollo urbano de la zona noroeste de la ciudad de Mar del Plata' by Guillermo Tella, Beatriz Cuenya, Martín Delucchi, and Laura Corbalán Vieiro synthesizes the results achieved through the technical assistance and institutional coordination experience carried out during 2017-2018 for the Municipality of General Pueyrredón (province of Buenos Aires, Argentina) by the Center for Urban and Regional Studies (CEUR-CONICET) and the Inter-American Development Bank (IDB).