1. ArchDaily
  2. Selected Projects

Selected Projects

The Westlake University Library / UAD

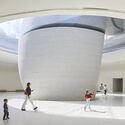
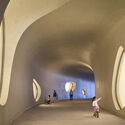
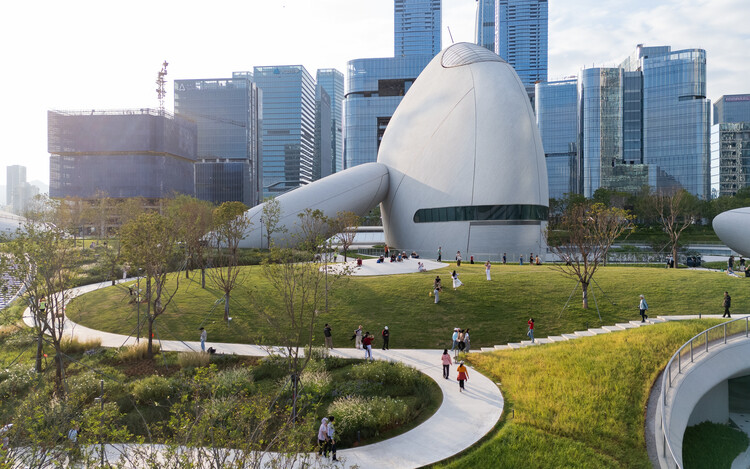
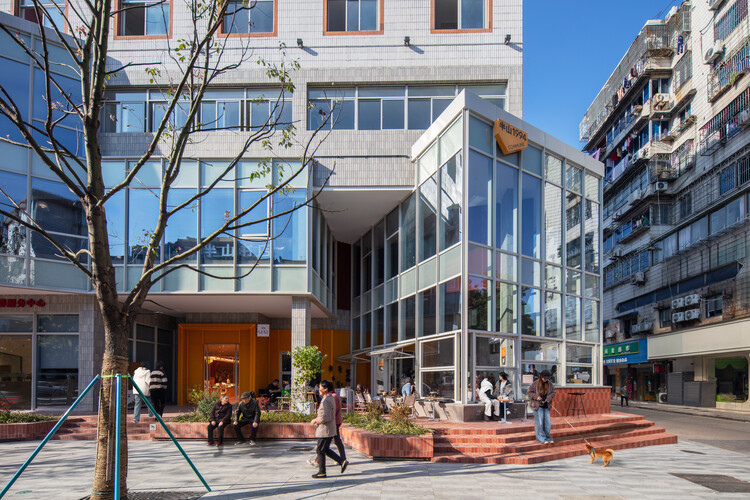
The Westlake University Library / UAD - Exterior Photography, Other Facilities, CityscapeThe Westlake University Library / UAD - Exterior Photography, Other FacilitiesThe Westlake University Library / UAD - Other FacilitiesThe Westlake University Library / UAD - Other FacilitiesThe Westlake University Library / UAD - More Images+ 41

  • Architects: UAD
  • Area Area of this architecture project Area:  40509
  • Year Completion year of this architecture project Year:  2025

Ruiz Apartment / StudioMadera

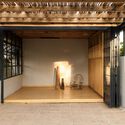
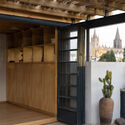
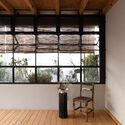
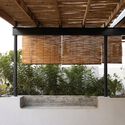
Ruiz Apartment / StudioMadera - Interior Photography, Apartment Interiors, ChairRuiz Apartment / StudioMadera - Interior Photography, Apartment InteriorsRuiz Apartment / StudioMadera - Interior Photography, Apartment Interiors, DoorRuiz Apartment / StudioMadera - Interior Photography, Apartment Interiors, LightingRuiz Apartment / StudioMadera - More Images+ 14

  • Architects: StudioMadera
  • Area Area of this architecture project Area:  50
  • Year Completion year of this architecture project Year:  2026
  • Manufacturers Brands with products used in this architecture project
    Manufacturers:  MARAZZI

Qingpu Vehicle Inspection Station / Wuyang Architecture
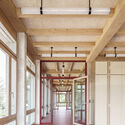
Qingpu Vehicle Inspection Station / Wuyang Architecture - Interior Photography, OfficesQingpu Vehicle Inspection Station / Wuyang Architecture - Interior Photography, OfficesQingpu Vehicle Inspection Station / Wuyang Architecture - Interior Photography, OfficesQingpu Vehicle Inspection Station / Wuyang Architecture - OfficesQingpu Vehicle Inspection Station / Wuyang Architecture - More Images+ 8
Delães House / ARE ARCHITECTS STUDIO

Delães House / ARE ARCHITECTS STUDIO - Exterior Photography, HousesDelães House / ARE ARCHITECTS STUDIO - Exterior Photography, HousesDelães House / ARE ARCHITECTS STUDIO - HousesDelães House / ARE ARCHITECTS STUDIO - Exterior Photography, Houses, BalconyDelães House / ARE ARCHITECTS STUDIO - More Images+ 15

  • Area Area of this architecture project Area:  106
  • Year Completion year of this architecture project Year:  2025
  • Manufacturers Brands with products used in this architecture project
    Manufacturers:  Margres, Cortizo

Madrid Río Park / Burgos & Garrido arquitectos

Madrid Río Park / Burgos & Garrido arquitectos - Exterior Photography, Park, CityscapeMadrid Río Park / Burgos & Garrido arquitectos - Exterior Photography, ParkMadrid Río Park / Burgos & Garrido arquitectos - Exterior Photography, ParkMadrid Río Park / Burgos & Garrido arquitectos - ParkMadrid Río Park / Burgos & Garrido arquitectos - More Images+ 22

Qingdao HaiChuang Center / WoWA

Qingdao HaiChuang Center / WoWA - Exterior Photography, Office Buildings, CityscapeQingdao HaiChuang Center / WoWA - Exterior Photography, Office BuildingsQingdao HaiChuang Center / WoWA - Exterior Photography, Office BuildingsQingdao HaiChuang Center / WoWA - Office BuildingsQingdao HaiChuang Center / WoWA - More Images+ 28

  • Architects: WoWA
  • Area Area of this architecture project Area:  200000
  • Year Completion year of this architecture project Year:  2025

Montemuro House / Paulo Moreira Architectures

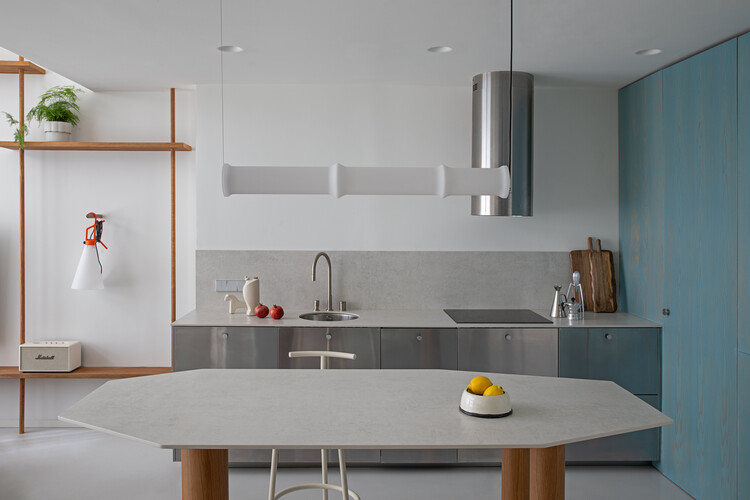
Montemuro House / Paulo Moreira Architectures - Interior Photography, Houses, Kitchen, Lighting, Chair, CountertopMontemuro House / Paulo Moreira Architectures - Interior Photography, Houses, Kitchen, Lighting, Countertop, ChairMontemuro House / Paulo Moreira Architectures - HousesMontemuro House / Paulo Moreira Architectures - Interior Photography, Houses, StairsMontemuro House / Paulo Moreira Architectures - More Images+ 13

Miragaia House / Paulo Moreira Architectures

Miragaia House / Paulo Moreira Architectures - Interior Photography, Houses, Stairs, Handrail
© Ivo Tavares Studio

Miragaia House / Paulo Moreira Architectures - Interior Photography, Houses, Stairs, HandrailMiragaia House / Paulo Moreira Architectures - Interior Photography, Houses, Kitchen, BeamMiragaia House / Paulo Moreira Architectures - Interior Photography, HousesMiragaia House / Paulo Moreira Architectures - Interior Photography, Houses, BeamMiragaia House / Paulo Moreira Architectures - More Images+ 21

  • Area Area of this architecture project Area:  335
  • Year Completion year of this architecture project Year:  2022
  • Manufacturers Brands with products used in this architecture project
    Manufacturers:  Granito

LR Residence / K10 Studio

LR Residence / K10 Studio - Interior Photography, Houses, Balcony, ChairLR Residence / K10 Studio - Exterior Photography, Houses, Courtyard, BalconyLR Residence / K10 Studio - Interior Photography, Houses, Kitchen, Countertop, Lighting, ChairLR Residence / K10 Studio - Exterior Photography, HousesLR Residence / K10 Studio - More Images+ 24

Tamarindo, Costa Rica
  • Architects: K10 Studio
  • Area Area of this architecture project Area:  900
  • Year Completion year of this architecture project Year:  2026

Quadra Buarque Building / Felipe SS Rodrigues

Quadra Buarque Building / Felipe SS Rodrigues - Interior Photography, ApartmentsQuadra Buarque Building / Felipe SS Rodrigues - ApartmentsQuadra Buarque Building / Felipe SS Rodrigues - Interior Photography, ApartmentsQuadra Buarque Building / Felipe SS Rodrigues - Interior Photography, Apartments, Stairs, BalconyQuadra Buarque Building / Felipe SS Rodrigues - More Images+ 26

  • Area Area of this architecture project Area:  5893
  • Year Completion year of this architecture project Year:  2026

ARCS Nuñez Extension / Izar estudio

ARCS Nuñez Extension / Izar estudio - Exterior Photography, Extension, Courtyard, DoorARCS Nuñez Extension / Izar estudio - Interior Photography, Extension, CourtyardARCS Nuñez Extension / Izar estudio - Exterior Photography, Extension, Garden, ChairARCS Nuñez Extension / Izar estudio - Exterior Photography, Extension, Garden, Door, ChairARCS Nuñez Extension / Izar estudio - More Images+ 24

Buenos Aires, Argentina
  • Architects: Izar estudio
  • Area Area of this architecture project Area:  55
  • Year Completion year of this architecture project Year:  2025

Casa KF / Esquadra Arquitetos

Casa KF / Esquadra Arquitetos - Exterior Photography, Houses, Facade, StairsCasa KF / Esquadra Arquitetos - Interior Photography, Houses, Garden, FacadeCasa KF / Esquadra Arquitetos - Interior Photography, Houses, Facade, Table, ChairCasa KF / Esquadra Arquitetos - Interior Photography, Houses, Facade, Fence, Handrail, ColumnCasa KF / Esquadra Arquitetos - More Images+ 21

Brasilia, Brazil
  • Area Area of this architecture project Area:  552
  • Year Completion year of this architecture project Year:  2020
  • Manufacturers Brands with products used in this architecture project
    Manufacturers:  Carminati, Impar Ambientes, Light Design, Multipedras, Saccaro, +2

DAS Offices / Zuloark

DAS Offices / Zuloark - Interior Photography, Offices Interiors, Stairs, Door, Facade, Handrail, Beam, Chair
© Lourdes Cabrera

DAS Offices / Zuloark - Interior Photography, Offices Interiors, Stairs, Door, Handrail, Facade, FenceDAS Offices / Zuloark - Interior Photography, Offices Interiors, Beam, Handrail, Facade, Fence, Door, Table, ChairDAS Offices / Zuloark - Interior Photography, Offices Interiors, Door, Chair, BenchDAS Offices / Zuloark - Interior Photography, Offices Interiors, Stairs, Handrail, Facade, BeamDAS Offices / Zuloark - More Images+ 21

  • Architects: Zuloark
  • Year Completion year of this architecture project Year:  2023
  • Manufacturers Brands with products used in this architecture project
    Manufacturers:  Simon

Alba / Arquitetura Gui Mattos

Alba / Arquitetura Gui Mattos - Exterior Photography, Apartments, Facade, HandrailAlba / Arquitetura Gui Mattos - Interior Photography, Apartments, Table, ChairAlba / Arquitetura Gui Mattos - Interior Photography, Apartments, Facade, Beam, Table, ChairAlba / Arquitetura Gui Mattos - Interior Photography, Apartments, Column, FacadeAlba / Arquitetura Gui Mattos - More Images+ 24

Jardim das Bandeiras, Brazil
  • Architects: Gui Mattos
  • Area Area of this architecture project Area:  19274
  • Year Completion year of this architecture project Year:  2022

Curves of Progress / Blaanc

Curves of Progress / Blaanc - Interior Photography, Apartment Interiors, DoorCurves of Progress / Blaanc - Interior Photography, Apartment Interiors, Kitchen, Countertop, SinkCurves of Progress / Blaanc - Interior Photography, Apartment Interiors, ArchCurves of Progress / Blaanc - Interior Photography, Apartment InteriorsCurves of Progress / Blaanc - More Images+ 20

  • Architects: Blaanc
  • Area Area of this architecture project Area:  85
  • Year Completion year of this architecture project Year:  2023

Chanteloup / faire

Chanteloup / faire - Exterior Photography, Renovation, Facade, ArchChanteloup / faire - Interior Photography, Renovation, Beam, Facade, Column, ArchChanteloup / faire - Interior Photography, Renovation, Beam, Facade, Door, Arch, Bench, ChairChanteloup / faire - Interior Photography, Renovation, Beam, FacadeChanteloup / faire - More Images+ 8

Bressuire, France
  • Architects: faire
  • Year Completion year of this architecture project Year:  2022
  • Manufacturers Brands with products used in this architecture project
    Manufacturers:  Alucea, Atelier CMN

LKLABIN / Perkins&Will

LKLABIN / Perkins&Will - Exterior Photography, Apartments, Garden, Facade, Balcony, FenceLKLABIN / Perkins&Will - Interior Photography, Apartments, Kitchen, Beam, Table, Chair, LightingLKLABIN / Perkins&Will - Exterior Photography, Apartments, Deck, Facade, CityscapeLKLABIN / Perkins&Will - Interior Photography, Apartments, Beam, Table, Lighting, ChairLKLABIN / Perkins&Will - More Images+ 47

Jardim Vila Mariana, Brazil
  • Architects: Perkins&Will
  • Area Area of this architecture project Area:  10382
  • Year Completion year of this architecture project Year:  2023
  • Manufacturers Brands with products used in this architecture project
    Manufacturers:  Green Solutions, Innovatori, Pedro Martins, Sulmetais, Terracor Linha Predial

Cambuci House / Cambuci Arquitetos

Cambuci House / Cambuci Arquitetos - Exterior Photography, Houses, Garden, Facade, Stairs
© Felco

Cambuci House / Cambuci Arquitetos - Interior Photography, Houses, Kitchen, Countertop, SinkCambuci House / Cambuci Arquitetos - Interior Photography, Houses, BenchCambuci House / Cambuci Arquitetos - Interior Photography, Houses, GardenCambuci House / Cambuci Arquitetos - Interior Photography, Houses, Facade, Door, ChairCambuci House / Cambuci Arquitetos - More Images+ 32

São Paulo, Brazil
  • Architects: Cambuci Arquitetos
  • Area Area of this architecture project Area:  285
  • Year Completion year of this architecture project Year:  2019
  • Manufacturers Brands with products used in this architecture project
    Manufacturers:  Blocos ABCD, Ladrilar, Souza & Campos