1. ArchDaily
  2. Selected Projects

Selected Projects

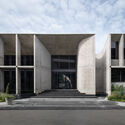
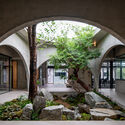
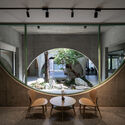
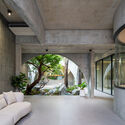
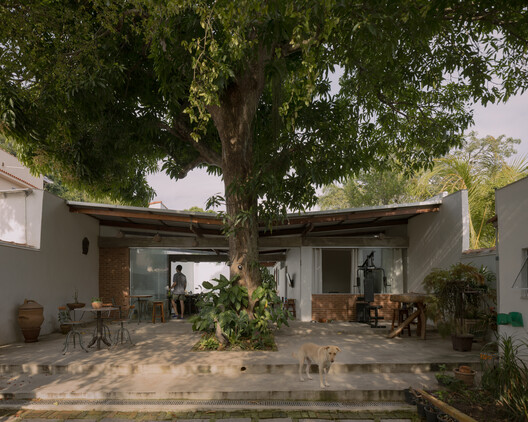
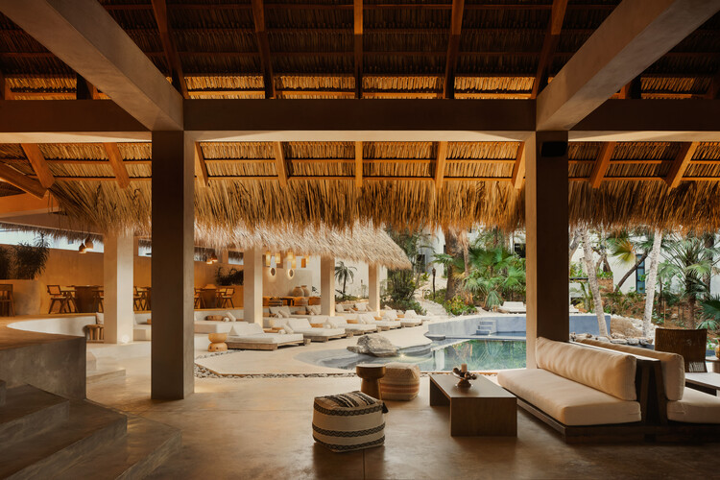
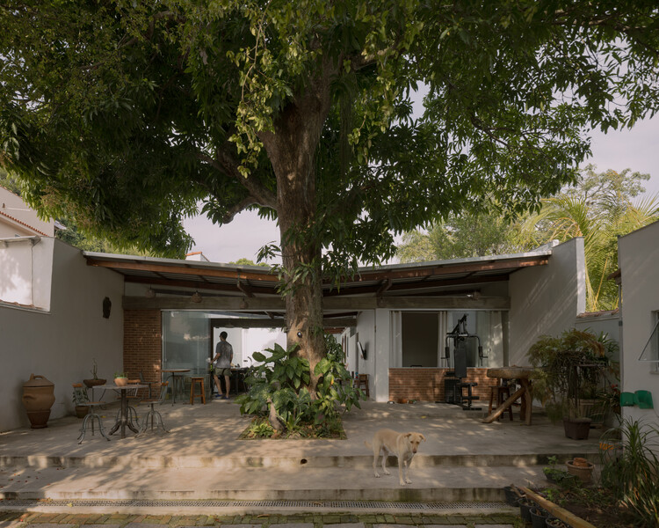
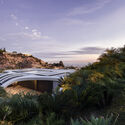
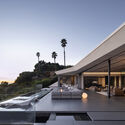
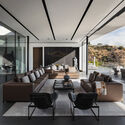
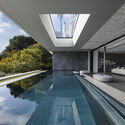
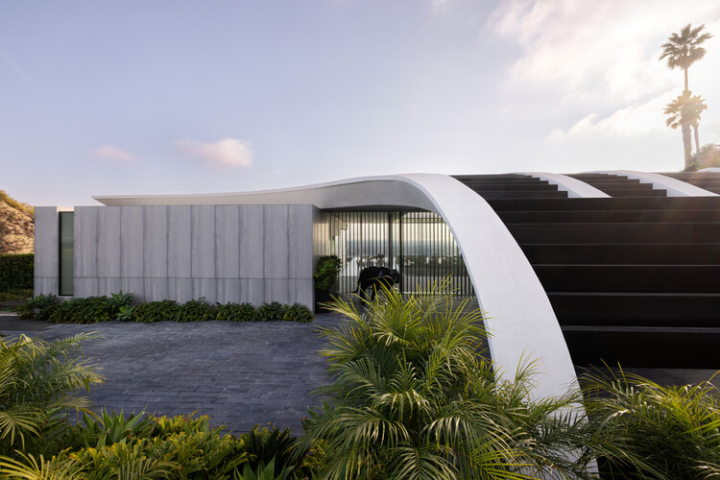
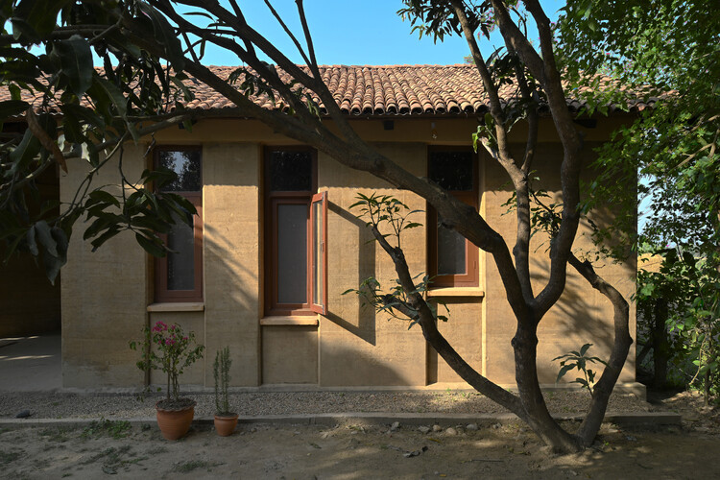
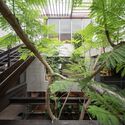
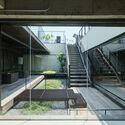
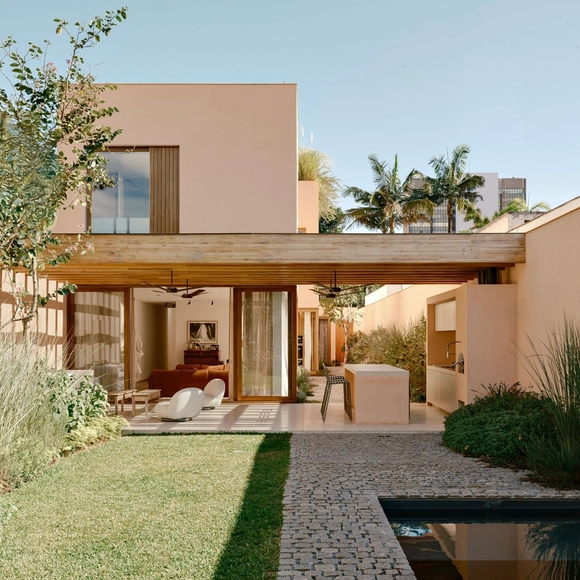
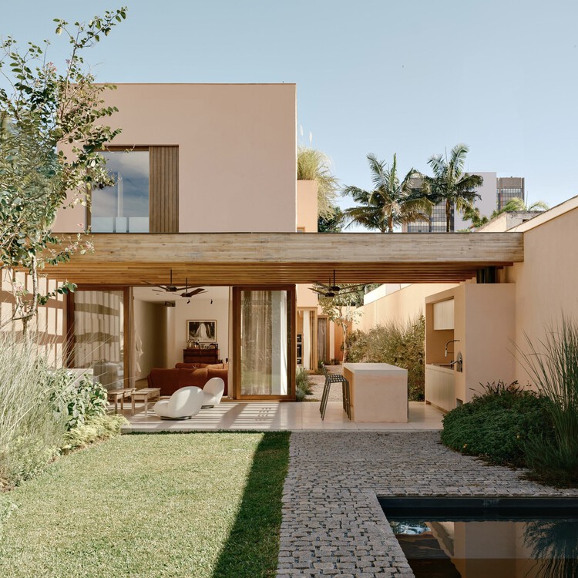
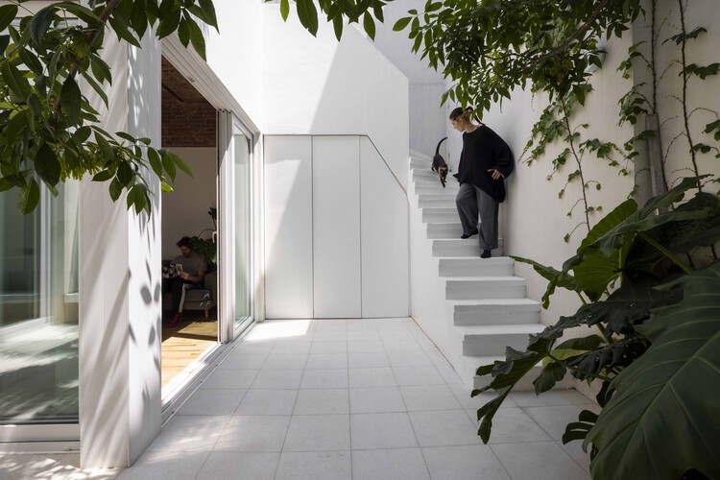
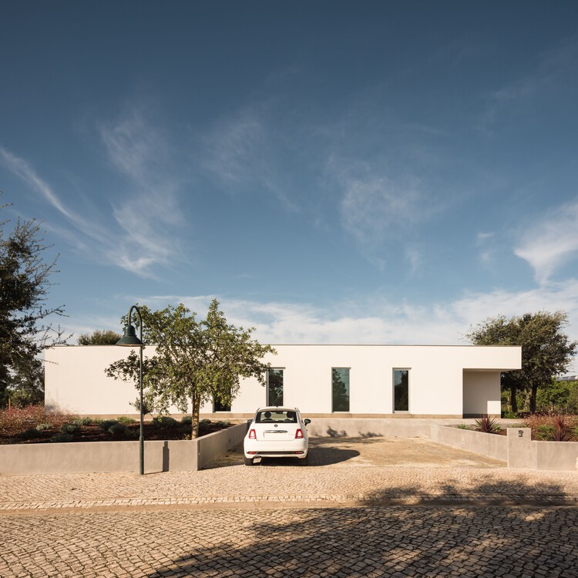
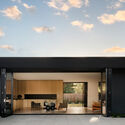
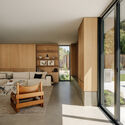
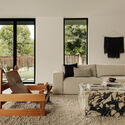
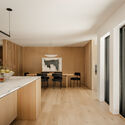
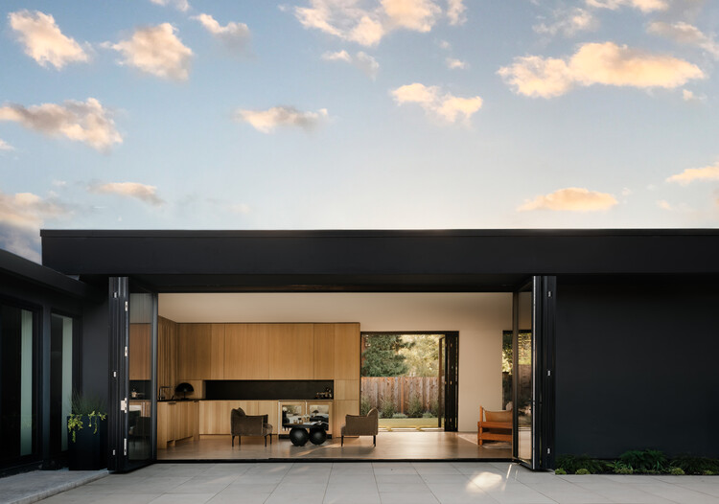
House Among Trees / IMAo

House Among Trees / IMAo - Houses
© Omar Arceo

House Among Trees / IMAo - Interior Photography, HousesHouse Among Trees / IMAo - HousesHouse Among Trees / IMAo - Interior Photography, Houses, ChairHouse Among Trees / IMAo - Exterior Photography, Houses, CourtyardHouse Among Trees / IMAo - More Images+ 14

  • Architects: IMA
  • Area Area of this architecture project Area:  357
  • Year Completion year of this architecture project Year:  2023

Apartment NM / Nuno Nascimento Arquitectos

Apartment NM / Nuno Nascimento Arquitectos - Interior Photography, Apartment Interiors, Lighting, ChairApartment NM / Nuno Nascimento Arquitectos - Interior Photography, Apartment Interiors, Bedroom, BedApartment NM / Nuno Nascimento Arquitectos - Interior Photography, Apartment Interiors, Table, ChairApartment NM / Nuno Nascimento Arquitectos - Interior Photography, Apartment Interiors, Kitchen, Countertop, LightingApartment NM / Nuno Nascimento Arquitectos - More Images+ 13

  • Area Area of this architecture project Area:  1496 ft²
  • Manufacturers Brands with products used in this architecture project
    Manufacturers:  FLOS, Berker, Cortizo

House of the South / Nuno Nascimento Arquitectos

House of the South / Nuno Nascimento Arquitectos - Exterior Photography, HousesHouse of the South / Nuno Nascimento Arquitectos - Interior Photography, Houses, Kitchen, Table, Chair, Lighting, CountertopHouse of the South / Nuno Nascimento Arquitectos - Interior Photography, Houses, Beam, ChairHouse of the South / Nuno Nascimento Arquitectos - Exterior Photography, HousesHouse of the South / Nuno Nascimento Arquitectos - More Images+ 21

  • Area Area of this architecture project Area:  2906 ft
  • Year Completion year of this architecture project Year:  2024
  • Manufacturers Brands with products used in this architecture project
    Manufacturers:  BRUMA, Cortizo, Efapel

CS House / WALAA + Jorge Gonzalez

CS House / WALAA + Jorge Gonzalez - Exterior Photography, HousesCS House / WALAA + Jorge Gonzalez - Exterior Photography, HousesCS House / WALAA + Jorge Gonzalez - Interior Photography, Houses, Courtyard, DoorCS House / WALAA + Jorge Gonzalez - HousesCS House / WALAA + Jorge Gonzalez - More Images+ 23

Agueda, Portugal
  • Architects: Jorge Gonzalez, WALAA
  • Area Area of this architecture project Area:  400
  • Year Completion year of this architecture project Year:  2024
  • Manufacturers Brands with products used in this architecture project
    Manufacturers:  Margres, Oli, Revigres, Velux, Viroc

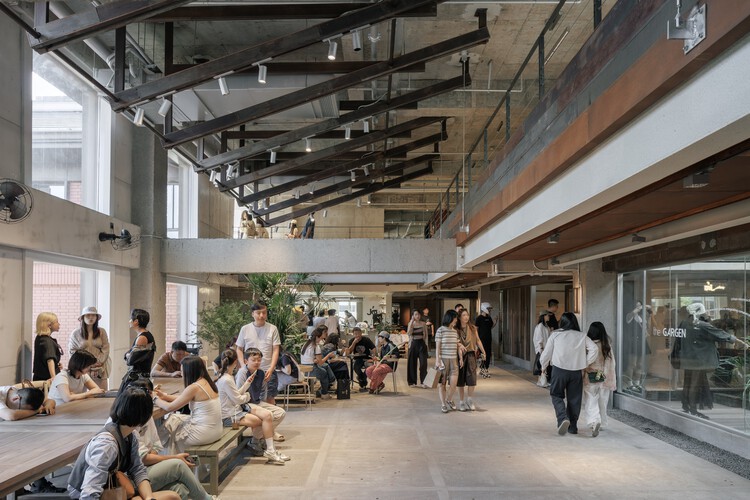
Club Costas / Nicolás Campodonico

Club Costas / Nicolás Campodonico - Community Club Costas / Nicolás Campodonico - Exterior Photography, Community Club Costas / Nicolás Campodonico - Interior Photography, Community , LightingClub Costas / Nicolás Campodonico - Interior Photography, Community , Lighting, ChairClub Costas / Nicolás Campodonico - More Images+ 34

  • Area Area of this architecture project Area:  498
  • Year Completion year of this architecture project Year:  2022

Edificio Santa Fe / Nicolás Campodonico

Edificio Santa Fe / Nicolás Campodonico - Exterior Photography, Apartments, Balcony
© Nicolás Campodonico, Mariano Sorti

Edificio Santa Fe / Nicolás Campodonico - Exterior Photography, ApartmentsEdificio Santa Fe / Nicolás Campodonico - ApartmentsEdificio Santa Fe / Nicolás Campodonico - ApartmentsEdificio Santa Fe / Nicolás Campodonico - Interior Photography, ApartmentsEdificio Santa Fe / Nicolás Campodonico - More Images+ 31

  • Area Area of this architecture project Area:  194
  • Year Completion year of this architecture project Year:  2023

Casa D / Nicolás Campodonico

Casa D / Nicolás Campodonico - HousesCasa D / Nicolás Campodonico - Interior Photography, HousesCasa D / Nicolás Campodonico - HousesCasa D / Nicolás Campodonico - HousesCasa D / Nicolás Campodonico - More Images+ 33

  • Area Area of this architecture project Area:  510
  • Year Completion year of this architecture project Year:  2023

Moya House / estudio GARAFFA arquitectos

Moya House / estudio GARAFFA arquitectos - Exterior Photography, HousesMoya House / estudio GARAFFA arquitectos - Interior Photography, Houses, Kitchen, Countertop, Lighting, ChairMoya House / estudio GARAFFA arquitectos - HousesMoya House / estudio GARAFFA arquitectos - HousesMoya House / estudio GARAFFA arquitectos - More Images+ 44

Casa Roble / MUKA Arquitectura

Casa Roble / MUKA Arquitectura - Exterior Photography, HousesCasa Roble / MUKA Arquitectura - Interior Photography, Houses, BeamCasa Roble / MUKA Arquitectura - HousesCasa Roble / MUKA Arquitectura - Interior Photography, Houses, Beam, ColumnCasa Roble / MUKA Arquitectura - More Images+ 33

  • Architects: MUKA Arquitectura
  • Area Area of this architecture project Area:  244
  • Year Completion year of this architecture project Year:  2024
  • Manufacturers Brands with products used in this architecture project
    Manufacturers:  Cocinas alemanas

Casa Brisa / FCstudio

Casa Brisa / FCstudio - Interior Photography, Houses, Bedroom, BedCasa Brisa / FCstudio - Interior Photography, Houses, ChairCasa Brisa / FCstudio - Exterior Photography, Houses, Garden, BalconyCasa Brisa / FCstudio - Exterior Photography, Houses, Balcony, CoastCasa Brisa / FCstudio - More Images+ 32

  • Architects: FCstudio
  • Area Area of this architecture project Area:  1500
  • Year Completion year of this architecture project Year:  2024
  • Manufacturers Brands with products used in this architecture project
    Manufacturers:  Coppermax

Casa Semilla / Universidad del Bío-Bío

Casa Semilla / Universidad del Bío-Bío - HousesCasa Semilla / Universidad del Bío-Bío - Interior Photography, HousesCasa Semilla / Universidad del Bío-Bío - Interior Photography, Houses, Chair, Table, LightingCasa Semilla / Universidad del Bío-Bío - Interior Photography, Houses, Kitchen, Countertop, SinkCasa Semilla / Universidad del Bío-Bío - More Images+ 24

Concepción, Chile
  • Area Area of this architecture project Area:  30
  • Year Completion year of this architecture project Year:  2024
  • Manufacturers Brands with products used in this architecture project
    Manufacturers:  Sika, MK

Gaia Apartment / Lez Arquitetura

Gaia Apartment / Lez Arquitetura - Interior Photography, Apartments, Lighting, Chair, TableGaia Apartment / Lez Arquitetura - Interior Photography, Apartments, Lighting, ChairGaia Apartment / Lez Arquitetura - Interior Photography, Apartments, Bathroom, SinkGaia Apartment / Lez Arquitetura - Interior Photography, Apartments, Lighting, Table, ChairGaia Apartment / Lez Arquitetura - More Images+ 14

  • Architects: Lez Arquitetura
  • Area Area of this architecture project Area:  61
  • Year Completion year of this architecture project Year:  2024
  • Manufacturers Brands with products used in this architecture project
    Manufacturers:  Portobello

Forest House / Sertão Arquitetos

Forest House / Sertão Arquitetos - Exterior Photography, Houses, GardenForest House / Sertão Arquitetos - Interior Photography, Houses, Table, ChairForest House / Sertão Arquitetos - Interior Photography, Houses, Table, Chair, LightingForest House / Sertão Arquitetos - Exterior Photography, Houses, Courtyard, BalconyForest House / Sertão Arquitetos - More Images+ 35

  • Architects: Sertao Arquitetos
  • Area Area of this architecture project Area:  4876 ft²
  • Year Completion year of this architecture project Year:  2023
  • Manufacturers Brands with products used in this architecture project
    Manufacturers:  Caminetto, Ladrilar, Lumax Movelaria, NS Brazil, Resin Stone, +1

Apartment RL / Nuno Nascimento Arquitectos

Apartment RL / Nuno Nascimento Arquitectos - Interior Photography, Apartments, ChairApartment RL / Nuno Nascimento Arquitectos - Interior Photography, Apartments, ChairApartment RL / Nuno Nascimento Arquitectos - Interior Photography, Apartments, Bathroom, Countertop, SinkApartment RL / Nuno Nascimento Arquitectos - Interior Photography, Apartments, LightingApartment RL / Nuno Nascimento Arquitectos - More Images+ 14

  • Area Area of this architecture project Area:  80
  • Manufacturers Brands with products used in this architecture project
    Manufacturers:  Branca Lisboa

Apartment ED / Nuno Nascimento Architecture

Apartment ED / Nuno Nascimento Architecture - Interior Photography, Apartment Interiors, Kitchen, Table, ChairApartment ED / Nuno Nascimento Architecture - Interior Photography, Apartment Interiors, Kitchen, CountertopApartment ED / Nuno Nascimento Architecture - Interior Photography, Apartment Interiors, LightingApartment ED / Nuno Nascimento Architecture - Apartment InteriorsApartment ED / Nuno Nascimento Architecture - More Images+ 8

LWF Residence / Patricia Martinez Arquitetura

LWF Residence / Patricia Martinez Arquitetura - Interior Photography, Houses, Stairs, ChairLWF Residence / Patricia Martinez Arquitetura - Interior Photography, Houses, Lighting, Table, ChairLWF Residence / Patricia Martinez Arquitetura - Interior Photography, Houses, Table, ChairLWF Residence / Patricia Martinez Arquitetura - Interior Photography, Houses, Table, ChairLWF Residence / Patricia Martinez Arquitetura - More Images+ 34

  • Area Area of this architecture project Area:  632
  • Year Completion year of this architecture project Year:  2024
  • Manufacturers Brands with products used in this architecture project
    Manufacturers:  Futon Company, Portobello, REKA

HS Building / NØARQ

HS Building / NØARQ - Exterior Photography, Residential, BalconyHS Building / NØARQ - Interior Photography, Residential, Stairs, HandrailHS Building / NØARQ - Exterior Photography, Residential, BalconyHS Building / NØARQ - Interior Photography, ResidentialHS Building / NØARQ - More Images+ 37

  • Architects: NOARQ
  • Area Area of this architecture project Area:  1905
  • Year Completion year of this architecture project Year:  2024

Apartment CCP / Nuno Nascimento Architecture

Apartment CCP / Nuno Nascimento Architecture - Interior Photography, Apartment Interiors, Lighting, TableApartment CCP / Nuno Nascimento Architecture - Interior Photography, Apartment Interiors, Table, LightingApartment CCP / Nuno Nascimento Architecture - Apartment InteriorsApartment CCP / Nuno Nascimento Architecture - Interior Photography, Apartment Interiors, ChairApartment CCP / Nuno Nascimento Architecture - More Images+ 12

Belem, Lisbon, Portugal
  • Area Area of this architecture project Area:  145
  • Year Completion year of this architecture project Year:  2023
  • Manufacturers Brands with products used in this architecture project
    Manufacturers:  Ofa