1. ArchDaily
  2. Selected Projects

Selected Projects

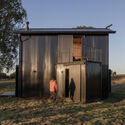
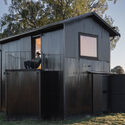
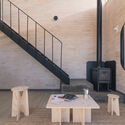
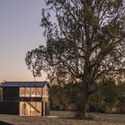
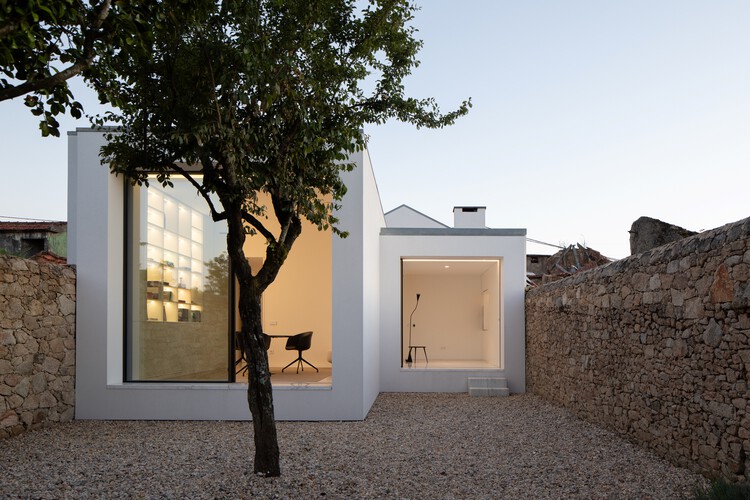
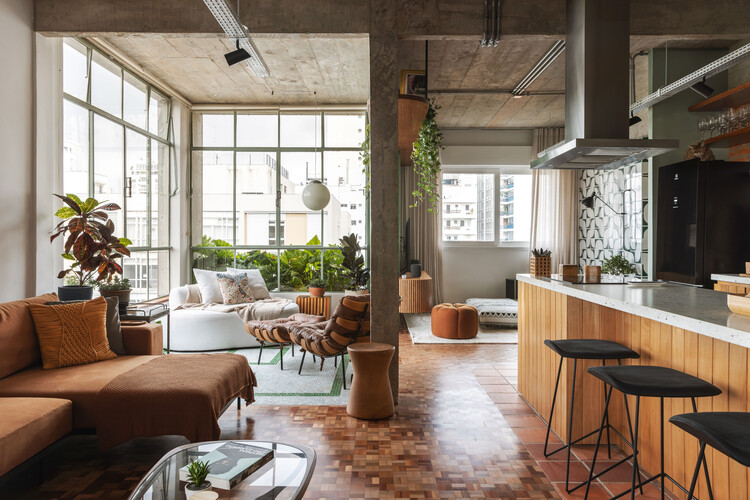
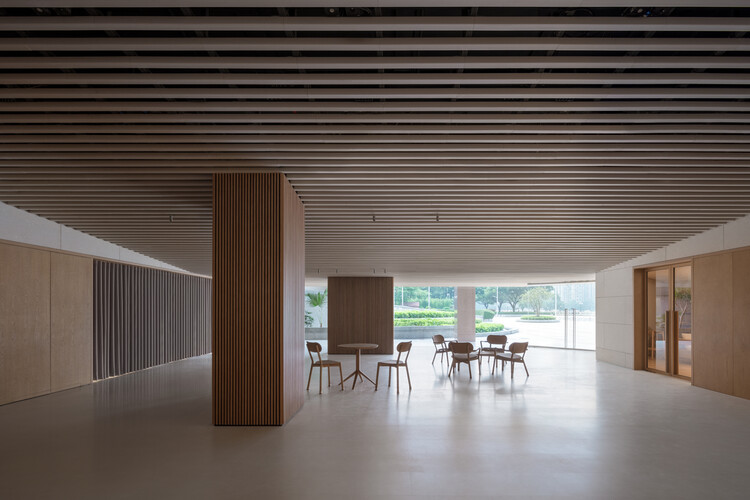
Lugar comum / edmundo* architecture + planning

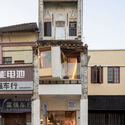
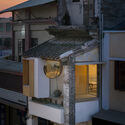
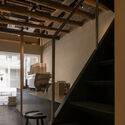
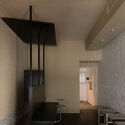
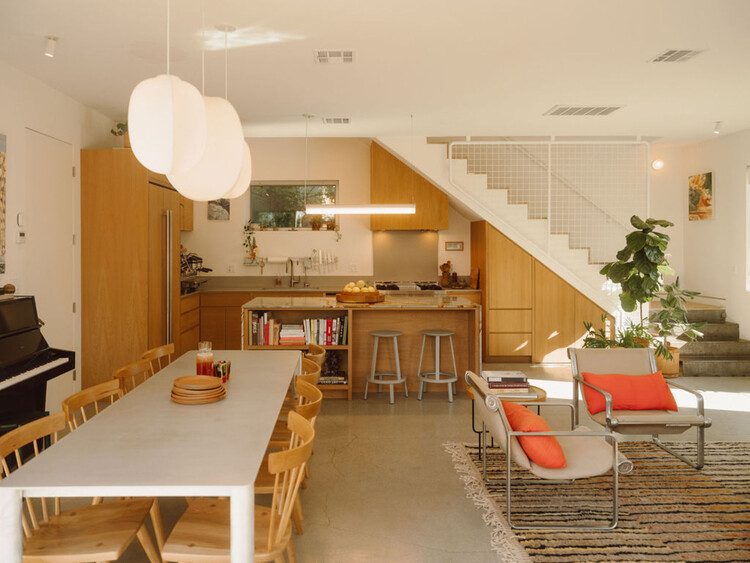
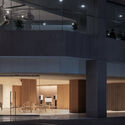
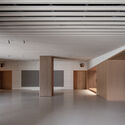
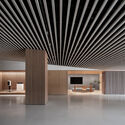
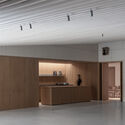
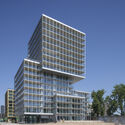
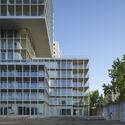
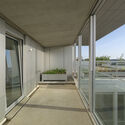
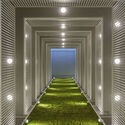
Lugar comum / edmundo* architecture + planning - Interior Photography, Apartment Interiors, Door, LightingLugar comum / edmundo* architecture + planning - Interior Photography, Apartment Interiors, Table, ChairLugar comum / edmundo* architecture + planning - Interior Photography, Apartment InteriorsLugar comum / edmundo* architecture + planning - Interior Photography, Apartment InteriorsLugar comum / edmundo* architecture + planning - More Images+ 25

Next Ortiz Residential Building / OTP Arquitetura

Next Ortiz Residential Building / OTP Arquitetura - Exterior Photography, Apartments, Facade, Door
© Guilherme Pucci

Next Ortiz Residential Building / OTP Arquitetura - Exterior Photography, Apartments, FacadeNext Ortiz Residential Building / OTP Arquitetura - Interior Photography, Apartments, FacadeNext Ortiz Residential Building / OTP Arquitetura - ApartmentsNext Ortiz Residential Building / OTP Arquitetura - Exterior Photography, Apartments, FacadeNext Ortiz Residential Building / OTP Arquitetura - More Images+ 19

São Paulo, Brazil
  • Architects: OTP Arquitetura
  • Area Area of this architecture project Area:  552
  • Year Completion year of this architecture project Year:  2024

Zapiola House / OADD Architects

Zapiola House / OADD Architects - HousesZapiola House / OADD Architects - Interior Photography, Houses, FacadeZapiola House / OADD Architects - Interior Photography, Houses, LightingZapiola House / OADD Architects - HousesZapiola House / OADD Architects - More Images+ 44

Buenos Aires, Argentina
  • Architects: OADD Arquitectos
  • Area Area of this architecture project Area:  205
  • Year Completion year of this architecture project Year:  2022

Navarro Reform / Estudio YME

Navarro Reform / Estudio YME - Exterior Photography, Houses, CityscapeNavarro Reform / Estudio YME - Exterior Photography, Houses, FacadeNavarro Reform / Estudio YME - Interior Photography, Houses, Chair, TableNavarro Reform / Estudio YME - Interior Photography, Houses, Kitchen, TableNavarro Reform / Estudio YME - More Images+ 27

Tigre, Argentina
  • Architects: Estudio YME
  • Area Area of this architecture project Area:  100
  • Year Completion year of this architecture project Year:  2022

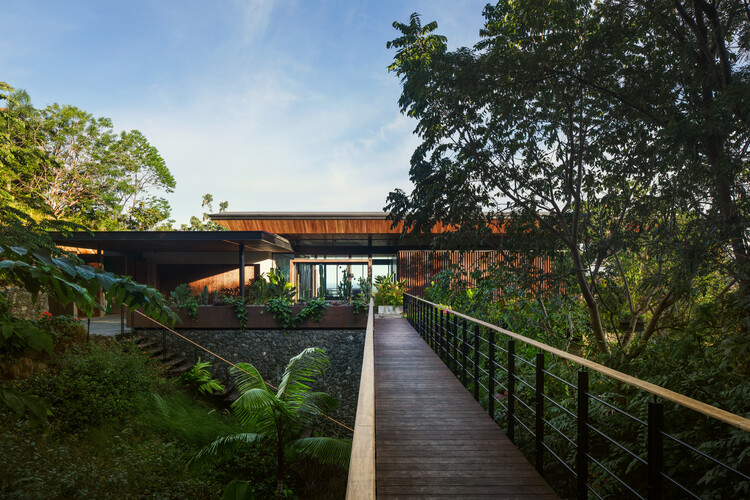
Alta Vista House / Entre Nos Atelier

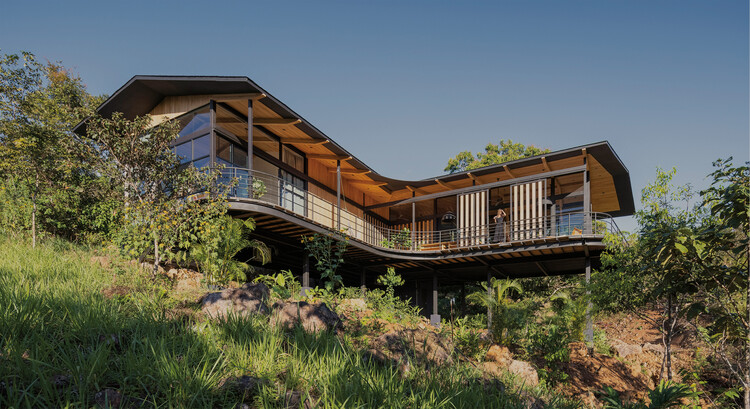
Alta Vista House / Entre Nos Atelier - Exterior Photography, Houses, ForestAlta Vista House / Entre Nos Atelier - Interior Photography, Houses, Beam, FacadeAlta Vista House / Entre Nos Atelier - Interior Photography, Houses, Deck, LightingAlta Vista House / Entre Nos Atelier - Interior Photography, Houses, Lighting, Table, ChairAlta Vista House / Entre Nos Atelier - More Images+ 38

San Mateo, Costa Rica

Jorge Oculista / Inception Architects Studio

Jorge Oculista  / Inception Architects Studio - ShowroomJorge Oculista  / Inception Architects Studio - Interior Photography, ShowroomJorge Oculista  / Inception Architects Studio - Interior Photography, Showroom, ChairJorge Oculista  / Inception Architects Studio - Interior Photography, Showroom, CountertopJorge Oculista  / Inception Architects Studio - More Images+ 18

  • Area Area of this architecture project Area:  90
  • Year Completion year of this architecture project Year:  2023
  • Manufacturers Brands with products used in this architecture project
    Manufacturers:  FLOS, Orac Decor

Fondodevila Rehabilitation / PLP Atelier

Fondodevila Rehabilitation / PLP Atelier - Renovation
© Héctor Santos-Díez

Fondodevila Rehabilitation / PLP Atelier - RenovationFondodevila Rehabilitation / PLP Atelier - RenovationFondodevila Rehabilitation / PLP Atelier - RenovationFondodevila Rehabilitation / PLP Atelier - RenovationFondodevila Rehabilitation / PLP Atelier - More Images+ 34

Parada de Sil, Spain
  • Architects: PLP Atelier
  • Area Area of this architecture project Area:  888
  • Year Completion year of this architecture project Year:  2024
  • Manufacturers Brands with products used in this architecture project
    Manufacturers:  FAKRO, Sika, GRUPO PAMESA CERAMICA, TAU Ceramica, Prissmacer, Ecoceramic, Geotiles, Navarti, Plaka, URSA

Haki / Arkylab

Haki / Arkylab - Exterior Photography, Houses, FacadeHaki / Arkylab - Exterior Photography, Houses, FacadeHaki / Arkylab - Interior Photography, Houses, Beam, Facade, Table, ChairHaki / Arkylab - Interior Photography, Houses, Facade, Table, ChairHaki / Arkylab - More Images+ 28

Aguascalientes, Mexico
  • Architects: Arkylab
  • Area Area of this architecture project Area:  541
  • Year Completion year of this architecture project Year:  2023

Casa E+E / Gabriel Montañes

Casa E+E / Gabriel Montañes - Exterior Photography, Houses, FacadeCasa E+E / Gabriel Montañes - Exterior Photography, Houses, DoorCasa E+E / Gabriel Montañes - HousesCasa E+E / Gabriel Montañes - HousesCasa E+E / Gabriel Montañes - More Images+ 18

  • Architects: Gabriel Montañes
  • Area Area of this architecture project Area:  283
  • Year Completion year of this architecture project Year:  2022
  • Manufacturers Brands with products used in this architecture project
    Manufacturers:  Cortizo, Franke, Manutti, Rovira

House of the Three Patios / soda + Mila Ramirez Estudio

House of the Three Patios / soda + Mila Ramirez Estudio - Exterior Photography, Houses, Door, FacadeHouse of the Three Patios / soda + Mila Ramirez Estudio - Interior Photography, Houses, Door, FacadeHouse of the Three Patios / soda + Mila Ramirez Estudio - HousesHouse of the Three Patios / soda + Mila Ramirez Estudio - Interior Photography, Houses, Beam, Facade, ChairHouse of the Three Patios / soda + Mila Ramirez Estudio - More Images+ 15

Buenos Aires, Argentina
  • Area Area of this architecture project Area:  120
  • Year Completion year of this architecture project Year:  2023
  • Manufacturers Brands with products used in this architecture project
    Manufacturers:  Hormilosa

GJ House / Estudio GMARQ

GJ House / Estudio GMARQ - Exterior Photography, Houses, FacadeGJ House / Estudio GMARQ - Exterior Photography, Houses, FacadeGJ House / Estudio GMARQ - Interior Photography, Houses, FacadeGJ House / Estudio GMARQ - Interior Photography, Houses, Stairs, Handrail, TableGJ House / Estudio GMARQ - More Images+ 23

Buenos Aires, Argentina
  • Architects: Estudio GMARQ
  • Area Area of this architecture project Area:  600
  • Year Completion year of this architecture project Year:  2023
  • Manufacturers Brands with products used in this architecture project
    Manufacturers:  Cosentino

FRERES II / BALI STUDIO

FRERES II / BALI STUDIO - Interior Photography, Store, Kitchen, Door, Stairs, HandrailFRERES II / BALI STUDIO - Interior Photography, Store, KitchenFRERES II / BALI STUDIO - StoreFRERES II / BALI STUDIO - Interior Photography, Store, BeamFRERES II / BALI STUDIO - More Images+ 27

Buenos Aires, Argentina
  • Architects: BALI STUDIO
  • Area Area of this architecture project Area:  75
  • Year Completion year of this architecture project Year:  2023
  • Manufacturers Brands with products used in this architecture project
    Manufacturers:  Faplac, MUNDO ACRILICO, ONE PRINT, Quimtex

Eagle House / Fabián Gutiérrez Cortés

Eagle House / Fabián Gutiérrez Cortés - Interior Photography, Houses, ChairEagle House / Fabián Gutiérrez Cortés - HousesEagle House / Fabián Gutiérrez Cortés - HousesEagle House / Fabián Gutiérrez Cortés - Interior Photography, Houses, KitchenEagle House / Fabián Gutiérrez Cortés - More Images+ 15

CR House / remyarchitects

CR House / remyarchitects - Exterior Photography, Houses, Stairs, FacadeCR House / remyarchitects - Exterior Photography, Houses, Facade, LightingCR House / remyarchitects - Interior Photography, HousesCR House / remyarchitects - HousesCR House / remyarchitects - More Images+ 14

Benavidez, Argentina
  • Architects: remyarchitects
  • Area Area of this architecture project Area:  827
  • Year Completion year of this architecture project Year:  2024

VV House / AzulPitanga
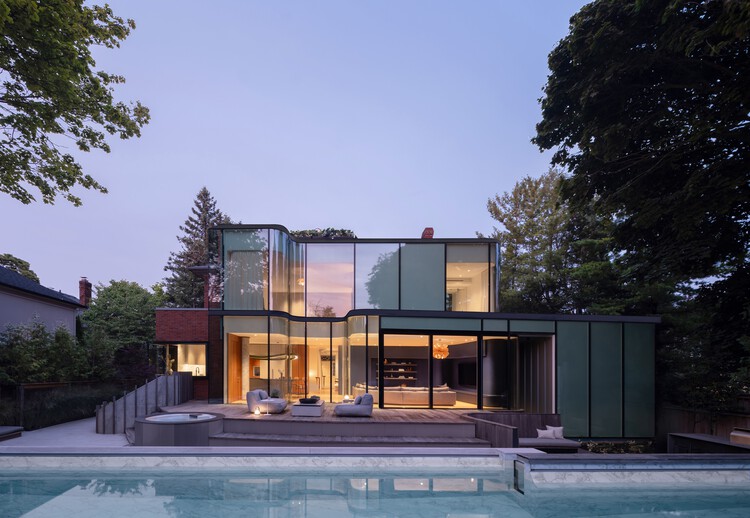
VV House / AzulPitanga - Exterior Photography, Houses, FacadeVV House / AzulPitanga - Exterior Photography, Houses, FacadeVV House / AzulPitanga - HousesVV House / AzulPitanga - HousesVV House / AzulPitanga - More Images+ 44

Barbalha, Brazil
  • Architects: AzulPitanga
  • Area Area of this architecture project Area:  2023
  • Year Completion year of this architecture project Year:  2022
  • Manufacturers Brands with products used in this architecture project
    Manufacturers:  CM Construções, Carajás, Carpintaria São Francisco, Casa Castelo, Casa Show, +24

Casa Plana / LOZÍ

Casa Plana / LOZÍ - Exterior Photography, Houses, Door, FacadeCasa Plana / LOZÍ - Interior Photography, Houses, Kitchen, Beam, Table, ChairCasa Plana / LOZÍ - Exterior Photography, Houses, Table, ChairCasa Plana / LOZÍ - HousesCasa Plana / LOZÍ - More Images+ 27

Tietê, Brazil
  • Architects: LOZÍ
  • Area Area of this architecture project Area:  288
  • Year Completion year of this architecture project Year:  2022
  • Manufacturers Brands with products used in this architecture project
    Manufacturers:  Tramontina

Garça House / CODA Arquitetura

Garça House / CODA Arquitetura - Exterior Photography, Houses, FacadeGarça House / CODA Arquitetura - Exterior Photography, Houses, FacadeGarça House / CODA Arquitetura - Exterior Photography, Houses, Facade, DoorGarça House / CODA Arquitetura - Exterior Photography, Houses, FacadeGarça House / CODA Arquitetura - More Images+ 22

  • Architects: CODA Arquitetura
  • Area Area of this architecture project Area:  450
  • Year Completion year of this architecture project Year:  2023

Galapagos Capital Headquarters / Perkins&Will

Galapagos Capital Headquarters / Perkins&Will - Office Buildings
© Renato Navarro

Galapagos Capital Headquarters / Perkins&Will - Interior Photography, Office Buildings, Facade, Table, ChairGalapagos Capital Headquarters / Perkins&Will - Interior Photography, Office Buildings, Table, ChairGalapagos Capital Headquarters / Perkins&Will - Interior Photography, Office Buildings, Table, ChairGalapagos Capital Headquarters / Perkins&Will - Office BuildingsGalapagos Capital Headquarters / Perkins&Will - More Images+ 35

São Paulo, Brazil
  • Architects: Perkins&Will
  • Area Area of this architecture project Area:  5500
  • Year Completion year of this architecture project Year:  2024
  • Manufacturers Brands with products used in this architecture project
    Manufacturers:  Terracor, Insight