1. ArchDaily
  2. Selected Projects

Selected Projects

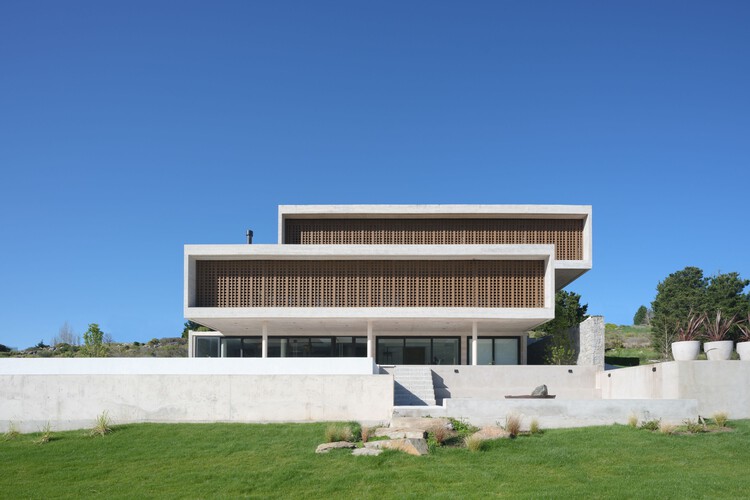
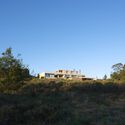
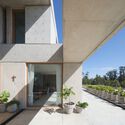
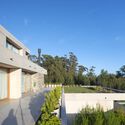
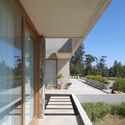
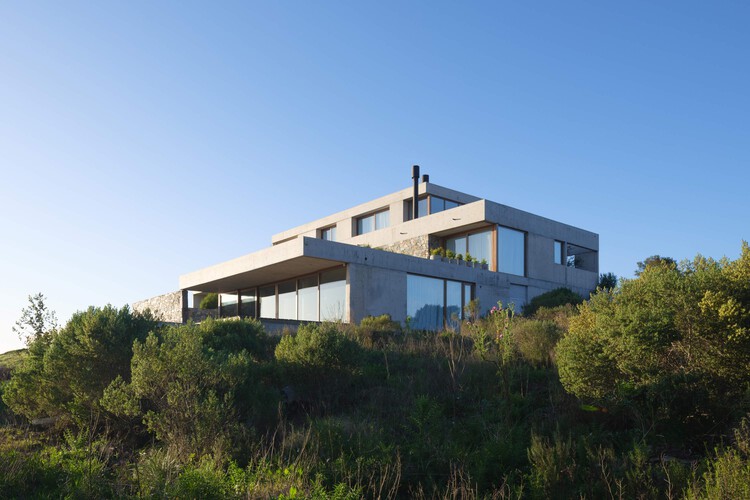
Tres Pochotes House / FAMM Arquitectura
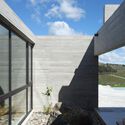
Santiago, Costa Rica
  • Architects: FAMM Arquitectura
  • Area Area of this architecture project Area:  440
  • Year Completion year of this architecture project Year:  2024

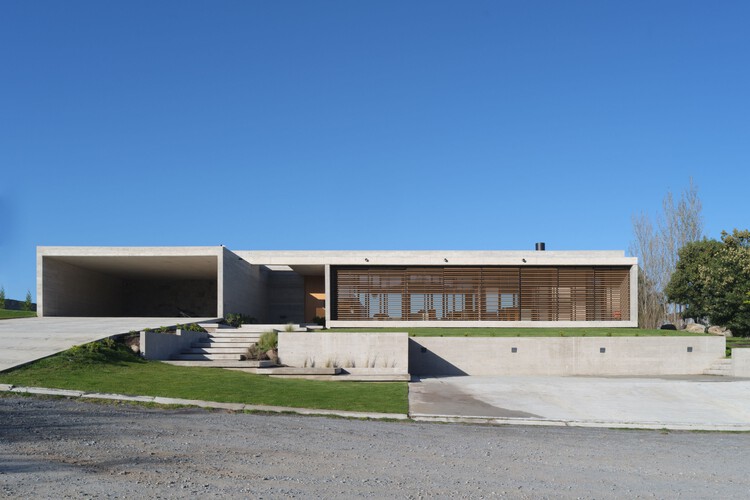
Lagomar Pavilion / Obreval

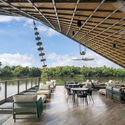
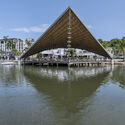
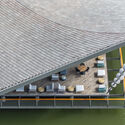
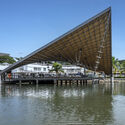
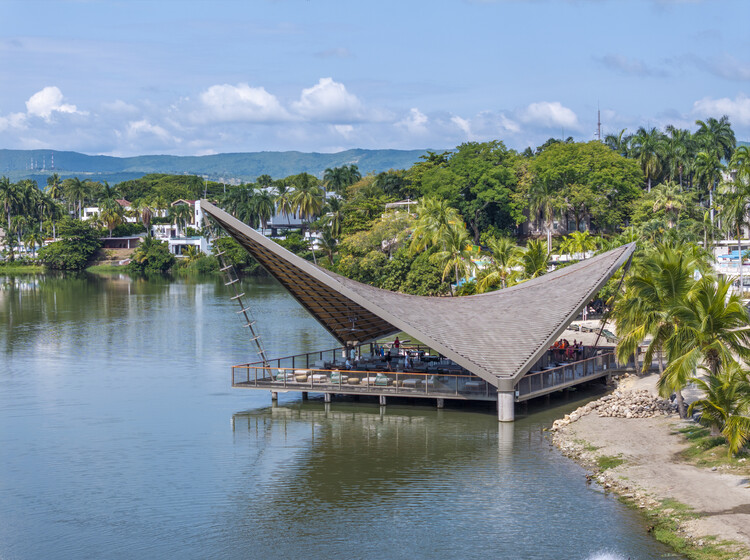
Lagomar Pavilion / Obreval - Interior Photography, Hospitality ArchitectureLagomar Pavilion / Obreval - Exterior Photography, Hospitality ArchitectureLagomar Pavilion / Obreval - Hospitality ArchitectureLagomar Pavilion / Obreval - Hospitality ArchitectureLagomar Pavilion / Obreval - More Images+ 13

  • Architects: Obreval
  • Area Area of this architecture project Area:  450
  • Year Completion year of this architecture project Year:  2025

RD House / Estudio Frolik

RD House / Estudio Frolik - HousesRD House / Estudio Frolik - HousesRD House / Estudio Frolik - Interior Photography, Houses, Table, ChairRD House / Estudio Frolik - HousesRD House / Estudio Frolik - More Images+ 19

  • Architects: Estudio Frolik
  • Area Area of this architecture project Area:  767
  • Year Completion year of this architecture project Year:  2025

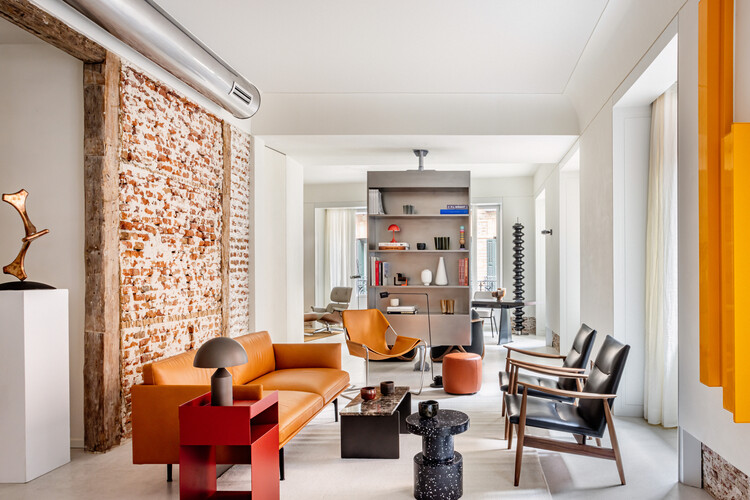
San Lucas Apartment / Arquid

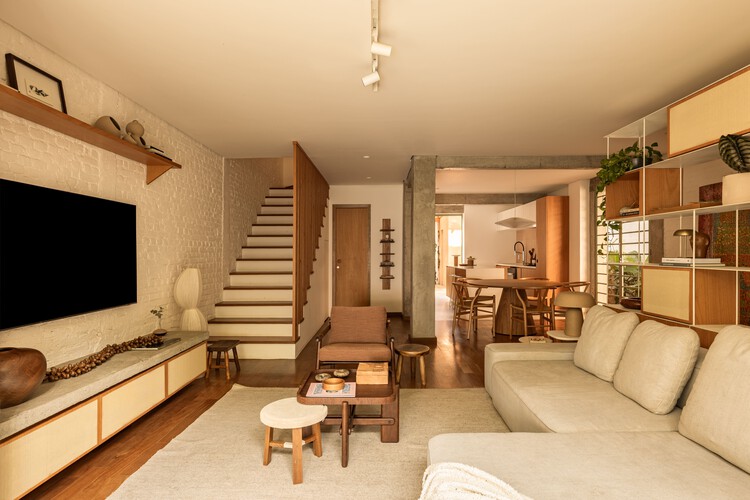
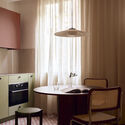
San Lucas Apartment / Arquid - Interior Photography, Apartment Interiors, Kitchen, Lighting, Table, Chair, CountertopSan Lucas Apartment / Arquid - Interior Photography, Apartment Interiors, ChairSan Lucas Apartment / Arquid - Interior Photography, Apartment Interiors, Kitchen, Table, Lighting, ChairSan Lucas Apartment / Arquid - Interior Photography, Apartment Interiors, ChairSan Lucas Apartment / Arquid - More Images+ 12

New PRF Headquarters Building / Impare Arquitectura

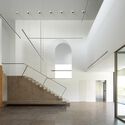
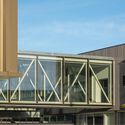
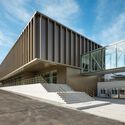
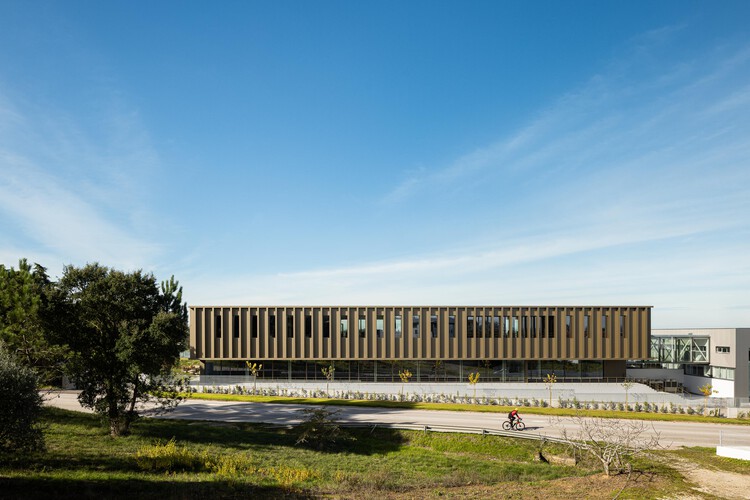
New PRF Headquarters Building / Impare Arquitectura - Office BuildingsNew PRF Headquarters Building / Impare Arquitectura - Office BuildingsNew PRF Headquarters Building / Impare Arquitectura - Exterior Photography, Office BuildingsNew PRF Headquarters Building / Impare Arquitectura - Office BuildingsNew PRF Headquarters Building / Impare Arquitectura - More Images+ 40

  • Architects: Impare Arquitectura
  • Area Area of this architecture project Area:  113613 ft²
  • Year Completion year of this architecture project Year:  2025
  • Manufacturers Brands with products used in this architecture project
    Manufacturers:  Actiu, Arper, Minotti

Garden House / Estudio Frolik

Garden House / Estudio Frolik - HousesGarden House / Estudio Frolik - HousesGarden House / Estudio Frolik - Exterior Photography, HousesGarden House / Estudio Frolik - HousesGarden House / Estudio Frolik - More Images+ 16

  • Architects: Estudio Frolik
  • Area Area of this architecture project Area:  605
  • Year Completion year of this architecture project Year:  2024

PB House / Estudio Frolik

PB House / Estudio Frolik - HousesPB House / Estudio Frolik - HousesPB House / Estudio Frolik - HousesPB House / Estudio Frolik - HousesPB House / Estudio Frolik - More Images+ 17

  • Architects: Estudio Frolik
  • Area Area of this architecture project Area:  470
  • Year Completion year of this architecture project Year:  2025

Toalha Bar / ohtake

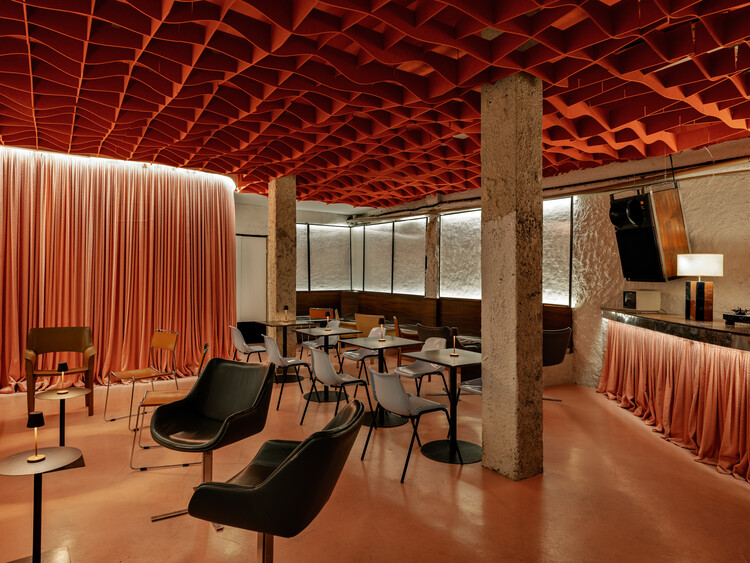
Toalha Bar / ohtake - Interior Photography, Commercial Architecture, Beam, Lighting, ChairToalha Bar / ohtake - Interior Photography, Commercial Architecture, ChairToalha Bar / ohtake - Interior Photography, Commercial Architecture, Chair, Table, CountertopToalha Bar / ohtake - Interior Photography, Commercial Architecture, Lighting, ChairToalha Bar / ohtake - More Images+ 29

  • Architects: ohtake
  • Area Area of this architecture project Area:  190
  • Year Completion year of this architecture project Year:  2025

Ripas Apartment / RAWI Arquitetura

Ripas Apartment / RAWI Arquitetura - Interior Photography, Apartment Interiors, Table, Lighting, ChairRipas Apartment / RAWI Arquitetura - Interior Photography, Apartment Interiors, Table, Chair, LightingRipas Apartment / RAWI Arquitetura - Interior Photography, Apartment Interiors, Table, ChairRipas Apartment / RAWI Arquitetura - Interior Photography, Apartment Interiors, ChairRipas Apartment / RAWI Arquitetura - More Images+ 24

  • Architects: RAWI Arquitetura
  • Area Area of this architecture project Area:  320
  • Year Completion year of this architecture project Year:  2025

Conde House / Terra Arquitetura

Conde House / Terra Arquitetura - Interior Photography, Houses, CourtyardConde House / Terra Arquitetura - Interior Photography, Houses, Table, ChairConde House / Terra Arquitetura - Interior Photography, Houses, Table, Lighting, ChairConde House / Terra Arquitetura - Interior Photography, Houses, Beam, ChairConde House / Terra Arquitetura - More Images+ 20

  • Architects: Terra Arquitetura
  • Area Area of this architecture project Area:  250
  • Year Completion year of this architecture project Year:  2024
  • Manufacturers Brands with products used in this architecture project
    Manufacturers:  Terracor, Dalle Piagge, Portobello, Reka Iluminação

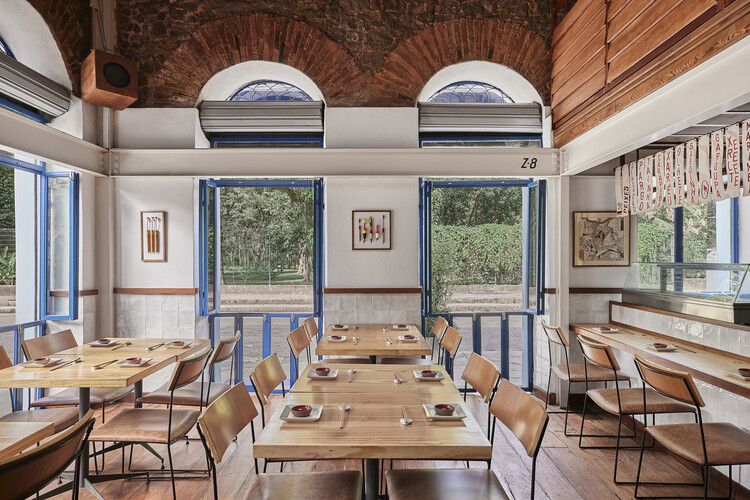
Mitsubá Restaurant / Tadu Arquitetura

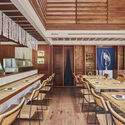
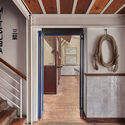
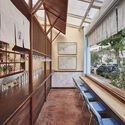
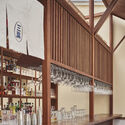
Mitsubá Restaurant / Tadu Arquitetura - Interior Photography, Restaurant, ChairMitsubá Restaurant / Tadu Arquitetura - RestaurantMitsubá Restaurant / Tadu Arquitetura - Interior Photography, RestaurantMitsubá Restaurant / Tadu Arquitetura - RestaurantMitsubá Restaurant / Tadu Arquitetura - More Images+ 14

  • Architects: Tadu Arquitetura
  • Area Area of this architecture project Area:  160
  • Year Completion year of this architecture project Year:  2026
  • Manufacturers Brands with products used in this architecture project
    Manufacturers:  Alfatec, Ekko Revestimentos, Jatil Marcenaria

The Linping Fintech Tower / CUC

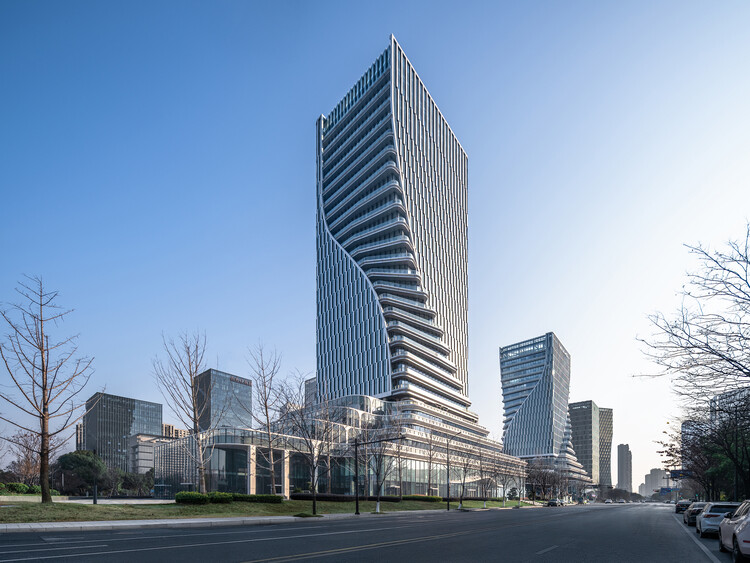
The Linping Fintech Tower / CUC - Exterior Photography, Office BuildingsThe Linping Fintech Tower / CUC - Exterior Photography, Office Buildings, CityscapeThe Linping Fintech Tower / CUC - Exterior Photography, Office BuildingsThe Linping Fintech Tower / CUC - Interior Photography, Office Buildings, StairsThe Linping Fintech Tower / CUC - More Images+ 30

  • Architects: CUC
  • Area Area of this architecture project Area:  119803
  • Year Completion year of this architecture project Year:  2025

The Westlake University Library / UAD

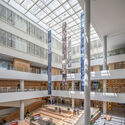
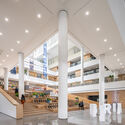
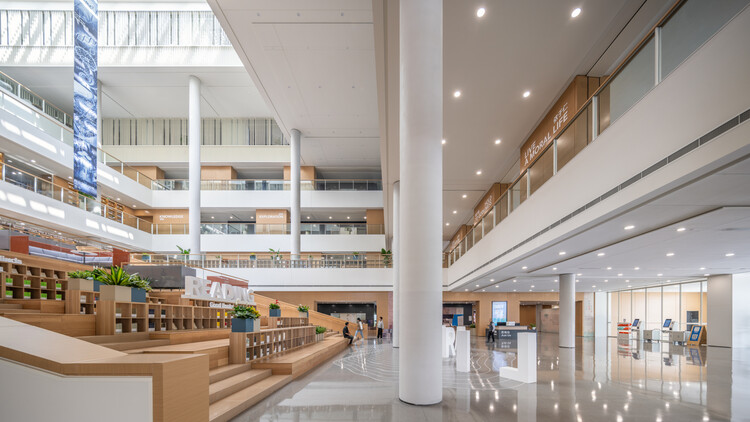
The Westlake University Library / UAD - Exterior Photography, Other Facilities, CityscapeThe Westlake University Library / UAD - Exterior Photography, Other FacilitiesThe Westlake University Library / UAD - Other FacilitiesThe Westlake University Library / UAD - Other FacilitiesThe Westlake University Library / UAD - More Images+ 41

  • Architects: UAD
  • Area Area of this architecture project Area:  40509
  • Year Completion year of this architecture project Year:  2025

Ruiz Apartment / StudioMadera

Ruiz Apartment / StudioMadera - Interior Photography, Apartment Interiors, ChairRuiz Apartment / StudioMadera - Interior Photography, Apartment InteriorsRuiz Apartment / StudioMadera - Interior Photography, Apartment Interiors, DoorRuiz Apartment / StudioMadera - Interior Photography, Apartment Interiors, LightingRuiz Apartment / StudioMadera - More Images+ 14

  • Architects: StudioMadera
  • Area Area of this architecture project Area:  50
  • Year Completion year of this architecture project Year:  2026
  • Manufacturers Brands with products used in this architecture project
    Manufacturers:  MARAZZI

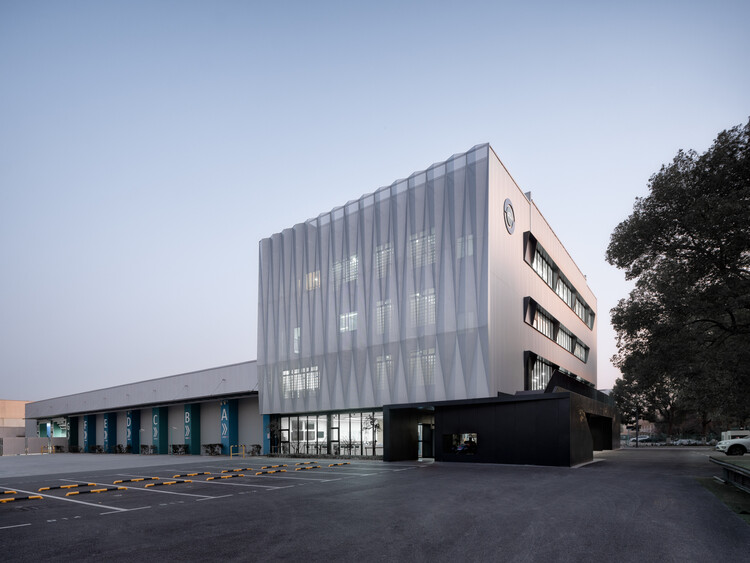
Qingpu Vehicle Inspection Station / Wuyang Architecture

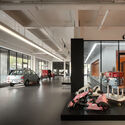
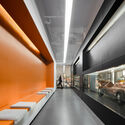
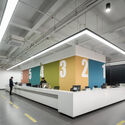
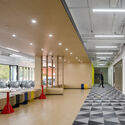
Qingpu Vehicle Inspection Station / Wuyang Architecture - Interior Photography, OfficesQingpu Vehicle Inspection Station / Wuyang Architecture - Interior Photography, OfficesQingpu Vehicle Inspection Station / Wuyang Architecture - Interior Photography, OfficesQingpu Vehicle Inspection Station / Wuyang Architecture - OfficesQingpu Vehicle Inspection Station / Wuyang Architecture - More Images+ 8

Delães House / ARE ARCHITECTS STUDIO

Delães House / ARE ARCHITECTS STUDIO - Exterior Photography, HousesDelães House / ARE ARCHITECTS STUDIO - Exterior Photography, HousesDelães House / ARE ARCHITECTS STUDIO - HousesDelães House / ARE ARCHITECTS STUDIO - Exterior Photography, Houses, BalconyDelães House / ARE ARCHITECTS STUDIO - More Images+ 15

  • Area Area of this architecture project Area:  106
  • Year Completion year of this architecture project Year:  2025
  • Manufacturers Brands with products used in this architecture project
    Manufacturers:  Margres, Cortizo

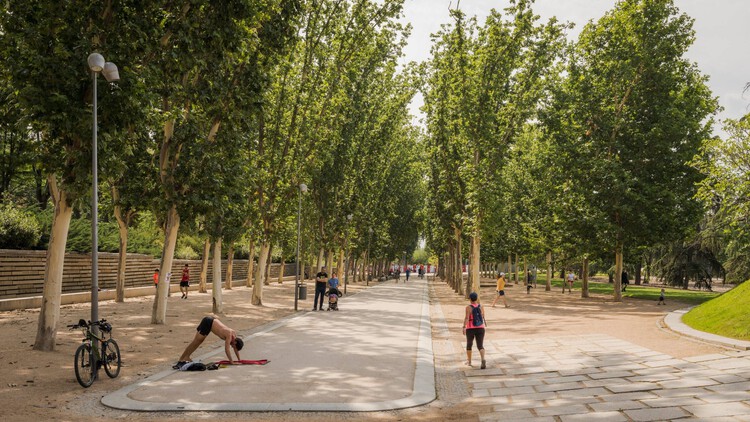
Madrid Río Park / Burgos & Garrido arquitectos

Madrid Río Park / Burgos & Garrido arquitectos - Exterior Photography, Park, CityscapeMadrid Río Park / Burgos & Garrido arquitectos - Exterior Photography, ParkMadrid Río Park / Burgos & Garrido arquitectos - Exterior Photography, ParkMadrid Río Park / Burgos & Garrido arquitectos - ParkMadrid Río Park / Burgos & Garrido arquitectos - More Images+ 22

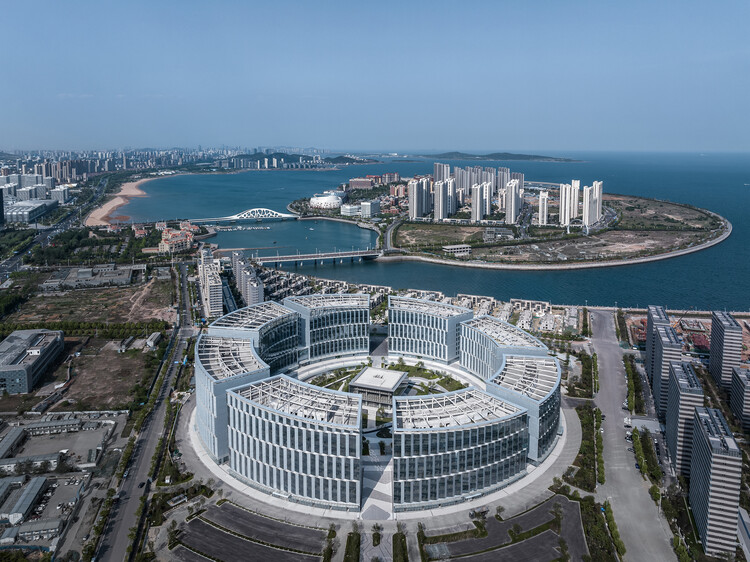
Qingdao HaiChuang Center / WoWA

Qingdao HaiChuang Center / WoWA - Exterior Photography, Office Buildings, CityscapeQingdao HaiChuang Center / WoWA - Exterior Photography, Office BuildingsQingdao HaiChuang Center / WoWA - Exterior Photography, Office BuildingsQingdao HaiChuang Center / WoWA - Office BuildingsQingdao HaiChuang Center / WoWA - More Images+ 28

  • Architects: WoWA
  • Area Area of this architecture project Area:  200000
  • Year Completion year of this architecture project Year:  2025