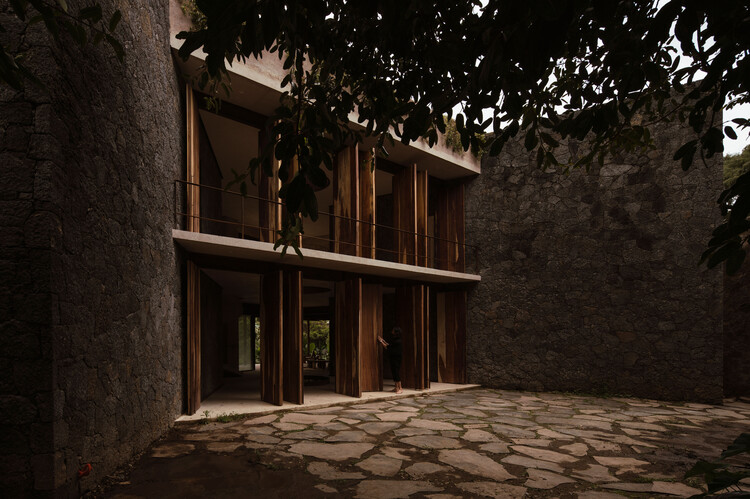
1. ArchDaily
  2. Projects

Projects

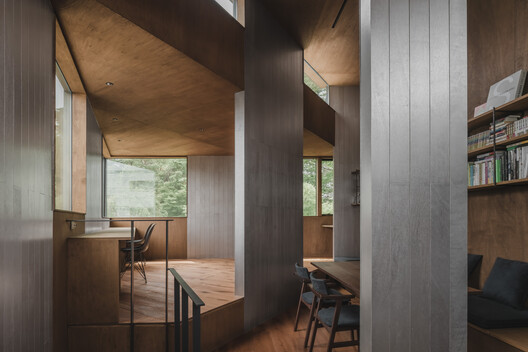
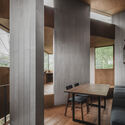
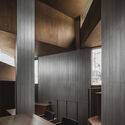
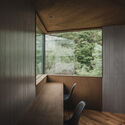
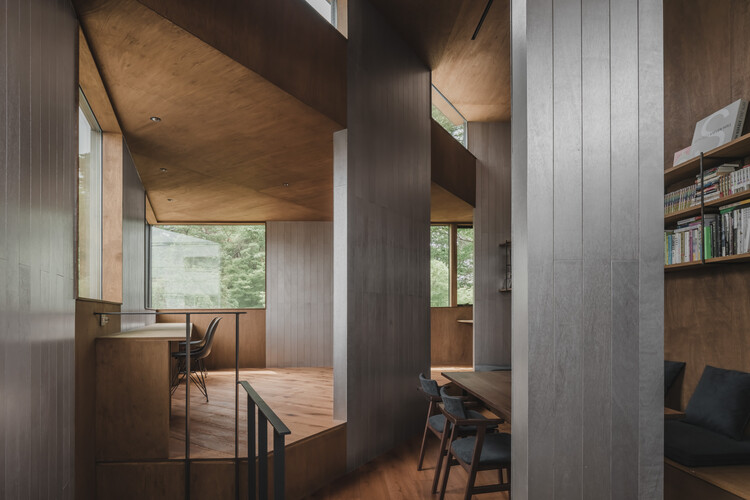
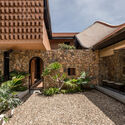
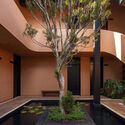
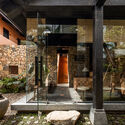
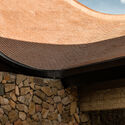
House of Wall Forest / IGArchitects

House of Wall Forest / IGArchitects - Interior Photography, HousesHouse of Wall Forest / IGArchitects - Interior Photography, HousesHouse of Wall Forest / IGArchitects - Interior Photography, HousesHouse of Wall Forest / IGArchitects - Exterior Photography, HousesHouse of Wall Forest / IGArchitects - More Images+ 23

Tokyo, Japan
  • Architects: IGArchitects
  • Area Area of this architecture project Area:  79
  • Year Completion year of this architecture project Year:  2026

PIN’N PAN House / ForX Design Studio

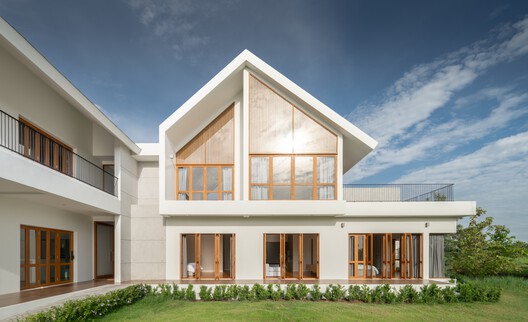
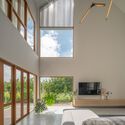
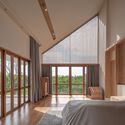
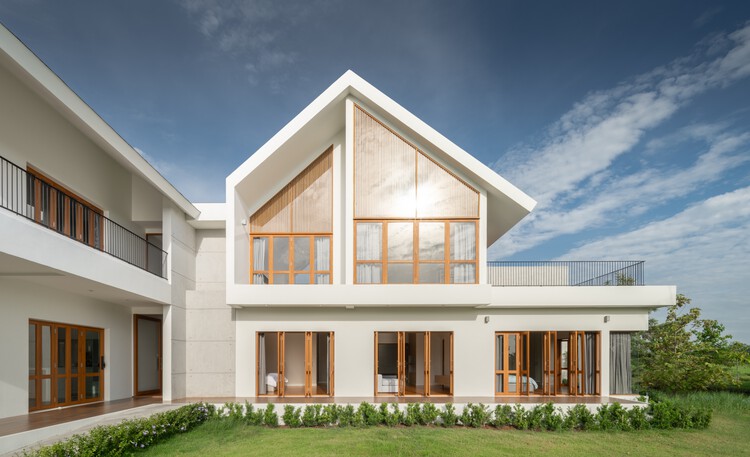
PIN’N PAN House / ForX Design Studio - HousesPIN’N PAN House / ForX Design Studio - HousesPIN’N PAN House / ForX Design Studio - HousesPIN’N PAN House / ForX Design Studio - HousesPIN’N PAN House / ForX Design Studio - More Images+ 38

Ratchaburi, Thailand
  • Architects: ForX Design Studio
  • Year Completion year of this architecture project Year:  2023
  • Manufacturers Brands with products used in this architecture project
    Manufacturers:  American Standard, MDC, TOA

Greentown ThinkWorks / LYCS Architecture + GLA

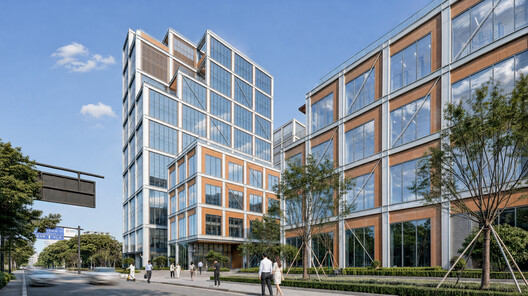
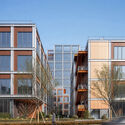
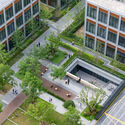
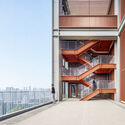
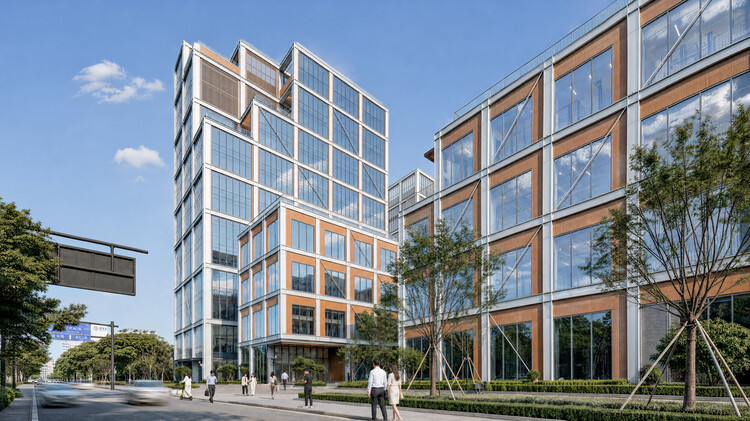
Greentown ThinkWorks / LYCS Architecture + GLA - Exterior Photography, Office Buildings, FacadeGreentown ThinkWorks / LYCS Architecture + GLA - Exterior Photography, Office BuildingsGreentown ThinkWorks / LYCS Architecture + GLA - Exterior Photography, Office BuildingsGreentown ThinkWorks / LYCS Architecture + GLA - Exterior Photography, Office BuildingsGreentown ThinkWorks / LYCS Architecture + GLA - More Images+ 22

  • Architects: GLA, LYCS Architecture
  • Area Area of this architecture project Area:  75859
  • Year Completion year of this architecture project Year:  2026

Casa Circular / Ignacio Muñoz
Casa Circular / Ignacio Muñoz - HousesCasa Circular / Ignacio Muñoz - HousesCasa Circular / Ignacio Muñoz - Interior Photography, HousesCasa Circular / Ignacio Muñoz - Interior Photography, Houses, KitchenCasa Circular / Ignacio Muñoz - More Images+ 12
Quito, Ecuador
  • Architects: Ignacio Muñoz
  • Area Area of this architecture project Area:  355
  • Year Completion year of this architecture project Year:  2026

Adentro House / TETRO Arquitetura

Adentro House / TETRO Arquitetura - HousesAdentro House / TETRO Arquitetura - Exterior Photography, HousesAdentro House / TETRO Arquitetura - HousesAdentro House / TETRO Arquitetura - HousesAdentro House / TETRO Arquitetura - More Images+ 29

  • Architects: TETRO Arquitetura
  • Area Area of this architecture project Area:  1370
  • Year Completion year of this architecture project Year:  2024

KAYA Building / Jeff Svitak

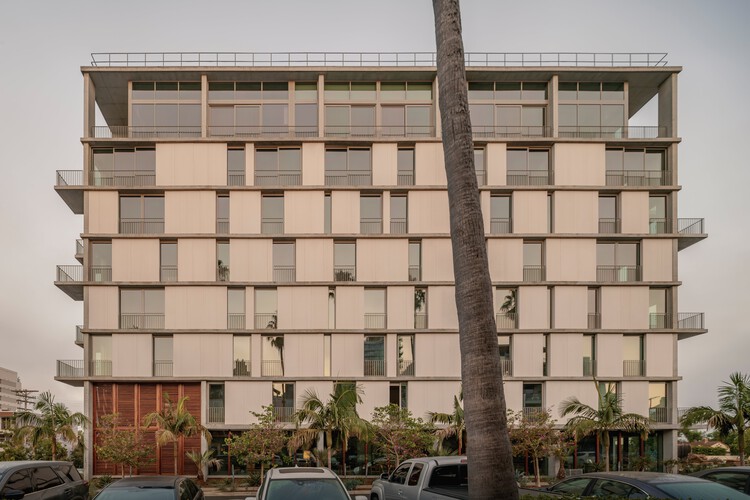
KAYA Building / Jeff Svitak - Interior Photography, Mixed Use Architecture, Beam, ChairKAYA Building / Jeff Svitak - Interior Photography, Mixed Use ArchitectureKAYA Building / Jeff Svitak - Interior Photography, Mixed Use Architecture, BalconyKAYA Building / Jeff Svitak - Interior Photography, Mixed Use ArchitectureKAYA Building / Jeff Svitak - More Images+ 16

  • Architects: Jeff Svitak
  • Area Area of this architecture project Area:  83448 ft²
  • Year Completion year of this architecture project Year:  2025

Eco House / Mateus Castilho Arquitetura

Eco House / Mateus Castilho Arquitetura - Interior Photography, Houses, Courtyard, Balcony, StairsEco House / Mateus Castilho Arquitetura - Exterior Photography, HousesEco House / Mateus Castilho Arquitetura - Interior Photography, Houses, ChairEco House / Mateus Castilho Arquitetura - Interior Photography, Houses, BeamEco House / Mateus Castilho Arquitetura - More Images+ 19

  • Area Area of this architecture project Area:  550
  • Year Completion year of this architecture project Year:  2025
  • Manufacturers Brands with products used in this architecture project
    Manufacturers:  Agnaldo Martins, Vito Quintans

High Bluff House / Mapos

High Bluff House / Mapos - Exterior Photography, Houses, Deck, Facade, DoorHigh Bluff House / Mapos - Exterior Photography, HousesHigh Bluff House / Mapos - Exterior Photography, Houses, DoorHigh Bluff House / Mapos - Exterior Photography, HousesHigh Bluff House / Mapos - More Images+ 20

  • Architects: Mapos
  • Area Area of this architecture project Area:  9000 ft²
  • Year Completion year of this architecture project Year:  2023
  • Manufacturers Brands with products used in this architecture project
    Manufacturers:  cove.tool, Subzero/Wolf, GreenLogic (Solar), Loewen (windows), Madera (Flooring/Wall Panels), +5

The Makers Barn Residence / HUTCH design

The Makers Barn Residence / HUTCH design - Exterior Photography, HousesThe Makers Barn Residence / HUTCH design - Exterior Photography, HousesThe Makers Barn Residence / HUTCH design - Interior Photography, Houses, ChairThe Makers Barn Residence / HUTCH design - Interior Photography, Houses, KitchenThe Makers Barn Residence / HUTCH design - More Images+ 10

  • Architects: HUTCH design
  • Area Area of this architecture project Area:  70
  • Year Completion year of this architecture project Year:  2024
  • Manufacturers Brands with products used in this architecture project
    Manufacturers:  Clayworks, Horning, Jacob Alexander , Pinch (lighting)

West Garden Florist / LUO studio

West Garden Florist  / LUO studio - Exterior Photography, Community West Garden Florist  / LUO studio - Interior Photography, Community West Garden Florist  / LUO studio - Community West Garden Florist  / LUO studio - Interior Photography, Community , Beam, ColumnWest Garden Florist  / LUO studio - More Images+ 48

  • Architects: LUO studio
  • Area Area of this architecture project Area:  84
  • Year Completion year of this architecture project Year:  2025

Transformation of a farmhouse in Grandvillard / Bard Yersin Architectes

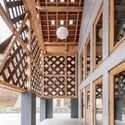
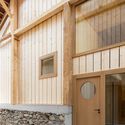
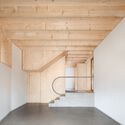
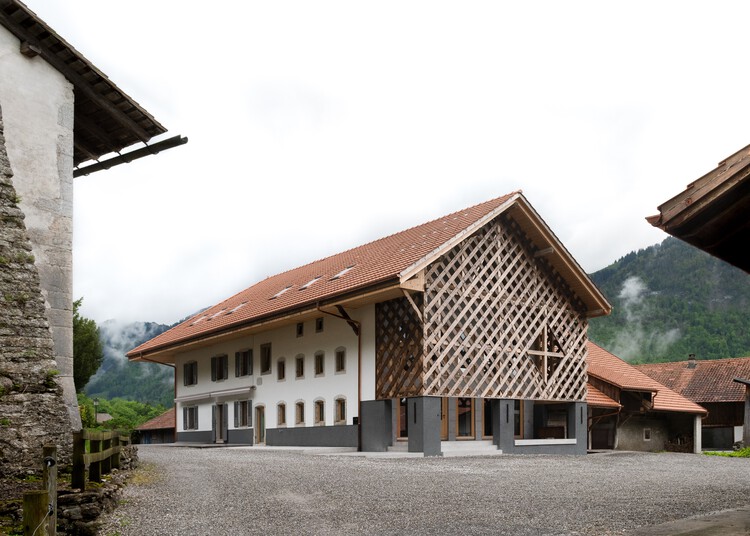
Transformation of a farmhouse in Grandvillard  / Bard Yersin Architectes - Exterior Photography, Adaptive ReuseTransformation of a farmhouse in Grandvillard  / Bard Yersin Architectes - Interior Photography, Adaptive Reuse, BeamTransformation of a farmhouse in Grandvillard  / Bard Yersin Architectes - Interior Photography, Adaptive ReuseTransformation of a farmhouse in Grandvillard  / Bard Yersin Architectes - Adaptive ReuseTransformation of a farmhouse in Grandvillard  / Bard Yersin Architectes - More Images+ 16

  • Area Area of this architecture project Area:  750
  • Year Completion year of this architecture project Year:  2024
  • Manufacturers Brands with products used in this architecture project
    Manufacturers:  Geberit, Feller, Isover

Dạ Homestay / 3fconcept

Dạ Homestay / 3fconcept - Exterior Photography, Hotels, Courtyard, StairsDạ Homestay / 3fconcept - HotelsDạ Homestay / 3fconcept - Exterior Photography, Hotels, Door, Stairs, BeamDạ Homestay / 3fconcept - HotelsDạ Homestay / 3fconcept - More Images+ 27

  • Architects: 3fconcept
  • Area Area of this architecture project Area:  290
  • Year Completion year of this architecture project Year:  2026
  • Manufacturers Brands with products used in this architecture project
    Manufacturers:  Simon, Toto, Xingfa

Lighthouse Residence / Architecture Discipline

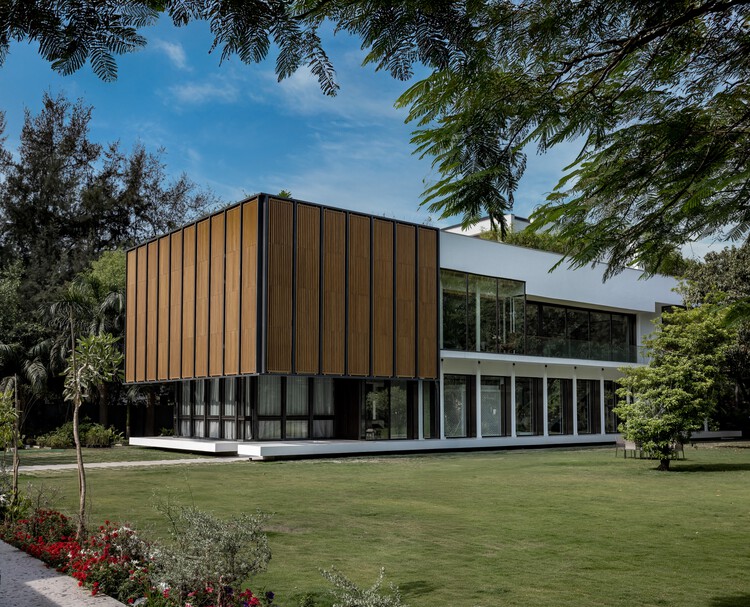
Lighthouse Residence / Architecture Discipline - HousesLighthouse Residence / Architecture Discipline - Interior Photography, Houses, Garden, DoorLighthouse Residence / Architecture Discipline - HousesLighthouse Residence / Architecture Discipline - Interior Photography, Houses, BeamLighthouse Residence / Architecture Discipline - More Images+ 24

New Delhi, India
  • Area Area of this architecture project Area:  18000 ft²
  • Year Completion year of this architecture project Year:  2025
  • Manufacturers Brands with products used in this architecture project
    Manufacturers:  Ahuja Furnishers, Daikin, DeMuro Das, Elite Elevators, FCML, +6

Chengdu Haiyang Road Middle School / Changwu Architects

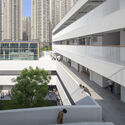
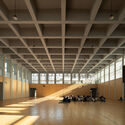
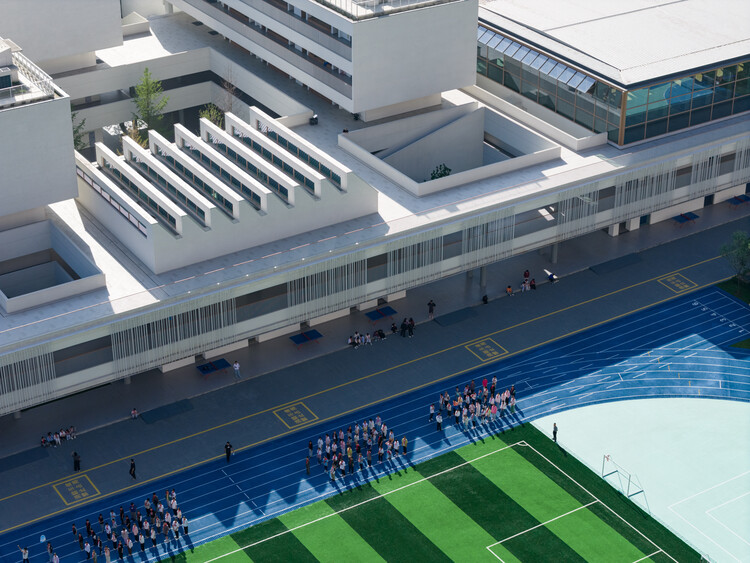
Chengdu Haiyang Road Middle School / Changwu Architects - Exterior Photography, Elementary & Middle School, CourtyardChengdu Haiyang Road Middle School / Changwu Architects - Exterior Photography, Elementary & Middle School, BalconyChengdu Haiyang Road Middle School / Changwu Architects - Interior Photography, Elementary & Middle SchoolChengdu Haiyang Road Middle School / Changwu Architects - Interior Photography, Elementary & Middle SchoolChengdu Haiyang Road Middle School / Changwu Architects - More Images+ 39

Vivienda E.ME / INDARQ

Vivienda E.ME / INDARQ - Interior Photography, HousesVivienda E.ME / INDARQ - Interior Photography, Houses, Kitchen, CountertopVivienda E.ME / INDARQ - HousesVivienda E.ME / INDARQ - HousesVivienda E.ME / INDARQ - More Images+ 15

Fernando de la Mora, Paraguay
  • Architects: INDARQ
  • Area Area of this architecture project Area:  120
  • Year Completion year of this architecture project Year:  2025

Vista House / Studio Gontijo Arquitetura

Vista House / Studio Gontijo Arquitetura - HousesVista House / Studio Gontijo Arquitetura - HousesVista House / Studio Gontijo Arquitetura - HousesVista House / Studio Gontijo Arquitetura - Exterior Photography, Houses, Courtyard, BalconyVista House / Studio Gontijo Arquitetura - More Images+ 25

  • Area Area of this architecture project Area:  1000
  • Year Completion year of this architecture project Year:  2024
  • Manufacturers Brands with products used in this architecture project
    Manufacturers:  Ampla Eletros , Apolinox Metais e Telas Perfuradas, Cássio Veiga , Erick Telhados, Ikê Pedras, +2

Casa Tepoztlán / DOSA STUDIO

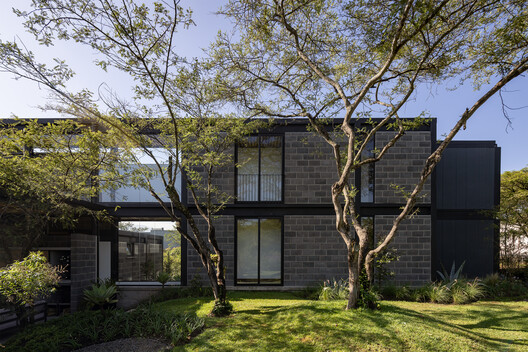
Casa Tepoztlán / DOSA STUDIO - Exterior Photography, Houses, Garden, BalconyCasa Tepoztlán / DOSA STUDIO - Interior Photography, Houses, BeamCasa Tepoztlán / DOSA STUDIO - HousesCasa Tepoztlán / DOSA STUDIO - HousesCasa Tepoztlán / DOSA STUDIO - More Images+ 19

Tepoztlán, Mexico
  • Architects: DOSA STUDIO
  • Area Area of this architecture project Area:  1130
  • Year Completion year of this architecture project Year:  2022
  • Manufacturers Brands with products used in this architecture project
    Manufacturers:  Rokam

Souvinha House / Parto

Souvinha House / Parto - Exterior Photography, HousesSouvinha House / Parto - Exterior Photography, HousesSouvinha House / Parto - HousesSouvinha House / Parto - Exterior Photography, Houses, DoorSouvinha House / Parto - More Images+ 25

  • Architects: Parto
  • Area Area of this architecture project Area:  337
  • Year Completion year of this architecture project Year:  2024