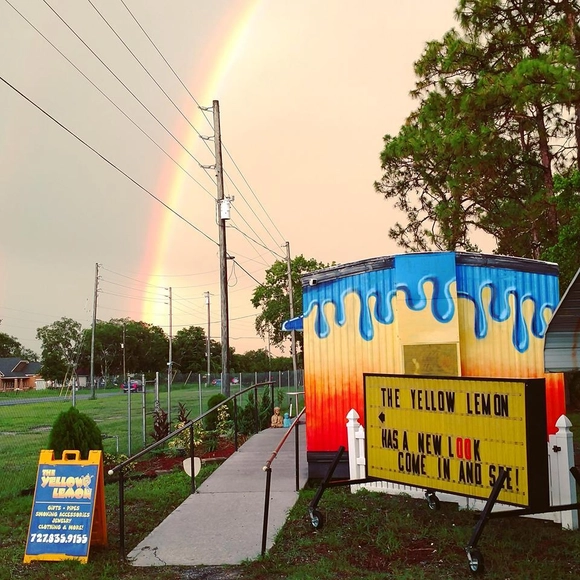
Head shops, born during the counterculture movement of the 1960s, were legally mandated to only sell products for use with legal substances. This influenced a tradition of delightfully surreptitious shop names and bright, far-out signage welcoming potential customers to a safe space, while staying within the law. From the cartoon apple with marijuana leaves as stems gracing the sign at Adam’s Apple in Chicago, to the simple block-lettered neon sign at The Fitter in Boulder, the tradition of odd, cool, freeform, blocky, colorful lettering spelling out fun and hardly clandestine shop names has offered sanctuary for those searching for the sub- and counterculture for half a century.
https://www.archdaily.com/938394/clog-x-cannabis-the-future-of-head-shops-in-the-usMarshall Ford and CLOG
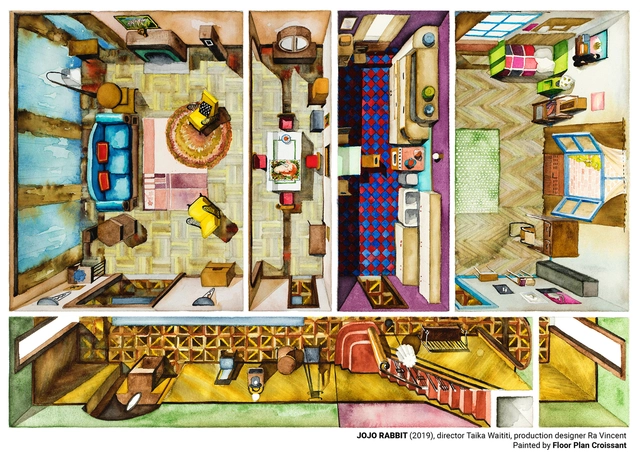
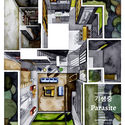
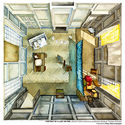
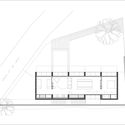
Floor Plan Croissant is a project directed by Boryana Ilieva founded to examine cinematographic spaces and bring the spatial language of the director to her own architectural understanding. However, later these translations took a social turn: as an architect and cinema lover, Boryana perceives a general gap between cinema and architecture, or in other words, a space that allows architects to explore beyond the screen. With this in mind, her work is based on extracting the plans from the main protagonist places in outstanding films, since she believes that a movie theater plan forms a phantom matrix around which the directors not only construct arguments, but rather they also place hidden messages.
The use of artificial intelligence (AI) is based on the idea of optimizing, streamlining and expanding the reach of the most diverse operations. Their systems are programmed to identify patterns and carry out predictions, decisions, and ultimately perform and actions with speed and accuracy. The efficiency of the models depends on the quantity and quality of the data, which can be obtained by applications, cameras, and sensors. In the urban context, technology based on the use of artificial intelligence has been seen as a way to improve the management of cities, especially those that are denser and have larger footprints.
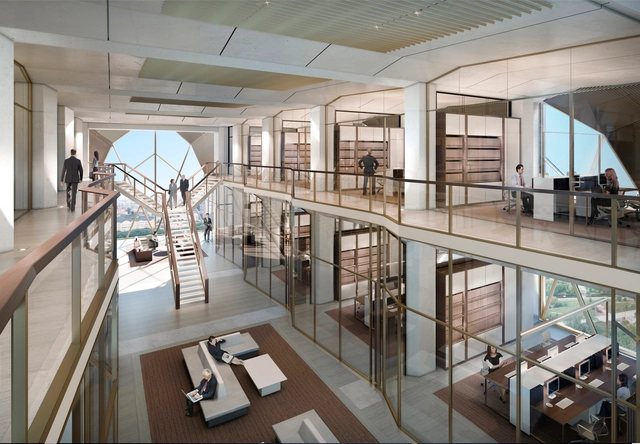
Foster + Partners first built project in Russia is set to be completed later this year, as construction work for the RMK headquarters in Yekaterinburg nears finalization. The 15-storey building designed for the leading copper producer rethinks the conventional office space, bringing about a domestic scale to the interior layout.
Until the recent outbreak of the COVID-19 pandemic, the climate crisis was perhaps the fundamental design problem of our Anthropocene era. The threat of climate change has forced us as designers to reevaluate how we realize designs at all scales. Eco-friendly interior finishes, net-zero energy skyscrapers, and strategies to prevent the rising sea levels from pushing residents in coastal cities more inland are just some of the innovative solutions that have come from the increased urgency to mitigate the effects of the climate on our world.
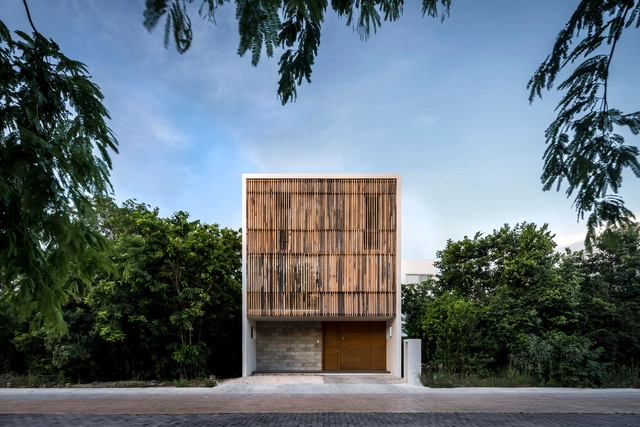
As one of Mexico's most internationally renowned tourist destinations, Cancun is a city founded just 50 years ago. Since then, it has woven a unique narrative, both in its urban layout and in the culture and heritage that residents actively seek to elevate to foster a shared historical consciousness. While primarily known for its massive resort complexes and nightlife, Cancun is much more than that. Several emerging practices, such as Warm Architects and TAFF Arquitectos, are constantly striving to promote a regional architecture that responds to the unique ways of living in this tourism-driven area.
Realistic images and walk-throughs have become an integral part of project presentations. Designers are using cutting-edge softwares and constructing precise 3D models to showcase their work as authentically as possible. As for the world of video games, it is not just about the quality of the graphics or how accurate these graphics are, but rather the immersive experience of visual designs and how the players are communicating with the virtually-built environment.
In an exclusive interview with ArchDaily, Philip Klevestav, principle artist at Blizzard Entertainment, the gaming development company known for Warcraft, Overwatch, and Diablo, shares his insights on video game designs and the influence of architecture on the designing process.
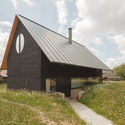
German design has become synonymous with accuracy, efficiency and precision. While the stereotype has roots in geography and local culture, the country's built environment reflects an affinity for structure, privacy and order. Combined with influences across Europe, Germany's contemporary architecture showcases refined forms and an emphasis on craft.
Fifty percent of landfill waste in New Zealand is construction and demolition waste. The demand for homes in the coming years and decades is rapidly outstripping any possible supply we could provide with our current construction methods. PhD student Ged Finch discusses the problems with the home building industry and practices in New Zealand and proposes an alternative to what he terms the "disposable model" of building. Today's homes are not built to last, and can make us sick in the time they are here. Finch's research focuses instead on a completely reimagined, zero waste model for construction. Utilizing today's digital fabrication technologies, we can create a set of building parts that are optimized and reusable from naturally durable materials. But the technical solution is only one part, states Finch. The real key is human ambition.
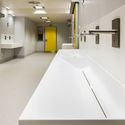
Although any architectural project must ensure the safety and well-being of its occupants, this goal is especially pertinent for healthcare spaces, whose primary occupants are those prone to getting sick or worsening their initial condition. For this reason, its design must not only support medical procedures in their optimal conditions, but also ensure that the environment is kept sterile and clean at all times.
How do materials that fight the growth of pathogenic bacteria work? Is it possible to improve the hygiene and healthiness of an environment without neglecting the aesthetics of the space? We address this question by reviewing the case of Krion® solid surfaces, widely used in the healthcare sector but also in residential, commercial and office projects.
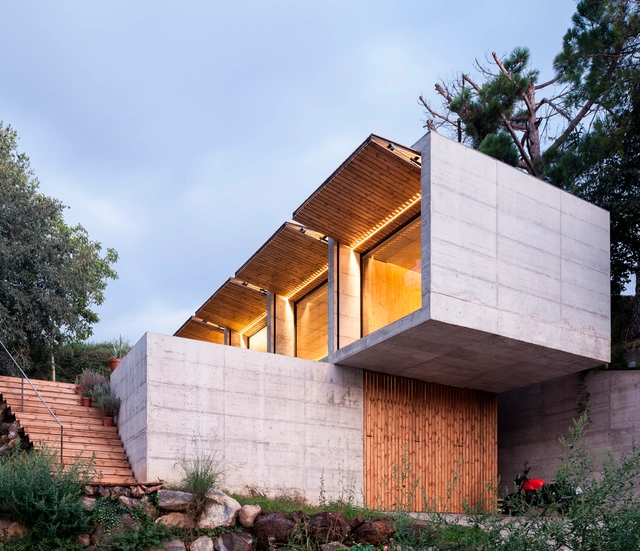
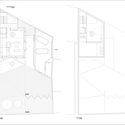
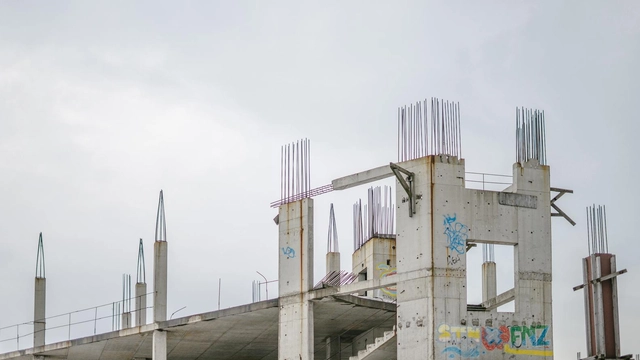
It's no secret that concrete has one of the highest CO2 emissions of all building materials, making it a focal point for architects looking to innovate and experiment with it as a way to optimize its production and application in construction while decreasing its environmental impact. This exploration of elements such as concrete's thermal inertia, which could serve to make buildings more energy efficient, as well as its durability, which guarantees a long-lasting, zero- maintenance structure even in the most extreme of climates. The ultimate goal is to create luminous living spaces with natural ventilation while simultaneously exploring the possibility of reusing frameworks as a way of cutting costs and streamlining the building process.
Almost two months have passed since the quarantine regime started in several countries as a strategy to reduce the transmission rate of the coronavirus. Since then, a considerable part of the architecture professionals has started to adopt telework or home office, keeping up with the projects that have already started, supported by a number of new online meeting tools, document storage in the cloud and BIM models.
Memory is unique to the individual. Physical places are often strong triggers for memories, or else can be the focus of the memory itself. In AXOR's personal new campaign, "AXOR Places", design partners of the brand share their "Place of Memory". Complemented by aerial landscape photography by Tom Hegen, the designers' stories showcase their individual experiences of place. The photography connects the personal "Places of Memory" with the individualization possibilities offered by the AXOR MyEdition faucet collection.
While opting for still images seems to be the most utilized means of presenting a project, some architects choose to invite viewers into the architecture itself, allowing them to experience the building and its surroundings immersively. Since 2006, architecture filmography studio Spirit of Space has engaged viewers with over 200 short films of projects built by world-renowned architects such as Peter Zumthor, Steven Holl, Daniel Libeskind, and Jeanne Gang. The studio’s multidisciplinary team has combined visuals with customized soundtracks, elevating the journey and turning it into a multi-sensory experience.
The disruption caused by the coronavirus may have opened doors that many have been waiting for. Preliminary studies support that we experienced a faster technological revolution during the last three months than ever before. Forced to adapt, and to ensure the liveability of urban fabrics, policymakers are reviewing data protocols and legislations, giving way to tech-powered urban health solutions. However, many of those amendments will stay post virus. The precedence gained as a legacy will offer cause for both wonder and worry for our urban future.
https://www.archdaily.com/938484/the-cause-of-wonder-and-worry-over-digital-cities-post-virusZaheer Allam, Gaetan Siew and Felix Fokoua
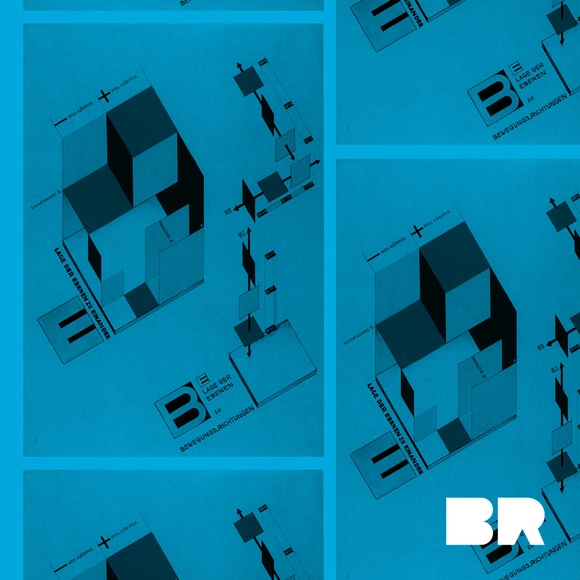
Beginning this April 30, a series of talks, workshops, forums, exhibitions, conferences, and other events will explore the legendary Bauhaus school and, in particular, its impact on Latin America. Due to current circumstances, several of these sessions have been redesigned to take place online.
Shortly after the World Health Organization declared the outbreak of the novel coronavirus (COVID-19)—which began in Wuhan in December 2019—a pandemic, highlighting the disease's high rate of transmission and exposing global deficiencies in containment methods, most Latin American countries began implementing public health emergency measures to minimize spread and strengthen the response capacity of their healthcare systems.
In the past 30 days, Amazon searches for touchless products such as automatic shoe cover dispensers, touch free soap dispensers, contactless thermometers, and hand free faucets have increased by up to 2000%. As anxieties over the spread of COVID-19 through contact or shared surfaces continue to plague the general population, these technologies offer a potential solution for offices or organizations struggling to stay operational without increasing the risk of viral spread.


_Paolo_Rosselli__DSC2950.jpg?1588226670&format=webp&width=640&height=580)










.jpg?1587656580)
.jpg?1587656568 "HU – Strasbourg / S&AA. Image Cortesía de Porcelanosa Grupo")

.jpg?1587656568)







.jpg?1587954414 "NUBO Kindergarten / PAL Design. Image © Michelle Young, Amy Piddington")

