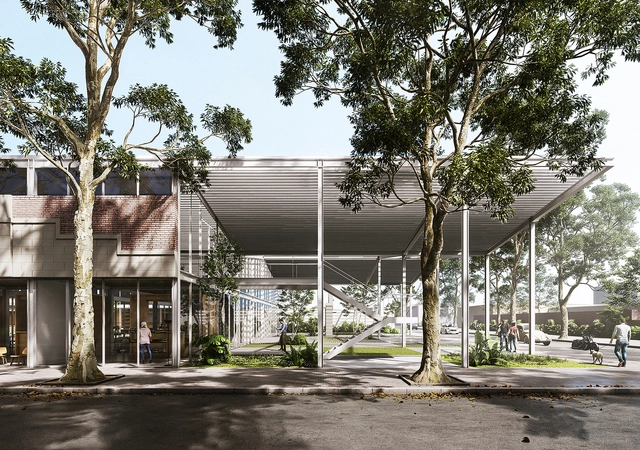
Metha Arquitectos and Be Maarch have won first prize in the design competition for the remodeling of the Plaza de Armas in Juliaca, Peru. Key aspects of the proposal highlighted by the jury include: prioritizing pedestrians over vehicles, strengthening institutional character and environmental value, and creating a space that introduces nature. Additionally, the jury noted that the project understands and accommodates informal commerce dynamics, establishing a hierarchical longitudinal axis between the plaza and the school to create a pedestrian urban space. This is complemented by a secondary transverse transit axis and organized to eliminate architectural barriers, creating more inclusive spaces. See the project below.
The National Monument had been closed since February 2010 due to damage caused by the earthquake that same year. Thanks to funding from the Regional Government of Maule and the Ministry of Cultures, Arts, and Heritage, it reopened its doors on November 24.
José Antonio Corrales y Ramón Vázquez Molezún . Image Cortesía de Open House Madrid
From September 23 to 25, 2022, the eighth edition of the Open House Madrid Architecture Festival will take place, offering access to more than 100 historic and contemporary buildings that are generally closed to the public. José Antonio Corrales and Ramón Vázquez Molezún will be the featured architects of this new edition of the festival, which aims to bring architecture closer to citizens.
The Museo ICO in Madrid presents “Anna Heringer. Essential Beauty.” From February 9 to May 8, it will host the first monographic exhibition dedicated to the German architect in Spain. Curated by Luis Fernández-Galiano, the show is organized by the Fundación ICO.
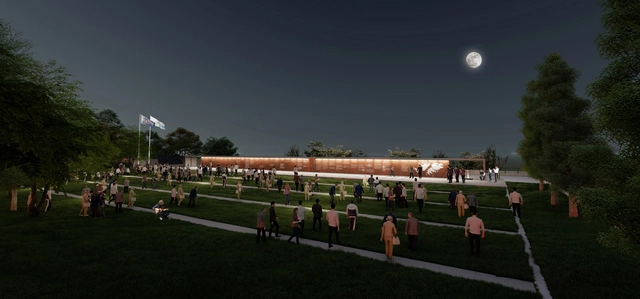
Primer Premio. Image Cortesía de Baigorri Ermoli Estudio de Arquitectura (Germán Alejandro Baigorri, Edgar Emanuel Ermoli)
The Municipality of the City of Mendoza launched a provincial ideas competition for the design and construction of a memorial honoring Malvinas veterans. Although organized by the Architects' Association of the Province of Mendoza (CAMZA), the initiative originated from a group of Malvinas veterans who reached out to the municipality. They sought a single space where they could be remembered, and which could bring together the four local Malvinas organizations: ACUVEMA (Cuyo Association of Malvinas Veterans), AVUM (Association of Veterans United for Malvinas), ADEM (Association of Malvinas Veterans), and FECUVEMA (Cuyo Federation of Malvinas Veterans).
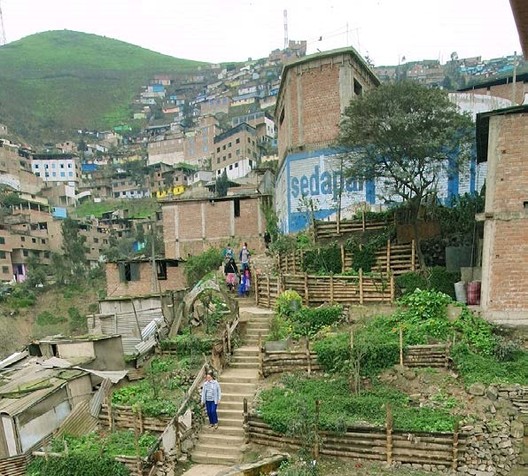
La Escalera de Las Lomas – por Ama Amancaes. Image Cortesía de Colegio de Arquitectos de Perú Regional Lima
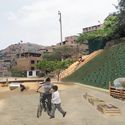
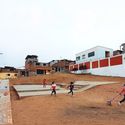
To mitigate the consequences of informal urban growth in the Lima and Callao regions, on April 19, the Colegio de Arquitectos de Perú Regional Lima (CAP RL) launched the program “Valora Nuestro Barrio” (Value Our Neighborhood). Through 21 selected projects, the initiative aims to improve residents' quality of life by recognizing and showcasing successful urban improvement practices in the proposed neighborhoods.
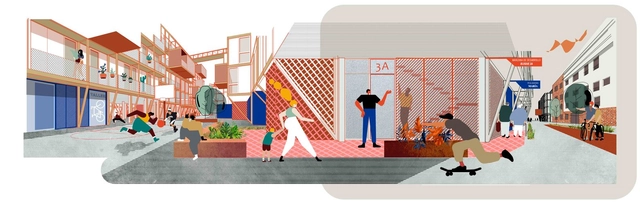
Europan 16 - Vista 2. Image Cortesía de MONOCHROME Estudio
The 16th edition of the Europan awards, launched in the spring of 2021 under the theme "Living Cities: Metabolic and Inclusive Vitalities," has announced its results. “The Incredible Story of the Seasonal Worker Who Found His Home in Almendralejo” is a Spanish project selected as one of the seven winners within Spain.
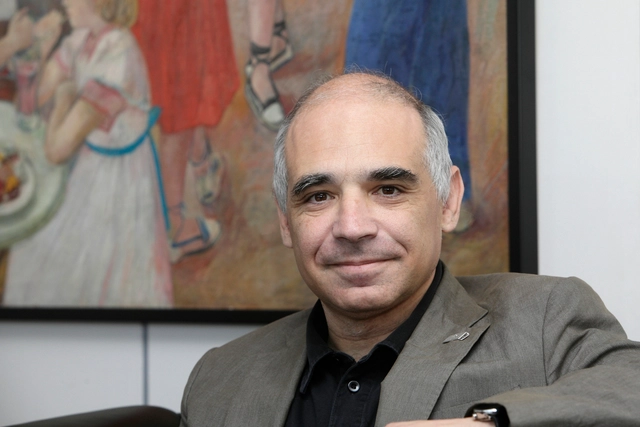
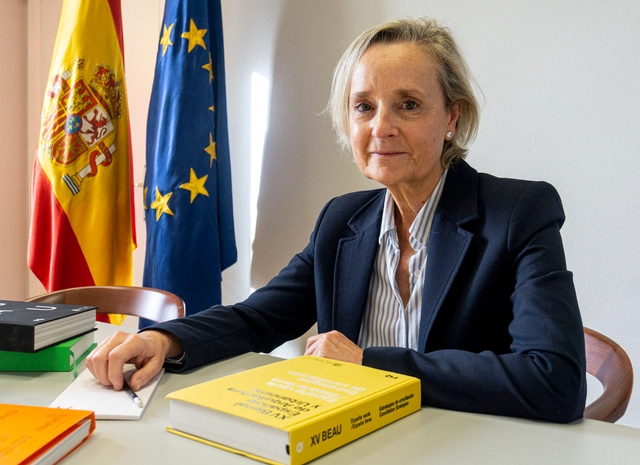
Marta Vall-llossera Ferran. Image Cortesía de CSCAE
Marta Vall-llossera Ferran has become the first woman to hold the presidency of the Superior Council of Colleges of Architects of Spain following the extraordinary election called after the recent death of CSCAE President Lluís Comerón at the age of 61.
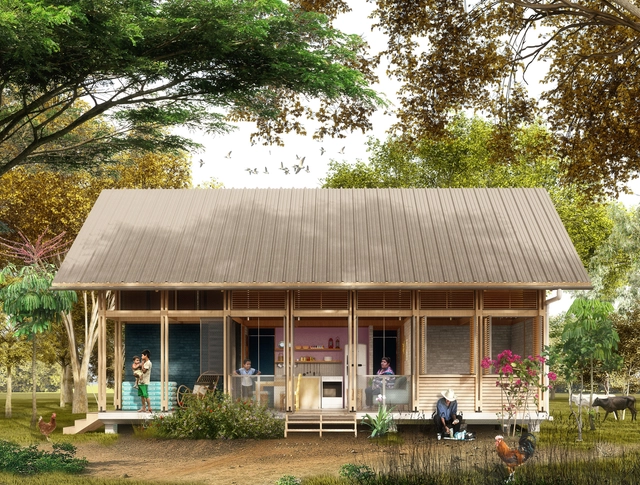
The Mayor's Office of Santiago de Cali, the Special Housing Fund (FEV), and the Colombian Society of Architects – Valle del Cauca (SCA Valle) launched a public competition for the preliminary urban, architectural, and landscape design of a sustainable rural social housing prototype. This project is designed to resettle families with productive vocations.
For the project, located in the city of Cali, within the Valle del Cauca region of Colombia, the jury awarded first place to the architecture firm DARP – De Arquitectura y Paisaje + Ana Elvira Vélez.
Over the last two years, the city of Madrid has hosted, and continues to host, the traveling exhibition of the Metropolitan Forest. It has three main objectives: first, to present Madrid's residents with the winning and finalist ideas from the competition held to redefine the future of their city; second, to communicate the processes the city will undertake regarding sustainability, urban resilience, and environmental education; and finally, to foster concrete strategic alliances between the Forest and the citizens of Madrid.
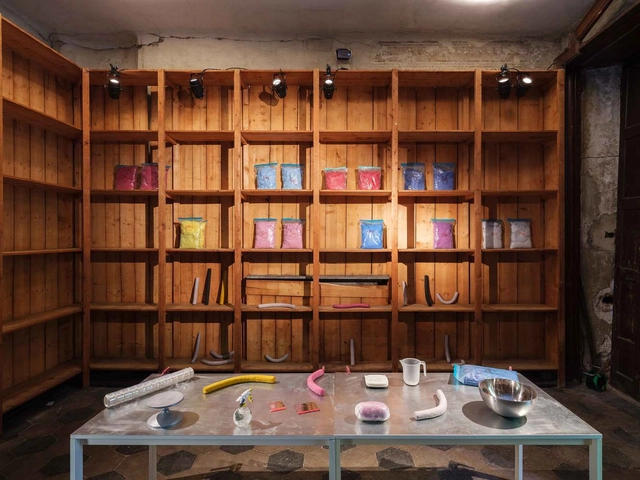
At first glance, textile materials and clay do not share many similarities. However, Oficina Penadés brings these two concepts together, showcasing the potential of a new textile-based material combined with clay processing techniques in “Looks like magic!”, an exhibition held during the recent Milan Design Week.
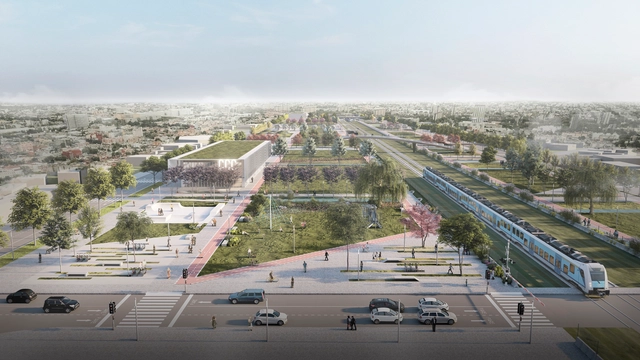
The Central Society of Architects (SCA) and the Association of Architects of the Province of Buenos Aires (CAPBA) organized the National Ideas Competition to develop a Rail Cultural Hub. The project includes a new General Railway Archive (AGF), a branch of the National Railway Training Center (CENACAF), and new facilities to protect records and showcase the historical and cultural heritage of Argentine Railways (Ferrocarriles Argentinos).
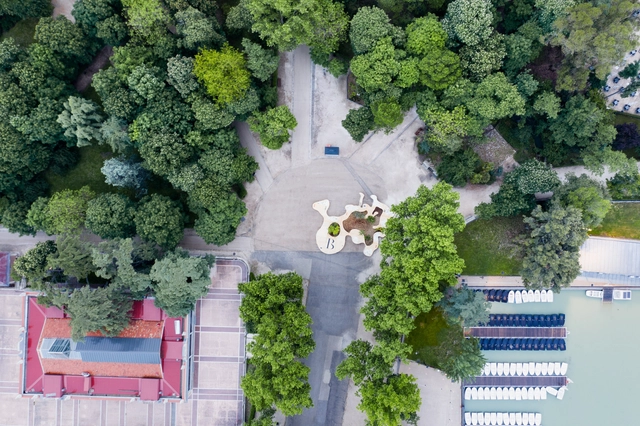
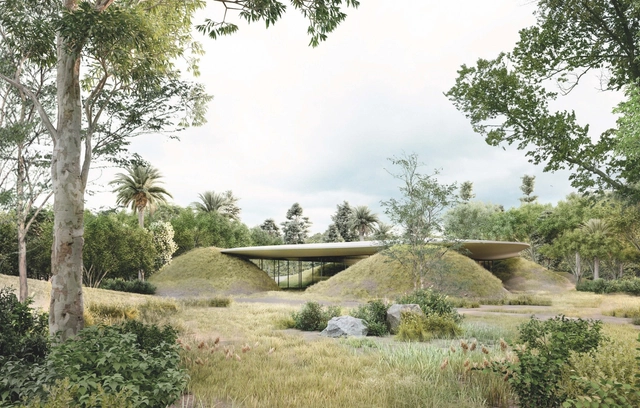
In August 2021, the call for entries was launched for the ideas competition for the "Scenic Garden and Pavilion" project. The primary goal was the reorganization and comprehensive recovery of the area known as the "ecological parking lot" to integrate it with the Centro Cultural del Bosque (CCB). The project called for the design of a Scenic Pavilion conceived as "a permanent space with unobtrusive, harmonious architecture that blends into the Forest's environment, establishing a point of connection with both the performing and visual arts ecosystems, looking toward the Zoo and the Museum of Modern Art."
The fifth edition of the Open House Santiago 2022 (OH!Stgo) festival features more than 70 free tours guided by photographers, architects, community leaders, historians, and residents. From January 14 to 23, 2022, the event aims to span 23 municipalities across the Metropolitan Region, with the goal of fostering the connection between the city, learning, and care.
The Municipality of Flores launched a public competition for preliminary architectural proposals for a mixed-use building called Mercado Trinidad, to be located in the city of Trinidad, Uruguay. By integrating existing heritage structures and renovating or replacing the remaining buildings and open spaces, the project aims to redirect truck and heavy machinery traffic from the municipal workshops and warehouses currently operating there. This shift will promote urban regeneration and revitalize the central area with a new urban facility.
Cortesía de Celia Atzimba Granados Campos (Socia-directora de SIN TÍTULO ARQUITECTURA), Luis Jacobo Villafuerte (Socio-director de SIN TÍTULO ARQUITECTURA), Rodrigo Pantoja Calderón (Fundador y director de EVO (A) LAB), Natalia Olivera y Rafael Luviano
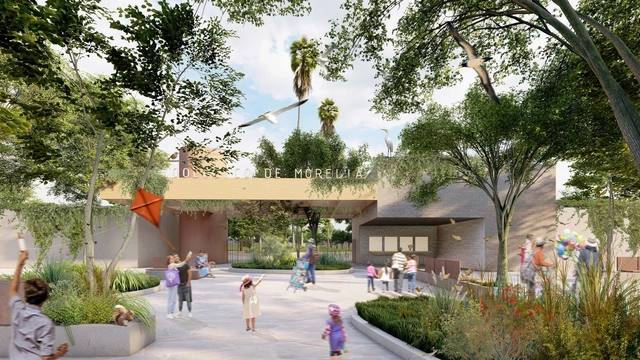
As part of an initiative by the Ministry of Urban Development and Mobility of the Government of Michoacán, the Ministry of the Environment, and the Michoacan University of San Nicolás de Hidalgo, the First Ideas Competition to renovate and adapt the Morelia Zoo (one of the largest in Mexico by number of species) to the new environmental, social, and cultural conditions of its context was launched.
https://www.archdaily.com/1131902/discover-the-winning-proposal-for-the-benito-juarez-ecological-park-in-michoacan-mexicoArchDaily Team
Cortesía de Estudio BNAA - Bravo Nieto Arquitectos Asociados
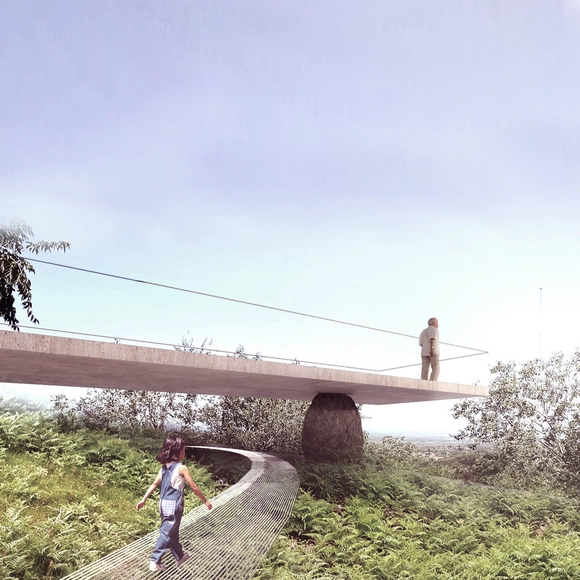
The National Ideas Competition for the Todos Hermanos (Fratelli Tutti) Themed Promenade was organized by the Merlo chapter of the Association of Architects of the Province of San Luis. The objective was to create an open public space for reflection on peace and fraternity, addressing themes such as overcoming social, cultural, religious, and environmental conflicts. At the same time, the space will support recreational, cultural, and leisure activities, landscape contemplation, and other programs that engage the public.
.jpg?1642515078&format=webp&width=640&height=580)

__2016_©_Jenny_Ji.jpg?1644497754&format=webp&width=640&height=580)


Aryeh_Kornfeld.jpg?1642136897)