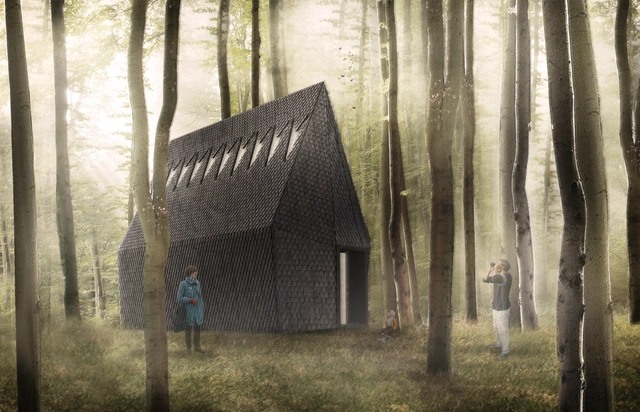
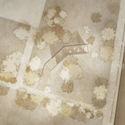
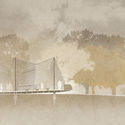
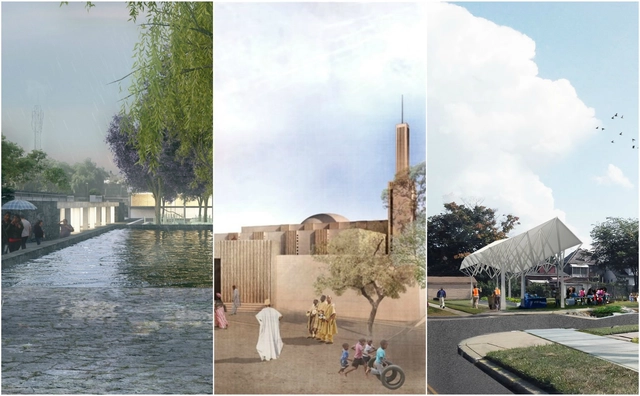
Winning schemes were situated in Mexico, Niger, and the USA. Image Courtesy of Global LafargeHolcim Awards
Results have been announced for the 5th Global LafargeHolcim Awards for Sustainable Construction, with three women-led teams awarded the gold, silver, and bronze positions. The design competition asked participants to speculate on future methods of balancing environmental performance, social responsibility and economic growth, “exemplifying architectural excellence and a high degree of transferability.”
The competition attracted over 5,000 submissions from 131 countries. Having been regionally assessed by juries in Europe, North America, Latin America, the Middle East/Africa and Asia Pacific, 55 successful proposals were entered for the global awards, where six winning schemes were selected.
After seven days of voting, we are pleased to announce the winners of the 2018 Building of the Year Award. This architectural prize highlights projects chosen by our readers, who filtered through thousands of built projects in Portuguese-speaking countries and, after selecting 15 finalists, voted for the top three works published on ArchDaily in 2017.
Our expert jury—namely you, our readers—did an outstanding job selecting three projects that represent an architectural production deeply rooted in material conception and closely tied to their built and social contexts.
Since 2008, the Obra del Año award has celebrated the best built architecture in Spanish-speaking countries, inviting readers to choose their favorite architectural projects.
Today, we are pleased to present the three projects that have won the #ODA18 Award. Hailing from Mexico and Chile, the three winners reflect the region's architectural diversity, while serving as outstanding examples of the public impact that high-caliber architecture should deliver.
Meet the three winners!
https://www.archdaily.com/1114774/discover-the-winning-projects-of-the-2018-building-of-the-yearPola Mora
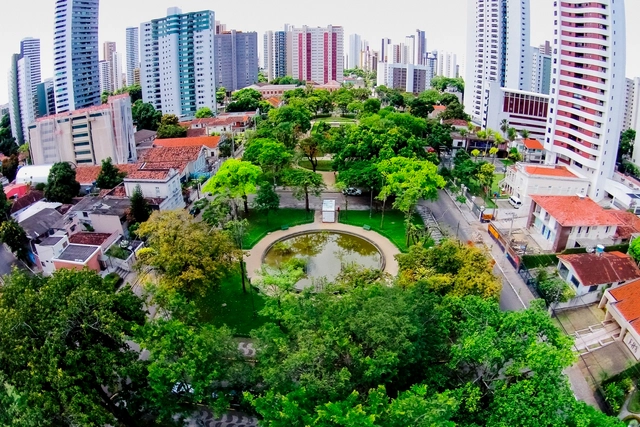
Sinuous shapes, contemplative spaces, native vegetation. These are some of the characteristics of the gardens of Burle Marx, one of the most prominent architects and landscape architects in Brazilian history. Throughout his 85 years of life, he left his mark on various Brazilian cities, including Recife, where he lived for five years.
To recover this piece of history and promote the appreciation of local heritage, cultural producer Sandro Lins developed the app Patrimônio PE Mobile, launched in early August. The app features 12 squares in Recife designed by Burle Marx and gathers historical information and data about their gardens and themes, compiled by professors Julieta Leite and Ana Rita de Sá Carneiro from the Department of Architecture and Urbanism at the Federal University of Pernambuco (UFPE).
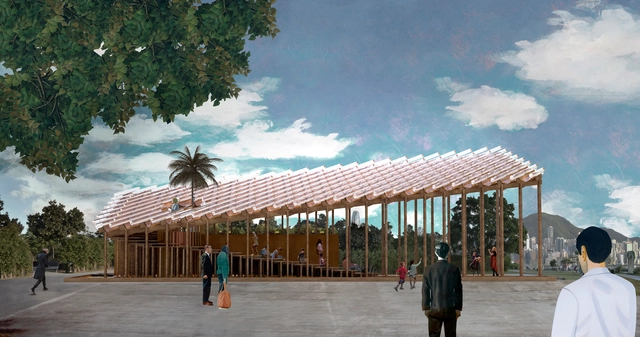
The West Kowloon Cultural District Authority (WKCDA) has announced the winning design for the inaugural Hong Kong Young Architects and Designers Competition. The competition asked local architects and designers emerging in their careers to design a "temporary pavilion that promotes sustainability and addresses economic and natural resources." The winning design, titled Growing Up, by New Office Works is a timberpavilion that sits on the waterfront in Nursery Park at West Kowloon. Paul Tse Yi-pong and Evelyn Ting Huei-chung from New Office Works will serve as Design Advisors with the project set to open in fall 2018.
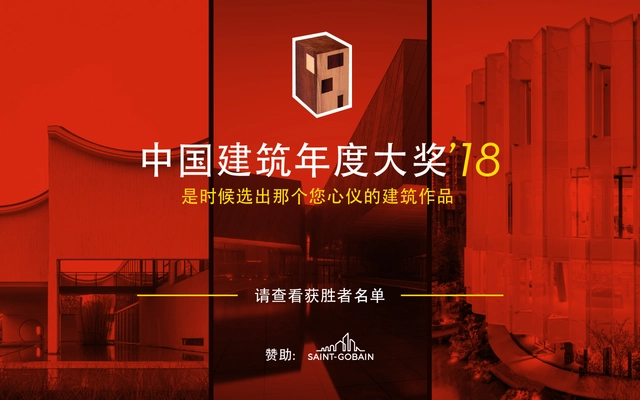
Over the past three weeks, we received a total of 230,000 votes from our readers to select the winners of the ArchDaily 2018 Building of the Year Awards in China. With a readership composed largely of industry professionals, voters selected the three most exemplary projects from more than 300 Chinese works published on ArchDaily.cn in 2017. As a peer-voted accolade, this recognition carries significant weight.
https://www.archdaily.com/1114625/2018-archdaily-china-building-of-the-year-awards-winners-announcedJoanna Wong
On Tuesday, March 20, the board members of the College of Architects of Chile met with the newly appointed Minister of Housing and Urbanism (MINVU), Cristián Monckeberg, along with Paz Serra, Head of the MINVU Urban Development Division, and journalist Sebastián Zúñiga, Chief of Staff.
They shared their professional experience in urban development and architecture and invited the Minister to establish a joint working group that could include other government agencies, civil society, and the private sector. The association presented six key areas of focus for this new presidential term:
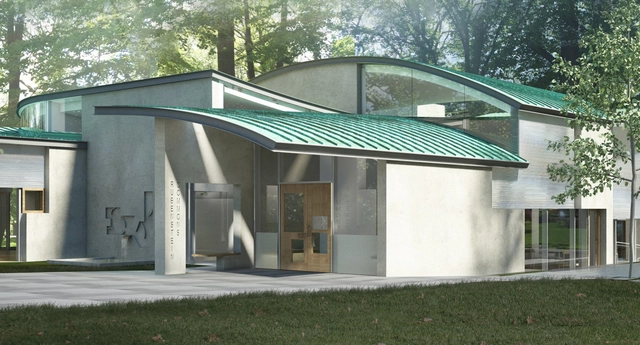
The groundbreaking ceremony has taken place for Rubenstein Commons, a $20 million campus building for the Institute of Advanced Study in Princeton, New Jersey. Designed by Steven Holl Architects, the scheme aims to provide space for enhanced collaboration and communication between faculty and scholars at “one of the world’s leading centers for curiosity-driven basic research.” The ceremony took place on March 14th, the birthday of famed physicist Albert Einstein, who spent the last twenty-two years of his life working at the Institute.
What if your apartment was more than just a place to live? What if it was a catalyst for social interactions? Or what if it removed the everyday tedious tasks of cleaning, paying bills, and buying furnishings? Co-living, a modern form of housing where residents share living spaces, is aiming to do just that.
Co-living is growing in popularity in major cities such as London and New York, where increasing housing prices are forcing residents to look at new and adaptive ways to rent in the city. When we discussed the ambitions and inspirations behind the co-living movement in 2016, it was still a concept that was in its relatively experimental stages. Today, co-living is more focused in its mission, and has found success by pushing people together through a collection of common themes: a yearning for social connection, participation in an increasingly shared economy, and the affordability of a convenient housing solution.
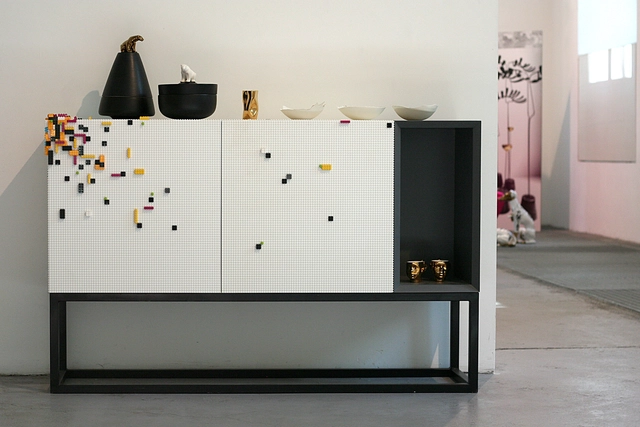
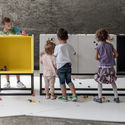
For all those Brickheads out there, interior designing has just reached another Lego-filled level. Created by an Italian team of designers, Stüda has made the dream of Lego compatible furniture a reality. Their modular furniture comes in an array of colors textured in studs that are capable of holding the infamous bricks and can be customized to your heart’s content.
Research is the key to Andrea Oliva’s project for Shed #19—not only because this old factory was turned into a technopole for industrial investigation, but also because the architect’s proposal used research as a way of identifying the building’s possible transformations. In this case, the rich industrial history of the plant and the area is deemed essential for its refurbishment; its recovery depends on understanding its significance.
ArchDaily is an evolving project of the Internet – an experiment in archiving, disseminating discourse, and sharing content related to architecture and urbanism on a scale that was not possible as little as two decades ago. And we’re happy to announce that we are growing our team of talented contributors!
The ArchDaily Content Team works to continually connect people from around the developed and developing world by building a platform which operates in four languages—Spanish, English, Portuguese and Mandarin Chinese. Our main driver is to ensure that these discussions are available to the widest possible global audience.
As we grow, we’re looking for talented writers, editors and content producers. Are you passionate about architecture and the internet? One of these positions could have your name on it!
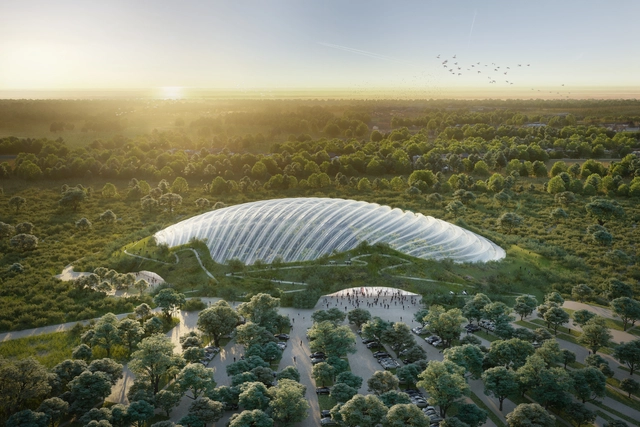
French firm Coldefy & Associates has unveiled images of their design proposal for the world’s largest tropical greenhouse under one roof. Situated in Pas-de-Calais, France, “Tropicalia” will cover an area of 215,000 square feet (20,000 square meters) featuring a tropical forest, turtle beach, a pool for Amazonian fish, and a one-kilometer-long walking trail. The biome aims to offer a “harmonious haven” where visitors are immediately immersed in a seemingly natural environment under a single domed roof.
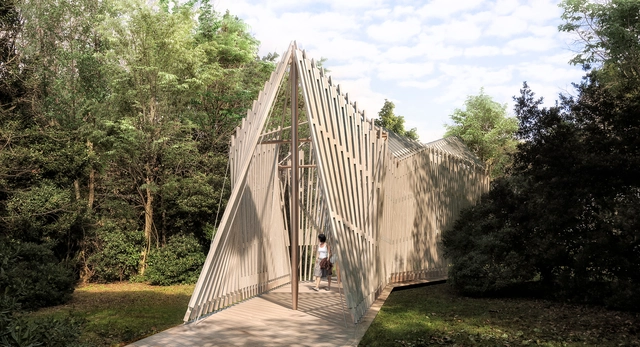
The Vatican has released details of the Holy See Pavilion for the 2018 Venice Biennale, marking the Vatican’s first ever entry to the architectural exhibition. Situated on the Island of San Giorgio Maggiore, the Holy See Pavilion will lead visitors on a journey through ten chapels designed by ten architects.
The beginning of the journey will be marked by the Asplund Chapel, designed by MAP Studio and built by ALPI, drawing inspiration from the “Woodland Chapel” built in 1920 by Gunnar Asplund at the Woodland Cemetery in Stockholm.
https://www.archdaily.com/891366/the-vatican-releases-details-of-first-ever-venice-biennale-entryNiall Patrick Walsh
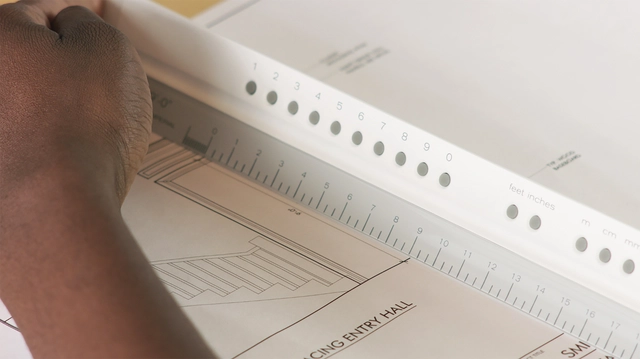
Unproductive meetings attempting to work with drawings that have been printed at the wrong scale, not dimensioned, or in a unit of measurement you’re not comfortable with is a frustration we can all relate to. These frustrations are what inspired one designer to create the Smart Scale Ruler, a physical, digitalized ruler that changes to suit your chosen unit of measurement or even work to a scale that doesn’t exist.





.jpg?1521561138&format=webp&width=640&height=580)







.jpg?1520285865&format=webp&width=640&height=580)
.jpg?1520286114 "© Laurian Ghinitoiu")
.jpg?1520338615 "© Laurian Ghinitoiu")
.jpg?1520285315 "© Laurian Ghinitoiu")
.jpg?1520338605 "© Laurian Ghinitoiu")
.jpg?1520285865)