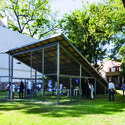
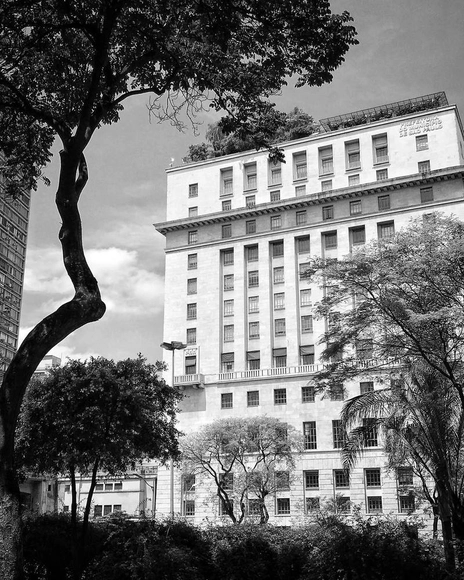
São Paulo City Hall. Photo: kmove__. Via Instagram
The City of São Paulo has opened a public selection process for professionals in the fields of architecture, engineering, agronomy, and geology, offering a total of 118 positions in these areas, in addition to 50 openings for organizational development and planning analysts. The positions are for roles within municipal secretariats and other government agencies.
In a permanent state of architectural transience, New York City continues to be adorned with new skyscrapers with every passing day. Historically fueled by financial prosperity coupled with the demand for commercial space, the only way to continue to build was up. Blue Crow Media’s latest map, “Art Deco New York Map” showcases over sixty buildings from the era, celebrating the eclectic nature of Art Deco architecture that is so deeply inherent to the identity of the city.
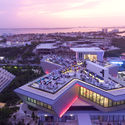
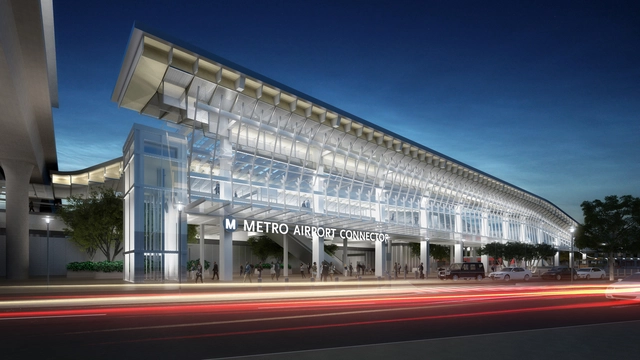
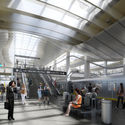
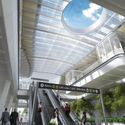
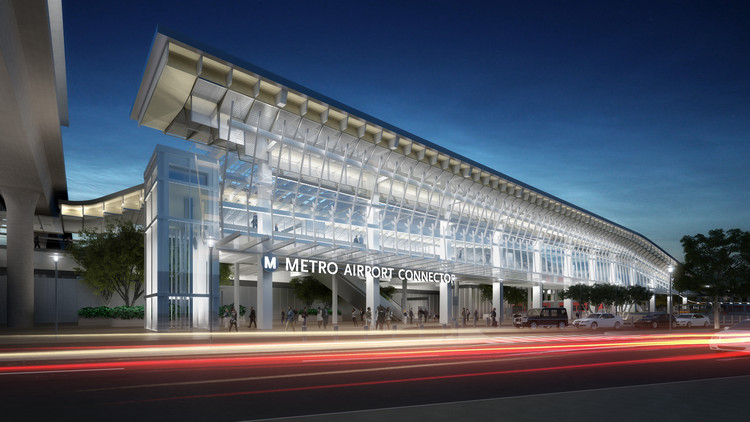
Airport Metro Connector. Image Courtesy of GRIMSHAW
Grimshaw Architects and Gruen Associates have released updated renderings of the Metro station connecting Los Angeles International Airport to light rail. Expected to open in 2023, the $500-million transit hub will span across a 9.5 acre site adjacent to the Crenshaw/LAX Line’s maintenance yard. The design was made to create a fully inter-modal facility that will become a new point of arrival into the city.
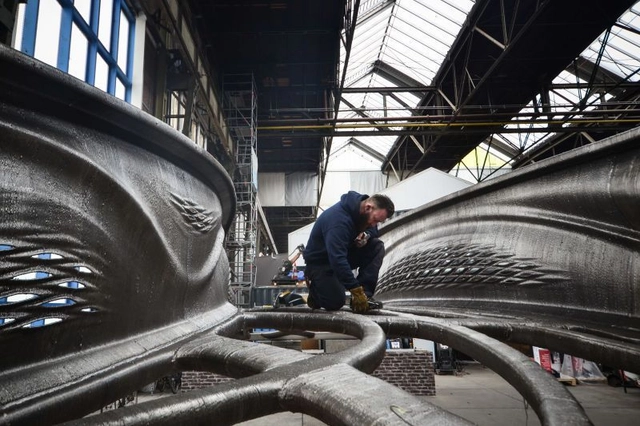
Dutch robotics company MX3D have unveiled the world's first 3D printed stainless steel bridge at Dutch Design Week. Set to be installed across one of the oldest and most famous canals in the center of Amsterdam, the bridge was created with designer Joris Laarman. Now both the span and deck are complete. Equipping industrial robots with purpose-built tools, the project showcases the potential applications of multi-axis 3D printing technology.
The Oscar Niemeyer Award for Latin American Architecture is a renowned initiative by the Latin American Architecture Biennial Network (REDBAAL). This award recognizes the best architectural production, unquestionable empowerment, and presence of Latin American architecture in the international context.
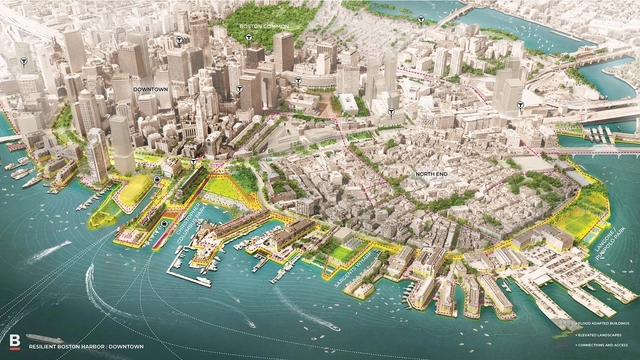
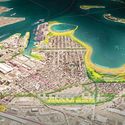
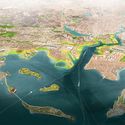
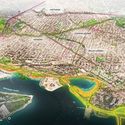
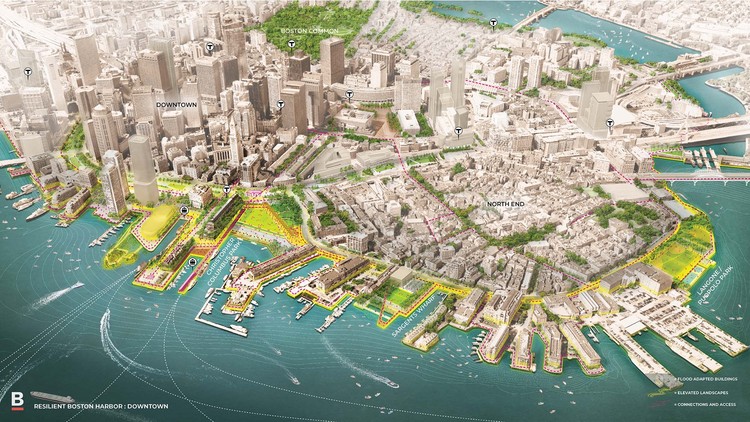
The Mayor of Boston and SCAPE Landscape Architecture have collaborated on a vision to protect the city’s 47 miles of shoreline against climate change. The scheme lays out strategies which will “increase access and open space along the waterfront while better protecting the city during a major flooding event.”
The vision forms part of the Imagine Boston 2030 initiative while using the city’s Climate Ready Boston 2070 flood maps, targeting infrastructure along Boston’s most vulnerable flood pathways.
https://www.archdaily.com/904610/boston-publishes-radical-scape-plans-to-combat-climate-changeNiall Patrick Walsh
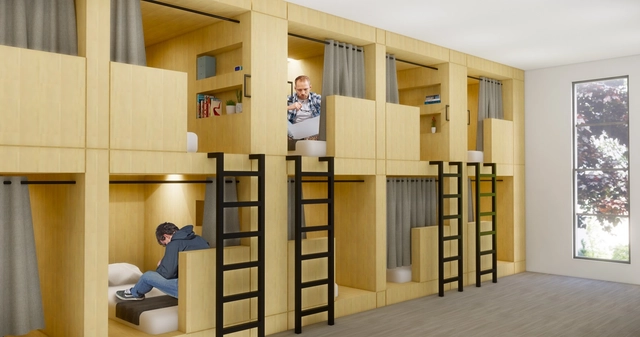
Los Angeles-based KTGY Architecture + Planning’s Research and Development studio has unveiled an idea to reuse millions of square feet of empty retail stores as housing for the homeless. The “Re-Habit” concept calls for the installation of bathrooms, dining, sleeping, gardening, and job training facilities, transforming obsolete big-box stores into agents of social change.
The concept comes at a time when vast big box stores such as Macy’s, JC Penney, and Sears are closing in record numbers, leaving large vacant footprints throughout the urban landscape.
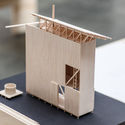
The Juan Pablo II Historical Museum, located in the city of Puerto Montt, is hosting the second edition of the 'Architecture and Wood' exhibition, which highlights timber architecture in southern Chile. The free event, led by the School of Architecture at Universidad San Sebastián, features original timber projects by 10 architecture firms and architecture students.
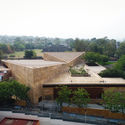
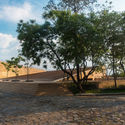
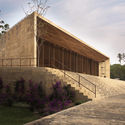
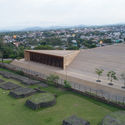
The Council for Architecture and Urbanism of Tocantins – CAU/TO has launched a design competition to select the best proposal for the construction of its headquarters in the city of Palmas.
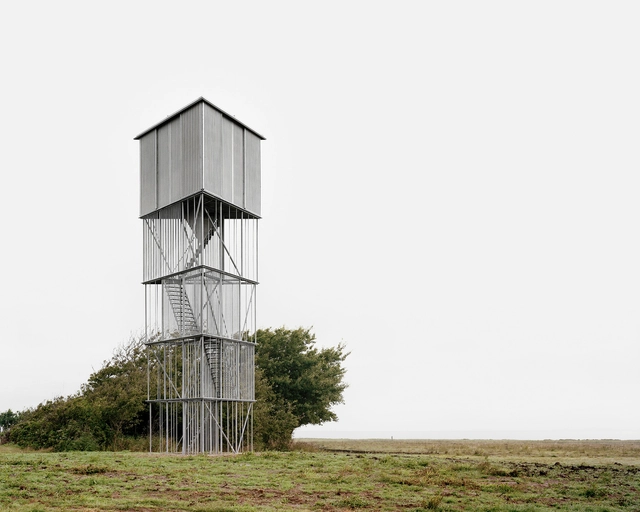
Architecture firm SOM has designed Kinematic Sculpture, an origami-like pavilion installation for Chicago Design Week. Exploring kinematics as the science of motion, the sculpture was formed as one of the firm's ongoing interdisciplinary research projects. As a test in integrated design, the structure aims to establish ideas that foster new architectural and structural solutions for pressing challenges in the built environment.
The Instituto Superior de Arquitectura y Diseño (ISAD) in Chihuahua, Mexico, has announced the appointment of Julio Gaeta as its new Director, effective November 1 of this year.
Amsterdam-based architect Angelo Renna has designed a 90 meter high artificial 'sponge mountain' made to absorb CO2 in Turin, Italy. Formed from soil excavated from the construction site of the railway tunnel connecting Turin to Lyon, the mountain aims to improve air pollution through engineered soil. Mixing sand and concrete, the man-made mountain is designed as a green landmark for the city.
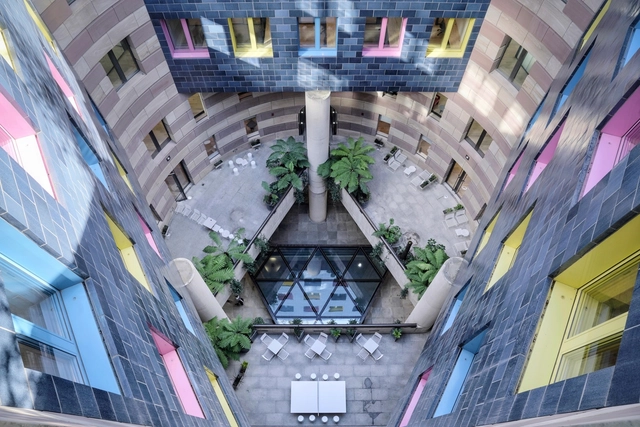
No 1 Poultry, the iconic Grade II* listed landmark in London designed by James Stirling, has opened its doors as WeWork’s 28th London location. The Postmodern masterpiece now serves as a WeWork space for 2300 members, as well as shops, a roof garden, and a restaurant.
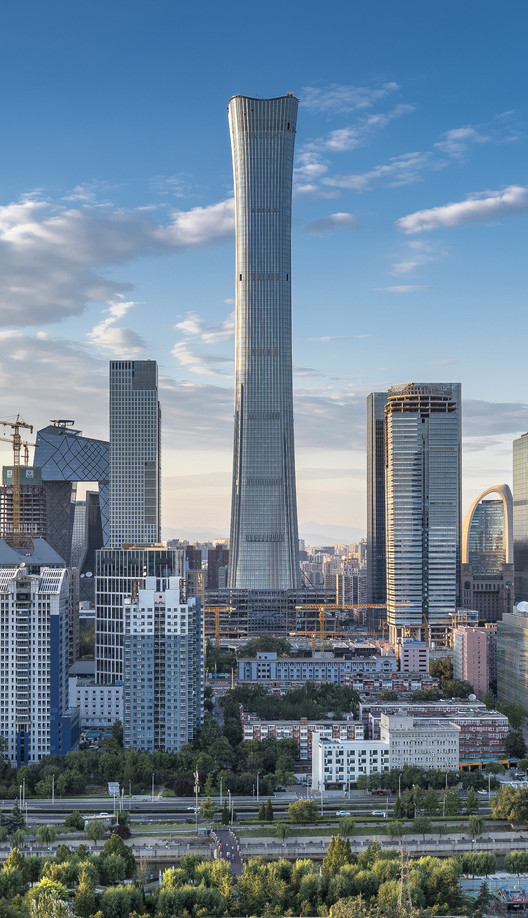
CITIC Tower in Beijing, designed by KPF, has entered the final stages of construction. Upon completion, the 528-meter-tall skyscraper will be the tallest building in Beijing, the tallest building in a high-seismic zone globally, and a prominent addition to the ranks of the world's tallest megatall buildings. Also known as "China Zun," the tower was designed by KPF in collaboration with the Beijing Institute of Architectural Design (BIAD), Arup, and PBA, alongside specialist consultants including ALT, Altitude, BPI, RWDI, and MVA.
https://www.archdaily.com/1114452/beijing-citic-tower-china-zun-enters-final-construction-phase-kpf-reveals-the-complete-construction-process-for-the-first-time韩爽 - HAN Shuang
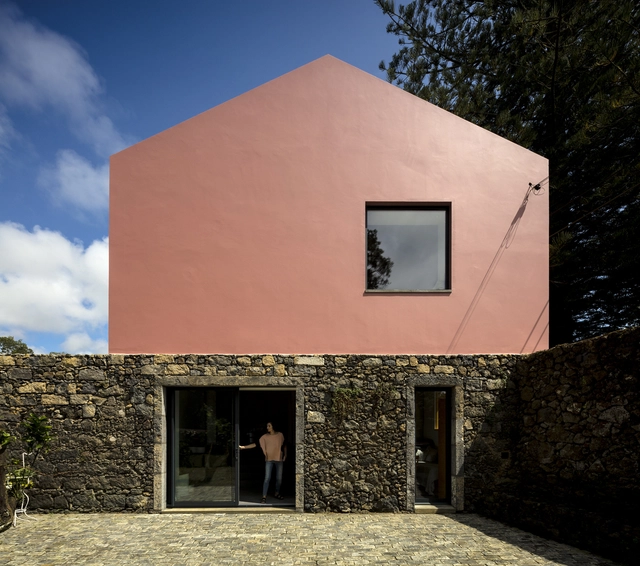
The famous and widely published Pink House, designed by Mezzo Atelier, has won the Paulo Gouveia Architecture Prize, a regional award from the Azores, Portugal, which recognizes "restoration, rehabilitation, reconstruction, and reinterpretation works whose design stands out for respecting the built heritage and prioritizing the use of local materials, without excluding the use of a contemporary language."
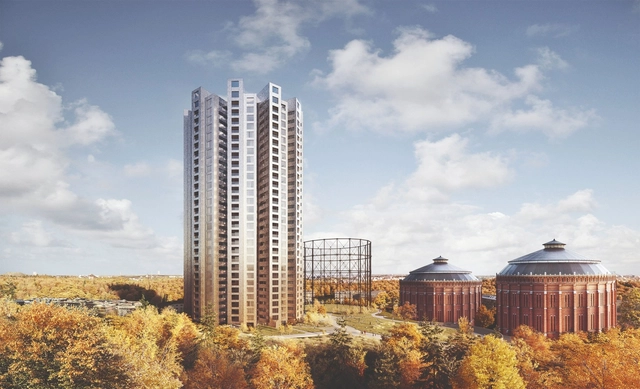
Gasklockan tower. Image Courtesy of Herzog & de Meuron
Herzog & de Meuron have released more images of their Gasklockan tower project in Stockholm. First announced late last year, the design will replace a 1930s gasholder with a 90 meter tower. As the firm's first project in Sweden, Gasklockan tower is being created with developer Oscar Properties. The latest images showcase the interior of the project and details of the facade. Designed with over 300 apartments, the circular tower was inspired by the original gasholder on site.
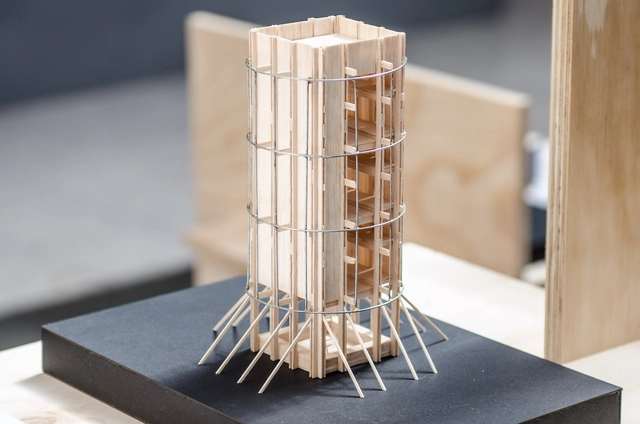
As part of the activities for Arch Days CDMX and Design Week 2018, two exhibitions titled Proyecta and Utopía opened on October 13 at Espacio CDMX, bringing together projects by renowned Mexican architects around two different conceptual frameworks.















_Benny_Chan_(4).jpg?1540293180&format=webp&width=640&height=580)
_SOM_(1-LR).jpg?1540293091 "Kinematic Sculpture. Image © SOM")
_Benny_Chan_(3).jpg?1540293165 "Kinematic Sculpture. Image © Benny Chan")
_Benny_Chan_(2).jpg?1540293149 "Kinematic Sculpture. Image © Benny Chan")
_Benny_Chan_(1).jpg?1540293132 "Kinematic Sculpture. Image © Benny Chan")
_Benny_Chan_(4).jpg?1540293180)













.jpg?1539810935 "Proyecta. Image Cortesía de Design Week México")