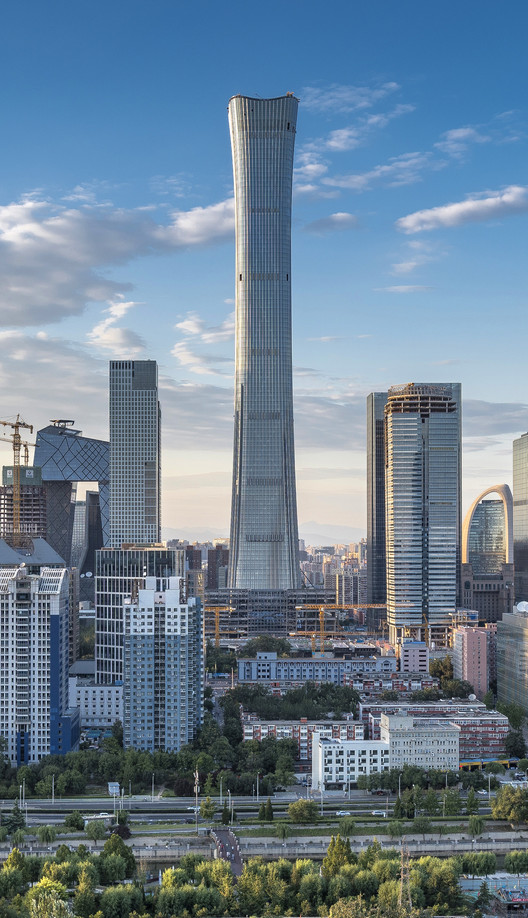
CITIC Tower in Beijing, designed by KPF, has entered the final stages of construction. Upon completion, the 528-meter-tall skyscraper will be the tallest building in Beijing, the tallest building in a high-seismic zone globally, and a prominent addition to the ranks of the world's tallest megatall buildings. Also known as "China Zun," the tower was designed by KPF in collaboration with the Beijing Institute of Architectural Design (BIAD), Arup, and PBA, alongside specialist consultants including ALT, Altitude, BPI, RWDI, and MVA.

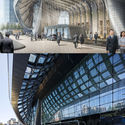


Located in the core of Beijing's Central Business District (CBD), the design of the 528-meter-tall office tower is inspired by the "zun," a traditional Chinese ceremonial vessel. KPF balanced urban impact, structural constraints, and functional requirements in shaping the tower's form. The project presented several key challenges, notably the technical difficulty of building in an 8-degree seismic fortification zone. The primary architectural task was to translate the "China Zun" concept into a dynamic, future-oriented landmark that harmonizes with the capital's historical context.


The overall form, detailed textures, and primary spaces of China Zun are now clearly visible. KPF's final design retains only the concave, waisted silhouette from the original competition-winning concept. The tower’s massing and curtain wall design draw inspiration from the proportions and decorative artistry of traditional Chinese vessels. Following the building's curved profile, the footprint of each floor varies, tapering upward from the base before flaring out near the top to create a slender, waisted silhouette. The tower features a square plan with rounded corners, measuring 78 meters wide at the base, 54 meters at its narrowest midsection, and 69 meters at the top.

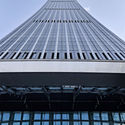
The interior layout is highly functional and orthogonal, contrasting with the dignified, elegant exterior. The curtain wall features a rich, gradient texture, with highly articulated treatments at the base and top that are both innovative and contextually appropriate. The treatment of the top and bottom zones creates a cohesive, continuous architectural identity that unifies the interior and exterior. The expansive, transparent ground-floor lobby is set to become a vibrant, high-quality public anchor within the CBD streetscape.

Following seven years of construction, China Zun is scheduled for completion by the end of this year. Once finished, it will house the headquarters of CITIC Group and CITIC Bank, alongside leasable offices, an observation deck, and a business club.

News via: KPF
Architectural Design
- Concept and Schematic Design: KPF (Design Lead), Beijing Institute of Architectural Design (BIAD) (Lead Architect), CITIC Architectural Design & Research Institute (Structural Trial Pile Construction Drawings)
- Design Development: KPF (Lead for Building Shell and Interior Design of Key Public Spaces), Beijing Institute of Architectural Design (BIAD) (Lead for Other Scopes)
- Construction Documents: Beijing Institute of Architectural Design (BIAD) (Lead), KPF (Façade Tender Drawings and Documentation in collaboration with Façade Consultant), CITIC Architectural Design & Research Institute (Associate)
- Construction Phase: Beijing Institute of Architectural Design (BIAD) (Lead), KPF (Review of Façade Shop Drawings and Mock-ups for Design Intent), CITIC Architectural Design & Research Institute (Owner's Coordinator)
- Competition Concept Design: TFP Farrells, Beijing Institute of Architectural Design (BIAD)
Structural Engineering: Arup, Beijing Institute of Architectural Design (BIAD)
MEP Engineering: PBA, Beijing Institute of Architectural Design (BIAD)
Key Consultants:
Façade Consultant: ALT
Lighting Consultant: BPI
BMU Consultant: ALTITUDE
Wind Engineering Consultant: RWDI
Traffic Consultant: MVA
Energy Conservation Consultant: Tsinghua University, EMSI
Fire Life Safety Consultant: Arup
Construction Document Review Consultant: Mori Building
Water Feature Consultant: Fluidity
Signage Consultant: Li Design
Property Management Consultants: Jones Lang LaSalle (JLL), Zhongji Beishi
This article was written by 韩爽 - HAN Shuang. The translation is powered by AI.


