
韩爽
ArchDaily China Team Lead Editorial & Business Development, Chinese architect and curator. You can follow me on Instagram @hanshuang_hhh
BROWSE ALL FROM THIS AUTHOR HERE
↓
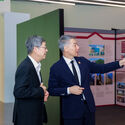
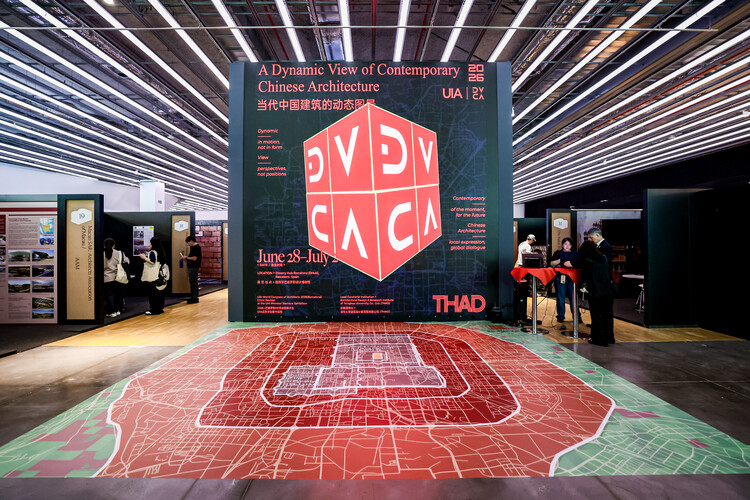
Contemporary Chinese Architecture in Continuous Evolution and Transformation: An Interview with Liu Yulong of THAD

https://www.archdaily.com/1092436/contemporary-chinese-architecture-in-continuous-evolution-and-transformation-an-interview-with-liu-yulong-of-thad韩爽 - HAN Shuang
Shanghai Jobs | YEAS Design is Hiring: Product Specialist / Exhibition Planner / Spatial Designer / Administrator / Intern

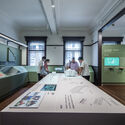
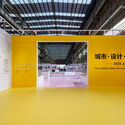

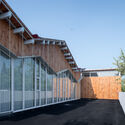
https://www.archdaily.com/1054644/working-in-shanghai-yeas-design-hiring-product-specialist-exhibition-planner-spatial-designer-administrator-interns韩爽 - HAN Shuang
ArchDaily China's 2026 Building of the Year Awards are Now Open for Nominations

ArchDaily China is 11 years old this year. The design based on Chinese culture and site has become an important part of the global architectural design exchange, and has become a highly topical part of the global architectural and design development wave. ArchDaily China brings global architecture and design consulting and information to Chinese readers. Moreover, it showcases Chinese architecture and design to the world. We stick to our original intention and become an open platform that benefits the public, making the architecture and design industry more inclusive and equal.
This year, we once again extend an invitation to Chinese readers, hoping that everyone can participate in the selection of the 2026 China Annual Architecture Award. Through an unbiased and non-geographical voting method, everyone is a member of the jury, selecting the most representative Chinese architecture and design projects for everyone.In the next three weeks, the whole process of the selection will be divided into two stages: In the first stage, you will vote on 455 projects released in the past year, and the top 15 with the highest nominations will enter the second stage finalist list; In the second stage, the 15 outstanding projects will be voted again to determine the best champion, runner-up and third place of the year.
The 2026 Building of the Year Awards China is brought to you thanks to Dornbracht, renowned for leading designs for architecture, which can be found internationally in bathrooms and kitchens.
https://www.archdaily.com/1039704/archdaily-chinas-2026-building-of-the-year-awards-are-now-open-for-nominations韩爽 - HAN Shuang
Shanghai Job | Yanfei Architects Recruiting Assistant Architect / Intern

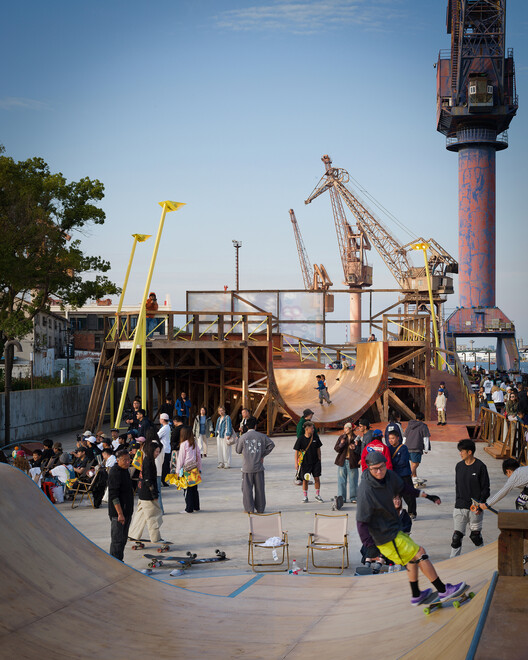
https://www.archdaily.com/1054672/job-in-shanghai-yanfei-architecture-is-hiring-assistant-architects-interns韩爽 - HAN Shuang
Meet the 15 Finalists in ArchDaily China's 2026 Building of the Year Awards

Following two exciting weeks of nominations, ArchDaily's readers have evaluated 455 projects and selected 15 finalists for the Building of the Year Award China. Architects and enthusiasts participated in the nomination process, choosing projects that exemplify what it means to push architecture forward. These finalists are the buildings that have inspired ArchDaily readers the most, which also reveal the growing trend of Chinese architecture.
Among the 15 finalists of the 2026 China Building of the Year Award, we can see a gradual shift in focus from large-scale public buildings to rural revitalization, community public spaces, exploration of new typology of school and small-scale interior spaces. People are paying more attention to their personal needs and living experiences as well as the surrounding spaces. We can also observe how different firms are responding to the needs of cities and users during the period of transformation in the real estate.
Before we get to shortlisted nominees, we want to highlight the values of this awards process — as the world's largest platform for architecture we are acutely aware of our responsibility to the profession, and to the advancement of architecture as a discipline. Since our mission is directly related to the architecture of the future—inspiring and educating the people who will design the urban fabric of the future—the trust placed in us by our readers to reflect architectural trends from regions around the whole world creates challenges that we are eager to rise to. The democratically-voted, user-centered Building of the Year Awards is one of the key pillars of our response to these challenges, aiming to tear down established hierarchies and geographical barriers. Here are the 15 finalists of the 2026 China Building of the Year Award, and the voting period will run from April 8th to April 15th, 11:59 PM (Beijing Time), 2026. The final winners will be announced on April 16th, 2026. Click here to see the details and how to vote.
https://www.archdaily.com/1040375/meet-the-15-finalists-in-archdaily-chinas-2026-building-of-the-year-awards韩爽 - HAN Shuang
Last Days for Nominations in the ArchDaily China's 2026 Building of the Year Awards

We invite you to participate in the ArchDaily China's 2026 Building of the Year Awards. We ask you to recognize and reward the projects that you feel are creating the largest impact in the built environment, that ArchDaily China has published on our projects database in 2025. By nominating and voting, you form part of an interdependent, impartial, distributed network of jurors and peers that has consistently helped us celebrate architecture of every scale, purpose, and condition, from countries large and small, and architects of all descriptions. Over the coming weeks, your votes will result in 455 projects being filtered down to just 15 projects. The 15 projects with the most nominations will move on to the voting round.
https://www.archdaily.com/1040283/last-days-for-nominations-in-the-archdaily-chinas-2026-building-of-the-year-awards韩爽 - HAN Shuang
Winners of the ArchDaily China Building of the Year 2026 Awards

Another year, another successful ArchDaily China Building of the Year Awards! Once more, the award has proved to be the largest architecture prize centered around people's opinion. Crowdsourced, the most relevant projects of the year were nominated and selected by our readers.
The 2026 China Building of the Year Awards is brought to you thanks to Dornbracht, renowned for leading designs for architecture, which can be found internationally in bathrooms and kitchens.
https://www.archdaily.com/1040673/winners-of-the-archdaily-china-building-of-the-year-2026-awards韩爽 - HAN Shuang
Job Openings in Chengdu & Nanjing | Modum Atelier: Architectural Design / Interior Design / Commercial Research / Brand Communications / Interns


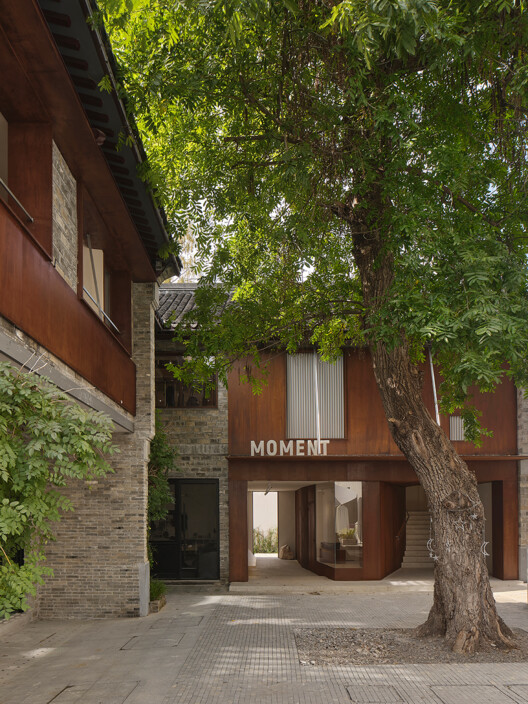
https://www.archdaily.com/1054664/jobs-in-chengdu-and-nanjing-modum-atelier-is-hiring-architectural-design-interior-design-commercial-research-brand-communications-interns韩爽 - HAN Shuang
Tired of Mass-Produced "Instagrammable Design": ArchDaily Young Architect of the Year · Various Associates

Various Associates, one of the winners of the 2021 ArchDaily Young Architects of the Year. With the evolution of the retail market and the rise of consumerism, a highly visual "photo-ready aesthetic" has come to dominate market values, sparking the mass production of spaces that are visually striking but devoid of functionality or experience. Various Associates refuses to chase market trends or cater to this photogenic aesthetic. Instead, relying on rigorous spatial design methodologies, they meticulously control every detail and material to formulate a site-specific "sole solution" for each brand. Our interest in their work extends beyond final aesthetics; we are drawn to the design strategy and logic articulated through their practice.
SND Chongqing WFC Concept Store / Various Associates
SND Sanya / Various Associates
HAYDON Hangzhou / Various Associates
(SO)What Chengdu / Various Associates
J1M5 Boutique / Various Associates
The Waiting Hall of the Future / Various Associates
Floating Gallery / Various Associates
Vanke Nantou Ancient City Exhibition / Various Associates
Voisin Organique / Various Associates
MORPH / Various Associates



https://www.archdaily.com/1132537/tired-of-mass-produced-instagrammable-design-archdaily-young-architect-of-the-year-star-various-associates韩爽 - HAN Shuang
How Do Architects Use AI Architects? (Exclusive Perks Inside)
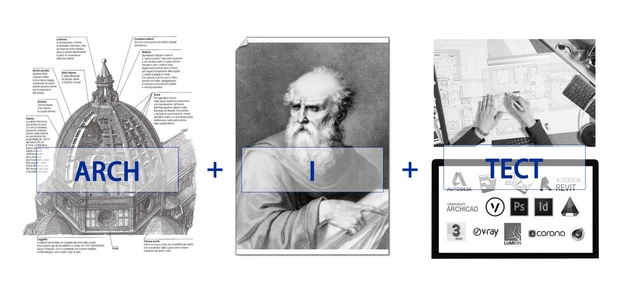
The word "architect" can be deconstructed into three parts: "Arch," the architectural "arch" which etymologically denotes "the highest, strongest, and greatest"; "I" in the middle, representing the self; and "Tect," meaning "technical tool." Historically, the very origin of the architect's identity is rooted in this definition: "to execute the ultimate construction using technical tools guided by one's own subjective consciousness."
Throughout history, the architect's ultimate pursuit ("Arch"), subjective viewpoint ("I"), and technical means of realization ("Tect") have evolved alongside shifting eras and social landscapes. Yet, the core essence of these three elements and their symbiotic relationship have remained fundamentally unchanged.
Over the past two to three decades, accelerating technological breakthroughs have driven architects to invent and reconfigure new "tech" tools for architectural design and construction, striving to keep pace with the information age. Now, with a new wave of technologies like artificial intelligence, big data, and cloud computing driving us further into a digital and intelligent era, the definitions and relationships of "Arch," "I," and "Tect" must evolve. Only then can architects truly break free from the constraints of traditional production relations.
The architect's "I" is no longer the sole agent of design and construction. Instead, by integrating "I" with "Tect," a hybrid consciousness emerges from the fusion of human and machine intelligence, ultimately shaping our destination: "Arch." Architects' cognitive methods and workflows are shifting, as a paradigm of collective collaboration ushers in new professional models.
What is the difference in this shift of agency?
It is the difference between individual architectural decision-making and collaborative human-computer decision-making.
https://www.archdaily.com/1131892/how-do-architects-use-ai-architects-exclusive-perks-inside韩爽 - HAN Shuang
2022, Cultivating Inside and Out | ArchDaily's New Year's Resolution

Looking back at 2021, two pivotal developments exerted a transformative influence on the architectural design community.
The first was the passing of High-Tech pioneer Richard Rogers (Richard Rogers). German art historian Hans Belting once remarked: "When people call for a new art, it is architecture and design that step forward as a symbol of a new society, carrying the hope of changing living space. And as people envision changes to their living space, they themselves change as well." Rogers was among the first to step forward at the close of the 20th century. His bold, rebellious, and iconoclastic design approach unlocked a new paradigm for the urban landscape. Having practiced continuously until his retirement last year, his career was a constant testament to the critical importance of design direction. In turn, one cannot help but ask: as the giants of our era gradually depart, are we prepared to shoulder the true mission of architecture?
The second was the controversy surrounding architect Tao Lei's design on the television show Dream Home. A 1.32-million-yuan red-brick house designed for an elderly client was met with widespread online backlash, laying bare the deep friction between architectural aesthetics and daily life. It prompts us to ask: Is the aesthetic pursued by architects truly aligned with the expectations of everyday people? Can architectural design reshape public aesthetic perception? Does social class dictate design outcomes? And should a project be dismissed based on sensationalized, fragmented headlines by those who have never actually experienced the space?
"Despair, like hope, is but vanity." ArchDaily’s keyword for this year is: Cultivating internal strength and external reach. Internally (Platform Responsibility): Providing tools, inspiration, and knowledge gathered from all directions to continuously overcome, triumph, and transform, building a broader "design universe." Externally (Communication Responsibility): Stepping outside the architectural "comfort zone" to center public needs, delivering clearer insights and evidence-based processes, and crafting more creative architectural content.
https://www.archdaily.com/1132314/2022-cultivating-inside-and-out-archdailys-new-years-resolution韩爽 - HAN Shuang
Breaking the Mold: DUStudio's Differentiated Commercial Space Design | ArchDaily In-Depth
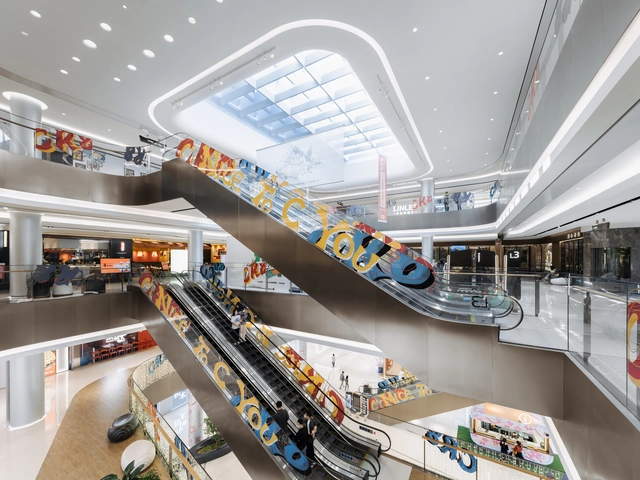
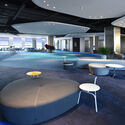
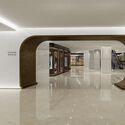
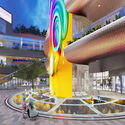
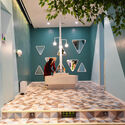

Featured Interviewee: Zhu Ping, Founder of DUStudio
Design Union Studio (DUStudio)’s approach lies in integrating resources across the entire design supply chain. Rather than merely delivering design expertise, the firm helps clients coordinate other disciplines to ensure that top-tier teams are engaged at every stage to realize the project's core concept—essentially designing with a client-side mindset. Fusing spatial design, commercial curation, and multimedia installations creates a closed-loop process. By connecting and seamlessly integrating every phase of design, they deliver the most successful projects.
https://www.archdaily.com/1131996/breaking-the-mold-dustudios-differentiated-commercial-space-design-archdaily-in-depth韩爽 - HAN Shuang
Shui Yanfei: First Chinese Architect to Win the 2025 Kazuhiro Kojima Award
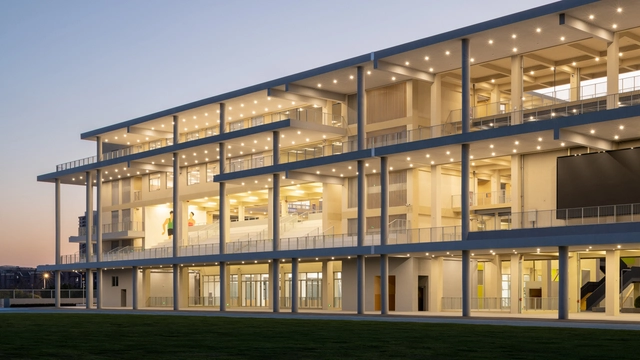
Chinese architect Sui Yanfei has won the 4th Kazuhiro Kojima Award in 2025, becoming the first recipient from outside Japan since the award's inception. The jury presented this honor to Sui in recognition of his deep insight into Chinese social realities alongside his continuous exploration of new, future-oriented possibilities for architecture. His work focuses on extending Eastern thought within a post-human context and excels at reinterpreting historically accumulated social structures. Grounding his practice in social, economic, and institutional realities, he transforms architecture within complex networks of relationships into a medium that connects people, objects, and time. The diverse practice of his studio is both deeply rooted in reality and brings a new poetry to contemporary life.

https://www.archdaily.com/1079995/shui-yanfei-first-chinese-architect-to-win-the-2025-kazuhiro-kojima-award韩爽 - HAN Shuang
Shanghai Job | Atelier xy: Interior Designer / Marketing and Media Specialist / Intern


https://www.archdaily.com/1080018/shanghai-job-atelier-xy-interior-designer-marketing-and-media-specialist-intern韩爽 - HAN Shuang
2018 Lacime Architects Project Collection

Founded in Shanghai in 2001, Lacime Architects has always adhered to the architectural philosophy of "simplifying complexity and returning to the origin," aiming to root its practice locally while creating world-class architecture. Drawing on the design excellence of international practices, the firm prioritizes design innovation and independence. It is committed to utilizing new materials and technologies that reflect contemporary trends, integrating cultural concepts into its architectural works to honor cultural heritage while celebrating the spirit of the times.
This article curates Lacime Architects' portfolio of 2018, showcasing public buildings, demonstration zones, and residential developments through four thematic lenses: civic engagement, Neo-Chinese research, urban renewal, and contemporary living. (The following projects are listed in no particular order.)
Located on the west bank of Xiang Lake in Nanchang, the project sits in a new district whose large-scale block morphology contrasts sharply with the organic, "natural" fabric of the old town. The Fuhe River, flowing south from the Tengwang Pavilion Delta, preserves the city's natural landscape character, turning bridges into a key element of the urban landscape. The project seeks to capture the morphological memory of this contemporary city, anchoring itself to the edge of its cultural context.
https://www.archdaily.com/1070558/2018-lacime-architects-project-collection韩爽 - HAN Shuang
Call for Entries: "Zhuhai Xiangyue Cup" National University Rural Residential Architectural Design Competition

Competition Theme: Rural Residential Architectural Design
Competition Objective: To contribute to rural revitalization, inherit regional culture, reclaim the beauty of rural nostalgia, and reshape ecological living environments.
I. Project Background
The prosperity of the countryside is the foundation of national prosperity. In just a few years, China’s rural development has progressed rapidly—from the "New Rural Construction" and "Beautiful Countryside" initiatives to the current "Rural Revitalization" strategy. The central government has placed unprecedented importance on rural development. Because rural landscapes best reflect regional cultural characteristics and the level of local civilization, China has long been committed to developing the rural economy and improving the lives of farmers, leading to profound changes in the rural landscape. However, given the diverse backgrounds of rural areas across the country and the accelerating pace of urbanization, higher demands have been placed on rural construction. Avoiding the "cookie-cutter" phenomenon—where cities look the same—and preventing it from extending to the countryside is a complex and urgent task. It is essential to tailor development to local conditions and create unique rural landscapes.
Zhuhai’s countryside boasts both picturesque natural scenery and enduring, widely celebrated stories. With its wealth of natural and human resources, the area possesses immense potential. Yet, due to rapid development and a lack of experience, the rural landscape of Zhuhai is being tested, and some resources have already suffered varying degrees of damage. To elevate Zhuhai’s rural development, fully express its rural character, and ensure the successful inheritance of its regional cultural context, we are launching this "Zhuhai Rural Residential Architectural Design Competition" nationwide. Through this competition, we hope to mobilize forces from all sectors of society to conduct targeted research on Zhuhai’s rural housing and collect outstanding design proposals. This will contribute a remarkable chapter to the rural revitalization strategy and further enhance the beauty of Zhuhai’s countryside.
https://www.archdaily.com/1046445/call-for-entries-zhuhai-xiangyue-cup-national-university-rural-residential-architectural-design-competition韩爽 - HAN Shuang
Xie Xiaofan: When Arata Isozaki Won the Pritzker Prize

* Original Author: Xie Xiaofan, Vice President of the China National Academy of Painting. Xie collaborated with Arata Isozaki to build the Central Academy of Fine Arts (CAFA) Art Museum and has curated a series of large-scale exhibitions. Xie is the author of "Exhibiting the Art Museum" and "Discerning Forms: Walking Between Art and Construction", led the drafting of the state-issued "National Standards for Art Museum Construction," and previously oversaw the construction of the new National Art Museum of China.
*This article is published with the authorization of Xie Xiaofan.
At 23:30 on March 5, upon receiving the first news of Arata Isozaki winning the prize, I immediately sent the following message to Hu Qian: "It would be incredibly badass if Old Iso immediately declined the Pritzker. Tell him my thoughts right away. The Pritzker is about celebrity and fashion; Old Iso is a literati avant-garde." As the person who turned Isozaki’s ideas and drawings into physical architecture, and as someone who has bickered and fought alongside Hu Qian, this was my immediate, gut-reaction response.
https://www.archdaily.com/1070430/xie-xiaofan-when-arata-isozaki-won-the-pritzker-prize韩爽 - HAN Shuang
Theme, Main Venue, and Chief Curatorial Team Announced for 2019 Shanghai Urban Space Art Season

On April 17, 2019, details were announced for the "2019 Shanghai Urban Space Art Season" (SUSAS), hosted by the Shanghai Urban Sculpture Committee and co-organized by the Shanghai Municipal Planning and Natural Resources Bureau, the Shanghai Municipal Culture and Tourism Bureau, and the People's Government of Yangpu District, Shanghai.
Following the successful editions in 2015 and 2017, the 2019 Space Art Season continues to explore urban space topics against the backdrop of Shanghai's current phase of urban regeneration. This year's theme is rooted in the municipal government's "One River, One Creek" public space development strategy. Focusing on the global topic of "waterfront spaces bringing a better life to humanity," the event will span nearly two months. Through themed exhibitions, case studies, joint exhibitions, and various public activities—combined with cultural and tourism initiatives like "One Million Citizens Viewing Shanghai"—it will showcase Shanghai's recent achievements and future vision in connecting and improving waterfront spaces citywide. The main exhibition will open at the Yangpu Waterfront at the end of September.
https://www.archdaily.com/1070396/theme-main-venue-and-chief-curatorial-team-announced-for-2019-shanghai-urban-space-art-season韩爽 - HAN Shuang