韩爽

ArchDaily China Team Lead Editorial & Business Development, Chinese architect and curator. You can follow me on Instagram @hanshuang_hhh

BROWSE ALL FROM THIS AUTHOR HERE
↓

Cube Design Wins International Competition for Dalang Culture and Sports Center, "The Eye of Dalang" Reconfigures Vertical Urban Public Space

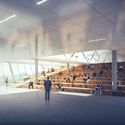
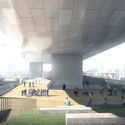
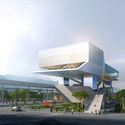
Cube Design has won the international design competition for the Dalang Sports Center and Culture and Art Center, securing the first-place bid. The winning proposal focuses on the relationship between architecture and the city, exploring everyday user scenarios to create a public space integrated into community life. With a clear strategy and a clean, concise design language, the scheme successfully balances the building's various urban interfaces while organizing and distributing diverse public activity areas under high-density requirements. Spanning an area of 58,500 square meters, the project is set to become an influential civic hub and landmark in Shenzhen's Longhua District, representing a key cultural milestone for the area.
Cube Design Wins International Competition for Dalang Culture and Sports Center, "The Eye of Dalang" Reconfigures Vertical Urban Public Space - Imagem 1 de 4Cube Design Wins International Competition for Dalang Culture and Sports Center, "The Eye of Dalang" Reconfigures Vertical Urban Public Space - Imagem 2 de 4Cube Design Wins International Competition for Dalang Culture and Sports Center, "The Eye of Dalang" Reconfigures Vertical Urban Public Space - Imagem 3 de 4Cube Design Wins International Competition for Dalang Culture and Sports Center, "The Eye of Dalang" Reconfigures Vertical Urban Public Space - Imagem 4 de 4Cube Design Wins International Competition for Dalang Culture and Sports Center, The Eye of Dalang Reconfigures Vertical Urban Public Space - More Images+ 22

Call for Ideas: 2018 NOVA DESIGN AWARD "Future Living Space"

THEME

NOVA DESIGN AWARD: Future Living Space

THE BRIEF

We live in a time of great change. As paradigmatic shifts in technology, social networks and the physical environment constantly reshape our way of living, we can foresee that the living space of the future in 10 or even 5 years will be drastically different from what it is today.

How will we live in 2025 with updated basic needs and redefined living spaces? Perhaps, physical space and distance will further give way to digital connectivity, while inter-personal relationships will be complicated by our latest affair with artificial intelligence. Or, unsustainable urban development and the celebration of all things virtual will come to a halt and humans will engage in a renewed conversation with each other and the environment.

WAY, MAD, and BMW collaborate to create the "Water·Cloud·Mountain" immersive exhibition space in a Beijing Wangfujing hutong.

MAD Architects and WAY Studio were invited by BMW to co-design "Water, Cloud, Mountain," an immersive exhibition space located in the heart of Beijing's historic center. Looking out from the gallery, the Forbidden City, traditional hutongs, siheyuan courtyards, and lush greenery—iconic elements of old Beijing just steps away—authentically reflect the exhibition's theme: "Nature is the ultimate luxury." The space functions like a traditional Eastern courtyard, using a small-scale environment to recreate the essence of landscapes. Simultaneously, it serves to suspend time and space, transporting visitors away from reality and into a realm of boundless imagination. The shifting interplay of light and shadow adds a layer of ethereal beauty, making those within feel as though they have stepped into a landscape painting.

Subscriber Access

Peter Schubert: "The Renaissance of China's Urban Development"

This article is adapted from a South China Morning Post report titled "China's architecture should focus more on public space." In this interview, Peter Schubert, Design Partner at Ennead Architects, discusses how Chinese cities can achieve a "renaissance" amid today's rapid urban expansion. Below is the full interview:

Today, urban construction in China is expanding at an unprecedented rate. Skyscrapers are mushrooming, while various infrastructure projects and commercial complexes emerge one after another. Indeed, China has surpassed the rest of the world to become the nation with the largest volume, grandest scale, and fastest pace of construction. Monolithic, single-use, supertall buildings define city skylines, symbolizing the modernization and globalization of Chinese society.

CCTN Design Unveils Renovation Scheme for the Shougang No. 3 Blast Furnace Museum, Set for Completion in 2019!

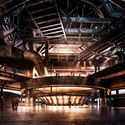
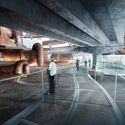
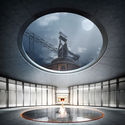
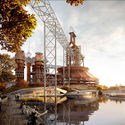
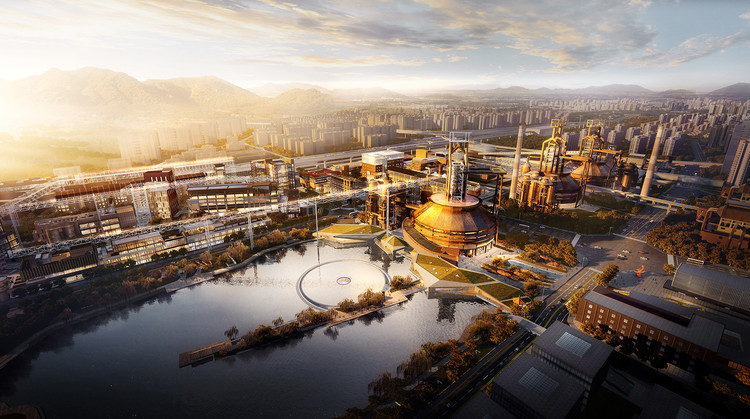
Recently, CCTN Design released renderings of the renovation scheme for the Shougang No. 3 Blast Furnace Museum. The architects have carefully preserved the iconic blast furnace of the original Shougang steel plant, including core industrial structures such as the main body of the No. 3 blast furnace, the hot blast stoves, the gravity dust catcher, and the dry dust collector. By opening up the original main control room that previously blocked the furnace on the west side, the design establishes a clear dialogue between the No. 3 blast furnace complex, the Xiuqi Lake to the west, and Shijingshan Mountain. Below, the design approach for the industrial heritage revitalization of the Shougang Museum is explained through three dialectical relationships.

CCTN Design Unveils Renovation Scheme for the Shougang No. 3 Blast Furnace Museum, Set for Completion in 2019! - Imagen 1 de 4CCTN Design Unveils Renovation Scheme for the Shougang No. 3 Blast Furnace Museum, Set for Completion in 2019! - Imagen 2 de 4CCTN Design Unveils Renovation Scheme for the Shougang No. 3 Blast Furnace Museum, Set for Completion in 2019! - Imagen 3 de 4CCTN Design Unveils Renovation Scheme for the Shougang No. 3 Blast Furnace Museum, Set for Completion in 2019! - Imagen 4 de 4CCTN Design Unveils Renovation Scheme for the Shougang No. 3 Blast Furnace Museum, Set for Completion in 2019! - More Images+ 15

Competition Announcement: Shenzhen Ocean New City International Urban Design Competition Now Open

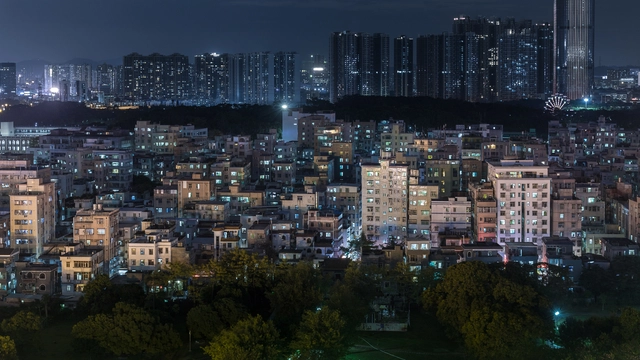
Shenzhen Ocean New City represents a rare opportunity for incremental development, serving as a key site for national strategic initiatives following the Qianhai development. Situated in the northwest of the Greater Airport area, the site is bounded by the Maozhou River estuary to the north, the International Convention and Exhibition Center of the Greater Airport New City to the east, the Bao'an Comprehensive Port Phase I to the south, and Jiaoyisha to the west, covering an area of approximately 7.44 square kilometers. To fully realize the strategic value of Ocean New City, the Urban Planning and Land Resources Commission of Shenzhen Municipality (Municipal Ocean Administration) is hosting an international urban design consultation, organized by the Shenzhen Special Economic Zone Construction and Development Group. The initiative seeks to leverage international perspectives, forward-looking strategies, and creative design to guide the high-level planning and construction of the area.

Subscriber Access

2018 ArchDaily China Building of the Year Awards: Finalists Announced

Following two weeks of enthusiastic voting, ArchDaily readers have narrowed down more than 300 nominees to the top 10 finalists of the year.

During the nomination phase, we witnessed how this award highlights the collective progress and evolving boundaries of architecture. These shortlisted projects represent the most inspiring, impactful, and resonant works chosen by our readers.

The finalists showcase a diverse spectrum of practice, spanning established industry leaders alongside emerging boutique firms with highly distinct design voices. Collectively, these projects also highlight architecture's profound capacity to improve our built environment.

Aedas designs Zhengzhou Zhenghong Airport Zone Office Tower, bringing a brand-new 'Jiuqu' vertical space to the city

Designed by Aedas, the Zhengzhou Zhenghong Airport Zone Office Project is located in Zhengzhou, the capital of Henan Province and a vital transportation hub in Central China. Comprising three interconnected office towers, the design offers a clean and intuitive solution by arranging the buildings along a narrow site to serve government departments, corporate tenants, and the client. The three structures are linked by shared amenities and roof terraces, creating a dynamic vertical urban space.

"Practice Speaks": Pursuing the Essence of Architecture

Practice breeds true knowledge. As architectural design is a highly practical discipline, designers must continuously refine their creative philosophies through hands-on experience. With this in mind, the forum was themed “On Practice,” aiming to showcase the extensive creative work of China IPPR’s Third Architectural Design Institute over the past year—highlighting outstanding designs, refining creative methodologies, and demonstrating team vitality. We hope this forum marks a promising beginning, encouraging more architects to step away from their computers, pick up the microphone, and actively participate. By sharing their built works and welcoming diverse dialogues, they can help realize a creative vision where theory and practice complement and enrich each other.

Woods Bagot to Revitalize an 80-Year-Old Cotton Mill in Xi'an, Weaving a Modern 'Yarn'

Dahua 1935, a pioneer of Xi'an's modern national industry, is an 82-year-old textile mill standing adjacent to the historic Daming Palace heritage site. In 2014, the Land-Based Rational Design (LBRD) of the China Architecture Design & Research Group, in collaboration with the China Northwest Architectural Design and Research Institute, completed a series of architectural spatial renovations on the site. In 2017, Fosun Group invited Woods Bagot to undertake the commercial revitalization of the industrial complex. Through an integrated approach combining architectural preservation, interior design, and brand strategy, the design team is set to breathe new commercial life into Forte Dahua 1935.

"In this project, we integrated branding, architecture, and interior design to uncover and embed the project's unique identity and heritage throughout the entire design process," says Pearl Huang, Principal at Woods Bagot and Project Director for Dahua 1935. "Through collaboration among three distinct design disciplines, we identified precise design threads and extracted the brand's DNA. Starting with spatial programming and circulation, we crafted a holistic design from the inside out, infusing the historic structure with modern meaning and relevance. This approach not only adds value for our client but also elevates the project's overall brand profile."

Subscriber Access

Most Popular Chinese Projects of 2017

Dear architects, thank you for your dedication and hard work this year!

Thank you for your commitment to architecture: for considering human life from every angle to create better living environments; for integrating technology and innovative design to push our era to higher aesthetic heights; and for every effort, big and small, that helps write the epic history of Chinese architecture.

Based on website traffic data, here are the most popular projects in China in 2017 (ordered by publication date; click each link to view more details). In 2018, ArchDaily will continue to support and walk alongside architects every step of the way!

2017 Bi-City Biennale of Urbanism/Architecture Opens This Week in Shenzhen 

Text from the organizers Bi-City Biennale of Urbanism\Architecture (UABB). The Bi-City Biennale of Urbanism\Architecture (UABB), the only exhibition in the world to explore issues of urbanization and architectural development, will be opening for its 7th edition on December 15th, 2017. UABB will be held at Nantou Old Town in Nanshan district, an urban village that was once the administrative center of the Bao'An County. Hou Hanru, Liu Xiaodu, and Meng Yan (in alphabetic order) make up the curatorial team, all known for notable accomplishments in their respective fields. UABB is thrilled to host more than 200 award-winning exhibitors from 25 countries to share their perspectives on diversity and urban villages at this year’s biennale.

Call for Entries: Design for the New Ocean World and Hotel in Xiaomeisha, Shenzhen

 | Sponsored Content

Shenzhen, a modern, international, innovative coastal city, one of the core cities of the Guangdong-Hong Kong-Macau Greater Bay Area, one of the most economically competitive cities and the most dynamic cities in the world, and having the reputation of “City of Design”, now is striving to become a global marine central city.

Xiaomeisha is located in the eastern golden coastline of Shenzhen, and adjacent to Dapeng New District to the east, Dameisha to the west, Maluan Mountain Country Park to the north and Dapeng Bay to the south. Being 28 kilometers away from Futian Center and 10 kilometers away from Yiantian Sub-Center and having excellent mountain and marine resources including mountains, lakes, a sandy beach, and reef, it is nearest to the downtown area of Shenzhen and one of the coastal leisure and tourism resorts which have a natural sandy beach. 

Call for Entries: Ban Xue Gang High-Tech Zone Core Area Urban Quality Improvement International Design Competition Announcement

In the future Ban Xue Gang High-Tech Zone will use information and communications technology, and technological creative industry as its engine, together with Longhua Center, Qinghu Sub- center, Shenezhenbei Railway Station business center, to develop jointly and become a demonstrative area that unites technological business, industry incubation, and service, merges industrial and urban qualities.