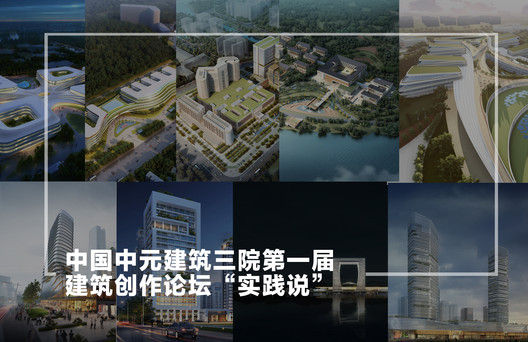
Practice breeds true knowledge. As architectural design is a highly practical discipline, designers must continuously refine their creative philosophies through hands-on experience. With this in mind, the forum was themed “On Practice,” aiming to showcase the extensive creative work of China IPPR’s Third Architectural Design Institute over the past year—highlighting outstanding designs, refining creative methodologies, and demonstrating team vitality. We hope this forum marks a promising beginning, encouraging more architects to step away from their computers, pick up the microphone, and actively participate. By sharing their built works and welcoming diverse dialogues, they can help realize a creative vision where theory and practice complement and enrich each other.
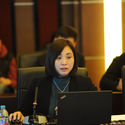
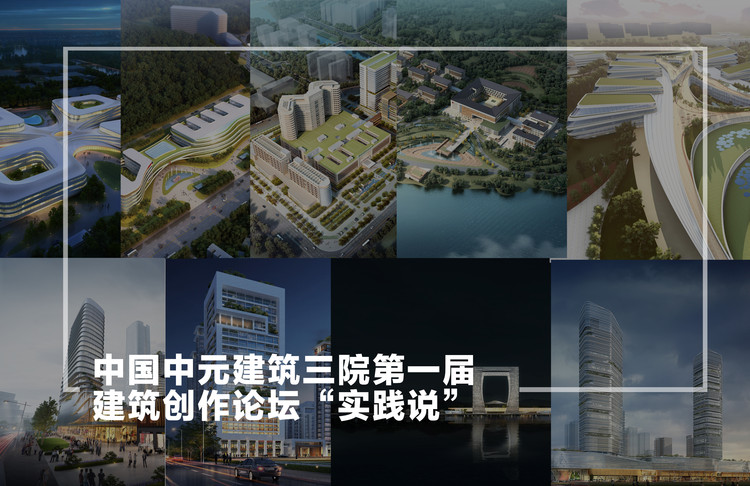
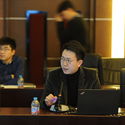
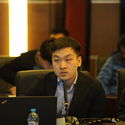
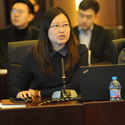
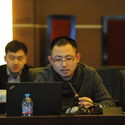
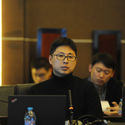
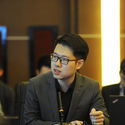
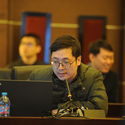
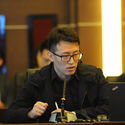
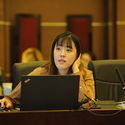
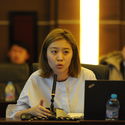
On February 9, 2018, “On Practice,” the First Architectural Design Forum of the Third Architectural Design Institute of China IPPR International Engineering Co., Ltd., was successfully held in the Zhongyuan Hall of the IPPR International Engineering Building. Hosted by Jiang Haiyu, Chief Architect of the Institute, the event opened with remarks by Zhao Yongbo, Deputy General Manager of China IPPR. A panel of distinguished guests—including Chief Architect Sun Zonglie and Company Chief Architects Gu Jian, Tang Qiong, and Lei Xiaoming—provided commentary. Nineteen architects from the Third Architectural Design Institute, organized into ten groups, presented summaries and theoretical reflections based on the institute’s outstanding design practices in 2017. The projects covered diverse typologies, including supertall high-rises, commercial complexes, healthcare facilities, educational buildings, and laboratories. The architects’ superb design capabilities and rigorous, pragmatic professionalism were highly praised by attendees. The successful forum showcased the Third Architectural Design Institute’s formidable design strength and its pursuit of excellence.
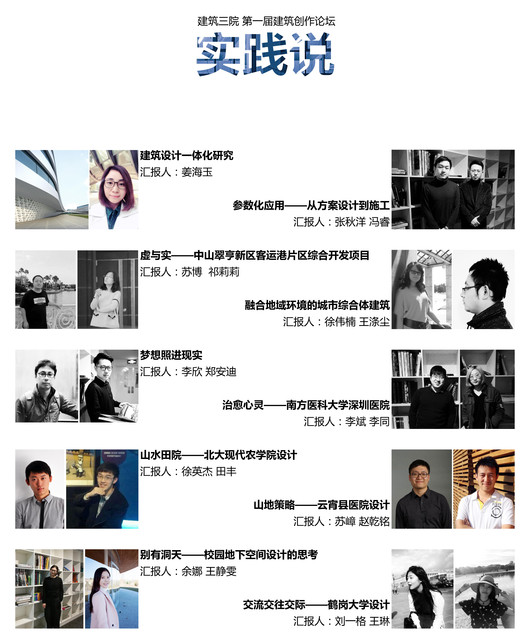
Below is a review of the highlight presentations.
1. Research on Integrated Architectural Design
Presenter: Jiang Haiyu
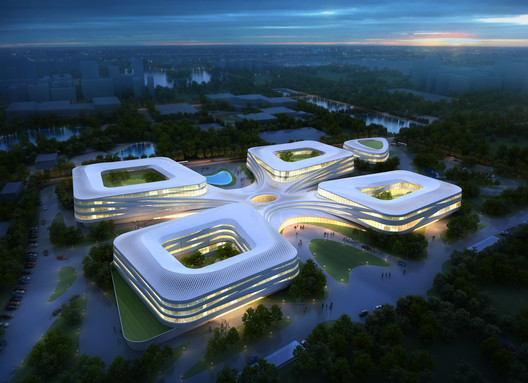
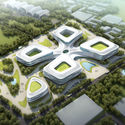
Using the Nanjing Youth Olympic Centre as a starting point, this presentation elaborated on the definition, prospects, hierarchical relationships, and necessity of integrated architectural design. It also introduced the entire integrated design process for the Air Traffic Management Center, Meteorological Center, and Information Management Center of the Civil Aviation Administration of China (CAAC). Taking an aircraft engine as its prototype, the design is infused with the rational beauty of architecture, carrying the concept of the “Flower of Industry” throughout. The design process utilized technologies such as Rhino, BIM, Revit, and Midas to integrate the architecture with the curtain wall, structure, MEP, interiors, landscape, and lighting. This ensured an orderly, efficient, and seamless building design, ultimately achieving a high-quality, highly resolved finished project.

2. Parametric Applications
Presenters: Feng Rui, Zhang Qiuyang
.jpg?1518278766)
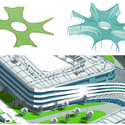
As parametric technology matures, the significance of parametric architectural design for young architects is highly worth exploring. During the schematic design phase, parametric design serves as an auxiliary tool to boost efficiency through design algorithms and explore a broader range of options; it also expands design thinking and unlocks new concepts, giving schemes more vitality.
During design development and construction coordination, building an interdisciplinary, dynamically linked parametric model platform significantly improves collaborative efficiency and reduces on-site construction errors, ensuring precise control over the entire project lifecycle.
.jpg?1518278718 "Parametric Application. Image Courtesy of IPPR")
3. Void and Solid
Presenters: Su Bo, Qi Lili
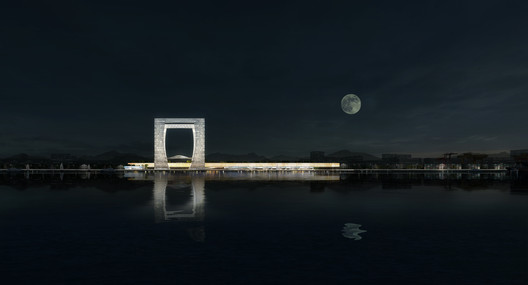
Void: Concept, creativity, atmosphere...
Solid: Rules, methods, expression...
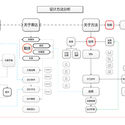
With rapid contemporary advancements, design concepts evolve constantly, delivery methods emerge incessantly, and team collaboration has reached unprecedented levels. Through two distinct design practices, this presentation explores current design patterns, summarizes experience, and clarifies methodologies to meet the market’s growing demands for speed and quality. It also proposes methods for organizing and refining design deliverables, aiming to boost design efficiency and elevate creative output through systematic technical accumulation.
4. Urban Complexes Integrated with Regional Environments
Presenters: Xu Weinan, Wang Dichen
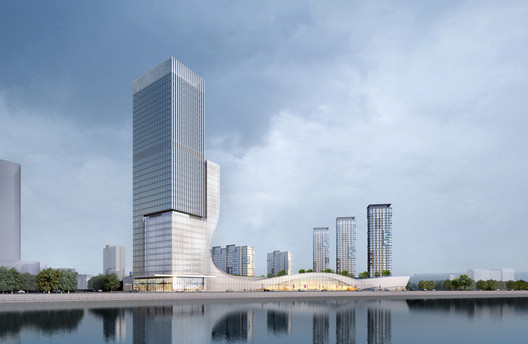
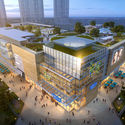
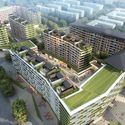
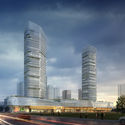
Driven by capital, mixed-use complexes have sprouted across China. A complex is more than a mere combination of functions; it is a synergistic fusion that forms a new civic center and a hub of urban vitality.
While modern architectural language gives these complexes a polished appearance, it has also led to growing homogeneity and a disregard for collective memory. Therefore, finding site-specific, localized design methods within the typology of urban complexes is crucial to reawakening connections to familiar memories.
Three projects in Beijing, Zhangjiakou, and Lanzhou represent our preliminary exploration of this approach.
5. When Dreams Meet Reality
Presenters: Li Xin, Zheng Andi
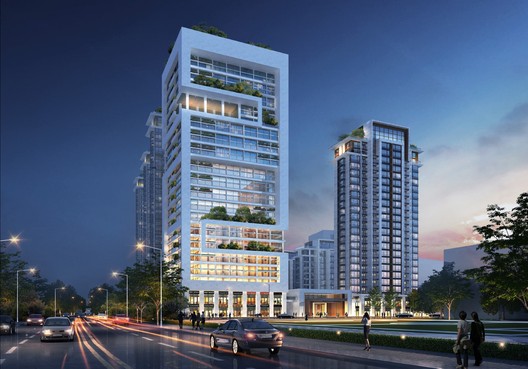
Project 1: Dream New World
Located in the Meixihu New District of Changsha, this 170,000-square-meter project comprises high-rise residential buildings, apartments, and supporting residential facilities. The layout follows the natural topography of the site, positioning the apartments at the intersection of main roads to highlight the project’s premium image.
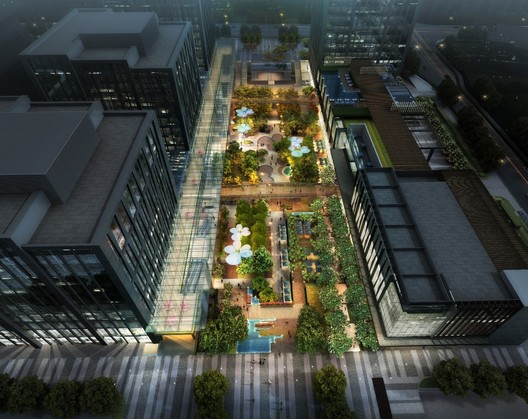
Project 2: Supporting Project for Plot 26 in Huaxiang, Fengtai
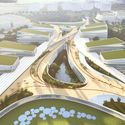
Located in the Fengtai Huaxiang Science and Technology Park along the urban cultural axis, this site functions essentially as a visual corridor. To bridge the disconnect between the two flanking plots, sunken courtyards, corridors, and pedestrian bridges were used to “stitch” them together. The sunken courtyard space is designed with a narrative approach, embedding active urban functions to create a vibrant core for the district.
6. Hospitals That Heal the Soul
Presenters: Li Bin, Li Tong

Shenzhen’s rapid urbanization has brought about population saturation, land constraints, and a disconnect between people and nature. While addressing growing patient volumes, limited land, and advancing medical technology are key, improving environmental quality is the primary challenge for hospitals. Consequently, creating therapeutic spaces that heal the soul is the focus of this project.
This presentation conceptualizes therapeutic spaces through three dimensions: healing the city, healing the hospital, and healing people. As modern urban development distances people from nature, “healing the city” means mending these gaps to return nature to the urban environment; to address the hospital’s high-density, high-plot-ratio conditions, “healing the hospital” involves fragmenting large-scale greenery into various scales, seamlessly integrating healing spaces throughout the campus; finally, “healing people” prioritizes human perception, using color, texture, nature, sound, and scent to shape the healthcare environment.


7. Mountainous Terrain Strategies
Presenters: Su Zhang, Zhao Qianming

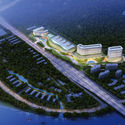
Mountainous hospital design combines the complexities of both hillside architecture and healthcare facilities, requiring a comprehensive approach that balances topography, building functions, circulation, and MEP systems with the natural landscape. Yunxiao County Hospital adopts the concept of “Nature, Ecology, and Gardens,” blending architecture with the landscape to create an organic, ecologically friendly campus. Based on thorough site analysis, different functions are distributed across platforms at varying elevations. The scheme introduces an accessible design concept of a “continuous horizontal plane,” establishing east-west connection corridors across both underground and ground levels.

8. Landscape, Fields, and Courtyards
Presenters: Xu Yingjie, Tian Feng

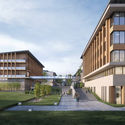
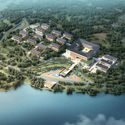
The Peking University School of Modern Agriculture project is located in the Xiashan District of Weifang, Shandong Province. Bordered by the Xiashan Reservoir to the south and Chaoshan Mountain to the north, the site features a complex topography with deep ravines. Under the guiding concept of “Landscape, Fields, and Courtyards,” the design blends with nature, tailoring the spatial layout to the terrain to reflect both local context and temporality. While meeting the needs for research, teaching, landscape viewing, and living, the design utilizes the site’s elevation changes to “embed” building clusters into the hillside. When viewed from across the lake, the campus presents a rhythmic, undulating profile. The site and landscape are designed at a human scale, creating fragmented pocket gardens. Combined with a modern Chinese architectural style, the layout offers a dynamic spatial experience where the landscape unfolds step-by-step and nature reflects through multiple courtyards.
9. Systematic Organization of Social Spaces
Presenters: Liu Yige, Wang Lin
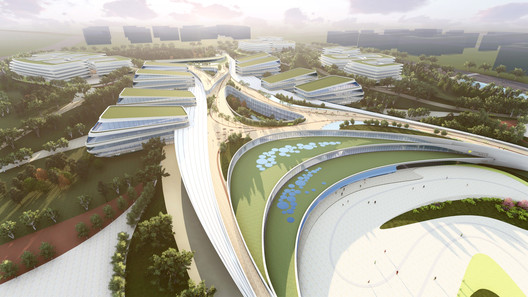
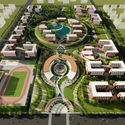
In the conceptual planning and design for the new campus of Hegang University, which consolidates three existing colleges while aiming to revitalize its surroundings, our primary objective was threefold: to foster positive interaction between the campus and the public, as well as among different schools; to explore more modern and adaptable educational venues; and to create a sustainably vibrant campus environment in a severe cold climate.
In the conceptual scheme, we connected academic buildings via connecting structures to enhance accessibility and physical cohesion. At the same time, public-facing functions such as the library and lecture halls are integrated, alongside engaging, informal shared spaces. Through fluid, dynamic curves, the scale and openness of public spaces are carefully modulated, creating a richly layered and systematic network of social spaces.
This article was written by 韩爽 - HAN Shuang. The translation is powered by AI.


.jpg?1518278766 "\"Practice Speaks\": Pursuing the Essence of Architecture")


