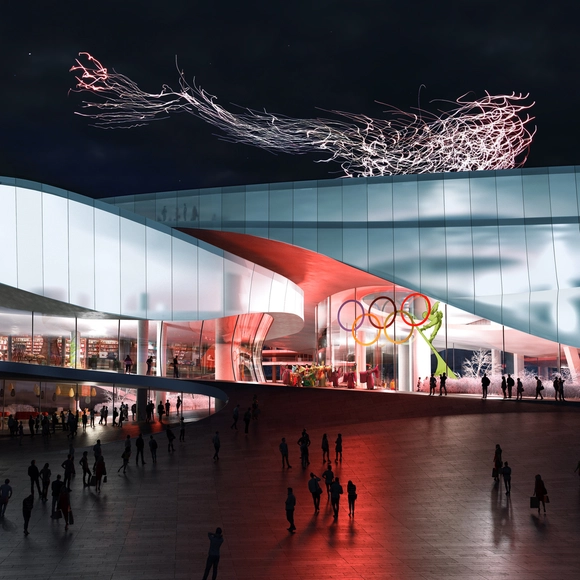
maison h has just completed the design for the world’s first Winter Olympics Museum for the Beijing 2022 Winter Olympics. This pivotal museum will extend the legacy of the 2008 Beijing Olympics into an enduring strategy for the Olympics to become a catalyst for sustainable social and economic development.
https://www.archdaily.com/929340/maison-h-unveils-beijing-2022-winter-olympic-museum韩爽 - HAN Shuang
Preservation and renewal are constantly unfolding in our cities. Against the backdrop of rapidly evolving lifestyles and the transition of China's economic development to a "new normal," urban renewal and regeneration are gradually superseding new construction as crucial aspects of Chinese urban development. This exhibition focuses on the theme of urban renewal, gathering outstanding projects from home and abroad to comprehensively review successful experiences across various regions, scales, typologies, and stakeholders. In doing so, it showcases the achievements, dilemmas, reflections, practices, current conditions, and futures within the urban development process, contributing diverse voices to the ongoing discourse on China's urban renewal.
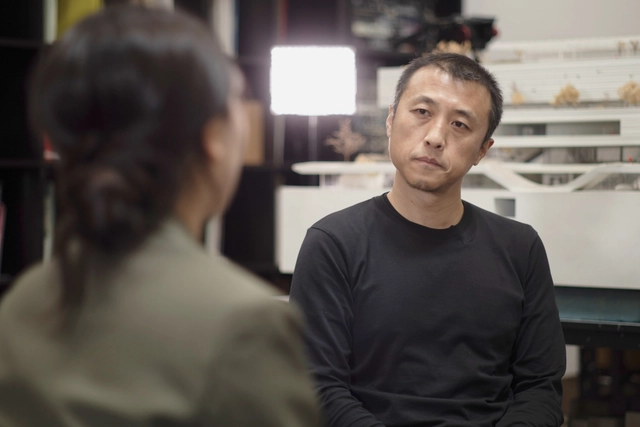
We interviewed Zhu Xiaodi, co-curator of the exhibition “Born of the Old,” to discuss the significance of the theme, the rationale behind its unique exhibition design, and the stories behind the project.
https://www.archdaily.com/1070561/interview-with-zhu-xiaodi-how-can-old-building-stock-generate-the-new韩爽 - HAN Shuang
Yesterday, the Changjiang Art Museum, designed by Vector Architects, opened in Taiyuan, Shanxi Province. Simultaneously, the museum inaugurated three exhibitions: "Backbone: Four Chinese Architects," featuring the work of Dong Gong, Hua Li, Li Xinggang, and Cheng Yanchun; "Reshaping the Block: Qiandu·Dongshanqing Architectural Practice Exhibition"; and "Changjiang Village: A History/Space Exhibition."
https://www.archdaily.com/1070562/interview-with-dong-gong-changjiang-art-museum-an-architectural-practice-of-emotional-response韩爽 - HAN Shuang
Introduction: This interview is part of the “Echoes for the Future” exhibition, which primarily features video interviews with architects. In 2008, architect Che Fei and international curator Yao Jing co-initiated a series of interviews themed “The Beijing Olympics in Architectural Discourse.” In 2018, we revisited the same nine architects, bridging the fields of media, research, and education to illuminate reflections on the built environment and future visions. For this first installment, we delve into the “past, present, and future” of Li Hu, founding partner of OPEN Architecture.
https://www.archdaily.com/1070691/past-present-future-li-hu-have-chinas-cities-bloated韩爽 - HAN Shuang
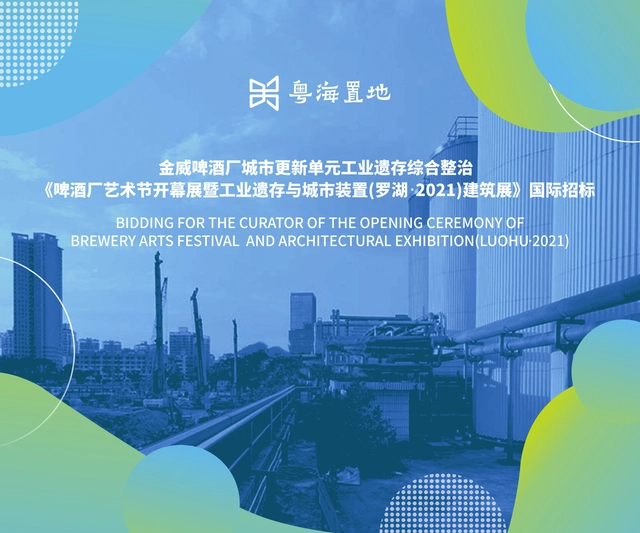
The preliminary qualification review on the bidding of Curator of the Opening Ceremony of Brewery Arts Festival and Architectural Exhibition (Luohu•2021) has been completed. The result is hereby publicized as follows:
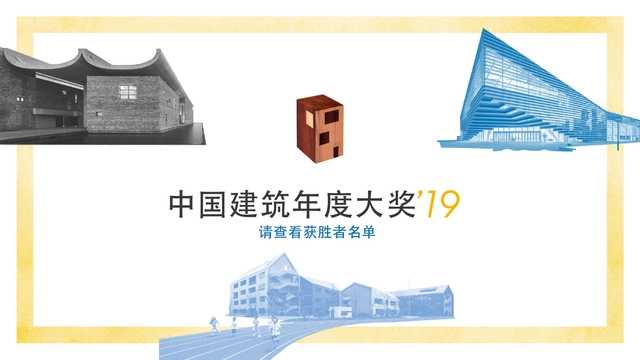
In 2018, ArchDaily China’s reach grew stronger than ever. We brought Chinese architecture into the global conversation, introducing Chinese design to the world while delivering global architectural news to our Chinese readers. Remaining true to our founding mission, we strive to be an open platform that benefits the public, fostering a more inclusive and equitable architectural community. This year, we once again invited our Chinese readers to vote for the 2019 ArchDaily China Building of the Year Awards. Through an unbiased, geographically unrestricted voting process, our readers became part of a massive jury to select the most representative architectural projects of our time.
Over the past three weeks, more than 300,000 votes were cast. From over 400 Chinese projects published in 2018, voters selected the top ten nominated projects, and ultimately, the three most representative winners. Because ArchDaily’s readers consist of industry professionals and architecture enthusiasts, this award represents peer-to-peer recognition, carrying immense significance.
The following are this year’s winning projects:
https://www.archdaily.com/1070386/2019-archdaily-china-building-of-the-year-awards-results-announced韩爽 - HAN Shuang
On April 17, 2019, details were announced for the "2019 Shanghai Urban Space Art Season" (SUSAS), hosted by the Shanghai Urban Sculpture Committee and co-organized by the Shanghai Municipal Planning and Natural Resources Bureau, the Shanghai Municipal Culture and Tourism Bureau, and the People's Government of Yangpu District, Shanghai.
Following the successful editions in 2015 and 2017, the 2019 Space Art Season continues to explore urban space topics against the backdrop of Shanghai's current phase of urban regeneration. This year's theme is rooted in the municipal government's "One River, One Creek" public space development strategy. Focusing on the global topic of "waterfront spaces bringing a better life to humanity," the event will span nearly two months. Through themed exhibitions, case studies, joint exhibitions, and various public activities—combined with cultural and tourism initiatives like "One Million Citizens Viewing Shanghai"—it will showcase Shanghai's recent achievements and future vision in connecting and improving waterfront spaces citywide. The main exhibition will open at the Yangpu Waterfront at the end of September.
https://www.archdaily.com/1070396/theme-main-venue-and-chief-curatorial-team-announced-for-2019-shanghai-urban-space-art-season韩爽 - HAN Shuang
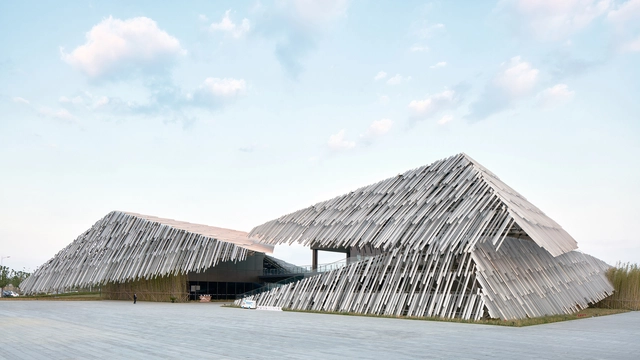
From Chinese architectural photographerZheng Shi comes imagery of Kengo Kuma's Yangcheng Lake Tourist Transportation Center in China. Architecture aimed to build a topographic structure as a large hill by randomly placing aluminum extruded materials with single-sized sections. Inside is designed as the assemblage of slanted floors, in order to maintain the same landform both in inside and outside that create some random yet ambiguous state.
* Original Author: Xie Xiaofan, Vice President of the China National Academy of Painting. Xie collaborated with Arata Isozaki to build the Central Academy of Fine Arts (CAFA) Art Museum and has curated a series of large-scale exhibitions. Xie is the author of "Exhibiting the Art Museum" and "Discerning Forms: Walking Between Art and Construction", led the drafting of the state-issued "National Standards for Art Museum Construction," and previously oversaw the construction of the new National Art Museum of China. *This article is published with the authorization of Xie Xiaofan.
At 23:30 on March 5, upon receiving the first news of Arata Isozaki winning the prize, I immediately sent the following message to Hu Qian: "It would be incredibly badass if Old Iso immediately declined the Pritzker. Tell him my thoughts right away. The Pritzker is about celebrity and fashion; Old Iso is a literati avant-garde." As the person who turned Isozaki’s ideas and drawings into physical architecture, and as someone who has bickered and fought alongside Hu Qian, this was my immediate, gut-reaction response.
https://www.archdaily.com/1070430/xie-xiaofan-when-arata-isozaki-won-the-pritzker-prize韩爽 - HAN Shuang
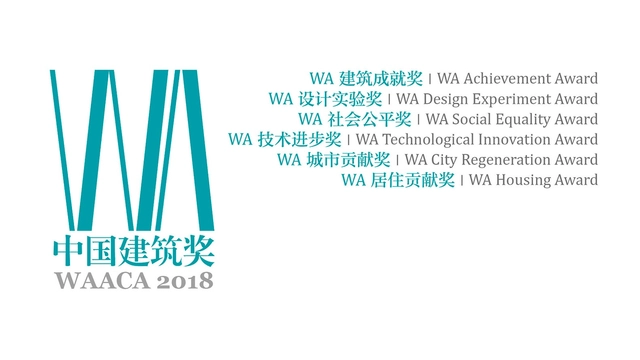
WA Awards for Chinese Architecture (WAACA) was established by World Architecture magazine in 2002, and was awarded biennially. The mission of WAACA is to encourage and introduce completed works addressing the national conditions of China with innovative values. It aims at enlivening the academic atmosphere of Chinese architectural community, promoting the prosperity of Chinese architectural design, enhancing the quality of Chinese architecture, contributing to the public understanding and recognition of architectural industry in China, and introducing Chinese architects and architectures to the world.
In 2014, the seventh cycle of WAAwards for Chinese Architecture expanded to a larger range, with increased the categories of the awards, and identifying more clearly the value appeal of each award. By encouraging more types of projects to participate in the selection, WAACA intends to introduce more outstanding Chinese architectural works to the Chinese society and the world.
Oct 12th, 2018, when 2018 WAACA was held in Beidaihe, the jury selected 59 entries in total for Winners, Highly commended and Shortlisted projects of WA Achievement Award, WA Design Experiment Award, WA Social Equality Award, WA Technological Innovation Award, WA City Regeneration Award and WA Housing Award from a total of 354 valid entries on the basis of their independent judgment.
https://www.archdaily.com/907515/wa-awards-for-chinese-architecture-2018韩爽 - HAN Shuang
This Monday brings with it not just a new week, but a new year. 2019 is the year of the Pig, and as the New Year starts ArchDaily is committed to furthering its mission of fostering knowledge and inspiration for architects, helping them build better cities, and becoming a professional tool. Since Archdaily China was founded in 2015, the team has been dedicated to serving Chinese architects and promoting their works worldwide.
To celebrate the New Year, we have collected greetings from a number Chinese architects. Through this call, we hope to extend their blessing to all architecture lovers.
Founded in Shanghai in 2001, Lacime Architects has always adhered to the architectural philosophy of "simplifying complexity and returning to the origin," aiming to root its practice locally while creating world-class architecture. Drawing on the design excellence of international practices, the firm prioritizes design innovation and independence. It is committed to utilizing new materials and technologies that reflect contemporary trends, integrating cultural concepts into its architectural works to honor cultural heritage while celebrating the spirit of the times.
This article curates Lacime Architects' portfolio of 2018, showcasing public buildings, demonstration zones, and residential developments through four thematic lenses: civic engagement, Neo-Chinese research, urban renewal, and contemporary living. (The following projects are listed in no particular order.)
Located on the west bank of Xiang Lake in Nanchang, the project sits in a new district whose large-scale block morphology contrasts sharply with the organic, "natural" fabric of the old town. The Fuhe River, flowing south from the Tengwang Pavilion Delta, preserves the city's natural landscape character, turning bridges into a key element of the urban landscape. The project seeks to capture the morphological memory of this contemporary city, anchoring itself to the edge of its cultural context.
https://www.archdaily.com/1070558/2018-lacime-architects-project-collection韩爽 - HAN Shuang
Competition Theme: Rural Residential Architectural Design Competition Objective: To contribute to rural revitalization, inherit regional culture, reclaim the beauty of rural nostalgia, and reshape ecological living environments.
I. Project Background The prosperity of the countryside is the foundation of national prosperity. In just a few years, China’s rural development has progressed rapidly—from the "New Rural Construction" and "Beautiful Countryside" initiatives to the current "Rural Revitalization" strategy. The central government has placed unprecedented importance on rural development. Because rural landscapes best reflect regional cultural characteristics and the level of local civilization, China has long been committed to developing the rural economy and improving the lives of farmers, leading to profound changes in the rural landscape. However, given the diverse backgrounds of rural areas across the country and the accelerating pace of urbanization, higher demands have been placed on rural construction. Avoiding the "cookie-cutter" phenomenon—where cities look the same—and preventing it from extending to the countryside is a complex and urgent task. It is essential to tailor development to local conditions and create unique rural landscapes.
Zhuhai’s countryside boasts both picturesque natural scenery and enduring, widely celebrated stories. With its wealth of natural and human resources, the area possesses immense potential. Yet, due to rapid development and a lack of experience, the rural landscape of Zhuhai is being tested, and some resources have already suffered varying degrees of damage. To elevate Zhuhai’s rural development, fully express its rural character, and ensure the successful inheritance of its regional cultural context, we are launching this "Zhuhai Rural Residential Architectural Design Competition" nationwide. Through this competition, we hope to mobilize forces from all sectors of society to conduct targeted research on Zhuhai’s rural housing and collect outstanding design proposals. This will contribute a remarkable chapter to the rural revitalization strategy and further enhance the beauty of Zhuhai’s countryside.
https://www.archdaily.com/1046445/call-for-entries-zhuhai-xiangyue-cup-national-university-rural-residential-architectural-design-competition韩爽 - HAN Shuang
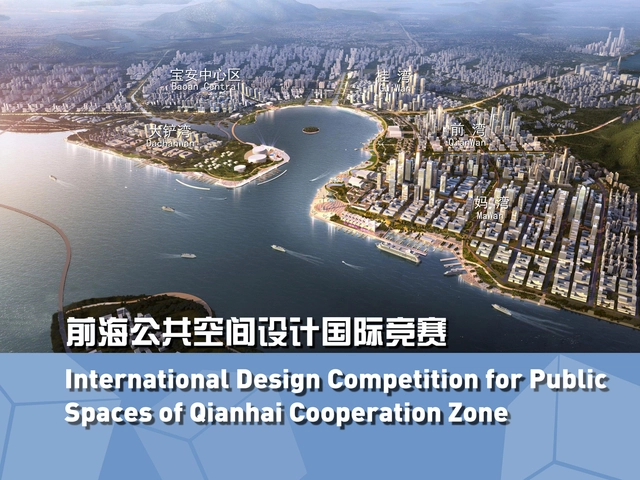
With the implementation of the “Belt and Road” initiative, the Guangdong-Hong Kong-Macao Greater Bay Area (Greater Bay Area) has become an important part of China’s national strategy, ushering the Pearl River Delta urban agglomeration into the “Greater Bay Area” era. In this context, the Qianhai Cooperation Zone will demonstrate best practices for deeper cooperation in the Greater Bay Area. A locus for international resources in service of the Chinese mainland with support from Hong Kong and Macau, the zone will feature a unique, forward-looking urban center in the world-renowned bay area, a novel core engine for collaborative innovation in the Greater Bay Area, a demonstrative pilot zone for future urban development, and a strategic pivot for the “Belt and Road” initiative.
In accordance with Planning of Qianhai New Urban Center, as one of the major innovation nuclei defined in the upper-level plan, Qianhai is well positioned to lead the development of the Greater Bay Area. On the one hand, it will actively coordinate and utilize S&T innovation resources from all around the world to build an internationalized and open regional innovation system and a novel cooperative community for the Greater Bay Area. On the other hand, as one of the dual centers of the city, Qianhai will promote axial coordinated development of urban functions, strengthening the regional service functions of modern service industries while further aggregating urban public service functions to create a new mixed-use urban center.
https://www.archdaily.com/909517/call-for-entries-international-design-competition-for-qianhai-public-spaces韩爽 - HAN Shuang
The tender announcement for the Schematic Design and Preliminary Architectural Design of Phase II of the Chinese University of Hong Kong, Shenzhen, has been officially released. We invite outstanding design teams from around the world to participate in this competition.
Please visit the Shenzhen Construction Engineering Transaction Service Network to view the full tender announcement: https://www.szjsjy.com.cn:8001/jyw/jyw/zbGongGao_View.do?ggguid=2c9e8ac2679cba010167a043234404b1
https://www.archdaily.com/1094929/tender-announcement-schematic-design-and-preliminary-architectural-design-for-the-phase-ii-construction-project-of-the-chinese-university-of-hong-kong-shenzhen韩爽 - HAN Shuang
A field is a mapping from one vector to another; some experts believe that momentum should exist within the field. The architectural field, however, represents the holistic concept of architecture. Architecture exists within the field, which serves as the map, result, and answer for the exchange, dialogue, and intertextuality between interior and exterior spaces. Burdened by material things and troubled by emotions, yet integrated with the physical world, it ultimately achieves its own depth.
On the afternoon of December 14, 2018, a forum titled ‘Creating the Field: Villa District · Art · Design’ was held with great enthusiasm at the Beijing Youan Mansion Sales Center. Co-hosted by Youan Mansion and Designwire, the event invited the project's lead designers to explore the “field” created by Youan Mansion. Starting from the villa-centric nature of the project and extending to the dimensions of art and lifestyle, the panel discussed the relationships between theory and design, philosophy and aesthetics.
https://www.archdaily.com/1114513/with-beijing-youanfu-as-a-starting-point-several-architects-explore-field-making-in-architecture韩爽 - HAN Shuang
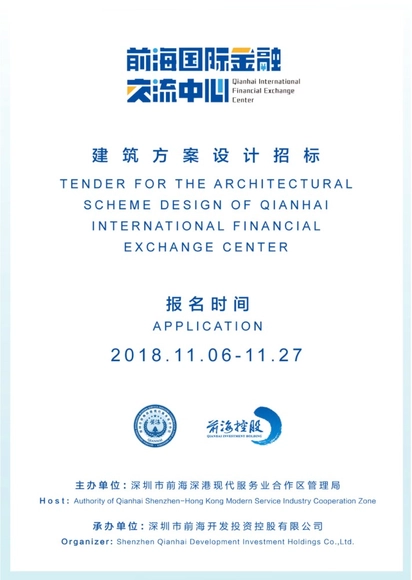
Qianhai is in western Shenzhen, Guangdong Province, on the eastern bank of the Pearl River Estuary, near Hong Kong; it is the future demonstration area of in-depth cooperation of Guangdong, Hong Kong and Macao and new urban center. It’s in order to plan and construct a bunch of high-level and high-quality landmark buildings, forming new landmarks in Qianhai in terms of model, design, and function, etc., and increase the influence and appeal of the region. There are plans to build Qianhai International Financial Exchange Center at Unit 1, Guiwan Area, Qianhai, and currently the Tender for the Architectural Scheme Design of Qianhai International Financial Exchange Center (hereinafter referred to as the "project") is in progress.
This project is hosted by the Authority of Qianhai Shenzhen-Hong Kong Modern Service Industry Cooperation Zone and organized by the Shenzhen Qianhai Development Investment Holdings Co., Ltd. We sincerely invite the domestic and overseas design organizations and winners of famous architectural design awards to participate in the project. We will select the most creative and international vision of the design scheme and build a waterfront public building as the new landmark of Qianhai City with high standards and starting points.
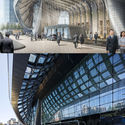
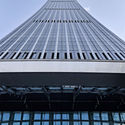
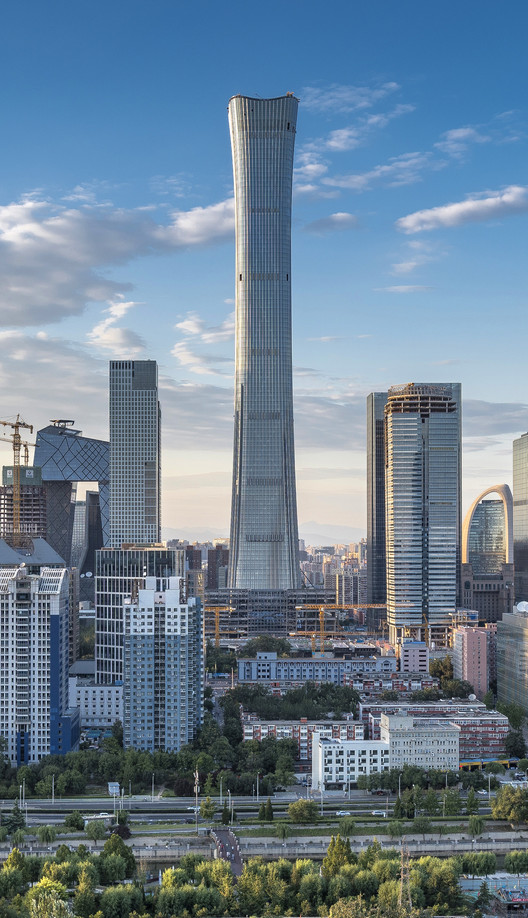
CITIC Tower in Beijing, designed by KPF, has entered the final stages of construction. Upon completion, the 528-meter-tall skyscraper will be the tallest building in Beijing, the tallest building in a high-seismic zone globally, and a prominent addition to the ranks of the world's tallest megatall buildings. Also known as "China Zun," the tower was designed by KPF in collaboration with the Beijing Institute of Architectural Design (BIAD), Arup, and PBA, alongside specialist consultants including ALT, Altitude, BPI, RWDI, and MVA.
https://www.archdaily.com/1114452/beijing-citic-tower-china-zun-enters-final-construction-phase-kpf-reveals-the-complete-construction-process-for-the-first-time韩爽 - HAN Shuang