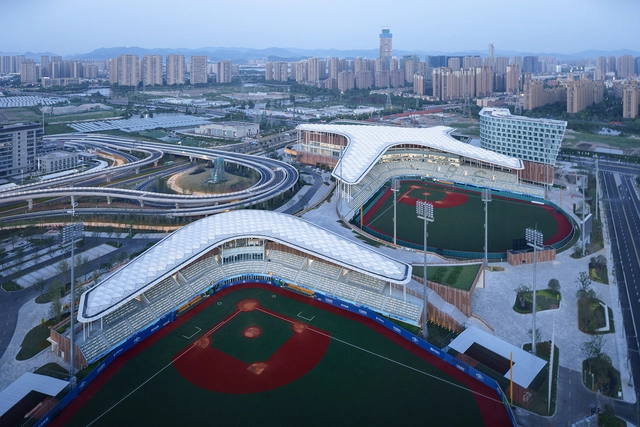
At the recently concluded Asian Games, the Architectural Design and Research Institute of Zhejiang University (UAD) participated in the design of numerous competition venues. Among them, the Hangzhou Asian Games Baseball and Softball Sports Cultural Center is the largest newly built venue for this edition of the Games, as well as the largest, most advanced, and highest-standard baseball and softball sports center in China to date. For this edition of Spotlight, we interviewed UAD's Qian Xidong to discuss his design philosophy shaped by years of professional practice.
https://www.archdaily.com/1136321/more-than-architecture-a-way-of-life-an-interview-with-qian-xidong-of-uad韩爽 - HAN Shuang
Project Name: Open Tender for Schematic Design of Shenzhen Polytechnic (Shenshan Campus, Phase I) Project Location: Chishi Town, Shenshan Special Cooperation Zone Application Deadline: 17:00, May 6, 2023
https://www.archdaily.com/1094104/call-for-proposals-open-design-competition-for-the-shenzhen-polytechnic-shenshan-campus-phase-i韩爽 - HAN Shuang
Practice breeds true knowledge. As architectural design is a highly practical discipline, designers must continuously refine their creative philosophies through hands-on experience. With this in mind, the forum was themed “On Practice,” aiming to showcase the extensive creative work of China IPPR’s Third Architectural Design Institute over the past year—highlighting outstanding designs, refining creative methodologies, and demonstrating team vitality. We hope this forum marks a promising beginning, encouraging more architects to step away from their computers, pick up the microphone, and actively participate. By sharing their built works and welcoming diverse dialogues, they can help realize a creative vision where theory and practice complement and enrich each other.
https://www.archdaily.com/1114720/practice-speaks-pursuing-the-essence-of-architecture韩爽 - HAN Shuang
Dear architects, thank you for your dedication and hard work this year!
Thank you for your commitment to architecture: for considering human life from every angle to create better living environments; for integrating technology and innovative design to push our era to higher aesthetic heights; and for every effort, big and small, that helps write the epic history of Chinese architecture.
Based on website traffic data, here are the most popular projects in China in 2017 (ordered by publication date; click each link to view more details). In 2018, ArchDaily will continue to support and walk alongside architects every step of the way!
https://www.archdaily.com/1114759/most-popular-chinese-projects-of-2017韩爽 - HAN Shuang
Today, urban construction in China is expanding at an unprecedented rate. Skyscrapers are mushrooming, while various infrastructure projects and commercial complexes emerge one after another. Indeed, China has surpassed the rest of the world to become the nation with the largest volume, grandest scale, and fastest pace of construction. Monolithic, single-use, supertall buildings define city skylines, symbolizing the modernization and globalization of Chinese society.
https://www.archdaily.com/1114764/peter-schubert-the-renaissance-of-chinas-urban-development韩爽 - HAN Shuang
Cube Design has won the international design competition for the Dalang Sports Center and Culture and Art Center, securing the first-place bid. The winning proposal focuses on the relationship between architecture and the city, exploring everyday user scenarios to create a public space integrated into community life. With a clear strategy and a clean, concise design language, the scheme successfully balances the building's various urban interfaces while organizing and distributing diverse public activity areas under high-density requirements. Spanning an area of 58,500 square meters, the project is set to become an influential civic hub and landmark in Shenzhen's Longhua District, representing a key cultural milestone for the area.
https://www.archdaily.com/1114512/cube-design-wins-international-competition-for-dalang-culture-and-sports-center-the-eye-of-dalang-reconfigures-vertical-urban-public-space韩爽 - HAN Shuang
A field is a mapping from one vector to another; some experts believe that momentum should exist within the field. The architectural field, however, represents the holistic concept of architecture. Architecture exists within the field, which serves as the map, result, and answer for the exchange, dialogue, and intertextuality between interior and exterior spaces. Burdened by material things and troubled by emotions, yet integrated with the physical world, it ultimately achieves its own depth.
On the afternoon of December 14, 2018, a forum titled ‘Creating the Field: Villa District · Art · Design’ was held with great enthusiasm at the Beijing Youan Mansion Sales Center. Co-hosted by Youan Mansion and Designwire, the event invited the project's lead designers to explore the “field” created by Youan Mansion. Starting from the villa-centric nature of the project and extending to the dimensions of art and lifestyle, the panel discussed the relationships between theory and design, philosophy and aesthetics.
https://www.archdaily.com/1114513/with-beijing-youanfu-as-a-starting-point-several-architects-explore-field-making-in-architecture韩爽 - HAN Shuang
Following two weeks of enthusiastic voting, ArchDaily readers have narrowed down more than 300 nominees to the top 10 finalists of the year.
During the nomination phase, we witnessed how this award highlights the collective progress and evolving boundaries of architecture. These shortlisted projects represent the most inspiring, impactful, and resonant works chosen by our readers.
The finalists showcase a diverse spectrum of practice, spanning established industry leaders alongside emerging boutique firms with highly distinct design voices. Collectively, these projects also highlight architecture's profound capacity to improve our built environment.
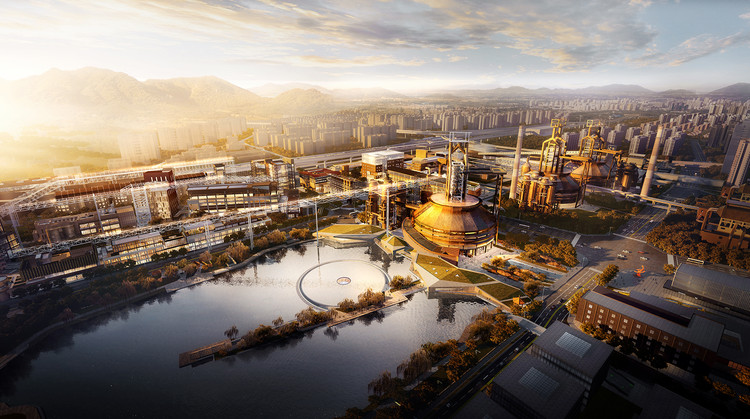
Aerial view of Blast Furnace No. 3. Image Courtesy of CCTN Design
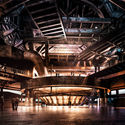
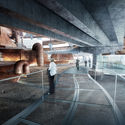
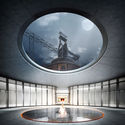
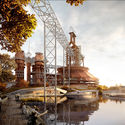
Recently, CCTN Design released renderings of the renovation scheme for the Shougang No. 3 Blast Furnace Museum. The architects have carefully preserved the iconic blast furnace of the original Shougang steel plant, including core industrial structures such as the main body of the No. 3 blast furnace, the hot blast stoves, the gravity dust catcher, and the dry dust collector. By opening up the original main control room that previously blocked the furnace on the west side, the design establishes a clear dialogue between the No. 3 blast furnace complex, the Xiuqi Lake to the west, and Shijingshan Mountain. Below, the design approach for the industrial heritage revitalization of the Shougang Museum is explained through three dialectical relationships.
https://www.archdaily.com/1114565/cctn-design-unveils-renovation-scheme-for-the-shougang-no-3-blast-furnace-museum-set-for-completion-in-2019韩爽 - HAN Shuang
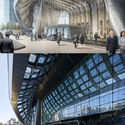
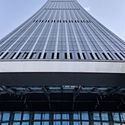
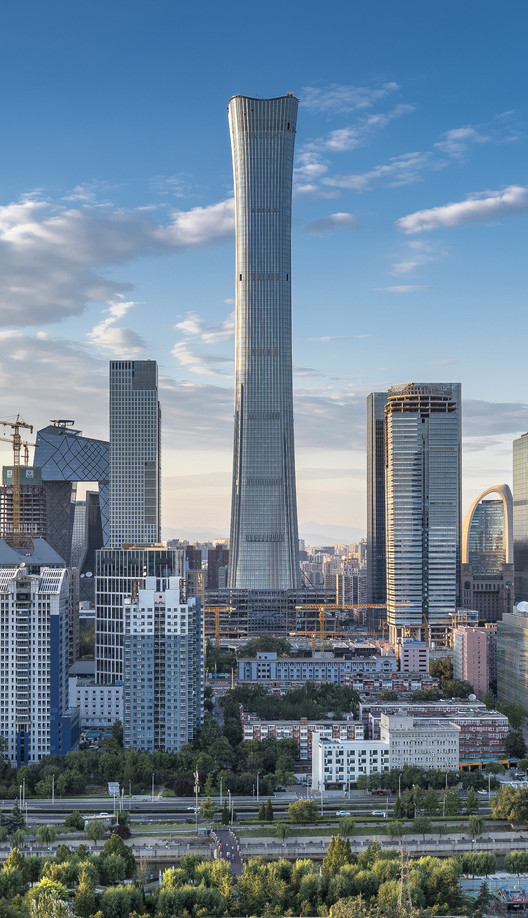
CITIC Tower in Beijing, designed by KPF, has entered the final stages of construction. Upon completion, the 528-meter-tall skyscraper will be the tallest building in Beijing, the tallest building in a high-seismic zone globally, and a prominent addition to the ranks of the world's tallest megatall buildings. Also known as "China Zun," the tower was designed by KPF in collaboration with the Beijing Institute of Architectural Design (BIAD), Arup, and PBA, alongside specialist consultants including ALT, Altitude, BPI, RWDI, and MVA.
https://www.archdaily.com/1114452/beijing-citic-tower-china-zun-enters-final-construction-phase-kpf-reveals-the-complete-construction-process-for-the-first-time韩爽 - HAN Shuang
Designed by Aedas, the Zhengzhou Zhenghong Airport Zone Office Project is located in Zhengzhou, the capital of Henan Province and a vital transportation hub in Central China. Comprising three interconnected office towers, the design offers a clean and intuitive solution by arranging the buildings along a narrow site to serve government departments, corporate tenants, and the client. The three structures are linked by shared amenities and roof terraces, creating a dynamic vertical urban space.
https://www.archdaily.com/1114493/aedas-designs-zhengzhou-zhenghong-airport-zone-office-tower-bringing-a-brand-new-jiuqu-vertical-space-to-the-city韩爽 - HAN Shuang
Dahua 1935, a pioneer of Xi'an's modern national industry, is an 82-year-old textile mill standing adjacent to the historic Daming Palace heritage site. In 2014, the Land-Based Rational Design (LBRD) of the China Architecture Design & Research Group, in collaboration with the China Northwest Architectural Design and Research Institute, completed a series of architectural spatial renovations on the site. In 2017, Fosun Group invited Woods Bagot to undertake the commercial revitalization of the industrial complex. Through an integrated approach combining architectural preservation, interior design, and brand strategy, the design team is set to breathe new commercial life into Forte Dahua 1935.
"In this project, we integrated branding, architecture, and interior design to uncover and embed the project's unique identity and heritage throughout the entire design process," says Pearl Huang, Principal at Woods Bagot and Project Director for Dahua 1935. "Through collaboration among three distinct design disciplines, we identified precise design threads and extracted the brand's DNA. Starting with spatial programming and circulation, we crafted a holistic design from the inside out, infusing the historic structure with modern meaning and relevance. This approach not only adds value for our client but also elevates the project's overall brand profile."
https://www.archdaily.com/1114437/woods-bagot-to-revitalize-an-80-year-old-cotton-mill-in-xian-weaving-a-modern-yarn韩爽 - HAN Shuang
RSAA / Büro Ziyu Zhuang has unveiled the design for the "Linpan Guesthouse" in Chengdu. Located in Chongzhou, a county-level city under the administration of Chengdu, the project sits in a region with a rich history and deep cultural heritage that has inspired the poetry of literary figures like Lu You, Du Fu, and Wang Bo, preserving the ancient style, charm, and character of western Sichuan. The "Linpan Guesthouse" scheme integrates western Sichuan's historical residential spatial typology with local climatic conditions, cultural characteristics, and the living habits and lifestyles of the local population. It aims to overlap and reorganize the *linpan* (traditional forest settlement) archetype with the multi-point perspective of traditional Chinese painting on a spatial level. This approach seeks to enrich the spatial dynamics and narrative possibilities of both the interior and exterior architectural experience. The project is currently under construction.
https://www.archdaily.com/1114235/rsaa-buro-ziyu-zhuang-unveils-the-design-for-chengdu-linpan-mansion-exploring-the-contemporary-translation-of-traditional-dwellings韩爽 - HAN Shuang
Do you often find yourself complaining about a client’s lack of design sensibility? Do you frequently criticize the gap between renderings and reality? Do you often wish your architectural designs were closer to perfection? How can these issues be resolved before a building is actually constructed? There is only one answer: VR technology! It allows clients to experience fully simulated designs, validating your ideas, while enabling designers to experience spaces beforehand to optimize their designs. But what exactly is VR, and how powerful can it be?
Technological progress and development are increasingly shaping architectural design and representation. Because architecture inherently revolves around spatial experience, it provides a vast canvas for the application of VR technology. As a leading global provider of architectural VR technology, Sheencity has developed its core product, Mars, leveraging VR to allow projects to be immersively experienced and refined, while outputting animations and renderings at breakneck speeds. Directly compatible with the most common modeling software used by architects—such as SketchUp, Rhino, and 3ds Max—Mars instantly converts designs into VR scenes, delivering real-time rendering.
https://www.archdaily.com/1114315/how-to-help-clients-and-architects-better-understand-design-vr-technology-will-be-the-terminator-of-weird-architecture韩爽 - HAN Shuang
Based on the Urban Design Planning and Implementation Scheme for Banxuegang High-Tech City, this international competition was launched to implement the phase results of the implementation scheme through four sub-projects. The project evaluation meeting has been successfully concluded. Following the competition rules (the jury has provided evaluation opinions on the top two winning agencies of each project and recommended them to the host; the host will further study and determine the final ranking of the top two winning agencies based on full respect for the expert evaluation opinions, and the top two winning agencies will receive different bonuses and undertake corresponding follow-up work), the host has decided to launch a public consultation based on these results to widely collect opinions and suggestions as an important reference for the final ranking and subsequent design refinement. The competition consists of four sub-projects, covering planning, architecture, landscape, and art, with two winners selected for each category.
Winners of the International Competition for the Architectural Conceptual Design of Banxuegang Art Center and Surrounding Plots: URBANUS Architecture & Design, Architectural Design & Research Institute of South China University of Technology & Shenzhen WAAO Architects (Consortium) Winners of the International Competition for the Conceptual Design of the Integrated Connectivity of Characteristic (Country) Parks Around "Bantian in the Forest": Guangzhou Landscape Architecture Design and Research Institute, MLA+ B.V. Winners of the International Competition for the Landscape and Greenery Enhancement of Urban Streets and Nodes in Banxuegang High-Tech City: Shenzhen Meidao Landscape Architecture & Urban Planning Design Institute Co., Ltd. & Beijing Vision 4D Directional System Planning & Design Co., Ltd. (Consortium), Beijing Zhonghai Huayi Urban Planning & Design Co., Ltd. & Shenzhen Gardens Co., Ltd. (Consortium) Winners of the International Competition for the Visual Identity (VI) and Application Design of Banxuegang High-Tech City: Shenzhen Shida Creative Design Co., Ltd., Thonik Design Studio
https://www.archdaily.com/1114189/exhibition-of-winning-proposals-and-public-consultation-international-design-competition-for-the-core-area-of-longgang-banxuegang-science-and-technology-city韩爽 - HAN Shuang
Based on pageview data, we have compiled a list of the 20 most popular architectural projects published on ArchDaily this year, both locally and internationally.
https://www.archdaily.com/1114333/the-20-most-popular-buildings-of-2017-based-on-pageviews韩爽 - HAN Shuang
The 16th International Architecture Biennale China Pavilion will be on display in Venice, Italy, from May 26 to November 25, 2018. On April 27, a press conference for the China Pavilion was successfully held in Beijing, officially announcing this year's theme: "Building a Future Countryside." The curator, Professor Li Xiangning, outlined the curatorial concept and structural framework of the exhibition. He noted that the Chinese countryside has become an open field brimming with diverse possibilities and opportunities, making the theme "Building a Future Countryside" a direct response to this year's Biennale theme, "Freespace." The exhibition features six sections—"Production," "Tourism," "Community," "Culture," "Dwelling," and "Future"—showcasing recent rural projects by Chinese architects. It aims to return to the birthplace of Chinese culture to recover forgotten values and overlooked possibilities, offering a vision for the future of our countryside.
https://www.archdaily.com/1114175/theme-announced-for-the-china-pavilion-at-the-2018-venice-architecture-biennale-building-a-future-countryside韩爽 - HAN Shuang
Designed by Pelli Clarke Pelli Architects (PCPA), San Francisco’s tallest tower and its accompanying transit center are now partially open to the public after a decade in the making. The Salesforce development comprises both the tower and the transit center, where PCPA has integrated planning, architecture, transportation, and landscape design to mark a new chapter in American urban development.
https://www.archdaily.com/1114058/cesar-pellis-salesforce-tower-and-transit-center-a-project-ten-years-in-the-making-a-20000-square-meter-rooftop-garden-injects-a-new-green-lung-into-san-franciscos-business-district韩爽 - HAN Shuang




.jpg?1521590183&format=webp&width=640&height=580)