韩爽 - HAN Shuang

ArchDaily China Team Lead Editorial & Business Development, Chinese architect and curator. You can follow me on Instagram @hanshuang_hhh

BROWSE ALL FROM THIS AUTHOR HERE

2021, Unity of Knowledge and Action | ArchDaily New Year's Resolutions

Subscriber Access | 

The primary responsibility of media is to convey valuable information and knowledge; its secondary duty is to champion social values. Yet its most crucial role remains presenting comprehensive, multi-layered content that directs public attention toward critical issues, ultimately driving incremental social progress.

Over the past year, we found ourselves confined, interacting with the world solely through the narrow windows of our phones and computers. While online meetings saved us time, an overabundance of digital content quickly devolved into a fast-food culture—most of it reduced to floating windows on our screens, where "save for later" essentially meant "never look at again." This rapid consumption has eroded our patience; we no longer wish to wait for the slow shifts in climate, light, shadow, and human activity within a space, craving instead only the immediate satisfaction of perfectly staged "glamour shots." At the same time, the lack of physical contact has gradually locked us into localized echo chambers, siloing architectural design within domestic boundaries. As a result, the unified value community built on social consensus is dissolving, and personal opinions of individual architects are replacing objective standards for evaluating architectural design.

As an international architectural media platform, ArchDaily is raising its editorial standards once again. Our 22 editors worldwide will deliver global, multi-dimensional, open, thematic, and socially conscious architectural content. Through the 2019 and 2020 ArchDaily Topics, we have proven that we offer not just the most comprehensive architectural news, but also a clear perspective. This year, our theme is the "Unity of Knowledge and Action"—a commitment to reality over illusion, rejecting deceptive renderings and hyperbolic puff pieces.

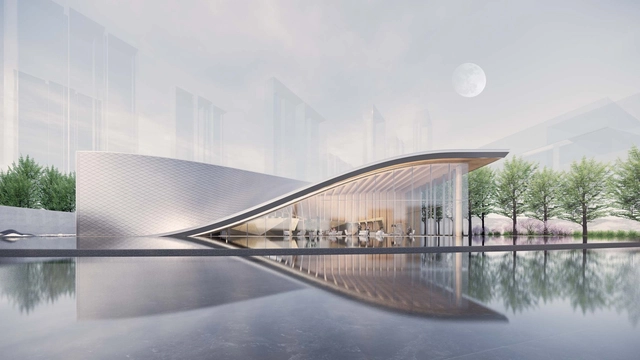
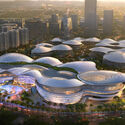
Midea Shanghai Global Innovation Park: "Floating Square Ring" Creates a Two-Tiered Forest

Smart campuses represent a unique architectural typology of our time. They not only showcase a brand's core technology and identity, but their vast footprint and significant investment also capture public interest, raising expectations for an innovative, interactive destination. In January of this year, construction began on the Midea Shanghai Global Innovation Park. Designed by the Beijing Institute of Architectural Design (BIAD), the campus spans a gross floor area of nearly 400,000 square meters with a total investment of over 6 billion RMB. It is scheduled for completion in 2024.

Located in the Hongqiao Business District of Shanghai, near the National Exhibition and Convention Center, the campus spans two urban plots. It is bordered by a natural waterway to the east and an urban green belt and the Shenhai Expressway to the west. BIAD conceived a "floating square ring" architectural form that hovers above the site. Both the building's roof and the landscape below are covered in "forests," seamlessly integrating the built volume with the environment. Equipped with Midea Group's proprietary smart building management systems and intelligent products, the campus aims to become a world-class green technology park.

Design Logic Beyond Real Estate Labels: Challenge Design’s ‘Research’ and ‘Tectonics’ | ArchDaily In-Depth

Subscriber Access | 

ArchDaily In-Depth  is a series of interviews with designers who have engaged in long-term practice in specific architectural typologies. Featured firms must be established for over ten years or possess a robust portfolio of completed and ongoing projects in a specialized field, along with a mature body of theoretical research. Challenge Design is an innovative architectural firm deeply rooted in the field of real estate design, with a diverse portfolio of completed projects spanning commercial complexes, high-end residential, cultural tourism resorts, luxury hotels, and cultural/artistic developments. Grounded in the "origin of design," Challenge Design prioritizes continuous research and development alongside unique innovation. The firm has won numerous international awards, including the Wood WORKS! Wood Design Award in Canada. Conducting research into timber construction within the high-turnover real estate sector, and establishing its own timber design and construction research arm, Junzhi Technology, positions Challenge Design as an unconventional firm. As such, they are the featured subject of this edition of ArchDaily In-Depth.

Solvers of Megascale Convention and Exhibition Architecture: Valode & Pistre | ArchDaily In-Depth

Subscriber Access | 
Solvers of Megascale Convention and Exhibition Architecture: Valode & Pistre | ArchDaily In-Depth - Arch Daily Interviews
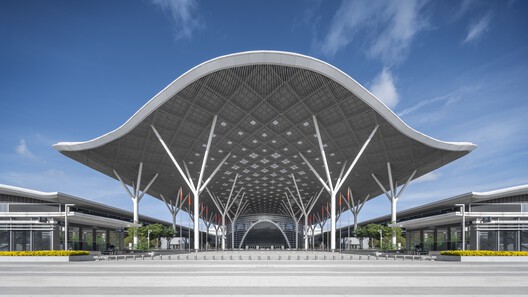
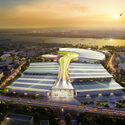
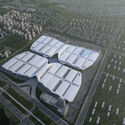
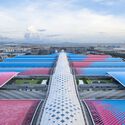
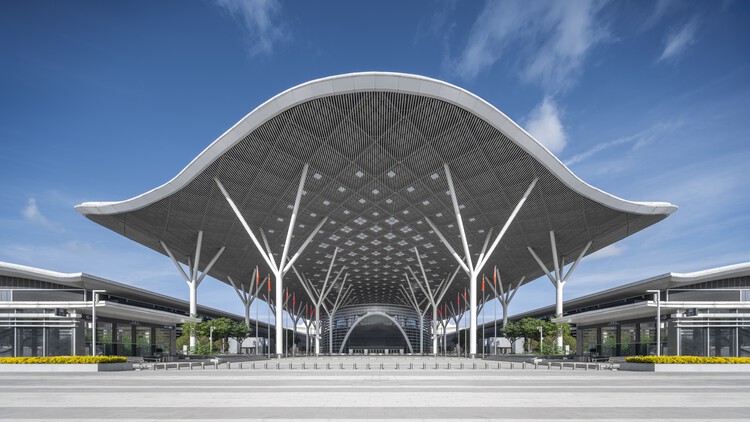
Shenzhen World Exhibition & Convention Center

ArchDaily In-Depth  is an interview series featuring architects with long-term expertise in specific typologies. Selected firms must have been established for over a decade, or boast a substantial portfolio of completed and ongoing projects in a specialized field, backed by a robust theoretical framework. Recently, we spoke with the lead architects of the Shenzhen World Exhibition & Convention Center—one of the world's largest single buildings—the team at Valode & Pistre (VP). Their portfolio also includes the Sanya Haitang Bay International Duty-Free Complex, Haikou International Duty-Free City, Hangzhou Grand Exhibition Center, Jinan International Exhibition Center, and Wuhan International Exhibition Center. How do these mega-scale urban landmarks balance civic symbolism with architectural functionality? How do they reconcile colossal structural spans with the human scale? How many design iterations did it take, and how did they achieve sustainability in both program and construction? This article decodes the design process behind large-scale exhibition architecture.

Solvers of Megascale Convention and Exhibition Architecture: Valode & Pistre | ArchDaily In-Depth - Arch Daily InterviewsSolvers of Megascale Convention and Exhibition Architecture: Valode & Pistre | ArchDaily In-Depth - Arch Daily InterviewsSolvers of Megascale Convention and Exhibition Architecture: Valode & Pistre | ArchDaily In-Depth - Arch Daily InterviewsSolvers of Megascale Convention and Exhibition Architecture: Valode & Pistre | ArchDaily In-Depth - Arch Daily InterviewsSolvers of Megascale Convention and Exhibition Architecture: Valode & Pistre | ArchDaily In-Depth - More Images+ 31

Beijing Jobs | He Li Architectural Practice: Concept Designer / Project Architect / Interior Technical Designer / Intern

Subscriber Access | 

Beijing Jobs | He Li Architectural Practice: Concept Designer / Project Architect / Interior Technical Designer / Intern - Imagem 1 de 4Beijing Jobs | He Li Architectural Practice: Concept Designer / Project Architect / Interior Technical Designer / Intern - Imagem 2 de 4Beijing Jobs | He Li Architectural Practice: Concept Designer / Project Architect / Interior Technical Designer / Intern - Imagem 3 de 4Beijing Jobs | He Li Architectural Practice: Concept Designer / Project Architect / Interior Technical Designer / Intern - Imagem 4 de 4Beijing Jobs | He Li Architectural Practice: Concept Designer / Project Architect / Interior Technical Designer / Intern - More Images+ 10

Jobs in Shanghai | HCCH Studio: Architect / Interior Designer / Intern

Subscriber Access | 

Jobs in Shanghai | HCCH Studio: Architect / Interior Designer / Intern - Imagem 1 de 4Jobs in Shanghai | HCCH Studio: Architect / Interior Designer / Intern - Imagem 2 de 4Jobs in Shanghai | HCCH Studio: Architect / Interior Designer / Intern - Imagem 3 de 4Jobs in Shanghai | HCCH Studio: Architect / Interior Designer / Intern - Imagem 4 de 4Jobs in Shanghai | HCCH Studio: Architect / Interior Designer / Intern - More Images+ 5

Guangzhou Job Openings | O-office Architects: Project Architect, Architect, Assistant Architect, Media & Research Specialist, Intern

Subscriber Access | 

O-office Architects was founded in Guangzhou in 2007 by He Jianxiang and Jiang Ying. Through research-driven design, the studio seeks to construct a fresh spatial discourse between rapid economic growth and regional culture. Maintaining professional composure and restraint, O-office pursues the widely lost essence of inner space and urban life. Viewing architectural design as tectonic exploration and travel within a generalized metropolis, the firm attempts to establish an integrated design strategy that spans different scales and disciplines. The preservation of urban history and memory in the Pearl River Delta, alongside research into new forms of urban living, has been the focus of the firm's recent design and research efforts. O-office's unique regional practice has garnered widespread attention from professional media both domestically and internationally. Their works and essays have been featured in top academic publications, including The Architectural Review (UK), Architectural Record (US), L'Architecture d'Aujourd'hui (France), CASABELLA (Italy), and Architectural Journal (China), as well as several international volumes on contemporary Chinese architectural research and case studies.

O-office's work has received numerous prestigious international and domestic architecture and design awards, most notably with the Lianzhou Museum of Photography being shortlisted as one of the top three finalists for the 2024 RIBA International Prize. Other accolades include two ARCASIA Gold Medals (in 2022 and 2020), the 2021 RIBA International Award for Excellence, the 2020 Sanlian Humanities City Award (Architecture), a Highly Recommended commendation in The Architectural Review's 2017 New into Old Awards, and a nomination for the 2016 BSI Swiss Architectural Award. In 2015, the firm was named one of the top ten Design Vanguards globally by Architectural Record. In 2020, O-office was selected by the authoritative architecture media outlet Domus as one of the world's 50 best architectural practices of the year.

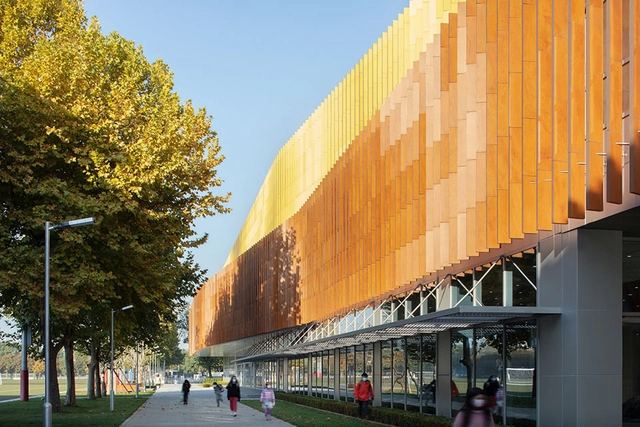
Completed projects by O-office include the Shenzhen Hongling High School Sports & Art Center, Hongling Experimental Primary School, the Duichuan Tea Yards in Gaoming (Foshan), the Shenzhen iD Town Youth Art District, Shenzhen Mingde Academy, and the Lianzhou Museum of Photography. The office has also designed a series of collective housing research and practice projects in collaboration with Vanke (such as the Songshan Lake Residential Complex, Guangzhou Bashe Port Apartment, and Tianhe Chuangxiang Commune), cultural centers in Guangzhou, Beijing, and Shanghai in collaboration with the EMGdotART Foundation, and the Palazzo Zen exhibition pavilion in Venice, Italy, completed in 2014. Ongoing projects currently under development include the Dongjiao Fire Station and Bus Terminal Complex in Liwan (Guangzhou), rural art centers in Linhai (Zhejiang) and Kaiping (Guangdong), and the renovation of Langtou Primary School in Huadu (Guangzhou).

2020s, Forging Ahead | ArchDaily's New Year's Resolutions

Subscriber Access | 

Hello, ArchDaily readers.
Happy New Year as we enter a new decade. This year marks our 12th anniversary. Thank you for accompanying us throughout the 2010s and growing alongside us to contribute to the architectural community. At our founding, we pledged to “provide inspiration and knowledge to help architects build better cities.” In this new decade, we embrace an expanded mission: “to provide inspiration and tools to improve the quality of life for city dwellers.” Everyone is an independent creator, and we are here to serve each and every one of you.

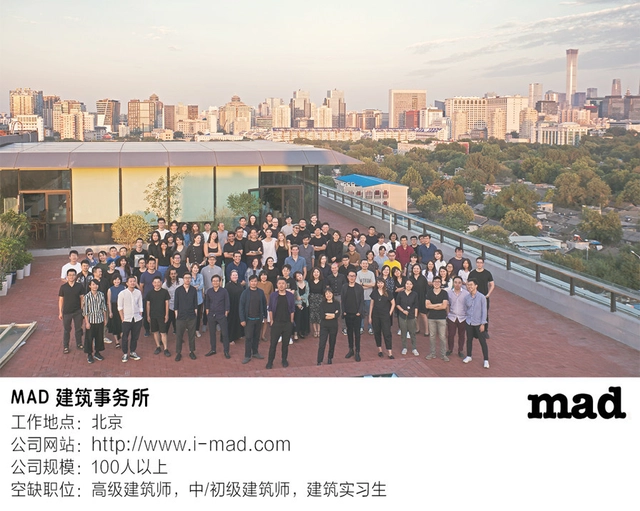
Jobs in Beijing | MAD Architects: Senior Architect, Intermediate/Junior Architect, Architectural Intern

Subscriber Access | 

MAD’s Beijing office is currently seeking talented professionals to fill several open positions.

Senior Architect | Design Direction

Shanghai Lujiazui Riverside Center Nears Completion: A Low-Density Headquarters Cluster in the CBDof

Subscriber Access | 
Shanghai Lujiazui Riverside Center Nears Completion: A Low-Density Headquarters Cluster in the CBDof - 13 的图像 4
Courtesy of China Resources Land

Jointly developed by China Resources Land and Shanghai Land Group, with architectural design by KPF, the Lujiazui Riverfront Center is nearing completion. Located along the Huangpu River within Shanghai's Lujiazui waterfront district, the project spans a total gross floor area of 200,000 square meters. Eight small-scale, standalone commercial buildings run parallel to the shoreline, reshaping the waterfront skyline with staggered heights. Inside the cluster, a network of pedestrian paths and axes links the internal plazas and surrounding buildings, integrating with neighboring historic structures to establish a strong dialogue with the broader urban design.

Characterized by its low-density layout, the development features specialty retail, shared conference spaces, sunken plazas, and rooftop gardens. By connecting with nearby luxury hotels, art venues, and high-end residences—all within walking distance—it creates a 24-hour elite lifestyle hub, establishing Shanghai's first workplace that seamlessly integrates garden-style offices with the Lujiazui CBD. Additionally, the project features a generous 4.5-meter floor-to-floor height, yielding a clear height of 3 meters for standard floors and 3.5 meters for executive floors. In terms of floor plate design, the column-free interior spaces offer unobstructed, panoramic views of the Huangpu River.

2019 Architecture Yearbook: Ten Keywords and Ten Questions

Subscriber Access | 

Spring’s fallen blossoms, summer’s thunderstorms, autumn’s mountain mists, and winter’s drifting snow. Once again, our annual **yearbook** arrives as promised, and we thank you for accompanying us through another year. Time flew by: only yesterday we were talking about buildings on the verge of completion, yet construction has been delayed until next year—as if this year was stolen from us. Fortunately, we have left behind space. While we may forget the viral gossip of the internet, architecture stands as a constant reminder of the stories of our era.

Throughout December, we have been compiling our year-end reviews, selecting the Building of the Year, the Most Inspiring Architectural Photographs of the Year, the Best Drawings of the Year, the Best Houses of the Year, and Holiday Cards from One Hundred Architecture Offices Worldwide. In this article, we present ArchDaily's own Architectural Yearbook. Below, you will find the major events that ArchDaily witnessed, followed, and documented over the past year.

HPP + BIAD Reveal Design to Transform Huairou Cement Factory into the Beijing Yanqi Lake Institute of Applied Mathematics

Along with Zhongguancun Science City and Future Science City, Huairou Science City has been designated by the State Council as one of the capital's three major science cities dedicated to establishing a national center for scientific and technological innovation. With the official establishment of the Beijing Yanqi Lake Institute for Applied Mathematics in Huairou Science City, the area has become a focal point for domestic and international architectural firms. In the international competition for the conceptual planning and design of the Beijing BBMG Xingfa Cement Factory transformation project (which includes the Institute for Applied Mathematics), HPP, in collaboration with the Beijing Institute of Architectural Design (BIAD), has emerged as the winning team.

The project covers a total site area of 61.35 hectares, with a total above-ground gross floor area of 182,200 square meters. The landscape surrounding the factory has already undergone initial transformation: the adjacent quarry, retaining its excavated rock formations, has been converted into a mine park; leftover tailings from the factory's closure have been transformed into landscape walls; and a new viewing pavilion built of weathering steel has been added, infusing the mountainous landscape with a strong industrial character. Within the factory grounds, 54 structures have been designated for preservation—including cement silos, elevated pipe galleries, and red-brick workshops—totaling approximately 70,000 square meters.

Zhang Ming: "Architects move everyone with their professionalism, redefining urban space"

Subscriber Access | 

On September 28, 2019, the Shanghai Urban Space Art Season (SUSAS) opened along the 5.5-kilometer southern section of the Yangpu Waterfront and the former site of the Shanghai Shipyard (including the shipyards and the Wool and Jute Warehouse). Under the theme of "Encounter," this year's art season unfolded across two main sections: "Space Art" and "Planning and Architecture." In this interview, Zhang Ming, Chief Architect of SUSAS and Principal Architect of Original Design Studio, elaborates on the design of the shipyards and the 5.5-kilometer waterfront public space while sharing his broader reflections on the overall design of Shanghai's waterfront.

Advance Notice: Tender for Schematic Design and Preliminary Architectural Design for Phase III of the Fuwai Hospital, Chinese Academy of Medical Sciences (Shenzhen Branch)

Source: Engineering Design Management Center, Bureau of Public Works of Shenzhen Municipality
The design competition for Phase III of Fuwai Hospital Shenzhen, Chinese Academy of Medical Sciences (CAMS), is launching soon. The official tender notice will be released shortly. Global design teams are invited to participate.

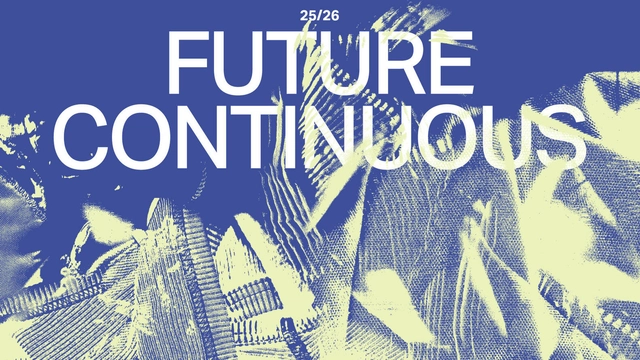
The Future Starts in the Past: Heimtextil Trends 25/26

Curated by Alcova Milano under the theme "Future Continuous," Heimtextil Trends 25/26 offers an exciting new perspective on the textile industry. This trend showcase will be presented in the Trend Arena at Heimtextil from January 14 to 17, 2025.

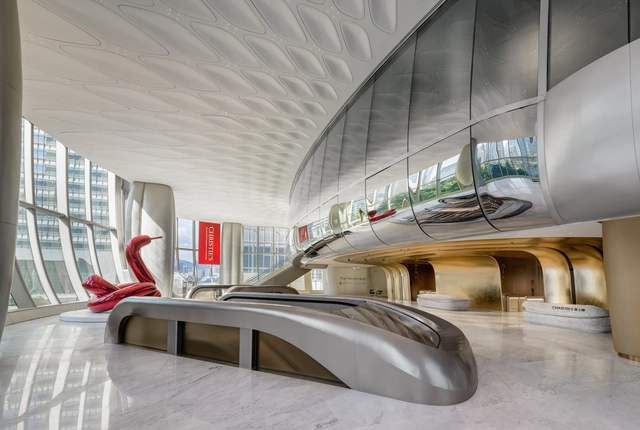
Within a Hong Kong skyscraper, a spatial dialogue between art and the future finds its voice.

Subscriber Access | 

In Central, the bustling hub of Hong Kong's commercial, financial, cultural, and entertainment activities, what kind of synergy can emerge between a landmark skyscraper and a world-renowned art auction house? Can they break free from the traditional convention-center framework of art auctions to pioneer an entirely new spatial and operational model? Christie’s, one of the world's oldest art auction houses, has made a bold and successful attempt at its new Asia-Pacific headquarters in Hong Kong's landmark building, The Henderson—

The design strategy and spatial features of the new Asia-Pacific headquarters center on four key elements:
1. Large-scale motorized movable walls
2. Automated lighting and smart building control systems
3. A vertical gallery
4. Open-plan workspaces

2023, Embarking on a Promising Journey | ArchDaily's New Year Plan

Subscriber Access | 

December 2019 marked the first COVID-19 case. By December 2022, the era of strict "Class A control for Category B infectious diseases" officially drew to a close.

Over the past year, stripping away our professional titles, we were simply individuals in endless PCR testing lines, participants in digital group-buying threads, and residents confined behind barricades and seals. We endured scorching heatwaves, grappled with political depression and existential dread, relied on ibuprofen to get by, and ultimately stood as witnesses to a turbulent, fast-shifting chapter of history.

In the world of architecture, this past year was defined by adversity: a generation of pioneering elders passed away during the harsh winter; outstanding design fees went uncollected; architects faced widespread unemployment; firms went bankrupt and dissolved; and university architecture programs struggled to fill their enrollment quotas. Day after day, we oscillated between burning out and checking out, caught in a perpetual cycle of anxiety.

Though some wounds remain unhealed, no one ever promised us an easy era. At this chaotic threshold, all we can do is persist in doing what we believe is right. Every architect is striving to address the challenges of our time through design—pioneering more open spatial concepts, mitigating climate change through sustainable architecture, and leveraging professional expertise to instill spaces with a sense of hope.

Over the past year, ArchDaily has published 4,669 built projects, 2,160 thematic articles, 323 competition announcements, and 258 exhibition listings. Focusing on platform expansion and fresh content, we also embarked on a series of historic firsts:

Thus, ArchDaily’s keywords for 2023 are: Embarking on a Grand Journey, Scaling New Heights

We aim to foster more dialogue, gathering the insights and collective strength of global designers to make our voices heard!


01 Designing Better Architecture, Telling the Stories Behind the Scenes

For too long, the focus has lingered solely on the spectacular “moments” of completed buildings, overlooking the countless days and nights poured into them by architects, contractors, and material suppliers. From the initial conceptual sketches to the final working drawings, and from selecting the perfect materials to the meticulous coordination on-site to ensure flawless execution—ArchDaily takes you behind the scenes of today's most successful architectural projects.

The Story Behind Ascent, the World's Tallest Mass Timber Building
Who Does Architecture Serve Today?
What Defines a Children’s Museum?
Challenging the Impossible: How Architectural Design Drives Technological Innovation
Foster + Partners on DJI Sky City: 8 High-Tech Metrics Revealing the Construction Process
The World's Largest Hybrid Timber Structure: Construction Report on the Swatch & Omega Campus
Step Inside the 'Golden Leaf' Hall with Sou Fujimoto | ArchDaily on the Road
More is More: When the Barcelona Pavilion Meets Timber
More Than Just Tallest Skyscrapers: Dubai's Ultimate Construction Museum


02 Solving Design Challenges

As a responsible design medium, we strive to be more than a mere showcase of projects. Through deliberate curation and thoughtful editorial planning, we voice our stance, prompting architects, industry practitioners, and society at large to reflect on systemic challenges in order to foster a healthier, more progressive industry.

What Challenges is Architectural Design Facing Today?
What Defines Good Interior Design?
In the Era of Urban Regeneration, How Do Pritzker Laureates Respond?
What are the Criteria for Architectural Awards?
22 Projects, 11 Interior Design Styles
Stop Demolition, Start Deconstruction
The Past and Future of Floating Cities
The First 'Disrupt' Architecture Business Symposium: A Gathering of Industry Giants
Winners Announced: 2022 ArchDaily Best New Practices
Best Architectural Collaborations of 2021
What is the Real Purpose of Architectural Biennials?
How Can Educational Spaces Express Equality?
How to Design Gender-Neutral Restrooms


03 Crafting a Better Living Environment

As the world adapts to living alongside COVID-19 and combating urban heatwaves, our dwelling patterns are undergoing a profound evolution. Today's homes must seamlessly balance living, working, and leisure. Consequently, designing greener, healthier, and more human-centric residences and lifestyles remains our enduring focus.

How to Cool Down Our Cities?
Chinese Housing and Lifestyles
Is Modularity the Future of Healthcare? OMA Reveals 'Al Daayan' in Qatar
Living on High: Why Are We Drawn to Altitudes and Rooftops?
Has the Garden Become a Privilege?
How to Design Housing on Complex, Constrained Urban Lots?
Can Everyday Workers Enjoy Green Spaces?
Working from Home: How to Design Transition Spaces?
9 Strategies for Healthier Living in Buildings and Cities
How to Design a Sustainable Home Life
Toward Green Capitalism
How Are World Cup Stadiums Cooled?
Can 3D Printing Reshape the Residential Construction Market?
How Real Estate Giants Shape the Development of New York City
Is Co-Living the Future of Real Estate?
What is the Future of the House?

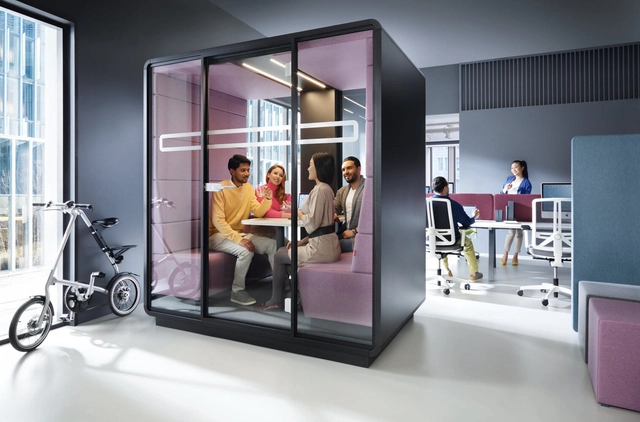
Hushoffice: At Home at Work, Returning to the Office from Remote Work

Subscriber Access | 

The theorization of the workplace has become a global discourse, spanning research on new spatial trends, experiments in hybrid models, the digital revolution and its impact on productivity, workplace wellness, and the elusive balance between life and work. Yet, as a New York Times article on the digital workplace notes, while this theoretical debate has spanned decades, successful implementation remains in its infancy. Propelled by the rise of tech giants like Slack and Zoom, alongside the global disruptions of recent years, our working patterns have fundamentally shifted. We have seemingly adapted to remote work, often forgetting the efficiency of physical presence and the nuanced connection of face-to-face interaction. As “digital distraction” increasingly permeates our daily lives, this is a challenge we must confront when rethinking the design of the physical office.

Can our work, then, be fully digitized and done remotely?