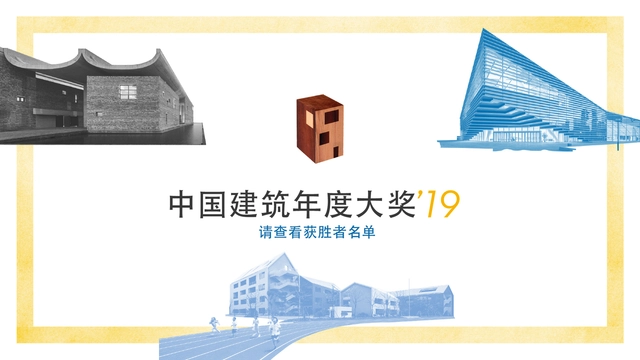
In 2018, ArchDaily China’s reach grew stronger than ever. We brought Chinese architecture into the global conversation, introducing Chinese design to the world while delivering global architectural news to our Chinese readers. Remaining true to our founding mission, we strive to be an open platform that benefits the public, fostering a more inclusive and equitable architectural community. This year, we once again invited our Chinese readers to vote for the 2019 ArchDaily China Building of the Year Awards. Through an unbiased, geographically unrestricted voting process, our readers became part of a massive jury to select the most representative architectural projects of our time.
Over the past three weeks, more than 300,000 votes were cast. From over 400 Chinese projects published in 2018, voters selected the top ten nominated projects, and ultimately, the three most representative winners. Because ArchDaily’s readers consist of industry professionals and architecture enthusiasts, this award represents peer-to-peer recognition, carrying immense significance.
The following are this year’s winning projects:
https://www.archdaily.com/1070386/2019-archdaily-china-building-of-the-year-awards-results-announced韩爽 - HAN Shuang
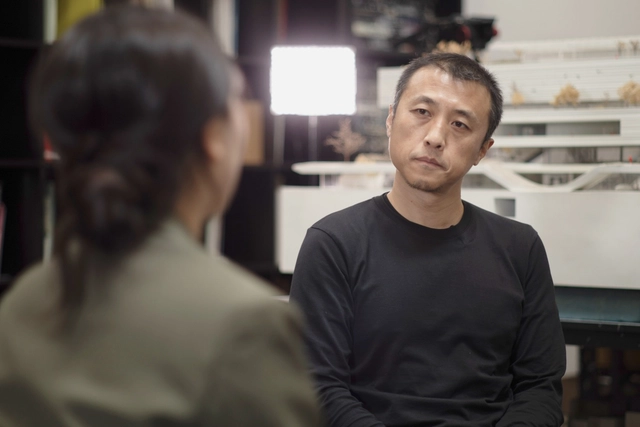
Introduction: This interview is part of the “Echoes for the Future” exhibition, which primarily features video interviews with architects. In 2008, architect Che Fei and international curator Yao Jing co-initiated a series of interviews themed “The Beijing Olympics in Architectural Discourse.” In 2018, we revisited the same nine architects, bridging the fields of media, research, and education to illuminate reflections on the built environment and future visions. For this first installment, we delve into the “past, present, and future” of Li Hu, founding partner of OPEN Architecture.
https://www.archdaily.com/1070691/past-present-future-li-hu-have-chinas-cities-bloated韩爽 - HAN Shuang
Yesterday, the Changjiang Art Museum, designed by Vector Architects, opened in Taiyuan, Shanxi Province. Simultaneously, the museum inaugurated three exhibitions: "Backbone: Four Chinese Architects," featuring the work of Dong Gong, Hua Li, Li Xinggang, and Cheng Yanchun; "Reshaping the Block: Qiandu·Dongshanqing Architectural Practice Exhibition"; and "Changjiang Village: A History/Space Exhibition."
https://www.archdaily.com/1070562/interview-with-dong-gong-changjiang-art-museum-an-architectural-practice-of-emotional-response韩爽 - HAN Shuang
Preservation and renewal are constantly unfolding in our cities. Against the backdrop of rapidly evolving lifestyles and the transition of China's economic development to a "new normal," urban renewal and regeneration are gradually superseding new construction as crucial aspects of Chinese urban development. This exhibition focuses on the theme of urban renewal, gathering outstanding projects from home and abroad to comprehensively review successful experiences across various regions, scales, typologies, and stakeholders. In doing so, it showcases the achievements, dilemmas, reflections, practices, current conditions, and futures within the urban development process, contributing diverse voices to the ongoing discourse on China's urban renewal.
We interviewed Zhu Xiaodi, co-curator of the exhibition “Born of the Old,” to discuss the significance of the theme, the rationale behind its unique exhibition design, and the stories behind the project.
https://www.archdaily.com/1070561/interview-with-zhu-xiaodi-how-can-old-building-stock-generate-the-new韩爽 - HAN Shuang
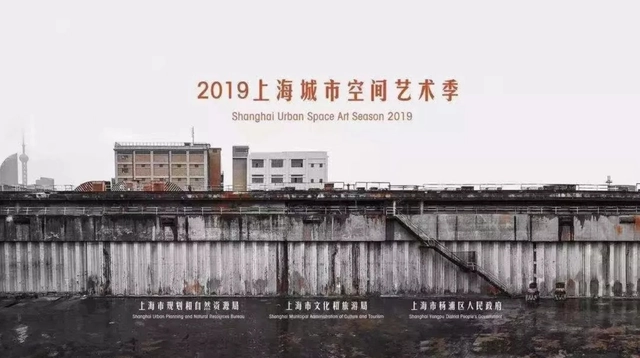
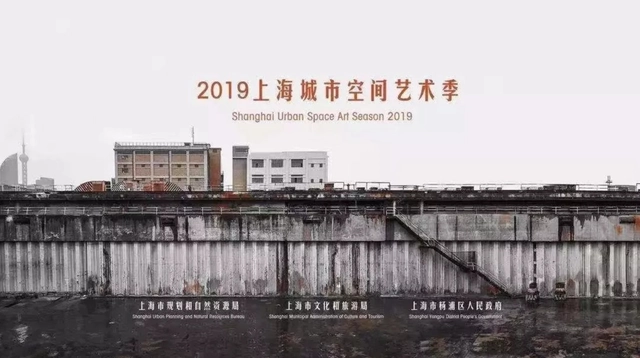
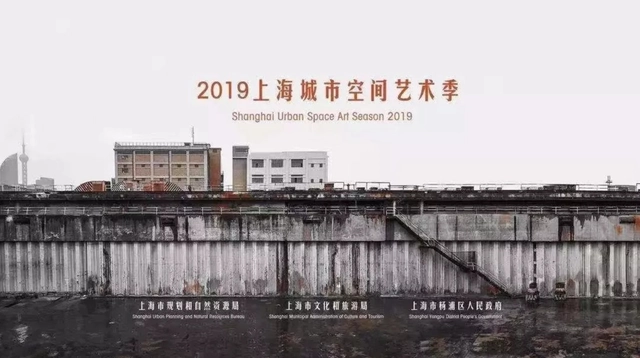
The 2019 Shanghai Urban Space Art Season (SUSAS) officially opened on September 28. Co-hosted by the Shanghai Municipal Administration of Planning and Natural Resources, the Shanghai Municipal Administration of Culture and Tourism, and the Yangpu District People’s Government, this year’s edition continues to explore urban space themes against the backdrop of Shanghai’s ongoing urban renewal. The event is curated by Fram Kitagawa, the founder and artistic director of Japan’s Echigo-Tsumari Art Field and the Setouchi Triennale. Yoshiyuki Kawazoe, an associate professor at the University of Tokyo and an architect, serves as the curator for the Space Art section, while Professor Ruan Xin, founding dean of the School of Design at Shanghai Jiao Tong University, serves as the curator for the Planning and Architecture section. Zhang Ming, professor and deputy head of the Department of Architecture at Tongji University’s College of Architecture and Urban Planning, serves as the chief architect for the Art Season.
https://www.archdaily.com/1052977/2019-shanghai-urban-space-art-season-spatial-art-section韩爽 - HAN Shuang
The 2019 Shanghai Urban Space Art Season (SUSAS) officially opened on September 28. Organized by the Shanghai Municipal Bureau of Planning and Natural Resources, the Shanghai Municipal Administration of Culture and Tourism, and the Yangpu District People's Government, this year’s edition continues to explore urban spatial themes against the backdrop of Shanghai’s ongoing urban renewal and development. The event is led by Chief Curator Fram Kitagawa, the founder and artistic director of Japan’s "Echigo-Tsumari Art Field" and "Setouchi Triennale." Yoshiyuki Kawazoe, an associate professor and architect at the University of Tokyo, serves as the curator for the Space Art section, while Professor Ruan Xin, founding dean and doctoral supervisor at the Shanghai Jiao Tong University School of Design, serves as the curator for the Planning and Architecture section. Zhang Ming, professor, doctoral supervisor, and deputy head of the Department of Architecture at Tongji University’s College of Architecture and Urban Planning, serves as the Chief Architect of the Art Season.
https://www.archdaily.com/1052559/2019-shanghai-urban-space-art-season-public-art-section韩爽 - HAN Shuang
In 2019, ArchDaily published more than 5,000 architectural projects, including hundreds of residential designs. Based on their popularity, we have curated 56 residential projects that stand out for their innovation, technical execution, and design ingenuity. Located across the globe—in cities, countryside, mountains, and coastal areas—they employ a wide range of structural systems and materials, from traditional masonry to cutting-edge prefabricated systems. Most of these designs share a common thread: fostering a powerful dialogue between the home and nature, whether by directly engaging with the surrounding landscape or bringing greenery into dense urban environments. The collection is divided into two sections: Collective Housing, represented by apartment buildings, and Single-Family Homes, represented by private villas and residential renovations.
https://www.archdaily.com/1070438/best-houses-of-2019韩爽 - HAN Shuang
The 2019 Shanghai Urban Space Art Season (SUSAS) officially opened on September 28. Co-organized by the Shanghai Municipal Bureau of Planning and Natural Resources, the Shanghai Municipal Administration of Culture and Tourism, and the Yangpu District People’s Government, this year’s edition continues to explore urban spatial themes against the backdrop of Shanghai’s ongoing urban renewal. The event is curated by Fram Kitagawa, the initiator and artistic director of Japan’s Echigo-Tsumari Art Field and Setouchi Triennale. Yoshiyuki Kawai, an architect and associate professor at the University of Tokyo, serves as the curator for the Space Art section, while Professor Ruan Xin, founding dean and doctoral supervisor at the Shanghai Jiao Tong University School of Design, leads the Planning and Architecture section. Zhang Ming, professor, doctoral supervisor, and deputy head of the Department of Architecture at Tongji University’s College of Architecture and Urban Planning, serves as the chief architect for the art season.
https://www.archdaily.com/1101679/2019-shanghai-urban-space-art-season-planning-and-architecture-section韩爽 - HAN Shuang
Dear readers, with your invaluable companionship, 2019 has flown by here at ArchDaily. Throughout the year, we have continued our daily mission of sharing and celebrating global architecture; along the way, we have grown, earned the recognition of architects, and enjoyed the unwavering support of our readers. Having received heartwarming holiday wishes from hundreds of design practices around the globe, we are excited to share their creative holiday cards with you here!
https://www.archdaily.com/1068599/happy-holidays-holiday-cards-from-architects-around-the-world韩爽 - HAN Shuang
In April 2021, the A8 Design Center at Luxe Lakes in Chengdu presented the exhibition "2 Kilometers of Lakeshore: Southwest Independent Architects 2021 Luxe Lakes Cross-Disciplinary Joint Exhibition." **Thirty-one independent architects** were invited to create installations along the Luxe Lakes waterfront. Working within a **budget of 30,000 RMB**, and drawing on self-reflection and their understanding of public space, they built **experimental, interactive, and experiential micro-spaces, presenting 31 unique perspectives on the world.** Through dialogue among the architects and with the public, the exhibition sought to further stimulate public engagement in design.
Following the exhibition visit, the A8 Design Center organized a hotpot gathering under a bridge with Chengdu's independent architects, sparking this dialogue. **We wanted to delve deeper into what this new generation of independent firms in non-first-tier cities is doing, how they are growing, and what they are thinking.**
Interviewer: Shuangyu Han Part 1 Interviewees: Yun Lu (MUDA Architects), Youcai Pan (Wray Architecture), Hongduo Jin (Xd-Architects) Part 2 Interviewees: Kefei Cai (Menkou Architects), Xiang Wang (TeKtonn Architecture), Yuejiu Li (a9a rchitects), Tang Zhang (YI JIE Atelier)
https://www.archdaily.com/1128444/a-hotpot-gathering-with-chengdus-independent-architects-part-ii韩爽 - HAN Shuang
After five years of construction, the Yaying Fashion and Art Center is now complete. Yaying Group, a domestic Chinese fashion brand that has dedicated over 30 years to designing apparel embodying contemporary Chinese elegance, sought to build a diverse platform for fashion, culture, and art exchange. They invited Atelier FCJZ to design a multifunctional fashion and art center at their headquarters in Jiaxing, Zhejiang, integrating brand history, creative offices, and art exhibition and dialogue spaces. Reflecting the brand's aesthetic, the building interfaces with the site as a courtyard capped by a sweeping, curved roof. Double-tiered eaves wrap around the inner courtyard, creating layered transitional spaces between interior and exterior, inviting visitors to experience the architecture in a new way and establishing a "ceremonial space."
Faced with numerous challenges—including pre-existing foundations on the site, a subsequent 15.4-meter cantilever, 30-centimeter-wide concrete columns and walls, and a diverse material palette of bamboo, wood, and concrete—Atelier FCJZ delivered a design that successfully harmonizes site, space, structure, and materials. ArchDaily interviewed Yung Ho Chang, principal architect of Atelier FCJZ, to discuss the relationship between the courtyard form and traditional atmosphere, exposed structures and active spaces, and materials and tectonics.
https://www.archdaily.com/1128468/yung-ho-changs-trinity-of-architectural-thinking-ep-yaying-fashion-and-art-center韩爽 - HAN Shuang
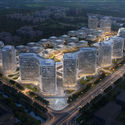
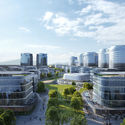
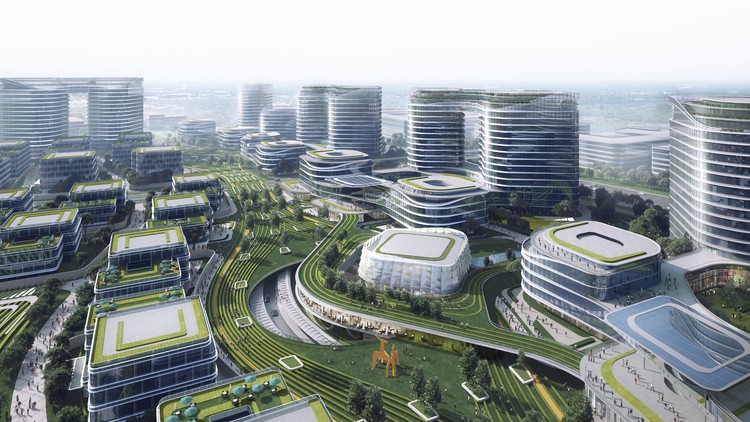
Construction recently commenced on a prominent internet company's industrial park in Hangzhou. Serving as a central hub in the enterprise’s digital ecosystem, the project will offer a one-stop office and commercial park experience for its network partners. Guided by a deep understanding of the client's vision, the design team took the corporate spirit of "shared connectivity" as their starting point, reflecting seamless partnership and brand identity through a unique master plan and architectural form.
https://www.archdaily.com/1128534/china-united-star-fang-yes-high-end-industrial-park-for-an-internet-company-breaks-ground-a-flowing-cloud-valley韩爽 - HAN Shuang
Inspiration and knowledge to help architects build better cities Inspiration and knowledge to help architects build better cities Founded in 2008, ArchDaily was established with a clear mission: to become an online platform providing design inspiration and knowledge to architects worldwide—transcending geography, race, and gender to exchange methodologies, spark inspiration, explore theory, and showcase practice. In 2020, as COVID-19 impacted the world and transformed the architectural landscape, we updated our mission:
Tools, inspiration, and knowledge to help create better cities Tools, inspiration, and knowledge to help create better cities "Tools" has been added. Over 13 years of dedication, our database has grown to include over 27,000 design firms from around the world. Serving a vast community of designers, we believe we should share more than just designs; we should also share "tools"—such as productivity-boosting workflows, cost-effective building materials, high-quality design competitions, and like-minded design communities. "Architects" has been removed, and "build" has become "create." ArchDaily currently operates websites in 5 languages, 2 WeChat public accounts, and 3 social media platforms, reaching 480,000 daily visits and ranking at the top of Alexa's global architecture and design website list. Our readership extends beyond architects to include designers from other fields and design enthusiasts. Consequently, our content should expand beyond construction to encompass more planning, cross-disciplinary, and diverse design. The goal of "better cities" remains unchanged. ArchDaily receives over 100 project submissions and more than 15 advertising inquiries daily. Guided by our high standards of curating content "for better cities," we consistently deliver high-quality articles, bringing the best content to readers, the most international platform to creators, and the most comprehensive exposure to developers.
2021 marks the fifth anniversary of ArchDaily China. Over the past five years, numerous Chinese architects have reached international audiences and gained global recognition through our platform. Meanwhile, China's diverse market has attracted global designers, fostering cultural exchange as the Chinese architectural design industry matures. To support this growth, we are launching services such as Job Postings and Brand Promotion, aiming to offer a more comprehensive suite of solutions that help architects recruit top talent and secure new projects.
https://www.archdaily.com/1128600/archdaily-recruitment-advertising-and-brand-promotion-services-seeking-fellow-travelers韩爽 - HAN Shuang
This year was filled with far too many "unexpected" and "unforeseen" events. The pandemic transformed our external environment, shifting our psychological landscapes and behaviors in tandem. As an architectural observer and critic, I have found that the most profound change the pandemic brought to the profession is in our very way of seeing. "Lockdowns" have increasingly forced us to experience culture and space through images. This mode of observation traps us within digital platforms—relying on translated texts, edited photographs, and curated videos. Consequently, our sensory understanding of space (encompassing sight, hearing, smell, and touch) has been reduced to sight alone, leaving our critique of the built environment as a mere synthesis of fragmented impressions.
When the channels of intellectual nourishment shift, the evaluation systems of space inevitably change as well. But how does this affect design? Physicist Carlo Rovelli once noted, "Sometimes, a crazy perspective sees further than our usual blurry vision." Through the lens of the COVID-19 pandemic, I hope to expose issues and provoke collective reflection rather than mere complacency. In this year-end review, we attempt to respond to these shifts. Below are the ten most-discussed articles of the year, categorized into ten themes, offered in the hope of sparking further response and dialogue.
In April 2021, the A8 Design Center in Chengdu presented "2-Kilometer Lakeshore: 2021 Luxelakes Cross-disciplinary Exhibition of Independent Architects from Southwest China." The exhibition invited 31 independent architects to build experimental, interactive, and experiential micro-spaces along the Luxelakes waterfront, offering 31 distinct perspectives on the world. Operating under a tight budget of 30,000 RMB, the architects infused their creations with self-reflection and their own understanding of publicness. By facilitating dialogue among the architects and between the architects and the public, the exhibition sought to further stimulate public engagement with design.
Through the works of these 31 local young architects with global perspectives, we witness the diverse values of a new generation and their multi-dimensional thinking on architecture. Limu Architectural Lab deconstructs architecture into columns, plinths, roofs, and envelopes, dissolving pure form; Uyoung Architects boldly deploys pink walls to establish relationships of "seeing and being seen" and "hearing and being heard" with the environment; Bai Yang uses 70 hemlock logs to support an "iron hat"; TEKTONN ARCHITECTS uses 150 bamboo poles to construct an accessible rest area; Fanzhu Design uses iron to create three continuous arched spaces that offer shelter and passage; 00Group creates an enclosed, mirrored space; MUDA-Architects builds a "periscope" by the lake, featuring a bubble wrap facade that invites tactile interaction.
https://www.archdaily.com/1128440/a-hotpot-gathering-with-chengdus-independent-architects-part-i韩爽 - HAN Shuang
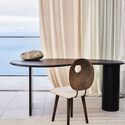
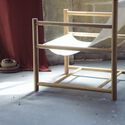
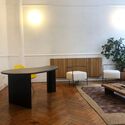
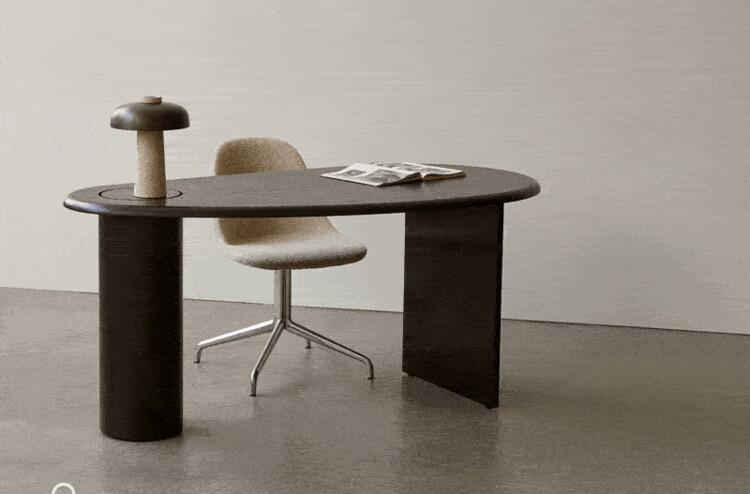
Growing up in the rolling coastal countryside of Dorset in West England, Fred Rigby drew creative inspiration from natural elements—a passion that ultimately shaped his design philosophy. Characterized by organic forms, natural symbolism, and earthy materials, his work fosters a deep connection to nature within indoor environments. Premium Scandinavian design brand MENU collaborated with Rigby to develop their latest office furniture collection as a response to the pandemic-induced shift toward working from home. By integrating the warm, soft, and nature-centric qualities of his work, the collection aims to bring a sense of calm to the anxieties of our time.
https://www.archdaily.com/1128207/a-table-without-sharp-edges-scandinavian-furniture-brand-menu-x-interior-designer-fred-rigby韩爽 - HAN Shuang
ARIZON Design was founded in Shanghai in 2008 by Junwei Shen. The firm specializes in providing master planning, design, and consulting services for boutique shopping centers, commercial complexes, and other architectural spaces. Its completed projects have won numerous international professional awards, positioning the firm as one of the most forward-thinking and specialized design agencies in the commercial retail sector. The name ARIZON is inspired by a passage from the I Ching (Book of Changes): “Great indeed is the generating power of Qian, to which all things owe their beginning,” symbolizing the use of boundless creativity to breathe endless life into architectural spaces. Championing an “ECO-FASHION” aesthetic and driven by the mission of “designing the future of business,” ARIZON strives to create greater commercial value for its clients.
https://www.archdaily.com/1128184/shanghai-jobs-arizon-design-senior-interior-designer-interior-designer-senior-intermediate-architect-landscape-designer韩爽 - HAN Shuang
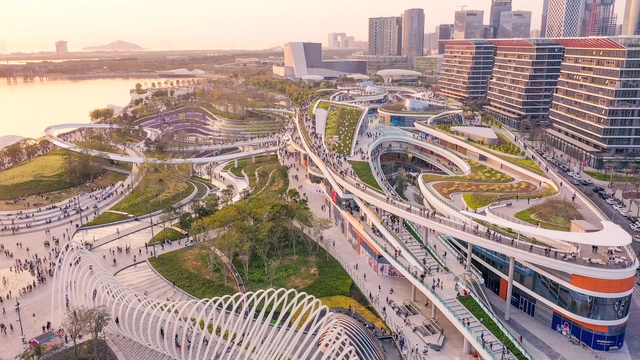
ArchDaily In-Depth Profile is an interview series featuring designers with long-term practice in specific architectural typologies. To qualify, featured firms must have been established for over a decade, or possess a substantial portfolio of completed and ongoing projects within a specialized architectural field, having developed a cohesive theoretical framework. Recently, the opening of the East Coast of OH Bay in Bao'an, Shenzhen—with its urban-terrace-like architectural form and cascading landscape design—rapidly became a highly popular landmark. This drew our attention to the planning and design team, Laguarda.Low Architects (LLA). A 20-year-old firm headquartered in New York, with offices in Tokyo and Beijing, they apply their core design philosophy—"building the fundamental concept of every master plan and architectural design on an understanding and development of its role in urban design"—to projects in cities across the globe. This edition of the In-Depth Profile dives into their two decades of achievements and insights.
https://www.archdaily.com/1128124/rejecting-formulaic-design-llas-urban-commercial-placemaking-archdaily-in-depth-laguardow-architects韩爽 - HAN Shuang





.gif?1621900204)