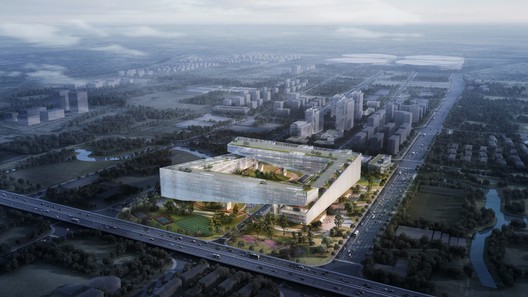
Smart campuses represent a unique architectural typology of our time. They not only showcase a brand's core technology and identity, but their vast footprint and significant investment also capture public interest, raising expectations for an innovative, interactive destination. In January of this year, construction began on the Midea Shanghai Global Innovation Park. Designed by the Beijing Institute of Architectural Design (BIAD), the campus spans a gross floor area of nearly 400,000 square meters with a total investment of over 6 billion RMB. It is scheduled for completion in 2024.
Located in the Hongqiao Business District of Shanghai, near the National Exhibition and Convention Center, the campus spans two urban plots. It is bordered by a natural waterway to the east and an urban green belt and the Shenhai Expressway to the west. BIAD conceived a "floating square ring" architectural form that hovers above the site. Both the building's roof and the landscape below are covered in "forests," seamlessly integrating the built volume with the environment. Equipped with Midea Group's proprietary smart building management systems and intelligent products, the campus aims to become a world-class green technology park.

01. Midea Shanghai Global Innovation Park as a "Public" Building
As an urban landmark, the Midea Shanghai Global Innovation Park is endowed with a "public" socio-ecological attribute. For a social ecosystem to remain "active," however, it requires sufficient continuity and complexity. Rather than adopting a traditional horizontal zoning layout, the master plan employs a complex three-dimensional spatial configuration. By elevating the main office functions above the site, the design creates a three-tier vertical structure, fully opening the undulating landscape to the public.


Four irregular podium volumes covered in forests form undulating "urban hills." A circular pedestrian pathway is introduced between these podiums and the floating main building, weaving through the forest at varying heights to create a continuous and complex urban public space. Meanwhile, twelve vertical cores provide direct access to the rooftop garden, leading into another "forest." By transforming the original urban ground level into a multi-layered forest, the project doubles the public space and resolves the lack of "publicness" typical of traditional office buildings. By layering diverse, flexible programs—such as exhibition halls, multi-functional spaces, cultural and sports facilities, and retail—on the ground level, the design strengthens and expands the historically weak public systems of office buildings. From functional programming to spatial details, it clearly communicates a humanistic value of welcoming and caring for the public. Thus, the Midea Shanghai Global Innovation Park is truly a "public" building for the city.


02. Midea Shanghai Global Innovation Park as a "Cultural" Building
As a technology park, the Midea Shanghai Global Innovation Park is designed with a "product" cultural identity that demands high recognizability. The main floating structure is split into two volumes based on its dual functions of R&D offices and staff living facilities. Reorganized as interlocking volumes that form a "square ring," they are both distinct and integrated. When viewed from the expressway, the "split" box floating above the forest stands out prominently.


The main building utilizes a steel structural system. The steel columns supporting the floating structure are arranged in an orderly manner between the podium hills and the floating volume, juxtaposing modern development with raw nature alongside the newly planted trees. This design aligns with Midea Group's cultural mission of "connecting people and all things." Furthermore, the park integrates Midea's core technologies—smart home, industrial internet, and intelligent supply chain—into its physical infrastructure. Consequently, the Midea Shanghai Global Innovation Park stands as an architectural product of the company's "corporate culture."


03. Midea Shanghai Global Innovation Park as a "Lifestyle" Building
As a tech-driven office park, the Midea Shanghai Global Innovation Park is designed with high-comfort "lifestyle" attributes, providing employees with both a "green" working environment and essential life amenities. The steel-structure construction liberates the spatial layout from the monotonous, vertically-repeated floor plates of traditional offices. Instead, it unfolds as a continuous open-plan workspace, breaking through the limitations of conventional floors and walls to offer over 20,000 square meters of contiguous office space. Employees can reach any part of the building via gentle outdoor ramps. Within the campus, the deliberate addition of loose, porous, natural, and casual public spaces yields a true "lifestyle" building for its users.


By accommodating a diverse range of urban activities within a single complex, the Midea Shanghai Global Innovation Park establishes a unique operational model—one that would be impossible to achieve under the constraints of typical office layouts or within fragmented urban environments. The integration of three-dimensional landscaping creates a new vertical perspective, offering unprecedented urban scale and presence. This approach anchors the employees, the corporate brand, and the urban space, paving the way for an ecological, human-centric technology park.
This article was written by 韩爽 - HAN Shuang. The translation is powered by AI.


