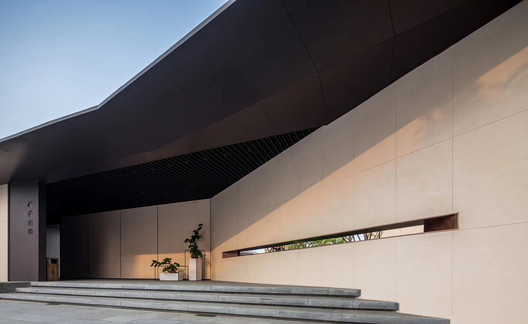
A field is a mapping from one vector to another; some experts believe that momentum should exist within the field. The architectural field, however, represents the holistic concept of architecture. Architecture exists within the field, which serves as the map, result, and answer for the exchange, dialogue, and intertextuality between interior and exterior spaces. Burdened by material things and troubled by emotions, yet integrated with the physical world, it ultimately achieves its own depth.
On the afternoon of December 14, 2018, a forum titled ‘Creating the Field: Villa District · Art · Design’ was held with great enthusiasm at the Beijing Youan Mansion Sales Center. Co-hosted by Youan Mansion and Designwire, the event invited the project's lead designers to explore the “field” created by Youan Mansion. Starting from the villa-centric nature of the project and extending to the dimensions of art and lifestyle, the panel discussed the relationships between theory and design, philosophy and aesthetics.

The event consisted of two parts: the forum and a tour of the Youan Mansion show flats. Guests in attendance included: Tao Jianping, Design Director of Jinmao Beijing Fengtai District; Liu Shijun, Partner of Beijing United International Architecture Design; Tang Zhonghan, Design Director of DA Group; Huang Quan, General Manager and Design Director of G-Art Design; Sheng Yongna, General Manager of Serendipper Space Design; Lu Yuan, Founder of Landenjoy Design; and Wang Cheng, General Manager of Beijing Panshi Design. The forum began with keynote presentations by Liu Shijun and Tang Zhonghan, followed by a panel discussion moderated by Ma Haijin, Editor-in-Chief of Designwire, featuring all the guest designers. Combining wit with concrete project examples, they explained the concept of “field” through architectural concepts, landscape visions, spatial art, and human relationships. Moving from a single point to a multi-dimensional plane—echoing the Taoist philosophy of ‘one begets two, two begets three, three begets all things’—the discussion inspired the attending designers and homeowners with the possibilities of design and life. As globalization progresses, cultural confidence in China continues to grow, allowing our contemporary readings of cities to be richer and more narrative-driven. In this ever-changing process, we must challenge ourselves to be our best.

Liu Shijun: Finding Tranquility in the Bustling City
First, architect Liu Shijun shared the project's design philosophy. Youan Mansion takes its name from Youanmen, a gate of Beijing's outer city wall dating back 500 years to the Jiajing period of the Ming Dynasty. The project witnesses centuries of urban evolution, blending historical heritage with the modern metropolis. “Finding tranquility in the clamor” was the primary goal of the master plan, guided by the art of classical Chinese gardening. Privacy is enhanced through sloped green lawns and dense plantings, forming the first layer of the garden. The shared central landscape represents the second layer. The third layer consists of surrounding pedestrian pathways, which transition from public areas to private interior spaces. Finally, the private yards in front of and behind the residences serve as the fourth layer, where residents can personalize their own gardens.

Seclusion is not merely about form; it is a philosophy of stripping away vanity to quietly enjoy the essence of life. If “finding tranquility in the clamor” is the design's response to the environment, then the exterior architecture—a vital component of that environment—echoes this with the concept of being “hidden in the city.” By utilizing architectural aesthetics to eliminate the noise of superfluous decoration, the design focuses on form, materials, color, proportion, and detail to offer residents a sense of pleasure and thoughtful care.

Tang Zhonghan: Thinking in Progress
Design stems from a passion for life. It emphasizes natural, clear, and original design, which points toward the future of spatial development; the best design is one that creates the future. Ongoing exploration into authentic living is a crucial source of inspiration and the driving force behind his design passion.

Flexible functionality is the essence of design. From daily living requirements to lighting and temperature control, satisfying physical needs represents the initial stage of design. It is also how a designer transitions from being purely functional to exploring deeper emotional levels, gradually creating spatial beauty and poetry. Through interior architecture, we shape space, craft light and shadow, pair materials, and enhance details. Crucially, this requires looking inward through details. Interior design is an inward-looking process where detail is king; the nuance within details is essential for interiors and serves as a key aspect of Youan Mansion. Thus, the layout features open-plan living rooms and studies. The mezzanine space optimizes natural light, and vertical circulation has been integrated into the existing courtyard to maximize contact with nature and vitalize the living experience. Additionally, the strategic layout of light and shadow allows the air and light to flow, embodying the poetry of the space.

“We hope to experience the spaces, light, materials, and details we create through interior architecture. By employing human-centric thinking and starting from human needs, we explore modern Eastern residential forms and return to authentic problem-solving. This elevates the psychological sense of ritual, so that a home does not just satisfy basic needs but offers a profound experience of life, rather than just design,” concluded designer Tang Zhonghan.

Lu Yuan: Not Just Cultural Confidence, But Professional Confidence
“Youan Mansion is situated in a precious location. For us, we wanted to express this using a precious vocabulary: power and composure, eternity and change. We have always lived with strong labels of Chinese culture, while composure is deeply rooted in traditional culture. This power and composure are constantly transforming into one another,” Lu Yuan said.

Speaking of eternity and change, the timelessness of classical Chinese garden culture is intimately tied to people, history, and culture. In Youan Mansion, we respect history. Against this cultural backdrop, we introduce traces of contemporary life, which is the core message of our design. From the understated entry to the sudden reveal of the water feature around the bend, the design offers a fresh interpretation within a modern living environment. Garden design is a highly emotional discipline. While architectural dimensions and interior materials embody rationality, the emotional dimension addresses beauty and comfort—which is the ultimate goal of landscape design.

Huang Quan: The Changing and the Constant
When discussing what changes and what remains constant, “people” are the first to change. Developers are changing, seeking innovation and transformation. Customers are also changing, becoming more rational and younger. Consequently, design adapts to these shifts in clients and homeowners. From a design standpoint, we do not emphasize exclusive symbols or labels. The market is in constant flux, requiring us to serve different developers with diverse demands, corporate cultures, and product logics.
First, we must respect the broader product logic to allow room for designers to express themselves and adapt to these changes, transitioning from a design leader to a service provider. However, what remains constant is also “people.” All design revolves around people. What never changes is the pursuit of a better life and the expectation of quality. Regardless of function or lifestyle, even as social environments shift, the original intent remains constant. Therefore, both change and continuity in design ultimately center on people.
.jpg?1545016996)
Sheng Yongna: Innovation, Balance, and Alignment
“I remember when I first worked on the Guangqu Jinmao Palace, the head of the sales department asked me, 'Have you ever lived in a luxury home?' I said no. 'Then how can you design for people who do?' So, I became a luxury homeowner myself. Years later, I remain a loyal Jinmao fan. In a sense, delivering a great project for Jinmao is about realizing my own potential,” Sheng Yongna said. She hoped visitors would sense a refined cultural confidence in the spaces of Youan Mansion. To achieve this, she integrated the painting *The Land of Immortals (Peach Blossom Spring)* into the space, reinterpreting it with a delicate filigree technique to strike a balance between modern thinking and classical culture. This triple-layered artwork echoes the traditional three-entry courtyard layout of the architecture.
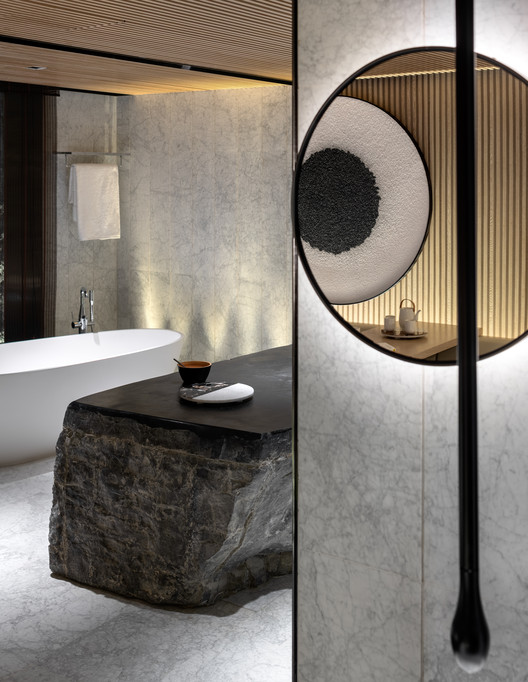
In addition, alignment and balance were focal points of her design. Placing exquisite artworks in the space and crafting furniture and decor with meticulous craftsmanship caters to the refined taste of the residents—another interpretation of human-centric design. “If I had to express the concept of home in one word, it would be love. It brings warmth to both the space and life. Our approach to soft furnishings is different; I like to bring philosophy and aesthetics together. Crucially, I always emphasize exploration. Designing a space is like raising a child; it requires not only professional aesthetics but also an exploratory spirit to offer a unique experience. And of course, you need to be good at math—by which I mean logic. Without logic, you cannot interpret a space,” she added.

Wang Cheng: Designing from Zero—Every Project Has Its Own Identity
“We have partnered with Jinmao for nine years. From the early Jinmao Palace to the later Central Jinmao Palace, and now to Youan Mansion, we have designed all of these sales centers. Every project has its own unique identity. Whenever we design a sales center, we strive to reflect the distinct character of that specific project, which basically means starting from zero every time.”

Wang Cheng delved deeply into Youan Mansion's character of being “hidden in the bustling city,” hoping that clients entering the space would truly feel this concept. In crafting the interior, he focused heavily on defining its essence rather than simply piling on expensive materials. From the entrance lobby to the art gallery, and then to the main reception hall, the spaces unfold sequentially. Each area offers a distinct feel, yet being “hidden in the city” remains the unifying undertone.
.jpg?1545017035)
Following the forum, attendees toured the villa show flats with the designers' insights in mind, bringing the event to a successful close. Embracing risk for the sake of innovation and thinking globally about human settlements amid rapid future development is, we believe, the mission of both builders and designers.
News via Designwire
This article was written by 韩爽. The translation is powered by AI.

