1. ArchDaily
  2. Architecture News

Architecture News

World’s First Floating Eco-Park Planned for Chicago River

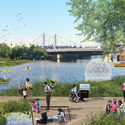
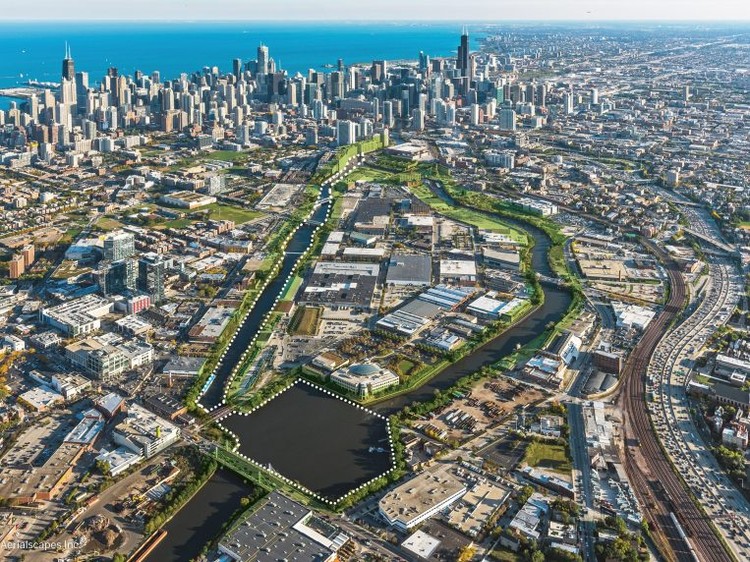
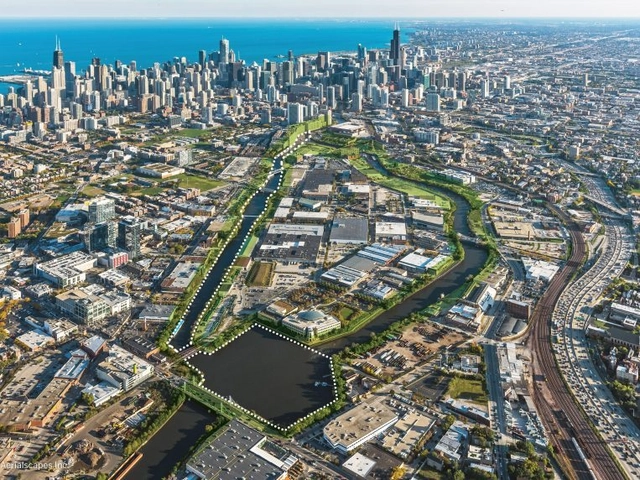
SOM has revealed their design for the world’s first floating eco-park along the Chicago River. Called Wild Mile Chicago, the project is sited between Chicago and North avenues along the east side of Goose Island. A group of ecologists and activists called Urban Rivers is working with the city to realize the plan. The mile-long project is being created with government officials and private developers to include new wildlife, recreational and educational additions to the river’s North Branch.

World’s First Floating Eco-Park Planned for Chicago River - Image 1 of 4World’s First Floating Eco-Park Planned for Chicago River - Image 2 of 4World’s First Floating Eco-Park Planned for Chicago River - Image 3 of 4World’s First Floating Eco-Park Planned for Chicago River - Image 4 of 4World’s First Floating Eco-Park Planned for Chicago River - More Images

Reiulf Ramstad's Exhibition at the Utzon Center Investigates the Local-Global Architect

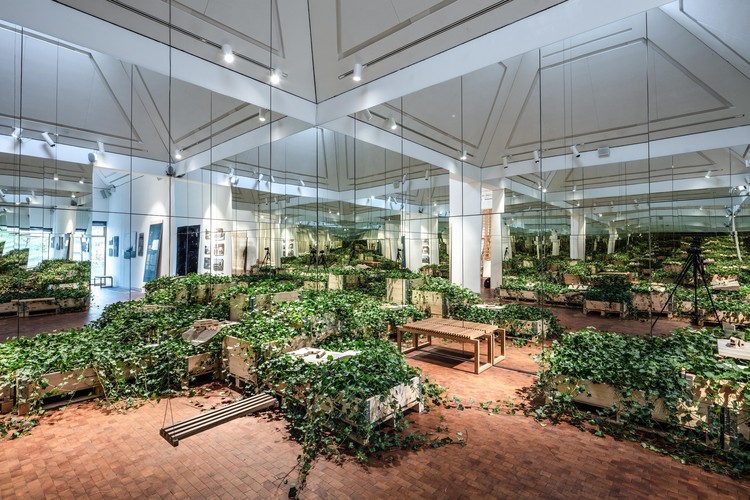
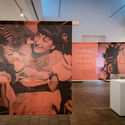
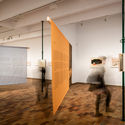
Reiulf Ramstad Architects will inaugurate a new exhibition series “In the World of an Architect” at The Utzon Center, focusing on “architecture and design created in the tension field between local and global.” The exhibition will consist of a number of spatial installations spread across five rooms, setting out the concept of “Nordic” and appreciating the importance of the architects’ standpoint.

Rather than cancel the importance of a regionally-based building tradition in a globalized profession, the exhibition invites a more diverse, nuanced understanding of what it means to be a Nordic architect in a globalized era.

Reiulf Ramstad's Exhibition at the Utzon Center Investigates the Local-Global Architect - Image 1 of 4Reiulf Ramstad's Exhibition at the Utzon Center Investigates the Local-Global Architect - Image 2 of 4Reiulf Ramstad's Exhibition at the Utzon Center Investigates the Local-Global Architect - Image 3 of 4Reiulf Ramstad's Exhibition at the Utzon Center Investigates the Local-Global Architect - Image 4 of 4Reiulf Ramstad's Exhibition at the Utzon Center Investigates the Local-Global Architect - More Images+ 19

Studio PARE designs an Orchestra Hall inspired by a 19th Century Music Box

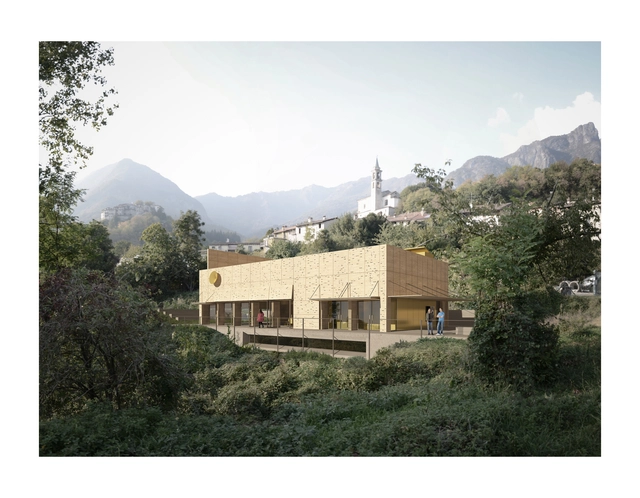
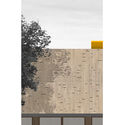
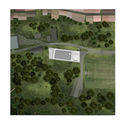
Milan-based Studio PARE has won a competition for the design of a small concert hall in Valsolda, Lake Lugano, Italy. The competition called for a new space to house the 40-person Valsolda Philharmonic Orchestra, with Studio PARE responding with a scheme inspired by the music box: a mechanical device prevalent in the 19th century which could generate melodies without the need for live musician.

Studio PARE designs an Orchestra Hall inspired by a 19th Century Music Box - Imagen 1 de 4Studio PARE designs an Orchestra Hall inspired by a 19th Century Music Box - Imagen 2 de 4Studio PARE designs an Orchestra Hall inspired by a 19th Century Music Box - Imagen 3 de 4Studio PARE designs an Orchestra Hall inspired by a 19th Century Music Box - Imagen 4 de 4Studio PARE designs an Orchestra Hall inspired by a 19th Century Music Box - More Images+ 15

Lina Bo Bardi’s Relationship with Drawing Explored by the Fundació Joan Miró’s Exhibition

The Fundació Joan Miró presents Lina Bo Bardi Drawing, the first exhibition to focus specifically on the role of drawing in the life and work of the Italian-born Brazilian architect.

The exhibition features a carefully selected collection of a hundred drawings from the Instituto Lina Bo e P. M. Bardi, bearing witness to the importance of drawing in all the stages of Bo Bardi’s multifaceted career. The project has been curated by another architect, Zeuler Rocha Lima - also an artist, researcher, and international expert on Bo Bardi - with support from the Fundació Banco Sabadell.

Lina Bo Bardi’s Relationship with Drawing Explored by the Fundació Joan Miró’s Exhibition - Imagen 1 de 4Lina Bo Bardi’s Relationship with Drawing Explored by the Fundació Joan Miró’s Exhibition - Imagen 2 de 4Lina Bo Bardi’s Relationship with Drawing Explored by the Fundació Joan Miró’s Exhibition - Imagen 3 de 4Lina Bo Bardi’s Relationship with Drawing Explored by the Fundació Joan Miró’s Exhibition - Imagen 4 de 4Lina Bo Bardi’s Relationship with Drawing Explored by the Fundació Joan Miró’s Exhibition - More Images+ 10

UMAPaz offers a free course on sustainable construction in São Paulo

In April, UMAPaz is offering a course aimed at individuals who want to learn more about sustainability applied to architecture and construction projects, including small renovations. With an introductory approach, it seeks to clarify concepts of sustainable construction for anyone interested in the topic, without requiring prior knowledge.

Hulu Series to Feature the World Expo's "Murder Castle"

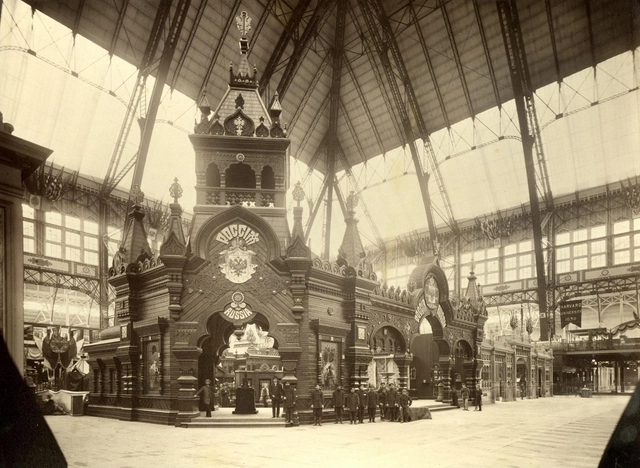
Hulu has announced that they will be adapting a story of H.H. Holmes, America’s first documented serial killer, into a television series on the 1893 World’s Columbian Exposition in Chicago. Based on the nonfiction book The Devil in the White City by Erik Larson, the series will explore murder and architecture around the so-called “Murder Castle." The show will feature the labyrinthine structure that Holmes built and stories around architect Daniel H. Burnham's infamous World Expo.

Rwanda’s Bugesera International Airport to Set Records for Sustainability

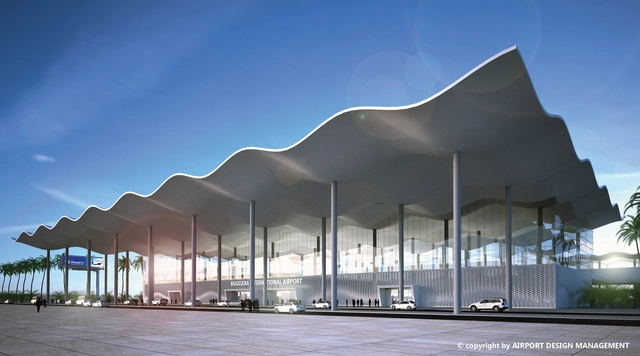
Rwanda’s largest publicly funded project, Bugesera International Airport is on track to be the first certified green building in the region. A few pieces of this net zero emission complex include: a 30,000 square metre passenger terminal, 22 check-in counters, ten gates, and six passenger boarding bridges. Funded by Public Private Partnership, the project is cost estimated at $414 million USD. The international hub was only one of several initiatives discussed by the Africa Green Growth Forum (AGGF) in Kigali at the end of last year.

Snøhetta and Heatherwick Design a Timber City for Sidewalk Labs

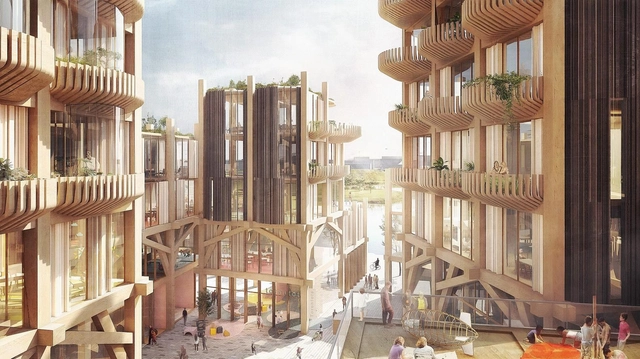
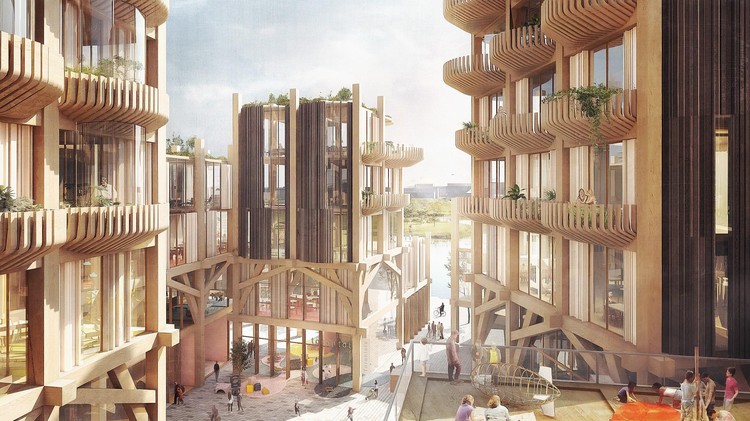
Sidewalk Labs has released new renderings from Snøhetta and Heatherwick Studio of the Quayside neighborhood development in Toronto. After announcing plans to create a model smart city, Sidewalk Labs has been working to pioneer a new approach to future urban developments. Plans for Quayside were first revealed last summer, designed to be interconnected smart neighborhood for the city. The latest renderings were released with further documents outlining how the company plans to pay for the ground-up development.

Snøhetta and Heatherwick Design a Timber City for Sidewalk Labs  - Image 1 of 4Snøhetta and Heatherwick Design a Timber City for Sidewalk Labs  - Image 2 of 4Snøhetta and Heatherwick Design a Timber City for Sidewalk Labs  - Image 3 of 4Snøhetta and Heatherwick Design a Timber City for Sidewalk Labs  - Image 4 of 4Snøhetta and Heatherwick Design a Timber City for Sidewalk Labs  - More Images+ 2

Arq.Futuro and Beĩ Editora Launch *Aprendendo a Viver na Cidade* at Escola da Cidade

Arq.Futuro and Beĩ Editora Launch *Aprendendo a Viver na Cidade* at Escola da Cidade - Featured Image
Cortesia de BEI Editora

Conceived by architects Vinicius Andrade and Beatriz Vanzolini, along with the team from the Arq.Futuro platform, the course “Aprendendo a viver na cidade” aims to awaken young people to the importance of understanding the city, while also discovering how to influence it. The course is delivered in a book format—which is already available in bookstores—and will be officially launched at Escola da Cidade on February 27. The course features videos and audio from the “Cidade Cidadão” series, accessible via QR Code or on the Arq.Futuro website. Teachers who wish to implement it in the classroom will have access to a digital Teacher's Guide (Caderno dos Professores) with pedagogical suggestions and activities.

Robots will Construct Melike Altınışık' Robot Museum in Seoul

Robots will Construct Melike Altınışık' Robot Museum in Seoul - Image 1 of 4
© Melike Altınışık Architects

Turkish practice Melike Altınışık Architects (MAA) has won an international competition for the design of a Robot Science Museum in Seoul, South Korea. Hosted by the Seoul Metropolitan Government, the competition called for a “world first” museum to support public education in robotics, and increase public interest in robots.

The principles of robotics, science, technology, and innovation have shaped all aspects of the scheme’s design, from form and structure to material and operation. The main character of the museum is to “create its own universe for robots and their visitors,” manifesting as a non-directional, fluid, spherical structure.

Robots will Construct Melike Altınışık' Robot Museum in Seoul - Featured ImageRobots will Construct Melike Altınışık' Robot Museum in Seoul - Image 1 of 4Robots will Construct Melike Altınışık' Robot Museum in Seoul - Image 2 of 4Robots will Construct Melike Altınışık' Robot Museum in Seoul - Image 3 of 4Robots will Construct Melike Altınışık' Robot Museum in Seoul - More Images+ 4

OPEN Architecture's Chapel of Sound Reimagines the Concert Hall

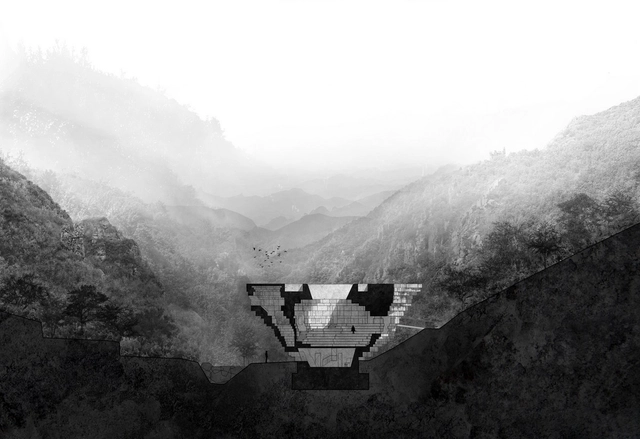
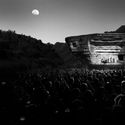
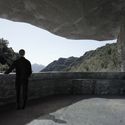
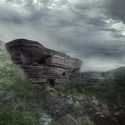
Nestled in a valley north of Beijing, a building will soon be completed that may appear to have always been there, or to have emerged from and grown out of the surrounding stony landscape. OPEN Architecture’s Chapel of Sound in Chengde, China was recently recognized in the 66th annual Progressive Architecture (P/A) Awards, chosen as one of ten projects to receive the commendation. The P/A Awards focus on innovative, ongoing work that promotes new ways of thinking about architecture. The Chapel of Sound was noted for its creation of a new, progressive type of environment and its reimagining of an established typology.

OPEN Architecture's Chapel of Sound Reimagines the Concert Hall - 1 的图像 4OPEN Architecture's Chapel of Sound Reimagines the Concert Hall - 2 的图像 4OPEN Architecture's Chapel of Sound Reimagines the Concert Hall - 3 的图像 4OPEN Architecture's Chapel of Sound Reimagines the Concert Hall - 4 的图像 4OPEN Architecture's Chapel of Sound Reimagines the Concert Hall - More Images+ 9

Discover all the winning projects of the competition for the Raincoop site in Montevideo

As part of Montevideo's urban housing management framework, the local government, together with the Ministry of Housing, Spatial Planning, and Environment, launched a national public ideas competition to develop a housing and public space program on the site formerly occupied by the Raincoop company in the La Unión neighborhood.

The objective was for contestants to design, on a nearly 3-hectare plot, a housing development within a public space that promotes the integration of compatible activities and services, thereby ensuring mixed-use land and inclusion. Learn more about the winning projects in the words of their authors.

Rogers Stirk Harbour + Partners Gains Approval for Hammersmith Town Hall Refurbishment in London

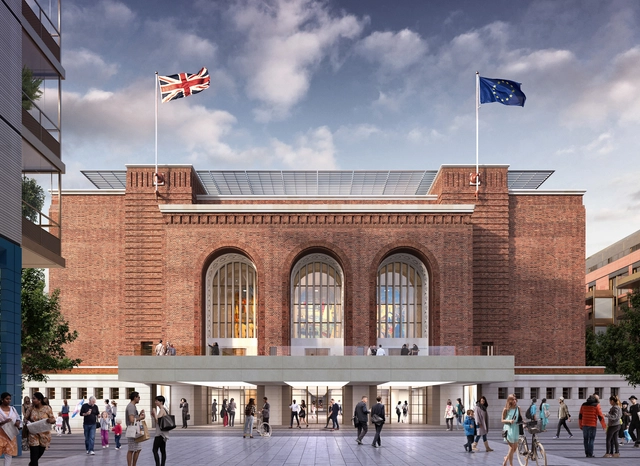
Rogers Stirk Harbour + Partners have gained planning permission for the proposed extension and full refurbishment of the Grade II-listed Hammersmith Town Hall in London. A joint venture with Hammersmith & Fulham Council and commercial partners a2Dominion, the scheme seeks to promote “the creation of a new high quality civic mixed-use development” derived from the historic structure.

Through the demolition of a 1970s extension, the scheme will create a new public square that enhances the setting of the existing protected Town Hall, reinstating its presence on Kings Street. The main alternations seek to enhance the existing building through a glass box rooftop extension containing council office space.

Rogers Stirk Harbour + Partners Gains Approval for Hammersmith Town Hall Refurbishment in London - Image 1 of 4Rogers Stirk Harbour + Partners Gains Approval for Hammersmith Town Hall Refurbishment in London - Image 2 of 4Rogers Stirk Harbour + Partners Gains Approval for Hammersmith Town Hall Refurbishment in London - Image 3 of 4Rogers Stirk Harbour + Partners Gains Approval for Hammersmith Town Hall Refurbishment in London - Image 4 of 4Rogers Stirk Harbour + Partners Gains Approval for Hammersmith Town Hall Refurbishment in London - More Images+ 1

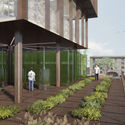
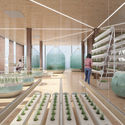
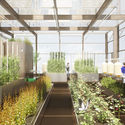
Studio NAB designs a Floating Urban Farming Tower for Future Cities

Studio NAB has released details of their proposed Superfarm project, a six-story exercise in indoor urban farming that “focuses its production on the culture of foods with a high nutritional value.” The project is founded on the principles of pragmatic implementation, high-yielding foods, reducing health risks, promoting short circuits, reviving economies, energy self-sufficiency.

The scheme is a response to the projections that by 2050, 80% of the earth’s population will live in urban centers, demanding an area of farmland 20% more than is represented by the country of Brazil. By moving farm systems indoors, Superfarm represents an “ecological transition” that is resilient, human-sensitive, and technologically advanced.

Studio NAB designs a Floating Urban Farming Tower for Future Cities - Image 1 of 4Studio NAB designs a Floating Urban Farming Tower for Future Cities - Image 2 of 4Studio NAB designs a Floating Urban Farming Tower for Future Cities - Image 3 of 4Studio NAB designs a Floating Urban Farming Tower for Future Cities - Image 4 of 4Studio NAB designs a Floating Urban Farming Tower for Future Cities - More Images+ 8

In New York City, When Form Follows Finance the Sky's The Limit

In New York City, When Form Follows Finance the Sky's The Limit  - Image 1 of 4
Courtesy of SHoP Architects

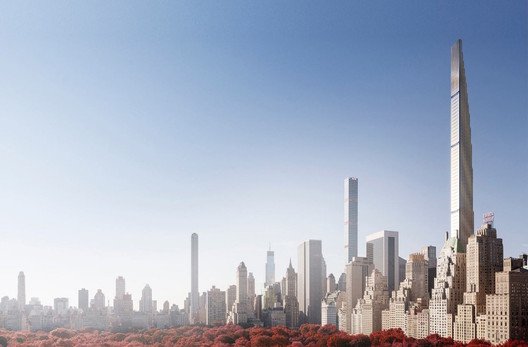
The hyperreal renderings predicting New York City’s skyline in 2018 are coming to life as the city’s wealth physically manifests into the next generation of skyscrapers. Just like millennials and their ability to kill whole industries singlehandedly, we are still fixated on the supertalls: how tall, how expensive, how record-breaking? Obsession with this typology centers around their excessive, bourgeois nature, but – at least among architects – rarely has much regard for the processes which enable the phenomenon.

Glenn Murcutt to Design Sixth Edition of Melbourne's MPavilion

Glenn Murcutt to Design Sixth Edition of Melbourne's MPavilion  - Image 4 of 4
Image Courtesy of MPavilion. ImageGlenn Murcutt

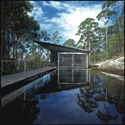
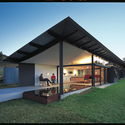
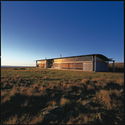
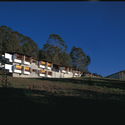
The Naomi Milgrom Foundation has announced that the sixth edition of the MPavilion will be designed by Australian architect and Pritzker laureate architect Glenn Murcutt AO. Murcutt's announcement comes as the 2018 edition of the MPavilion, designed by Spanish architect Carme Pinos, closed after a record-breaking season that saw more than 133,000 visitors. Murcutt will be the second Australian to design a pavilion for the Melbourne-based program; Sean Godsell designed the inaugural pavilion in 2014.

Glenn Murcutt to Design Sixth Edition of Melbourne's MPavilion  - Image 1 of 4Glenn Murcutt to Design Sixth Edition of Melbourne's MPavilion  - Featured ImageGlenn Murcutt to Design Sixth Edition of Melbourne's MPavilion  - Image 2 of 4Glenn Murcutt to Design Sixth Edition of Melbourne's MPavilion  - Image 3 of 4Glenn Murcutt to Design Sixth Edition of Melbourne's MPavilion  - More Images+ 6

Why you should look to nature to design efficient architecture

As the Egyptians, Aztecs, Greeks, and Incas well knew, nature holds within itself the answers to life's great mysteries. We only need to observe it closely to decipher the enigma. Often, we move heaven and earth searching for what has been right in front of our eyes all along. Immersed in our cell phones and concrete cities, when was the last time we walked on the grass or gazed at the stars?

Ancient civilizations did so constantly. By studying the path of the sun, the seasons, and the rain, they left a legacy of structures that have survived for millennia and still stand today. Without Google or computers, they acquired knowledge through the observation and study of their surroundings: nature.

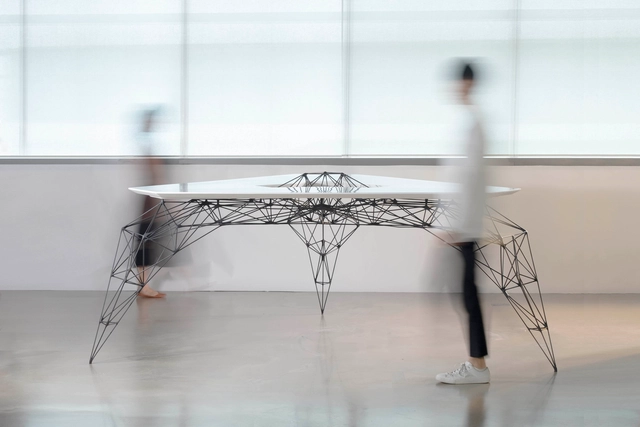
Slender Strength: The Mighty Grace of the Stainless Steel AIRTable

A sturdy featherweight table? Sounds... contrary to reason. But this contradiction was the very impetus for the design. Created for a research center that’s pushing the boundaries of design and manufacturing using technology and science, the designers--AIRLab, in collaboration with DManD-- sought to dematerialise the typical structure of a table, creating a sense of instability with the visual counterpoint of a solid surface.

Slender Strength: The Mighty Grace of the Stainless Steel AIRTable - Image 1 of 4Slender Strength: The Mighty Grace of the Stainless Steel AIRTable - Image 2 of 4Slender Strength: The Mighty Grace of the Stainless Steel AIRTable - Image 3 of 4Slender Strength: The Mighty Grace of the Stainless Steel AIRTable - Image 4 of 4Slender Strength: The Mighty Grace of the Stainless Steel AIRTable - More Images+ 7