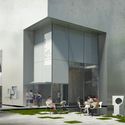
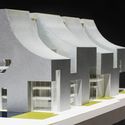
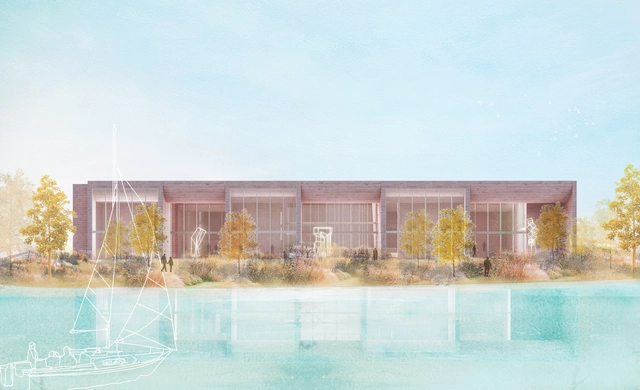
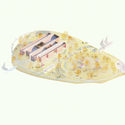
A two-stage international design competition recently concluded for the new headquarters of The Kuwait Foundation for the Advancement of Sciences (KFAS), the country’s leading organization for advancing science, technology, and innovation. KÂAT Architects and Yalin Architectural Design were shortlisted as finalists in the second stage of the competition for their collaborative entry, a concept which anchors the future within the past. Drawing inspiration from the local traditions, climate, and urban fabric, the group places their design firmly in the context of its location in Kuwait City.
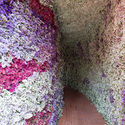
The Flower and Garden FestivalFYJA is an event held in Mexico City that brings together landscape architects, architects, artists, designers, artisans, gardeners, and students. In each edition, participants create a route featuring various activities and exhibitions, offering everyone—from experts and enthusiasts to the curious—the chance to engage with horticulture and experience the benefits of plants.
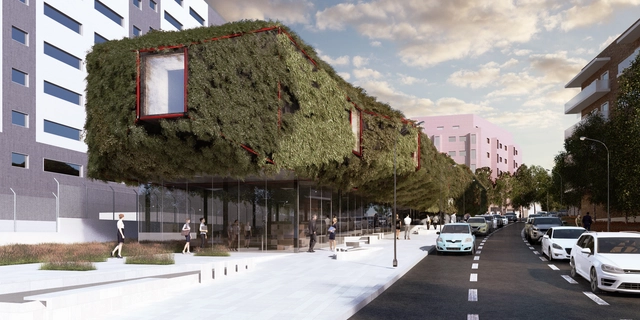
A Green Spaceship appears to have landed in Villaverde, Madrid, in design firm 3GATTI’s proposal for the new municipal library. The design for the landmark building employs the public’s curiosity to draw visitors in and create an iconic presence in the city. The library is split between two floors, both architecturally and conceptually. The ground level is transparent and open, meant to house the noisy, public aspects of the program; the upper floor is the architectural showpiece, floating above the ground and containing the more private, quiet study spaces.
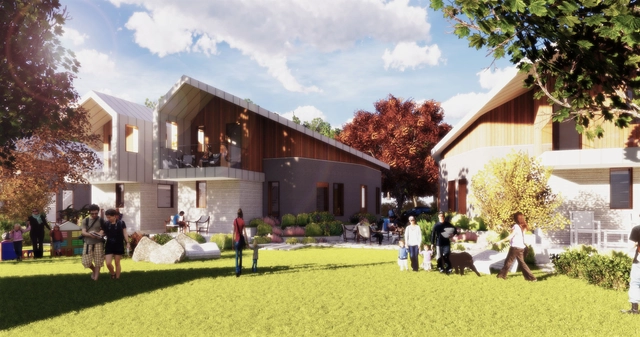
San Antonio based architecture firm Overland Partners have designed a series of proposals for new 3D printed neighborhoods in Texas. Teaming up with nonprofit, 3 Strands Neighborhoods, and ICON, a creator of printers, robotics, and advanced materials, the firm utilized the Vulcan II 3D printer to revolutionize home building. The collaboration aims to address the housing crisis in America and establish a sense of community for disadvantaged families.
Two residential buildings collapsed this morning in Rio de Janeiro. Located in the Muzema community, in the city's West Zone, the four- and six-story structures collapsed at around 6:30 a.m. Two fatalities and three injuries have been confirmed, and another 17 people remain missing under the rubble.
OMA has won a masterplanning competition for the redevelopment of the Scalo Farini and San Cristoforo sites, two disused railway yards north and south of the periphery of Milan. Led by OMA’s Ippolito Pestellini Laparelli and Reinier de Graaf, and co-designed with Laboratorio Permanente, the “Agenti Climatici” scheme revolves around concepts of ecological filters and adaptable development. The OMA scheme triumphed over finalists including Baukuh, Arup, Grimshaw, and Kengo Kuma.
https://www.archdaily.com/914997/oma-wins-competition-for-adaptable-masterplan-of-milans-disused-railway-sitesNiall Patrick Walsh
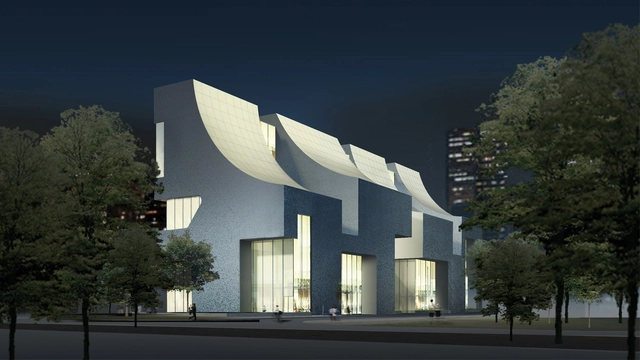
Steven Holl Architects has been commissioned to design a new 26,000-square-meter mixed-use building for CIFI Group in Beijing. The retail/office scheme will be Holl’s second building in Beijing, located in the Fengtai area of the city. The design for the hybrid building is centered on five principles: light, structure, urban porosity, open offices, and ecology.
The famous tube stations of Curitiba, icons of the Paranaense capital's urban development in the 1990s, will be replaced by a newer model. The goal of the City Hall and the Institute for Research and Urban Planning of Curitiba (IPPUC) is to replace twelve of these structures along the Inter 2 bus line.
Carol Ross Barney. Image Courtesy of Ross Barney Architects
Few architects have had a greater influence on civic design and the public realm than Carol Ross Barney. Advocating that excellent design is a right, not a privilege, Carol's career is marked by her sensitivity. Born in Chicago, Illinois on April 12, 1949, her work is characterized by a desire to bring dignity to the needs of users and the public alike. With a career that spans over 40 years, Carol founded her firm Ross Barney Architects in 1981. She is known for shaping the built environment, the profession, and architectural education. As an architect, urbanist, mentor, and educator, her work upholds a deep commitment to people and place.
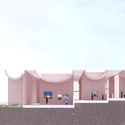
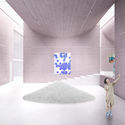
Reacting to the influx of gargantuan, iconic museum buildings produced by China’s recent “museum boom,” MORE Architecture aimed to create an intricate, experiential space with their design for Ginkgo Gallery. The gallery, construction on which has now begun, was conceived as a humble merging of art and nature, part of a network of private museums in the Yangtze River Delta. Ginkgo Gallery also houses an auditorium and workshop space in an effort to make art a part of public life and educate children in contemporary art.
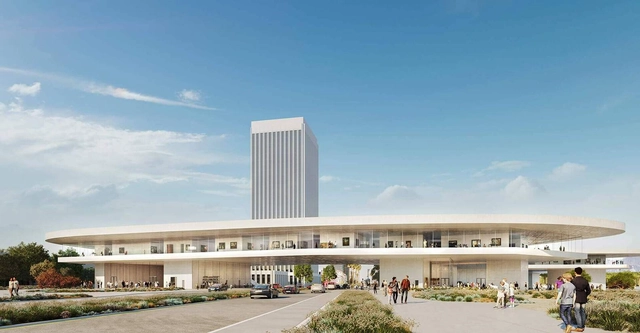
LACMA Expansion. Image Courtesy of Atelier Peter Zumthor & Partners / The Boundary
Peter Zumthor has gained approval for a paired-back design for the LACMA expansion in Los Angeles. The proposal for the Los Angeles County Museum of Art was part of a final environmental impact report submitted for the $650-million project. Undergoing a series of changes over previous years, the latest design will still branch over Wilshire Boulevard with amorphous, sand-colored concrete galleries. The new expansion plan reduces both the expansion's size and footprint.
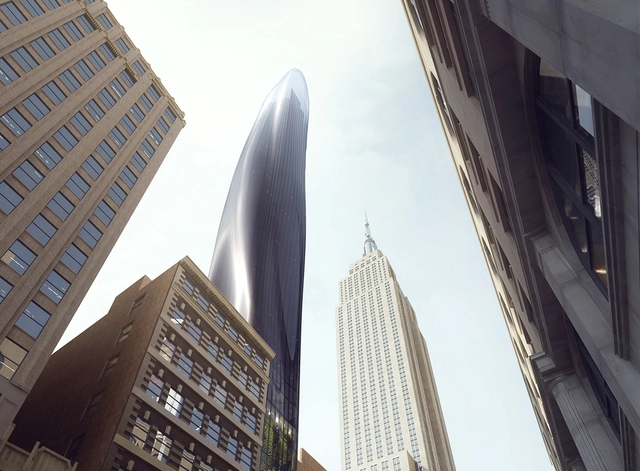
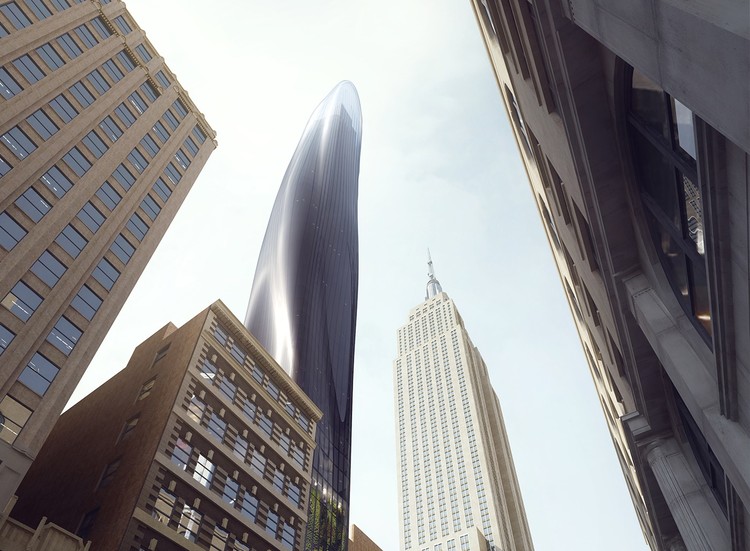
MAD Architects have revealed a new vision for New York City skyscrapers with a sinuous slender tower near the Empire State Building. Dubbed ‘East 34th’, the project was designed with a dark-colored glass facade that was made to fade into the atmosphere. Located adjacent to one of New York's most iconic structures, the project rethinks the city's rectilinear towers and sharp edges to create a new form for the Manhattan high-rise.
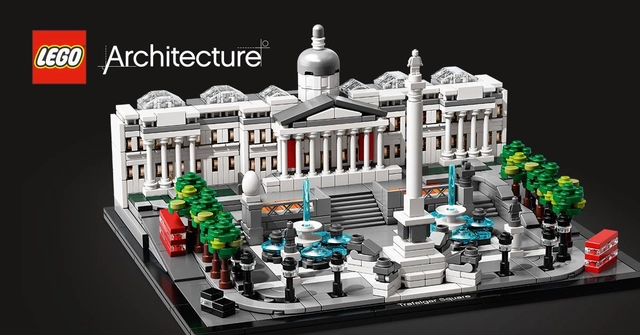
LEGO has revealed the newest addition to its Architecture set. The "Trafalgar Square" set will feature London landmarks such as the National Gallery, Nelson’s Column, and accessories such as micro-lion statues, fountains, and the city’s famous red double-decker buses.
https://www.archdaily.com/914932/legos-next-architecture-set-will-be-londons-trafalgar-squareNiall Patrick Walsh
Salesforce Tower, San Francisco / Pelli Clarke Pelli Architects. Image Jason O'Rear
The Council on Tall Building and Urban Habitat have announced the winners of the 17th edition of the CTBUH Tall Building Awards. From 65 finalists, winners were chosen from several height ranges including Best Tall Building under 100 meters, Best Tall Building 100-199 meters, Best Tall Building 200-299 meters, and Best Tall Building over 400 meters. From these finalists, the CTBUH has also awarded the Best Tall Building award to Salesforce Tower (San Francisco) by Pelli Clarke Pelli Architects.
https://www.archdaily.com/914913/the-best-tall-buildings-of-2019-according-to-the-ctbuhNiall Patrick Walsh
After graduating in 1960, Ruy Ohtake has practiced architecture for over five decades, having worked alongside other major names in Brazilian architecture, such as Vilanova Artigas and Paulo Mendes da Rocha. Until the mid-1980s, his work was characterized by projects closely aligned with what was being produced in São Paulo at the time—a highly Brutalist architecture, defined by a limited material palette and a well-defined vocabulary.
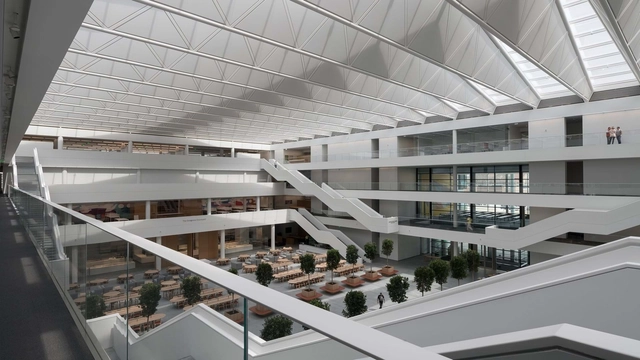
Foster + Partners'new Samson Health Pavilion celebrated its opening with a dedication ceremony in Cleveland, Ohio. Designed as part of the Health Education Campus at Case Western Reserve University, the project features an overhead canopy that leads to a grand internal courtyard. The pavilion was made as an investment in the future of health education for Case Western Reserve University and Cleveland Clinic.
The project is located in Baxoi County, Qamdo, Tibet, approximately 48.5 kilometers from the county seat. The "Nujiang 72 Curves," also known as the "72 Curves of the Heavenly Road," is a critical passage along the southern route of National Highway 318 (G318), renowned worldwide for its treacherous terrain. The viewing platform is sited on a cliff edge between the 72 Curves and the Nujiang River Canyon, with National Highway 318 winding past to the north and the roaring Nujiang River flowing eastward to the south.
https://www.archdaily.com/1070472/the-nujiang-72-bends-canyon-observation-deck-in-baxoi-tibet-is-scheduled-for-completion-by-the-end-of-the-year-offering-cliffside-views-of-the-surrounding-mountains-and-rivers舒岳康 - SHU Yuekang
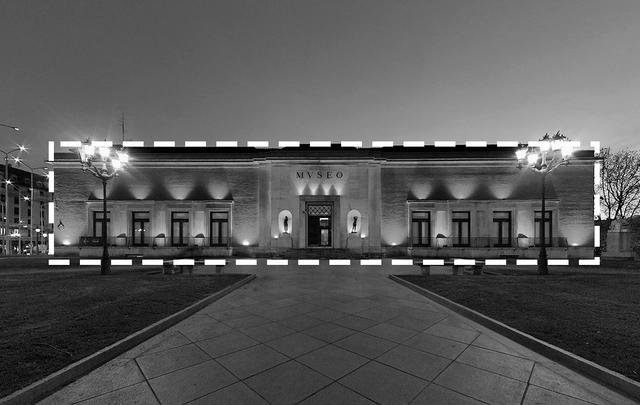
What will the new shape of the Bilbao Fine Arts Museum look like? - Image adaptation, Fabián Dejtiar. Image via Wikipedia User: MuseoBBAABilbao Licensed Under CC BY-SA 3.0








_OMA___Laboratorio_Permanente.jpg?1555076582&format=webp&width=640&height=580)




-Witten-Sabbatini.jpg?1555021900&format=webp&width=640&height=580)


-Witten-Sabbatini.jpg?1555021900)






_Jason_O'Rear.jpg?1554981985&format=webp&width=640&height=580)





.jpg?1554826043&format=webp&width=640&height=580)
.jpg?1554826355 "Courtesy of Shanyin Architects")
.jpg?1554825937 "Courtesy of Shanyin Architects")
.jpg?1554826397 "Courtesy of Shanyin Architects")
.jpg?1554826221 "Courtesy of Shanyin Architects")
.jpg?1554826043)