1. ArchDaily
  2. Architecture News

Architecture News

Cusco Demands to Be a City for People

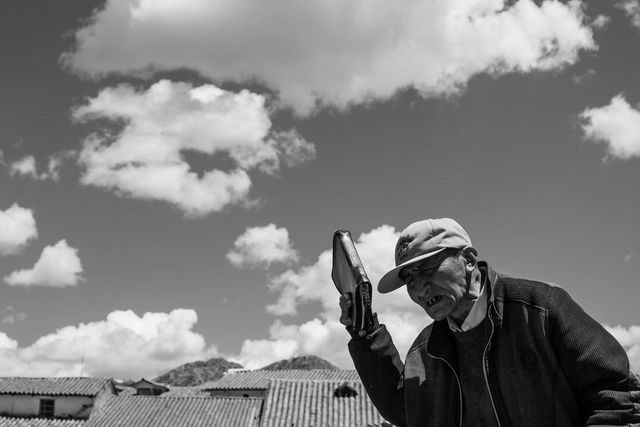
At first glance, the title of this article might seem difficult to grasp, given that the vast number of visitors to this prominent city—the country’s primary tourist destination—are active walkers and urban catalysts. Why then the demand for a city designed for people? Those who do not just pass through, but actually live there, understand this reality best. Cars are increasingly being prioritized over pedestrians, threatening and endangering the city, its conservation, and its heritage.

I remember experiencing the magic of walking there amid drizzle, stone-paved streets, narrow alleys, colonnades, and cathedrals. It must be one of the most unique places in the world, where walking is a mystical and immersive experience.

Cusco is the historical capital of Peru, declared a UNESCO World Heritage Site in 1983. It was once the capital of the Inca Empire and later one of the most important cities of the Viceroyalty. It preserves a vast number of monuments from those eras, reflected in its churches, palaces, and plazas. The Plaza Mayor, majestically flanked by two cathedrals, is one of its main draws due to its centrality, architecture, and cultural activity, drawing large crowds—but also heavy vehicle traffic. This is the crux of the debate: Should it be pedestrianized? What is the current state of urban mobility?

Sidewalk Labs Tests a 'Raincoat' for Buildings in Toronto

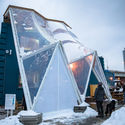
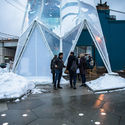
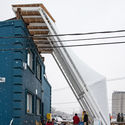
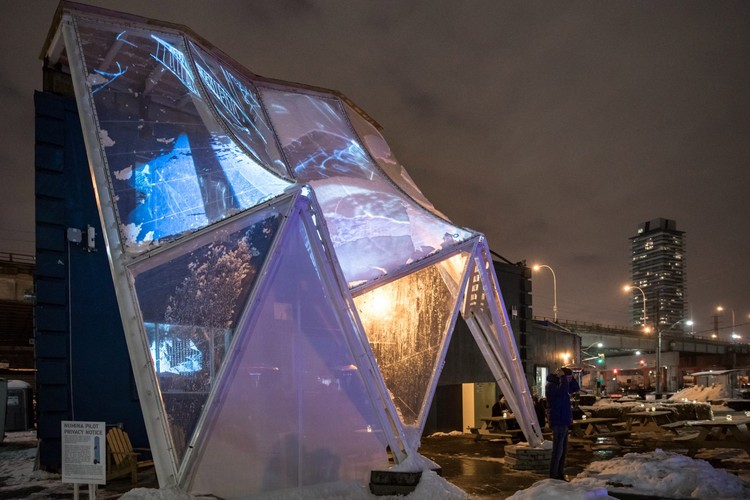
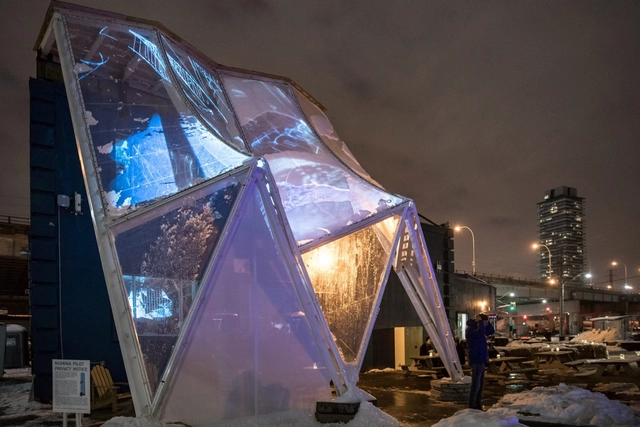
Alphabet-owned Sidewalk Labs is testing a "raincoat" for buildings, a prototype tensile structure that's made to make extreme weather more comfortable. Created as part of the Quayside smart city project in Toronto, the raincoat structure aims to help protect from wind and rain while lowering energy demands on buildings. Designed by Toronto-based RWDI and Partisans, the prototype debuted at Sidewalk's 307 office. Made from a thin plastic membrane, the raincoat will remain up for one year as teams test its performance.

Sidewalk Labs Tests a 'Raincoat' for Buildings in Toronto - Image 1 of 4Sidewalk Labs Tests a 'Raincoat' for Buildings in Toronto - Image 2 of 4Sidewalk Labs Tests a 'Raincoat' for Buildings in Toronto - Image 3 of 4Sidewalk Labs Tests a 'Raincoat' for Buildings in Toronto - Image 4 of 4Sidewalk Labs Tests a 'Raincoat' for Buildings in Toronto - More Images+ 14

Ennead Designs New Nature Reserve and Public Aquarium in China

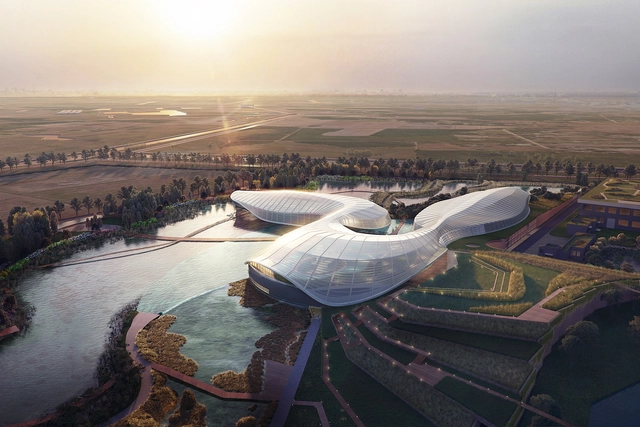
Ennead Architects has won the international design competition to design the new Shanghai Yangtze River Estuary Nature Preserve in China. Located on an island at the mouth of the Yangtze River, the design was made to raise public awareness around the impact of pollution and construction. The nature reserve aims to rescue critically endangered species and restore biodiversity while allowing visitors to immerse themselves in a natural setting outside the dense urban core of Shanghai.

Ennead Designs New Nature Reserve and Public Aquarium in China - 1 的图像 4Ennead Designs New Nature Reserve and Public Aquarium in China - 2 的图像 4Ennead Designs New Nature Reserve and Public Aquarium in China - 3 的图像 4Ennead Designs New Nature Reserve and Public Aquarium in China - 4 的图像 4Ennead Designs New Nature Reserve and Public Aquarium in China - More Images+ 10

Építész Stúdió Publishes Proposal for the Hungarian Museum of Transport

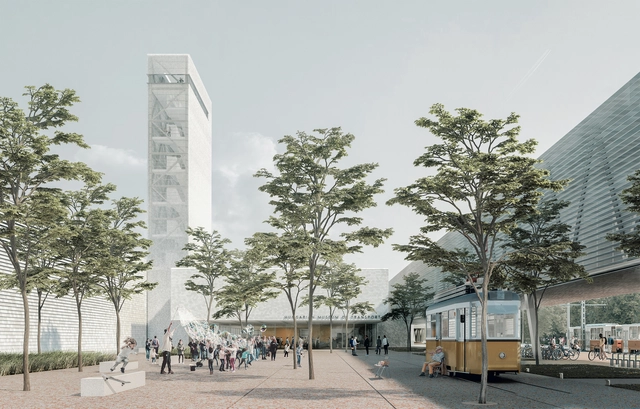
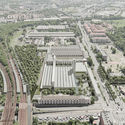
Hungarian firm Építész Stúdió has revealed their design for the New Museum of Transport in Hungary, a scheme which was placed third in an international competition won by Diller Scofidio + Renfro. The Építész Stúdió scheme imagined a new structure placed perpendicular to the existing building on the site, with the two buildings intertwined into one system.

The new series of structures manifest as a virtual continuation of the former head building on the street side, with a band-like entrance canopy linking the old and new units on the railway side. Intersecting the old and new buildings, a “Recreation Bridge” connects to the existing static volume to the dynamic additions.

Építész Stúdió Publishes Proposal for the Hungarian Museum of Transport - Image 1 of 4Építész Stúdió Publishes Proposal for the Hungarian Museum of Transport - Image 2 of 4Építész Stúdió Publishes Proposal for the Hungarian Museum of Transport - Image 3 of 4Építész Stúdió Publishes Proposal for the Hungarian Museum of Transport - Image 4 of 4Építész Stúdió Publishes Proposal for the Hungarian Museum of Transport - More Images+ 27

Sesc 24 de Maio wins the 2019 ArchDaily Building of the Year Award in the 'Public Architecture' category

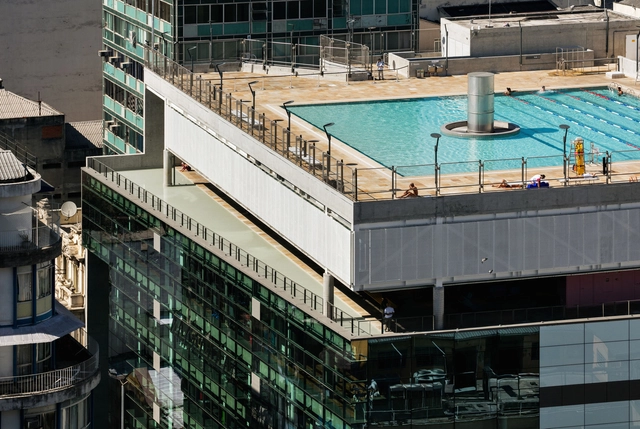
The 2019 Building of the Year Award—ArchDaily's annual recognition where the winning projects are selected by public vote—has announced its list of winners, and as usual, the selection spans buildings from all over the world. Among the projects chosen by our readers, a Brazilian design won the award in the "Public Architecture" category: Sesc 24 de Maio, by Paulo Mendes da Rocha in partnership with the firm MMBB Arquitetos.

The Architectural Fiction of an Underwater Coral Reef Sustained by Dead Bodies

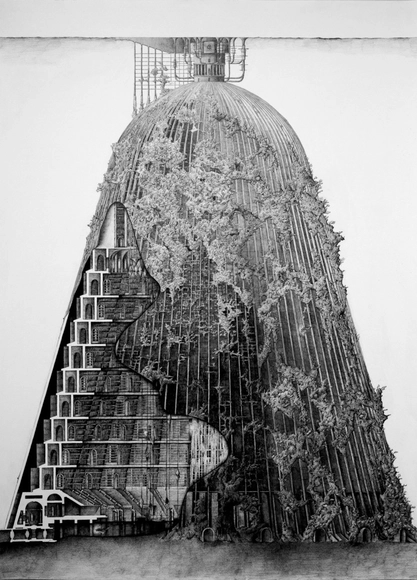
London-based artist and architectural designer Yunil Nam has developed an illustrated project inspired by Jules Verne’s science fiction novel “20,000 Leagues Under the Sea.” The project, titled “The Reef of Silence” explores a “funerary venue and coral cultivation facility within an underwater structure alongside an investigation into cultural and environmental issues in the Indian Ocean.”

The fictional scheme is designed to revitalize endangered vultures preying upon dead human bodies, alongside its religious function. The “Tectonic Vultures” burial process consists of new techniques in body decomposition such as freeze-drying and liquefaction, transforming the human body into nutrients in the form of powder or liquid.

The Architectural Fiction of an Underwater Coral Reef Sustained by Dead Bodies - Imagem 1 de 4The Architectural Fiction of an Underwater Coral Reef Sustained by Dead Bodies - Imagem 2 de 4The Architectural Fiction of an Underwater Coral Reef Sustained by Dead Bodies - Imagem 3 de 4The Architectural Fiction of an Underwater Coral Reef Sustained by Dead Bodies - Imagem 4 de 4The Architectural Fiction of an Underwater Coral Reef Sustained by Dead Bodies - More Images+ 7

Morpholio Unveils AR Sketchwalk, an Augmented Reality Tool to Immerse Users in Design

Morpholio has unveiled AR Sketchwalk, a new augmented reality tool geared towards helping architects bridge the gap between model and reality. Released today, AR Sketchwalk allows designers to use augmented reality to dive into their sketches to give both their clients and themselves a truer sense of the space.

Winners of the 2019 Building of the Year Awards

More than 80,000 votes were cast over the last two weeks and, after careful review, the results of the 2019 ArchDaily Building of the Year Awards presented by Unreal are in. Building of the Year, which itself celebrated ten years this year, is the largest peer-based crowdsourced architecture award in the world, showcasing the projects chosen by you, our readers, as the most significant of the year.

This is no mean feat. More than 4000 projects were in contention this year, challenging readers to carefully consider a wide variety of projects across type, scale, and location. 4000 projects were whittled to 75 finalists; 75 have now been reduced to the 15 winners - one for each typological category.

The results are as diverse as the architecture itself. Well-known names are, as in years past, present among the bunch, among them Zaha Hadid Architects, MVRDV, and Heatherwick Studio. For London-based Heatherwick, their win marks the second consecutive year they have taken top honors for a refurbishment-based project. But less-renowned names dominate the ranks of the winners this year. Innocad’s serenely simple office building for a real estate company elevates what corporate architecture can be while the technical and material mastery of Sameep Padora’s Maya Somaiya Library is enough to make any architect look twice. The library is, in fact, one of two Indian projects to take top honors this year - a strong first year showing for the nation whose design talent seems finally to be coming to the fore.

But for all their many beautiful differences, the winners share a crucial element in common: they represent the values of our mission, to bring inspiration, knowledge, and tools to architects everywhere. Building of the Year - indeed, ArchDaily itself - would not be possible without the generosity of firms and readers as invested in our mission as we are. We give our profound thanks to all who participated this year, no matter the form. Congratulations to all the winners!


ALA Wins Competition to Design New University Library in Lyon

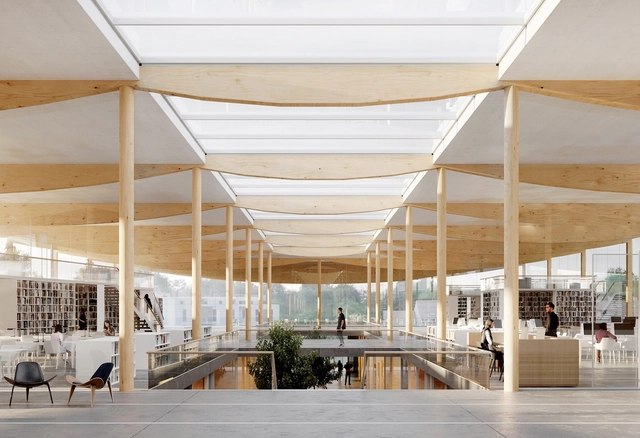
Finnish practice ALA Architects has won the competition to design the new Learning Center of Université Lumière Lyon II in France. The project will be the second major library building by the office behind the recently opened Helsinki Central Library Oodi, and it will be ALA's first French commission. The building will replace the existing library and showcase sustainable construction alongside new teaching and study methods.

ALA Wins Competition to Design New University Library in Lyon - Imagen 1 de 4ALA Wins Competition to Design New University Library in Lyon - Imagen 2 de 4ALA Wins Competition to Design New University Library in Lyon - Imagen 3 de 4ALA Wins Competition to Design New University Library in Lyon - Imagen 4 de 4ALA Wins Competition to Design New University Library in Lyon - More Images

Bee Breeders Announce Winners of the Urban Zoo Coworking Competition

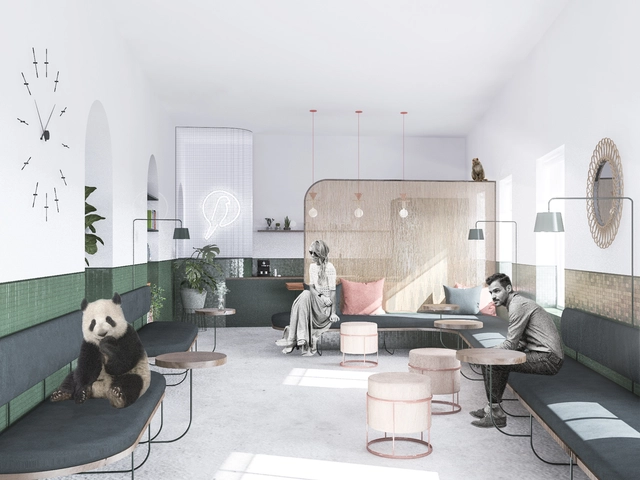
In their most recent design competition, Bee Breeders partnered with Urban Zoo Coworking to seek a signature style for Urban Zoo’s coworking spaces. Viewed as a prototype to be adapted to each new venue, these interior designs needed to be customizable for various users. Common inhabitants of Urban Zoo Coworking’s spaces include freelancers, start-ups, and small businesses who need a workspace to meet their different creative needs.

Bee Breeders Announce Winners of the Urban Zoo Coworking Competition - Image 1 of 4Bee Breeders Announce Winners of the Urban Zoo Coworking Competition - Image 2 of 4Bee Breeders Announce Winners of the Urban Zoo Coworking Competition - Image 3 of 4Bee Breeders Announce Winners of the Urban Zoo Coworking Competition - Image 4 of 4Bee Breeders Announce Winners of the Urban Zoo Coworking Competition - More Images+ 22

Beatrice Bonzanigo Unveils Off-Grid Micro Home for Milan Design Week

Italian architect Beatrice Bonzanigo of IB Studio has revealed her design for Casa Ojalá, an off-grid, mobile micro home to be unveiled at Milan Design Week. Designed with over 20 configurations in only 27 square meters, the patented project was made to be easily assembled in any location. Bonzanigo created the design so occupants can better connect with nature while minimizing their environmental impact.

Beatrice Bonzanigo Unveils Off-Grid Micro Home for Milan Design Week - Imagen 1 de 4Beatrice Bonzanigo Unveils Off-Grid Micro Home for Milan Design Week - Imagen 2 de 4Beatrice Bonzanigo Unveils Off-Grid Micro Home for Milan Design Week - Imagen 3 de 4Beatrice Bonzanigo Unveils Off-Grid Micro Home for Milan Design Week - Imagen 4 de 4Beatrice Bonzanigo Unveils Off-Grid Micro Home for Milan Design Week - More Images+ 13

KPF Completes Brâncuși-Inspired Sculptural Tower in Shanghai

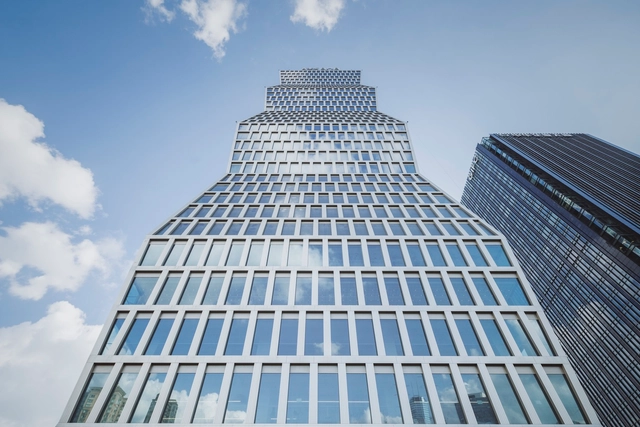
Kohn Pedersen Fox Associates (KPF) has announced the completion of the SOHO Gubei office tower in Shanghai. Inspired by the proportions of Constantin Brâncuși’s “Endless Column” sculpture, the tower manifests as an undulating obelisk with a diagonally canted zig-zag profile.

Each side of the tower’s sculptural form consists of four stacked volumes, with a series of shifted grids creating a density of wall surfaces that offer shade, reduce glare, and create a sense of urban solidity.

KPF Completes Brâncuși-Inspired Sculptural Tower in Shanghai - Image 1 of 4KPF Completes Brâncuși-Inspired Sculptural Tower in Shanghai - Image 2 of 4KPF Completes Brâncuși-Inspired Sculptural Tower in Shanghai - Image 3 of 4KPF Completes Brâncuși-Inspired Sculptural Tower in Shanghai - Image 4 of 4KPF Completes Brâncuși-Inspired Sculptural Tower in Shanghai - More Images+ 2

Studio Gang Unveils Design for University of Chicago Center in Paris

Studio Gang Unveils Design for University of Chicago Center in Paris - Imagen 1 de 4
© Paris Render with ICADE and Studio Gang

Studio Gang has unveiled a design for the University of Chicago Center in Paris. The Center in Paris Project seeks to “create a new hub for scholarship and cultural exchange in Paris’ rapidly-developing 13th arrondissement” with an academic center and a mixed-use residential building.

The scheme is adorned with biodiverse green spaces and an architecture that physically and intellectually weaves the block into the existing urban fabric. To support a lively dialogue between the University and local communities, shared spaces have been carefully arranged to connect to the outdoors and encourage communication.

SOM Reveals 35 Hudson Yards Tower for New York

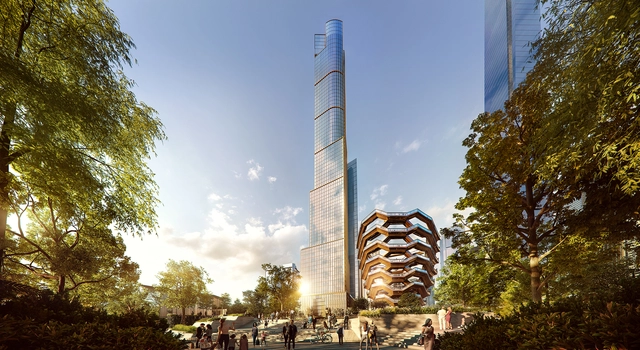
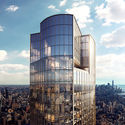
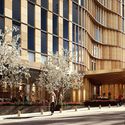
Skidmore, Owings & Merrill have revealed new images of their design for 35 Hudson Yards, a new tower that will be part of the largest private real estate development in the history of the United States. SOM provided architectural design and structural engineering services for the mixed-use tower in New York, which is set to become the tallest residential building in Hudson Yards. Standing 1,000 feet tall, the project will express transitions in program as a series of setbacks twisting around the tower.

SOM Reveals 35 Hudson Yards Tower for New York - Imagem 1 de 4SOM Reveals 35 Hudson Yards Tower for New York - Imagem 2 de 4SOM Reveals 35 Hudson Yards Tower for New York - Imagem 3 de 4SOM Reveals 35 Hudson Yards Tower for New York - Imagem 4 de 4SOM Reveals 35 Hudson Yards Tower for New York - More Images+ 7

"Outros Territórios" announces the architects and artists selected for the exhibition at Viaduto das Artes in Belo Horizonte

The open call Outros Territórios – International Call for Urban Intervention Projects has selected the seven finalists of the program's first stage. All will be presented in an exhibition at Viaduto das Artes, an intriguing cultural space in the Barreiro region installed under two overpasses and aligned with the call's general concept of exploring possibilities for activating urban gaps.

OMA's Xinhu Hangzhou Prism Breaks Ground in the City's Future CBD

Construction has begun on OMA’s pyramid-shaped mixed-use building – Xinhu Hangzhou Prism – which forms the heart of Hangzhou’s Future Tech City in the new Technology Central Business District (CBD). Led by the firm's partner Chris van Duijn, the project is commissioned by Zhejiang Xinhu Haichuang Group.

Detailed Sculptures Capture the Beauty of Brutalism and Art Deco in Northern Irish Architecture

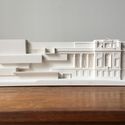
Northern Ireland-based architect John Donnelly has launched a studio dedicated to the production of finely-detailed plaster-cast architectural models exploring the diverse built environment of Belfast, Northern Ireland. “Model Citizen” was founded to promote public understanding and appreciation of the architecture and craftsmanship present in Irish cities, manifesting as an ongoing series of intricate sculptures.

Model Citizen sees its sculptures, available for closer inspection here, as a “mechanism to emphasize the beauty and significance of our built heritage,” translating art deco, brutalist, and internationalist styles into tangible, tactile sculptural objects that can be held, felt, and explored.

Detailed Sculptures Capture the Beauty of Brutalism and Art Deco in Northern Irish Architecture - Imagen 1 de 4Detailed Sculptures Capture the Beauty of Brutalism and Art Deco in Northern Irish Architecture - Imagen 2 de 4Detailed Sculptures Capture the Beauty of Brutalism and Art Deco in Northern Irish Architecture - Imagen 3 de 4Detailed Sculptures Capture the Beauty of Brutalism and Art Deco in Northern Irish Architecture - Imagen 4 de 4Detailed Sculptures Capture the Beauty of Brutalism and Art Deco in Northern Irish Architecture - More Images+ 10

WeWork is Transforming the Way Architects Use Data in Design

WeWork is Transforming the Way Architects Use Data in Design  - Featured Image
Courtesy of WeWork via Metropolis Magazine

Data-driven design has been a holy phrase in architecture for some time now. The ability to refine and apply information on any range of topics, from movement to sun paths to air quality, hold enormous potential to positively impact design not just for one party but for all. Decisions can be made faster, buildings can be built better, inhabitants can be made more comfortable.