1. ArchDaily
  2. Architecture News

Architecture News

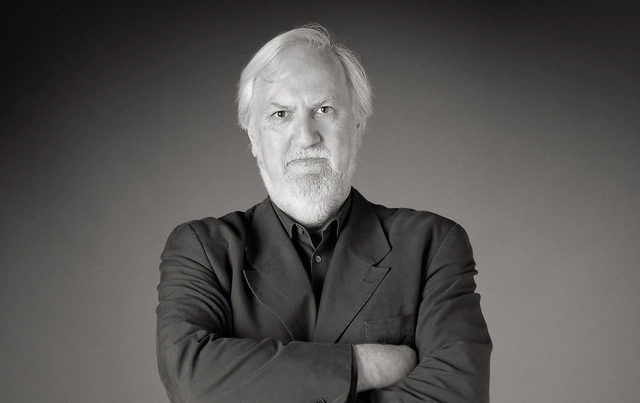
Paulo Mendes da Rocha speaks about democracy

"Repression is a horrible thing. A horrible dimension, still untold. One where even the idea of revenge is out of place. The idea is to imagine building a world where this is impossible." This powerful statement by Paulo Mendes da Rocha is part of a testimonial given to the group Arquitetxs pela Democracia. This group also features testimonials from key figures such as Angelo Bucci, Guilherme Wisnik, Marcelo Rosenbaum, Márcio Kogan, Ermínia Maricato, Guto Requena, and Stephanie Ribeiro.

Teodoro Fernández, Smiljan Radic, and DRAA + Magdalena Besomi, winners of the 2018 Mayor Awards

The eighth edition of the 2018 Premios Mayor in Chile has awarded its top prize to Chilean architect Teodoro Fernández, designer of metropolitan projects such as Bicentenario Park in Santiago and the Kaukari Urban Park in Copiapó. 

During the ceremony held at the Universidad Mayor School of Architecture in Santiago on November 8, the 2014 National Architecture Prize winner reflected specifically on open space. "Projects undergo processes of growth and decay that are much longer and deeper than in other fields. Understanding this is fundamental, and there are examples in art, such as when Marcel Duchamp allowed dust—which is ultimately the passage of time—to become part of his work *The Large Glass*. That is the balance of ideas we must find space for in cities," Fernández commented.
Teopanzolco Cultural Center Wins the 2018 Living Places Simon Architecture Prize

Teopanzolco Cultural Center Wins the 2018 Living Places Simon Architecture Prize - Imagen 1 de 4Teopanzolco Cultural Center Wins the 2018 Living Places Simon Architecture Prize - Imagen 3 de 4Teopanzolco Cultural Center Wins the 2018 Living Places Simon Architecture Prize - Imagen 6 de 4Teopanzolco Cultural Center Wins the 2018 Living Places Simon Architecture Prize - Imagen 8 de 4Teopanzolco Cultural Center Wins the 2018 Living Places Simon Architecture Prize - More Images+ 8

The second edition of Living Places - Simon Architecture Prize is a competition organized in collaboration with prestigious international architecture firms, featuring 145 projects from 12 European countries and Mexico. Although European in scope, this edition of the prize includes Mexico as a special guest. The award is presented in two categories: Personal Places and Collective Places, with a €10,000 prize for the winner of each.

The jury comprised various professionals, including renowned Mexican architect Frida Escobedo, founder of her eponymous studio, the youngest designer of a Serpentine Pavilion and recently awarded a RIBA International Fellowship; Davide Rapp (Milan), an architect and filmmaker who created the film “Elements” for the 2014 Venice Biennale as the introductory video to the central exhibition; Cecilia Tham (Hong Kong, Barcelona), founder of the creative community MOB Makers of Barcelona; and Ricardo Flores (Buenos Aires, Barcelona) of Flores & Prats Arquitectos, one of the winners of the prize's previous edition.

CAU speaks out against bill that could affect fields of architectural practice

The Council for Architecture and Urbanism of Brazil is issuing a public statement to clarify its opposition to Bill (PL) No. 9818/2018 and Legislative Decree Project (PDC) No. 901/2018, currently before the Chamber of Deputies. These proposals compromise the regulation of the architecture and urban planning profession and jeopardize crucial public safeguards regarding health, safety, and the environment.

Amann-Cánovas-Maruri will design the Spanish pavilion at Expo Dubai 2020

Out of 47 submitted proposals, the firm Amann-Cánovas-Maruri has been selected as the winner of the competition to design the Spanish Pavilion at Expo Dubai 2020.

According to the public agency Acción Cultural Española (AC/E), the competition organizer, the project titled People and Places "was particularly valued for its iconic strength, its sustainability criteria, and a design based on the idea of total recycling of its materials," in line with the principles of the circular economy.

Mexicans Design a Sculpture That Inhabits the Streets of Canada: Golden Bison by David Alberto Arroyo Tafolla

Mexicans Design a Sculpture That Inhabits the Streets of Canada: Golden Bison by David Alberto Arroyo Tafolla - Image 1 of 4Mexicans Design a Sculpture That Inhabits the Streets of Canada: Golden Bison by David Alberto Arroyo Tafolla - Image 2 of 4Mexicans Design a Sculpture That Inhabits the Streets of Canada: Golden Bison by David Alberto Arroyo Tafolla - Image 3 of 4Mexicans Design a Sculpture That Inhabits the Streets of Canada: Golden Bison by David Alberto Arroyo Tafolla - Image 4 of 4Mexicans Design a Sculpture That Inhabits the Streets of Canada: Golden Bison by David Alberto Arroyo Tafolla - More Images+ 11

Located in The Forks, Winnipeg, Manitoba, Canada, 'Golden Bison' is a 12.60 m2 sculpture designed by the Mexican firm David Alberto Arroyo Tafolla and built in 2018. Read on to learn more about this project.

First Edition of Experimenta Pontevedra Presents 5 Urban Interventions in Public Space

Over four days, the public space of Pontevedra, Spain, was transformed by urban interventions designed to foster imagination and play. This marked the inaugural edition of Experimenta Pontevedra, held from June 21 to 24, 2018, in the Spanish city.

Pontevedra, which received the UN-Habitat Award for its pedestrian-friendly urban model, has become a benchmark for many cities in recent years, having achieved a milestone where over 70% of urban trips are made on foot or by bicycle within a 15-year period. Accordingly, as the organizers explain, Experimenta Pontevedra is part of this urban development strategy. With the pedestrianization of the city center now fully established, the initiative seeks to foster public spaces that stimulate the imagination and playfulness of their users.

Ecocapsule: A self-sufficient home that can be taken to remote locations

Sometimes, we cover projects so innovative and futuristic that they seem unlikely to ever leave the drawing board. Fortunately, we are occasionally proven wrong. This is the case with Ecocapsule, a micro-home that generates all the energy it needs and can be taken anywhere in the world, which has just made its international debut.

An initial run of 50 units has been launched for clients in the United States, Japan, Australia, and the European Union. From the outside, one would never guess that these tiny homes pack so many features: the exterior is covered in photovoltaic panels, equipped with a small wind turbine, and capable of collecting and filtering its own water.

Discover 'Echoes of a Land', Mexico's Pavilion at the 2018 Venice Biennale

Discover 'Echoes of a Land', Mexico's Pavilion at the 2018 Venice Biennale - Image 1 of 4Discover 'Echoes of a Land', Mexico's Pavilion at the 2018 Venice Biennale - Image 2 of 4Discover 'Echoes of a Land', Mexico's Pavilion at the 2018 Venice Biennale - Image 3 of 4Discover 'Echoes of a Land', Mexico's Pavilion at the 2018 Venice Biennale - Image 4 of 4Discover 'Echoes of a Land', Mexico's Pavilion at the 2018 Venice Biennale - More Images+ 6

The curatorial proposal for the Mexican Pavilion at the 16th International Architecture Exhibition of the Venice Biennale emphasizes the geographical, imaginary, and cultural weight of Mexican architecture. The pavilion responds to the theme Freespace—set by the Biennale's Artistic Directors, Irish architects Yvonne Farrell and Shelley McNamara—and establishes the connections expressed through interaction with the intangible and the integration of cultural heritage in
architecture.

The Mexican Pavilion in Venice not only highlights the echoes between the territory and architectural thought of 21 participants, but also the voice and vision of those whose careers have listened to and captured the understanding and vulnerability currently represented by the morphology of a challenging territory for architecture.

KAR Properties LLC opens the showroom for '2000 Ocean,' the new development by TEN Arquitectos in South Florida

On October 20, 2017, KAR Properties LLC—a New York-based real estate investment and development firm—celebrated the opening of the showroom for the new 2000 Ocean residential development.

The private event was hosted by developer Shahab Karmely and the marketing team from Douglas Elliman Development who fielded questions and discussed the amenities, vision, and design of the project.

Guests included world-renowned architect Enrique Norten of TEN Arquitectos, who is responsible for the design of 2000 Ocean; international representatives from Minotti; Howard M. Lorber, President of Douglas Elliman Realty LLC; Jay Phillip Parker, CEO of Douglas Elliman Florida; as well as prospective buyers, real estate brokers, and the press.

Fernanda Canales designs an open museum for the 2018 Tamayo Pavilion

Fernanda Canales designs an open museum for the 2018 Tamayo Pavilion - Image 1 of 4Fernanda Canales designs an open museum for the 2018 Tamayo Pavilion - Image 2 of 4Fernanda Canales designs an open museum for the 2018 Tamayo Pavilion - Image 3 of 4Fernanda Canales designs an open museum for the 2018 Tamayo Pavilion - Image 4 of 4Fernanda Canales designs an open museum for the 2018 Tamayo Pavilion - More Images+ 9

The Open Museum is a project designed by Mexican architect Fernanda Canales as part of the Arch Days CDMX and Design Week 2018 activities. It consists of three courtyards of different sizes that extend the museum into the park, creating a new meeting point alongside the Tamayo Museum. The pavilion's shape follows the natural flow of pedestrian paths in the area, introducing a new experience based on linked spaces that frame the existing trees, the sky, and the museum's sloped side wall, which is transformed into a new agora.

Teatro Oficina and watersheds: Brasil Arquitetura and Urbeflux release an open letter to São Paulo

At the center of a dispute since the early 2000s, the land adjacent to Teatro Oficina, in São Paulo's Bixiga neighborhood, drew media attention again late last year when CONEPHAAT approved the construction of high-rise residential towers on the plot owned by Grupo Silvio Santos, located on the floodplain of the Bexiga Creek.

In response, and coinciding with the 464th anniversary of the city of São Paulo, the offices Brasil Arquitetura and Urbeflux Engenharia Consultiva released an open letter to the city of São Paulo. The letter outlines guidelines for a "necessary change of direction in the management of urban waters," aiming to resolve the impasse over the land's future "for the greater benefit of its citizens and Brazilian culture."

The Place of Sharing: A House for Play and More...

“The Place of Sharing” is already taking shape on site. On the third day of work, foundations are being prepared and steel structures installed to support the Casa de Brincar e Não Só – Not Only a Playhouse, which is being built through August 10 at the Guarda Housing Complex (CHG) in Perafita, Matosinhos, Portugal. The initiative is part of the Self-Construction Laboratory organized by Casa da Arquitectura – Portuguese Center for Architecture.

An Icon of Modernism, the Gustavo Capanema Palace Has Its Facades Restored

Once again, anyone passing by the bustling Araújo Porto Alegre Street, on the corner of Graça Aranha Avenue in downtown Rio de Janeiro, will be able to marvel at the grandeur of the Gustavo Capanema Palace and understand why it is a Modernist icon, both for Brazil and the world. More than 70 years after the building’s inauguration in 1946, all the innovative design of its facades—introduced by the masters of architecture and art of the 1930s—has been fully restored and will be unveiled by the National Institute of Historic and Artistic Heritage (Iphan) on September 20.

These are the winning university projects of the 2018 Arquitectura Caliente Competition

After analyzing 94 projects by undergraduate students from 20 architecture schools across 8 regions of Chile, the jury of the 2018 Arquitectura Caliente Competition has announced the winning projects of its latest edition in the categories of Degree Project (formerly CNPT) and Undergraduate Coursework (formerly CNPP).

Organized by the Chilean group Grupo Arquitectura Caliente and funded by the Ministry of Cultures, Arts, and Heritage, the competition has highlighted projects from all over the country across various typologies, ranging from urban planning to student housing, landscape architecture, and structural emergency initiatives.

Discover the winning projects below:

The Art Route, an alternative to integrate vulnerable areas in Colombia

“Other nights, like so many others, you bring color to the city, constantly turning a corner into a work of art, but it is a true artist sharing their vision,” sings Skool 77 in Color en la ciudad. Indeed, the graffiti route has become a major tourist attraction, helping to address various social issues in vulnerable areas of different Colombian cities and municipalities.

This initiative not only offers the opportunity to appreciate beautiful murals and innovative urban renewal projects but also seeks to foster an entrepreneurial spirit among the children, youth, and adults who create this street art. Through color, they are restoring hope to their communities, leaving differences behind and demonstrating that everyone is equal.

OMA / Shohei Shigematsu: 'We cannot imagine our future city as another version of New York'

The 2018 International Housing Finance Summit, organized by INFONAVIT, brought together experts from various disciplines to discuss the future of cities and the lessons learned to date. Held on May 2 and 3 at the Camino Real in Polanco, the event hosted prominent figures who discussed urban transformation processes to evaluate urban models that could guide us toward a comprehensive master plan.

The event featured Shohei Shigematsu, a partner at OMA, a firm whose global projects have established it as one of the world's leading architecture practices. OMA operates within the traditional boundaries of architecture and urbanism and works in parallel with AMO, a research and design studio that applies architectural thinking to other domains. The firm is led by nine partners—Rem Koolhaas, Ellen van Loon, Reinier de Graaf, Shohei Shigematsu, Iyad Alsaka, David Gianotten, Chris van Duijn, Ippolito Pestellini Laparelli, and Jason Long—and has offices in Rotterdam, New York, Beijing, Hong Kong, Doha, Dubai, and Perth.

“The city is made more of people than of buildings”: Interview with Paulo Mendes da Rocha

Having recently turned 90, Paulo Mendes da Rocha remains active in the practice of architecture, and his ideas are as sharp as ever.

In an interview with El País, conducted by journalist Tom C. Avedaño, the architect revisits some of his works, reflects on the purpose of architecture, and speaks about "the day everything made sense."

"LA DOCE" Court / ALL Arquitectura

"LA DOCE" Court / ALL Arquitectura - Image 1 of 4"LA DOCE" Court / ALL Arquitectura - Image 2 of 4"LA DOCE" Court / ALL Arquitectura - Image 3 of 4"LA DOCE" Court / ALL Arquitectura - Image 4 of 4LA DOCE Court / ALL Arquitectura - More Images+ 39

The “LA DOCE” court is a collaborative project, part of a network and a proposal for change born from the need to develop quality public spaces in marginalized areas of various cities worldwide. Soccer is one of the most beloved, widely played, and perhaps most followed sports globally. It is a way to connect with ourselves and others.

Participating, observing, and coming together are activities that allow us to look beyond the obvious and everything surrounding the sport; soccer thus emerges as a social construct, a pastime that fosters connection through play, an event that does not distinguish between social classes and grants those who take part in the moment the opportunity to unite as a team, to be part of something larger than themselves. 

Julio Gaeta to Be the New Director of the Instituto Superior de Arquitectura y Diseño in Mexico

The Instituto Superior de Arquitectura y Diseño (ISAD) in Chihuahua, Mexico, has announced the appointment of Julio Gaeta as its new Director, effective November 1 of this year.

Julio Gaeta, founder and principal of the firm Gaeta-Springall Arquitectos, has received international recognition through awards in national and international competitions. Among his most recognized and award-winning projects are the Cuernavaca Railway Linear Park, the Memorial to the Victims of Violence, the New Cathedral of Celaya, the Central Park of Distrito Tec de Monterrey, the Siroco and Mistral Towers, the 4 LCC Houses, and the GS House-Studio.

Juan de Dios de la Hoz, 2018 Rafael Manzano Prize for his reconstruction work following the Lorca earthquake

Spanish architect Juan de Dios de la Hoz and his work reconstructing the historical heritage of Lorca (Murcia, Spain) following the May 2011 earthquake have been awarded the Rafael Manzano International Prize for New Traditional Architecture, endowed with €50,000.

The jury, comprising prestigious national and international architects, praised his mastery of traditional and historical techniques shown in many of his historic heritage interventions, particularly on those monuments requiring extensive reconstruction work.

Revisit the National Museum before the fire with this virtual tour produced by Google

Destroyed in September of this year by a major fire, the National Museum in Rio de Janeiro is one of the country's most important cultural institutions and an international research reference. A precious part of its collection was unfortunately destroyed by the flames; however, despite this immeasurable loss, the public can now visit some of the galleries through a 360-degree virtual tour released today by Google.

A place, a bench, a tree / Blurarquitectura (Logroño) for Concéntrico 04

A place, a bench, a tree / Blurarquitectura (Logroño) for Concéntrico 04 - 10 的图像 4
© Josema Cutillas

Conéntrico is an International Architecture and Design Festival that proposes reflecting on the city of Logroño (Spain) by revitalizing underutilized public spaces. Its latest edition, Conéntrico 04, takes place between April 27 and May 1, 2018, in Logroño's Historic Center. The festival invites visitors to explore the city through installations, exhibitions, meetings, activities, and performances that connect venues, squares, streets, courtyards, and hidden spaces that typically go unnoticed in daily life. Blurarquitectura intervenes in the Santiago Parish with a bench and a tree, offering a new perspective on the space.

A place, a bench, a tree / Blurarquitectura (Logroño) for Concéntrico 04 - Featured ImageA place, a bench, a tree / Blurarquitectura (Logroño) for Concéntrico 04 - 1 的图像 4A place, a bench, a tree / Blurarquitectura (Logroño) for Concéntrico 04 - 2 的图像 4A place, a bench, a tree / Blurarquitectura (Logroño) for Concéntrico 04 - 3 的图像 4A place, a bench, a tree / Blurarquitectura (Logroño) for Concéntrico 04 - More Images+ 12

Social Architecture: CAU/SP offers R$ 800,000 for training and projects

Interested in working in social housing? Until July 13, the CAU/SP will accept proposals for the development and implementation of projects supporting Technical Assistance for Social Interest Housing (ATHIS) through partnerships with Civil Society Organizations (CSOs).

The Council has allocated a total of R$ 803,900 to be distributed across two public calls. This represents a unique opportunity to develop initiatives aimed at improving the housing and quality of life for populations with monthly incomes under three minimum wages.  

You've started following your first account!

Did you know?

You'll now receive updates based on what you follow! Personalize your stream and start following your favorite authors, offices and users.