This guide covers a workflow that moves from project parameters to generated floor plans, 3D perspective views, exterior design exploration, and site context visualization, using AI tools in place of preliminary CAD and rendering work.
This guide covers a workflow that moves from project parameters to generated floor plans, 3D perspective views, exterior design exploration, and site context visualization, using AI tools in place of preliminary CAD and rendering work.
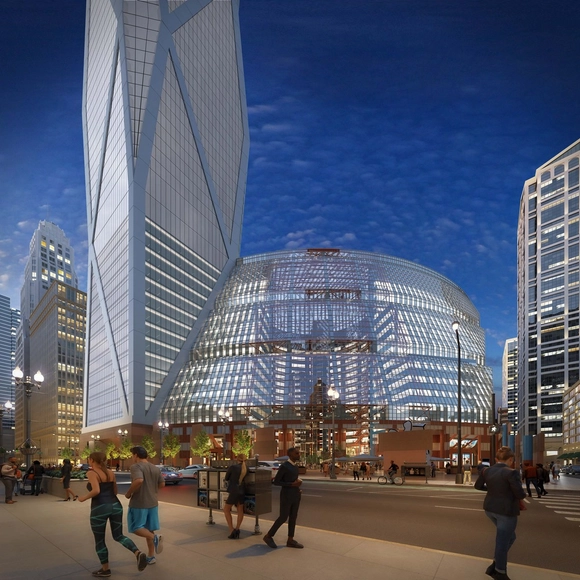
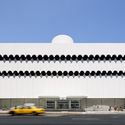
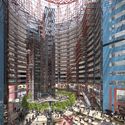
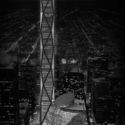
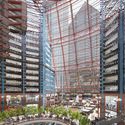
Landmarks Illinois has released new images of a proposed radical extension to the James R, Thompson Center in Chicago. The images seek to portray the building’s versatility to be privately redeveloped as a mixed-use hub, featuring an eye-catching “super tower” at the southwest corner of the site, as proposed by the scheme’s original architect Helmut Jahn.
The new images follow on from a previous story we covered last year, detailing a 110-story tower proposed by Jahn in response to local plans to demolish the postmodern building. The latest images underlie a similar goal of demonstrating the potential for the Thompson Center to be protected and expanded, in response to its listing on the Most Endangered Historic Places in Illinois in 2017 and 2018. The Postmodernist piece lies in a precarious situation, with an administrative interest in selling the building and replacing it a high-rise development.

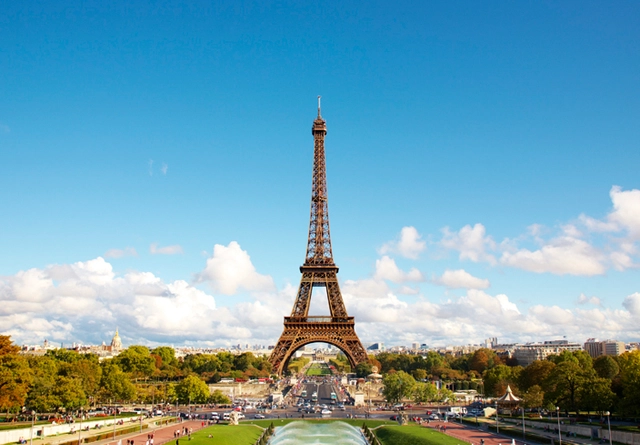
Amanda Levete is among one of four teams to be shortlisted for a competition to reimagine the visitor experience for the famous Eiffel Tower in Paris. The four teams, chosen from 42 entries, will be tasked with rethinking the ways in which people discover and interact with the tower, working in collaboration with the City of Paris government.
Titled “Discover, Approach, Visit,” the competition site covers 54 hectares of land on both sides of the River Seine, with the Eiffel Tower site located at the center. In preparation for Paris’ hosting of the 2024 Olympic Games, the competition asks teams to spend 10 months exploring how to enhance the visitor experience at the base of the tower, strengthen existing connections across the site, reconfigure public transport routes.
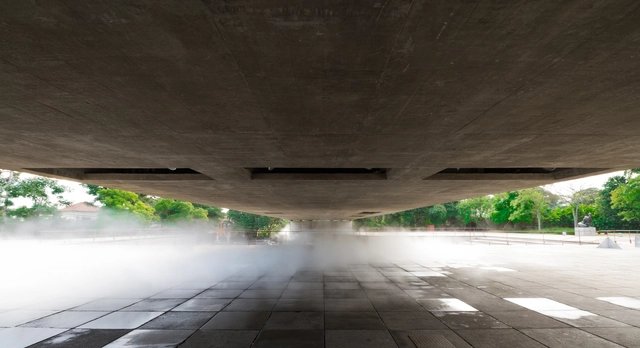
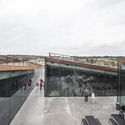
The Maison d'Architecture of Geneva is celebrating ten years of activity, and to mark the occasion, it has organized a lecture series titled "10 Years/10 Perspectives" running from 2017 to the present. Renowned architects such as Steven Holl, Kengo Kuma, and Elizabeth Diller were part of the select panel of speakers.
To conclude the celebrations, a previously unseen and exclusive exhibition of the work of Brazilian architect Paulo Mendes da Rocha will be held with the support of the Brazilian Consulate in Geneva.
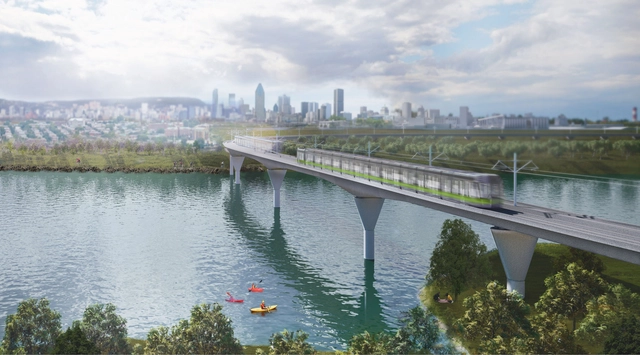
Three award-winning architecture firms, Lemay, Perkins+Will, and Bisson Fortin, will design a new 67-km sustainable system of light-rail train stations for one of North America’s largest public transportation projects, the Réseau Express Métropolitain (REM) in Montreal. This system of train stations will be designed as part of NouvLR General Partnership’s recently won contract and will connect Montréal-Trudeau International Airport with the city’s downtown area, as well as the north and south shores of the region.
.jpg?1525046162&format=webp&width=640&height=580)
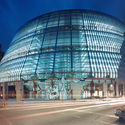
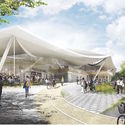
German architecture firms Johannes Kappler Architektur und Städtebau, Super Future Collective, and Topotek 1 Architektur have released images of a competition-winning design for a new Concert Hall in Nuremberg. Designed as an addition to the ensemble of the Meistersingerhalle, the hall engages the existing infrastructure and context to create a connection between the present landscape and public space.
The combination of the existing building and the new translucent exterior envelope provide "a house with four fronts" that engages the surrounding landscape on all sides.
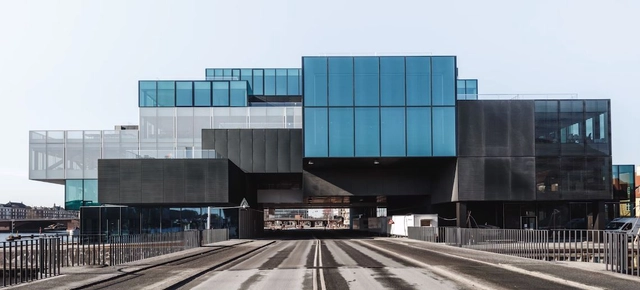
Louisiana Channel has released a new video interview with Ellen van Loon, the Dutch “design duchess” of OMA. In the interview, available to watch below, van Loon discusses the concept of “architectural contamination” behind OMA's new mixed-use "BLOX" scheme, home of the Danish Architecture Center in Copenhagen.
Van Loon discusses the process of “re-invention” needed for the scheme’s realization, in terms of both function and location. Situated on an old brewery site, the scheme seeks to embed architects and visitors in their own field of study, “placing them in the center of the building, which meant they would contaminate all other functions.”
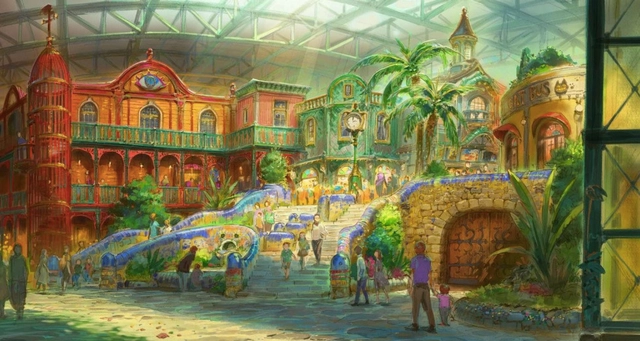
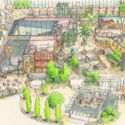
A Studio Ghibli Theme Park is Coming to Japan in 2022. New images released by Studio Ghibli and Aichi Prefecture showcase the park themed around the Japanese animation film studio, best known for its anime feature films. Located on a 200-hectare area of land previously used to host the 2005 World’s Fair, the park seeks to “inherit the philosophy of the World Expo to the next generation,” with an emphasis placed on leisure, walking, and history.





The Council for Architecture and Urbanism of Brazil is issuing a public statement to clarify its opposition to Bill (PL) No. 9818/2018 and Legislative Decree Project (PDC) No. 901/2018, currently before the Chamber of Deputies. These proposals compromise the regulation of the architecture and urban planning profession and jeopardize crucial public safeguards regarding health, safety, and the environment.
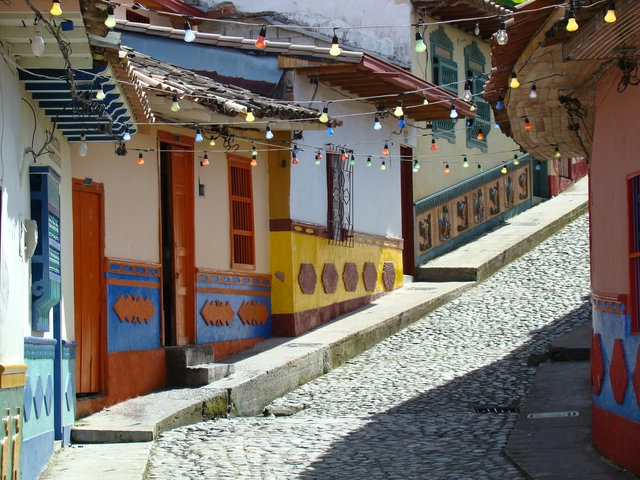
Calm and silence prevail in many of the municipalities of Colombia, where the ochre colors intermingle with the green of the landscape to preserve the colonial styles that characterize some of the architectural typologies of the place. Small urban centers that hide an incomparable beauty are the main attraction for many tourists who today travel to know these obscure places, where one can go to learn a little of their traditions and their culture, creating an almost perfect adventure, where heritage value becomes a characteristic in common.
That is why we have chosen 10 Colombian towns that highlight both the physical-spatial value and the socio-cultural value.
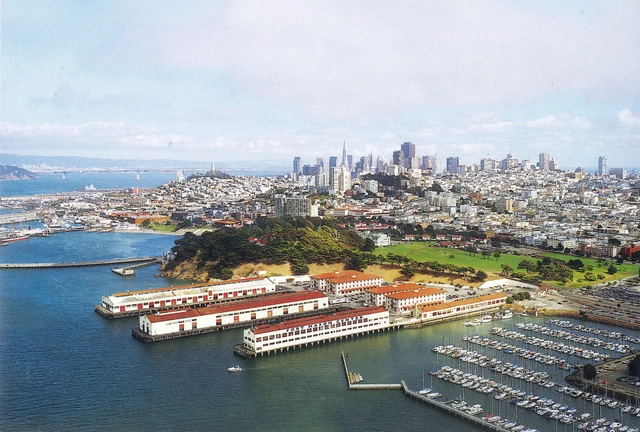
The American Institute of Architects (AIA) and the Committee on the Environment (COTE) have announced the winners of the COTE Top Ten Awards, the highest honor for buildings that exemplify great design and sustainable performance. The award, now in its 22nd year, celebrates 10 projects that meet COTE’s rigorous standards for 10 criteria in several areas of design including economic, social, and ecological value. The winners will be honored in June at the AIA Conference in New York City.
Read about the 2018 winners after the break.

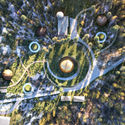
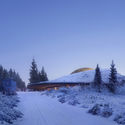

Snøhetta have released images of their proposed planetarium and visitor’s center for Norway’s largest astronomical facility. Nestled in a dense forest 28 miles (45 kilometers) north of Oslo, the scheme features a new 16,000 square foot (1,500 square meter) planetarium, and “interstellar cabins” mimicking small planets.
The facilities seek to offer a range of scientific activities to be experienced by the public, including astronomy, sun studies, and natural science, permitting the exploration of the night sky, and the Northern Lights.
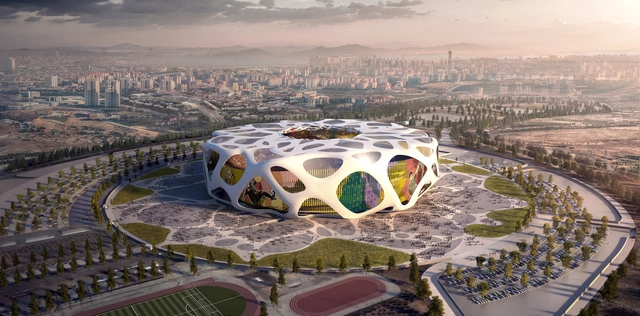
AFL Architects have released details of their proposed stadium design for Turkey’s bid to host the UEFA Euro 2024 soccer tournament. The Ataturk Stadium seeks to become the new home of Turkish football, featuring a closer relationship between spectators and the game, enhanced acoustics, and world-class hospitality.
The scheme involves extensive renovation and adaption of the existing Olympic stadium structure and forms a crucial part of Turkey’s bid for the Euro 2024 tournament, which was submitted in April 2018. In collaboration with the Turkish Football Federation (TFF), AFL has examined the readiness of seven stadia, and the major upgrade and design of three stadia.


In recent years, it seems like Bjarke Ingels has been everywhere you look; he has been profiled by The New Yorker, was named one of TIME Magazine's 100 most influential people in 2016, has given TED Talks, and featured in countless other documentaries, videos, and articles (yes, including many on ArchDaily). But there is one place he hasn't yet appeared: on the cover of Surface Magazine. Today, with the launch of Surface's May/June issue, that changes.
"When The New Yorker published Ian Parker’s 11,000-word story on BIG’s rise in 2012, I knew Surface should put a pause on any major coverage, at least for several years, just to see how the firm’s story would evolve," says Surface editor-in-chief Spencer Bailey to explain the magazine's apparent omission. "I think that inkling was right: BIG has grown to five hundred employees, twelve partners, and three offices, with twenty projects under construction and fifty in development. His clients include Google, WeWork, and Audemars Piguet. There’s so much to unpack now."
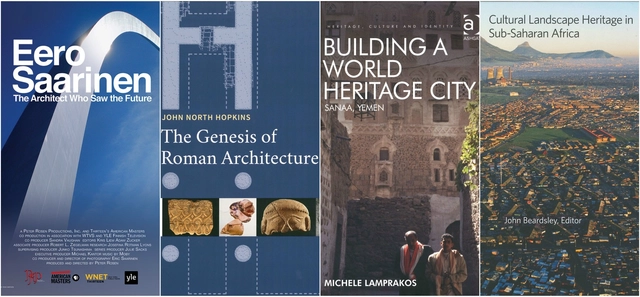
Get ready to add to your reading and watch lists because the Society of Architectural Historians (SAH) just announced the 2018 award recipients for the SAH Publication, Film and Video Awards. Winners received their awards at SAH’s 71st Annual International Conference awards ceremony on April 20th in Saint Paul, Minnesota. The list of SAH Award recipients represents some of the best media in architectural, urban, and landscape history, as well as historic preservation scholarship and architectural exhibition catalogs. Nominations for the 2019 awards will be accepted by SAH on June 1st of this year.
See the list of this year's SAH Award recipients below.

Foster + Partners has released a video depicting their vision for a future high-speed transportation infrastructure, taking advantage of recent advances in hyperloop technology. Designed for DP World Cargospeed, a collaboration between cargo giant DP World and Virgin Hyperloop One, Foster + Partners’ vision for an infrastructural network seeks to create a new ecosystem where urban centers and rural landscapes are interconnected, as are humans and nature.
![[In]visible Cities: Meet the winners and honorable mentions of this competition proposing social housing for Lima - Featured Image](https://snoopy.archdaily.com/images/archdaily/media/images/5ae4/a807/f197/cccc/c100/062b/slideshow/M_LOPEZ_PATIO_(F).jpg?1524934653&format=webp&width=640&height=580)
…is not only an invitation to architectural design, but also to reflection and questioning of our professional commitment to the development of the most vulnerable environments and the creation of more inclusive, safe, resilient, and sustainable cities.
One way to make cities visible is by intervening in forgotten or peripheral areas, as well as by addressing basic needs, bringing them to light and raising an urgent call to action. A few months ago we announced the call for entries for this competition, and today it surprises us with the variety of responses. It is also interesting to see how participants from other countries view our context and what they propose; this is a great contribution, expanding the possibilities for multi-perspective interventions in building projects with and for society.
CIUDADES [en] VISIBLE is a competition that invited architects and engineers, whether students or professionals, to design in agreement with the beneficiary families: the Salazar, Acarraz, Teccse, Huamán, and López families. Five families, five homes. Housing is itself a basic need, making this competition both a city laboratory in search of alternative solutions for planned housing construction in a country like Peru, where nearly 70% of homes are self-built. The site of intervention is the 3 de Diciembre Community, located south of the city of Lima, in the District of Lurín.

Thirteen projects have been announced as winners of Docomomo US’ 2018 Modernism in America Awards, honoring projects within the United States that highlight and advocate for the restoration of postwar architecture and landscapes.
Now in its fifth year, the Modernism in America Awards were founded to celebrate "the people and projects working to preserve, restore and rehabilitate our modern heritage sensitively and productively. The program seeks to advance those preservation efforts; to increase appreciation for the period and to raise awareness of the on-going threats against modern architecture and design."
Below, we have rounded up the successful schemes, and an organizer’s description of their significance.

Have you ever thought a building looked suspiciously similar to a futuristic tank? Or, perhaps a gothic spire was eerily reminiscent of a matchstick? You’re not alone. Rich McCor, aka paperboy, has been traveling the world since 2015 filling his Instagram account with whimsical photographs of black paper cut-outs that transform often serious works of architecture into playful cartoon-like images.
Taking Christoph Niemann’s surreal account abstractsunday as a starting point, McCor was inspired to disrupt the norms of architecture and embellish the everyday. Though the account originally began while McCor was exploring the UK “it's taken me way beyond London to corners of the world I never thought I'd see,” he says. It’s easy to see why his humorous images of golf ball domes, beach-side creatures, and a pyramid-turned-magic trick have garnered McCor over 350k followers.

Sketchfab, the powerful architectural visualization software and database, is more convenient than ever thanks to a new extension for Revit developed by Emanuel Favreau of Montreal firm Larose McCallum Architects. Adding Revit to Sketchfab's extensive list of software add-ons is a big win for the Building Information Modeling (BIM) community. The new extension will allow Revit users to export models and scenes directly to Sketchfab, where they can be viewed in 3D and virtual reality from any device simply by following a link.


The MIT Press, in collaboration with the Andrew W. Mellon Foundation, is set to digitize landmark out-of-print architecture and urban studies books published by the MIT Press, making them freely accessible online for discovery and research. Aided by a $157,000 grant by the Andrew W. Mellon Foundation, MIT Press are enabled to digitize a collection of “image-rich and intellectually prized architecture and urban studies titles” complete with the commissioning of new forewords for the works. Following the project’s completion, MIT Press intends to distribute a minimum of 25 titles for free on several platforms, including its own ebook service.
Among the titles to be released are Francoise Choay’s “The Rule and the Model: On the Theory of Architecture and Urbanism,” which links modern theory with classical and Renaissance architecture, and John Templer’s “The Staircase,” regarded as the first theoretical and historical analysis of the elemental stair. Books on the subject of famous architects will also be released, such as Donald Leslie Johnson’s “Frank Lloyd Wright vs. America: The 1930s” and Grant Hildebrand’s “On Leon Battista Alberti: His Literary and Aesthetic Theories.”

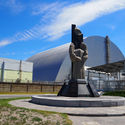
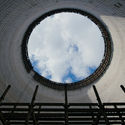
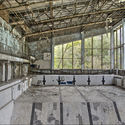
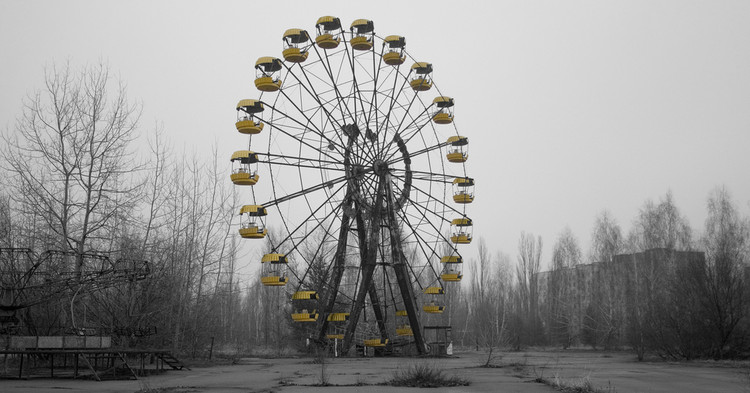
April 26th saw the 32nd anniversary of the 1986 Chernobyl Nuclear Disaster, with the explosion of the Reactor 4 of the Chernobyl Nuclear Power Plant in Ukraine causing the direct deaths of 31 people, the spreading of radioactive clouds across Europe, and the effective decommissioning of 19 miles of land in all directions from the plant. Thirty-two years later, a dual reading of the landscape is formed: one of engineering extremes, and one of eeriness and desolation.
As the anniversary of the disaster and its fallout passes, we have explored the past, present, and future of the architecture of Chernobyl, charting the journey of a landscape which has burned and smoldered, but may yet rise from the ashes.
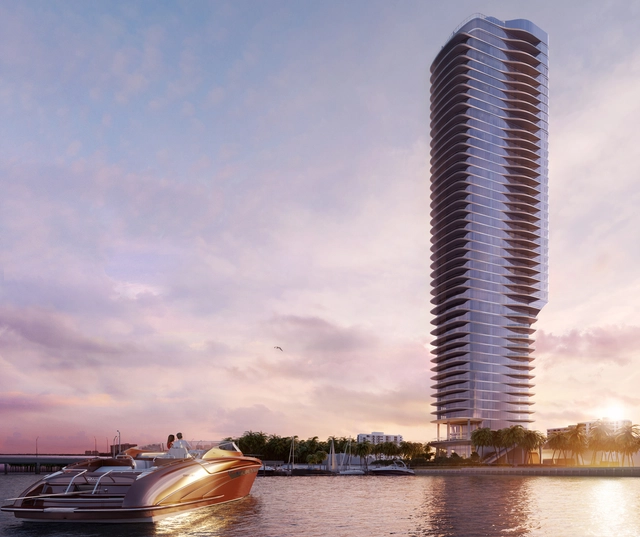
Adrian Smith + Gordon Gill Architecture (AS+GG) have been appointed as designers for the “Una” tower in Miami, Florida, a 47-story scheme set to contain 135 condominiums. Inspired by the iconic Riva yacht, the scheme is defined by a sculptured façade of “clear modern lines and ribbon-like curves.” AS+GG’s most notable achievement to date has been the design of the Jeddah Tower in Saudi Arabia, set to be the world’s tallest building.
We all know the typical architect’s look: a black turtleneck, slim fit pants, pointed toe boots, and minimalist jewelry pieces. Almost all of us, at one point or another, have tried to imitate the style of our favorite architect. Perhaps it was by sporting a pair of Corbusier and Philip Johnson’s iconic round glasses. Maybe it was through a chic statement haircut, or it could even have been by adopting the unofficial uniform of designers with the all-black outfit. If none of these sound appealing to you, there's no need to worry- there are still plenty of other ways to look like your favorite famous architect.


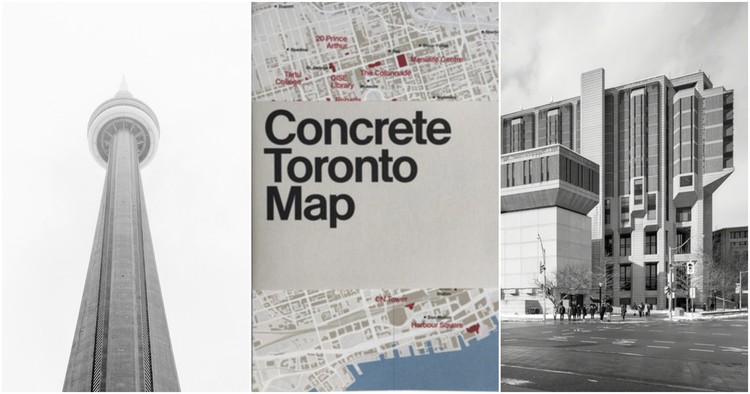
Concrete Toronto Map is the latest addition to Blue Crow Media's series of architectural guides. The London-based publisher collaborated with ERA Architects editorial team and Jason Woods photography to detail 47 of Toronto's concrete buildings and structures.

.jpg?1525269583 "© Laurian Ghinitoiu")