
This guide covers a workflow that moves from project parameters to generated floor plans, 3D perspective views, exterior design exploration, and site context visualization, using AI tools in place of preliminary CAD and rendering work.
This guide covers a workflow that moves from project parameters to generated floor plans, 3D perspective views, exterior design exploration, and site context visualization, using AI tools in place of preliminary CAD and rendering work.
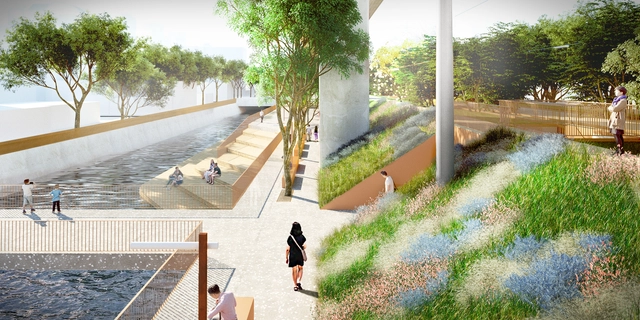
Mecanoo has released images of their proposed Taichung Green Corridor in Taiwan, set along a mile-long (1.7-kilometer) former railway line cutting through the city center. Once a valuable means of connection, the railway currently acts as a barrier due to its awkward position along a dyke, impeding circulation across the railway lines.
The Mecanoo scheme seeks to reuse the railway line to connect different parts of the city through a green corridor centered on biodiversity, cycling, and walking. Throughout the design process, Mecanoo addressed factors including urban regeneration, public participation, historic preservation, and green and water resources along the Green River waterfront.
Juhani Pallasmaa Interview: Art and Architecture from Louisiana Channel on Vimeo.
In this video from the Louisiana Channel, Finnish architect Juhani Pallasmaa expounds on his view of the importance of art and architecture. In order to begin to understand this relationship, Pallasmaa stresses the importance of literature and self-construction, along with understanding the history and culture of a place.

Belatchew Arkitekter has released images of their proposed mixed-use residential tower in the Nacka City district of Stockholm. Named “Discus,” the tower seeks to form a new landmark for Nacka, directly above the district’s metro station.
Comprising approximately 500 apartments and 30 residential floors, the scheme will also include commercial and public facilities to form an active street front.




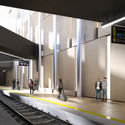
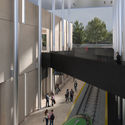
VA Australia’s Minister for Transport has unveiled designs for five new underground metro stations in the city of Melbourne, designed by a collaborative team comprising HASSELL, Rogers Stirk Harbour + Partners, and Weston Williamson. Scheduled to open in 2025, the new stations will “combine functionality, space and natural light with the latest in public transport infrastructure design.”
The new stations, named North Melbourne, Parkville, State Liberty, Town Hall and Anzac, will each draw on an individual surrounding character to inform their architectural style. The schemes will also include public amenities such as parks, bicycle facilities, and community plazas.
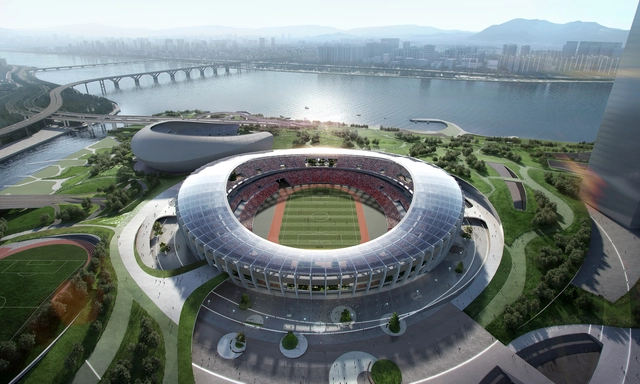
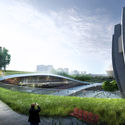
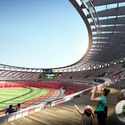
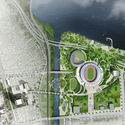
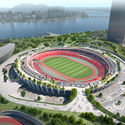
Built before the 1988 Summer Olympics, the Seoul Olympic Stadium in the Korean capital city’s Songpa District remains an active and treasured institution. Designed by Kim Swoo-geun, the stadium represents a significant moment in Korea’s modern history and remains a venue for large concerts and the home of Seoul E-Land FC.
While the Olympic Stadium itself will stand visibly intact in its original form, this spring the Korea National Urban Planning Association staged a competition for a new design of the Jamsil Sports Complex, which includes several sporting venues and buildings adjacent to the stadium, as well as almost 160,000 square meters of total area. Following the deadline earlier this month, the jury has announced NOW Architects in collaboration with NBBJ and SAMOO, as the winners of the competition.

Concéntrico is an International Festival of Architecture and Design that reflects on the revitalization of devalued spaces in Logroño, Spain. Its latest edition, Concéntrico 04, was held between April 27 and May 1, 2018, in Logroño's Historical Center. The festival invites you to travel the city through installations, exhibitions, meetings, activities, and performances that create a connection between streets, venues, courtyards and hidden spaces that usually go unnoticed from day-to-day. David Marchetti's intervention "Otravisión" aims to signal the plaza by providing passers-by the opportunity to see the area from an entirely new and unpredicted point of view.

This month the world winners of the Prix Versailles 2018 were announced at the UNESCO headquarters in Paris. This annual recognition celebrates commercial architecture projects from around the world, promoting successful interactions between culture and economy.
The twelve winning projects—including stores, shopping malls, hotels, and restaurants—were selected from the 70 continental finalist teams from 32 different countries. These works of architecture also show projects that recognize architecture's relationship with heritage.
See all of the selected projects after the break.
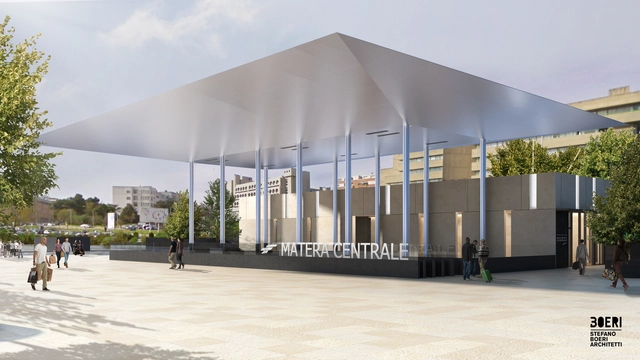
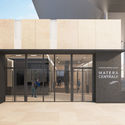
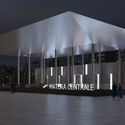
Stefano Boeri Architetti has released images of their proposed renovation of Matera Central Station in Southern Italy. Matera Central FAL railway station will be structurally altered through an “aesthetic and functional redevelopment together with technological upgrading of the railway itself.”
The proposal seeks to alter the existing hierarchy of space in the city by making the transport hub a genuine and significant urban landmark, rather than simply an infrastructural node. The scheme is therefore designed to incorporate a recognizable, pedestrianized public square, forming connections with the nearby historic city center.
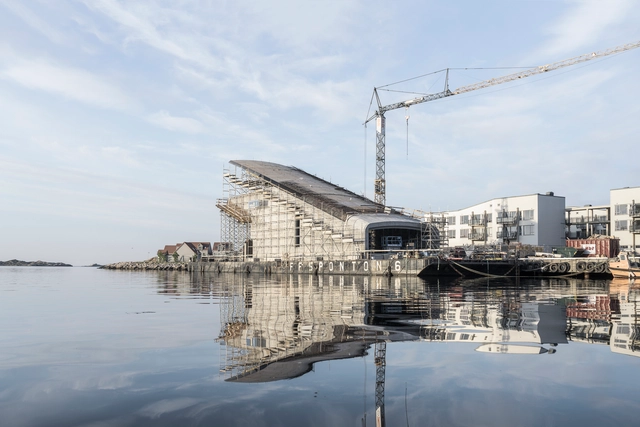
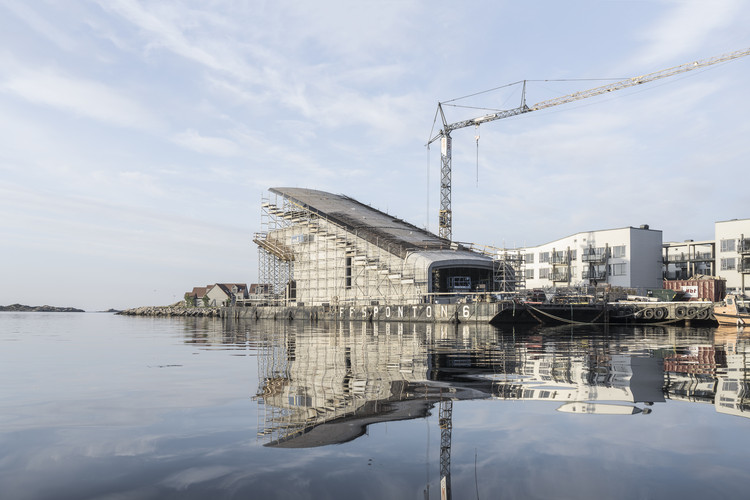
Aldo Amoretti has released new photographs as construction continues on Europe's first underwater restaurant in Norway, designed by Snøhetta. The structure is currently being built on a floating barge in close proximity to its final location. Upon completion, the scheme will also house a marine life research center, teetering over the edge of a rocky outcrop, semi-submerged in the ocean.
Built from concrete, the monolithic structure will come to rest on the seabed 16 feet (five meters) below the water's surface, fusing with the ecosystem of the concealed shoreline. Below the waterline, the restaurant’s enormous acrylic windows will frame a view of the seabed.
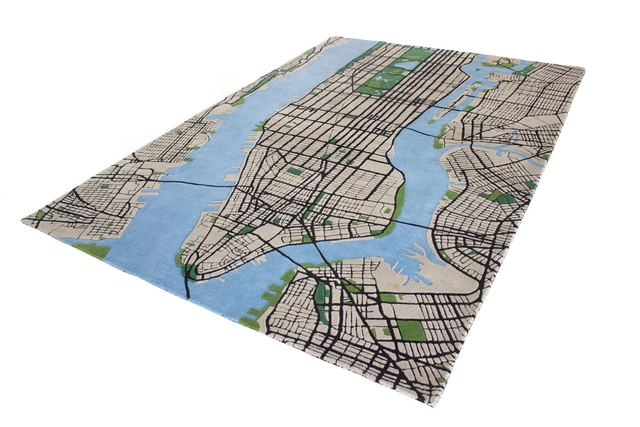
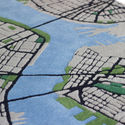
Have you ever dreamed of crossing from Midtown Manhattan to Brooklyn in just a few leisurely steps? These lofty ambitions are made possible on the New York City Carpet from South African studio Shift Perspective. Not literally though, unfortunately.
.jpg?1527130515&format=webp&width=640&height=580)
Continuing towards its goal of creating design-forward structures that are available to the public and installable anywhere, Revolution Precrafted's series has unveiled its latest pavilion design by Ben van Berkel, founder and principal architect of UNStudio. The limited edition Ellipsicoon (a portmanteau of Ellipse and Cocoon) is available now through Revolution Precrafted’s website, joining the selection of prefabricated pavilions and single-family home designs by the likes of Zaha Hadid, Jean Nouvel, and Daniel Libeskind.

The digital architecture and design magazine Arquetipos, published by the Arquia Foundation, has released a new issue dedicated to architect Anna Puigjaner, interviewed by Moisés Puente. The interview covers the architect's four professional pillars: research, teaching, editorial work, and her practice with MAIO architects.
The path from research to publication, and from travel to teaching, feeds the expanded architectural practice of Anna Puigjaner, of MAIO architects.

Rozana Montiel is one of the 71 architects invited by the curators of the 16th International Architecture Exhibition of the Venice Biennale, Yvonne Farrell and Shelley McNamara, which opened on May 24, 2018, at the Arsenale in Venice, Italy. Her participation in this renowned festival engages with the central theme, 'Freespace,' which suggests both an imperative—'to free space'—and a resource—'having free space (to act/engage).' The Mexican architect's studio explores this theme as an imperative for action and a social resource for free agency.
Rozana Montiel Estudio de Arquitectura is an internationally recognized firm known for providing users with a sense of place and well-being, promoting habitability and spatial densification to foster active public spaces and local cultural production. Ultimately, this expands horizons of interaction, paving the way for community integration.
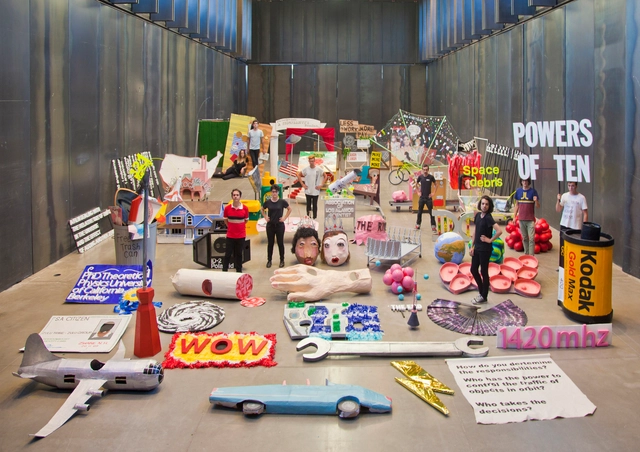
Dean Amale Andraos of the Columbia GSAPP has announced the appointment of Andrés Jaque as the new Director of the Master of Science in Advanced Architectural Design program (AAD). Jaque is the founder of the Madrid-based Office for Political Innovation and has been teaching advanced design studios at Columbia GSAPP since 2013.
On June, 1, Jaque will succeed Associate Professor Enrique Walker, who directed the program from 2008 to 2018. "I’m very thankful for the rigorous vision and dedication that Walker has brought to the program during his directorship," acknowledged Andraos. "Enrique established a strong legacy of bringing experimental approaches to research and design and built a program that is firmly grounded in forming positions through design," added.
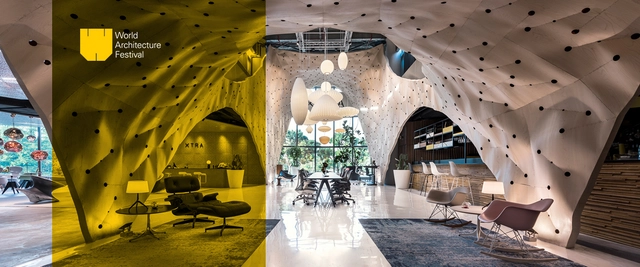
Update: The final entry deadline has been extended to June 1st. Register your projects here.
It's time to get your applications ready! Now in its 11th year, the World Architecture Festival will take place in Amsterdam from November 28 to 30. Organizers expect nearly 500 architectural practices to compete for prizes in over 30 categories. The event moves to the historic Dutch city following two years in Berlin.
The Festival is the world's largest live architecture awards event--all shortlisted architecture projects are presented in person by the architects to an esteemed panel of judges. And this year, nearly half of the 120 judges are expected to be women.
This year’s Completed Buildings final super-jury will be chaired by MVRDV's Nathalie de Vries, and will also include Sir David Adjadye, Li Xiadong and Harvard GSD dean, Mohsen Mostafavi.
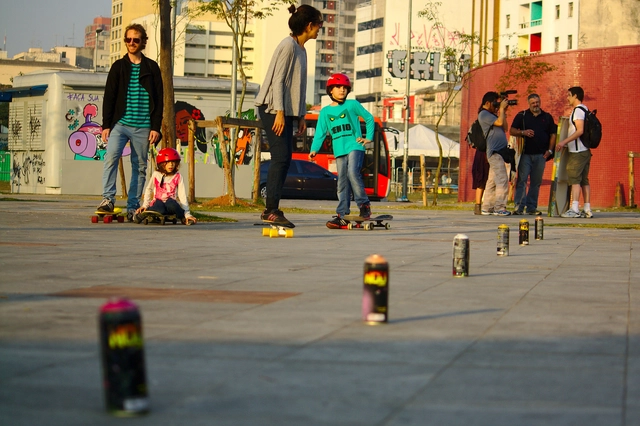
Safer and more sustainable cities designed from the experiences and perspectives of women—this is the goal of the Mulheres Caminhantes! Auditoria de Segurança de Gênero e Caminhabilidade Terminal Santana (Walking Women! Gender Safety and Walkability Audit at the Santana Terminal) project, whose results were presented on May 5 at the Expo Center Norte convention center in São Paulo.
The project report reflects on how the city presents obstacles for women to move around and experience public space safely and with quality of life.

Recently, the award ceremony for the 2018 Prix Versailles world awards was held at UNESCO's headquarters in Paris. An annual recognition of commercial architecture worldwide, these awards aim to foster interaction between culture and economy. The Prix Versailles seeks to change how this seemingly opposing architectural duality is perceived, given that commercial venues are often associated with utilitarian functionalism and immediacy, whereas cultural sites are associated with beauty and experience.
In the modern age of sensationalism, consumerism, and widespread fake news, it's easy to understand why we feel the need to express ourselves through memes—the abstract photographs, video clips, and gifs that are manipulated in various ways to express thoughts on certain matters or situations that are relatable to people across the globe. Memes often expound complex yet concise sentiments which, in a way, closely resemble the way that we communicate in real life.
In the world of architecture, communication is often represented through critical essays, stunning renders and photographs, and hand-drawn analytical diagrams. In fact, architecture communication as we know it has mostly been a literal representation of the thing itself: Ideas are translated into plans, sections, elevations, details, form diagrams. But with the rise of memes and abstract expressions, why aren’t we popularizing our own personal thoughts with this form of widespread social media?
The 2018 CEMEX Pavilion competition was established to offer Guadalajara's student community an opportunity and a platform to express their aspirations, interests, concerns, and critiques of the architectural profession. This is materialized through an intervention in the courtyard of a heritage home in the city's historic center, which currently serves as both a workshop and a cultural center.
Supported by CEMEX and the Arq. Marcelo Zambrano Scholarship, the first edition of the 2018 CEMEX Pavilion competition was launched. Aimed at the student community of the Guadalajara Metropolitan Area, the competition invited participants to intervene in a heritage property in the city's downtown core, aiming to provide students with a fresh platform to express their concerns and passions about the profession through a built work, bridging the gap to professional practice.

The American Institute of Architects (AIA) announced the winners of their 18th annual Housing Awards, which recognize the best in housing design for new constructions, restorations, and renovations. This year the five-person jury selected eleven projects to receive awards in four categories: one- and two-family custom residences; one- and two-family production homes; multifamily housing; and specialized housing.
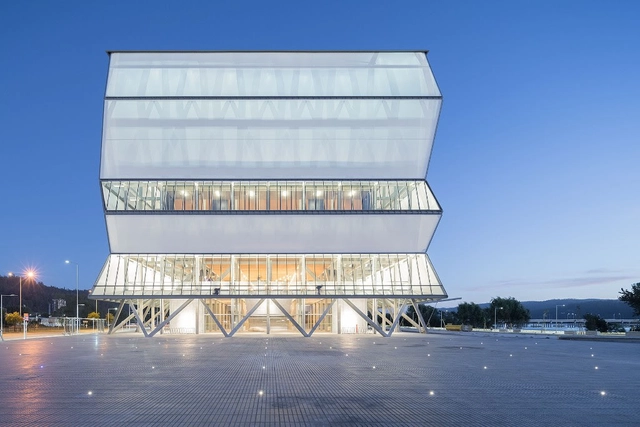
Chilean architect Smiljan Radic was announced the winner of the Arnold W. Brunner Memorial Prize 2018 Architecture Awards from The American Academy of Arts and Letters in New York.
The academy's annual architecture awards program began in 1955 with the opening of the Arnold W. Brunner Memorial Prize. The prize is given to an architect of any nationality who has made a significant contribution to architecture as an art. The program has since been expanded to include four Arts and Literature Awards for American architects that explore ideas in architecture through any medium of expression.
.jpg?1527019668&format=webp&width=640&height=580)
The European Commission and Europe Nostra announced the winners of the 2018 EU Prize for Cultural Heritage/ Europa Nostra Awards. The 29 winners from 17 countries have been recognized for their achievements in four categories: conservation, research, dedicated services, and education, training and raising awareness. The winners will be honored at an award ceremony at the first ever European Cultural Heritage Summit on June 22.
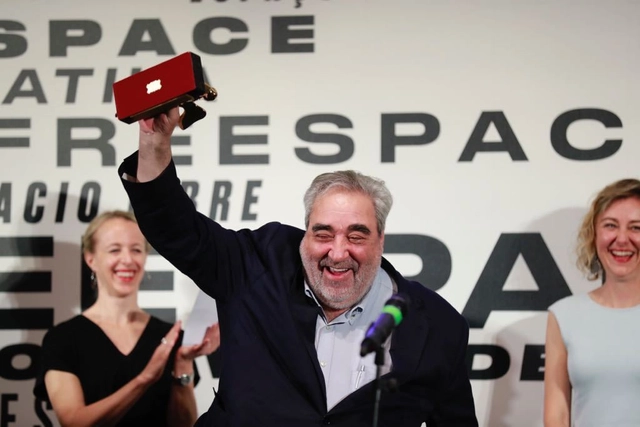
The curators of the 2018 Venice Biennale Yvonne Farrell and Shelley McNamara of Grafton Architects have announced the winning contributions to the 16th International Architecture Exhibition. Selected with the help of jury members Frank Barkow, Sofia Von Ellrichshausen, Kate Goodwin, Patricia Patkau, and Pier Paolo Tamburelli, the winners of the Golden Lion for Best National Participation went to Switzerland. Meanwhile, in the Freespace exhibition curated by Farrell and McNamara at Venice's Arsenale, Eduardo Souto de Moura will take home the Golden Lion for Best Participant in the International Exhibition.
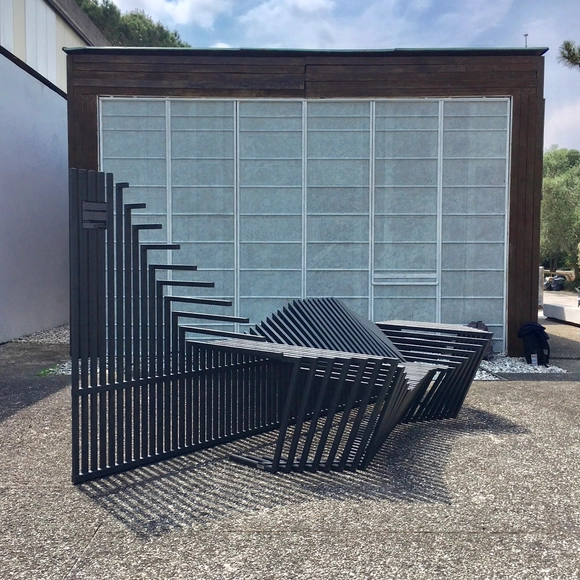
As part of the Brazilian contribution to the 2018 Venice Biennale, titled Walls of Air, Atelier Marko Brajovic presented the NSDC installation, which proposes redesigning city fences into street furniture, viewing the design process as a tool for transformation used to shape the urban landscape and its use.












.jpg?1527130564 "Courtesy of UNStudio")
.jpg?1527130554 "Courtesy of UNStudio")
.jpg?1527130539 "Courtesy of UNStudio")
.jpg?1527130531 "Courtesy of UNStudio")
.jpg?1527130515)




_Bilyana_Dimitrova.jpg?1526930865 "150 Charles; New York City | COOKFOX Architects, DPC and Alan Wanzenberg Architect & Design. Image © Bilyana Dimitrova")


