This guide covers a workflow that moves from project parameters to generated floor plans, 3D perspective views, exterior design exploration, and site context visualization, using AI tools in place of preliminary CAD and rendering work.
This guide covers a workflow that moves from project parameters to generated floor plans, 3D perspective views, exterior design exploration, and site context visualization, using AI tools in place of preliminary CAD and rendering work.

The Venice Biennale 2018 closed to the public yesterday after six months in operation. Curated by Yvonne Farrell and Shelley McNamara, the Biennale was titled FREESPACE and celebrated “generosity, thoughtfulness, and a desire to engage.”
With the exhibition closed, the organizers behind the Venice Biennale have released an impressive roundup of statistics related to the event, demonstrating the Biennale’s role as one of the most influential events in the architectural calendar.
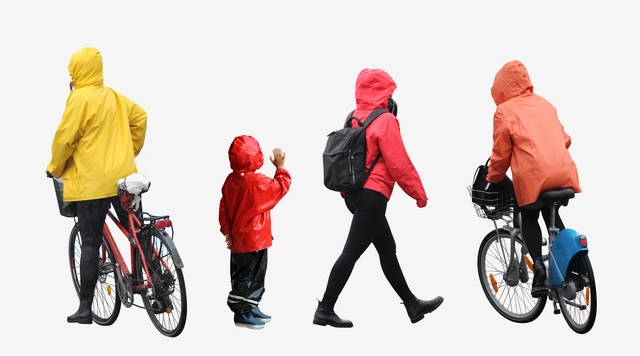
Swedish creative firm Studio Esinam has launched a second edition of their recently-created cutout shop, offering an aid to architects and designers seeking to enliven renders and visualizations. The studio’s products, including these print elevations of iconic landmarks, are made in Sweden with an emphasis on eco-friendly materials.
In celebration of the launch, the studio is offering a new mixed pack of 50 diverse, high resolution cuts outs for free, normally priced at £100. Users can gain access to the offer using the discount code “BFARCHDAILY” on the cutout shop here during the purchasing process.
You can check out a selection of the cutout products below, or on the official website here.
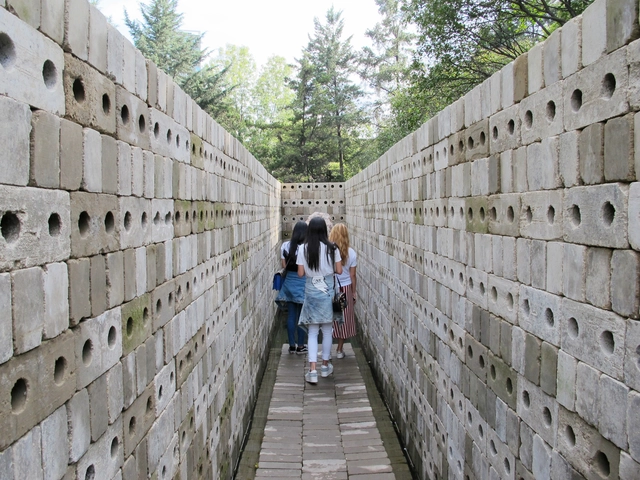
'Central Community Pavilion' was a response to an invitation to design a variety of temporary pavilions by different creators as a part of Arch Days CDMX and Design Week 2018. For the occasion, three up-and-coming architectural firms have joined forces to design and construct a single pavilion with a common theme. The design process between TO Arquitectura, LANZA Atelier, and Alberto Odériz reinforced the idea of a generation plagued with a certain collective curiosity and concern.

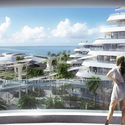
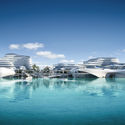
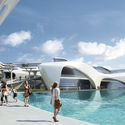
CAA Architects have won first prize in the Maldives Airport Economic Zone competition. Their winning proposal, "Ocean’s Heaven" is a mixed use development made to embrace tropical culture and ocean systems with renewable energy structures in a living belt design. Facing global warming and rising sea levels, the project hopes to create a new model for sustainable development before the Maldives disappear from the world forever.
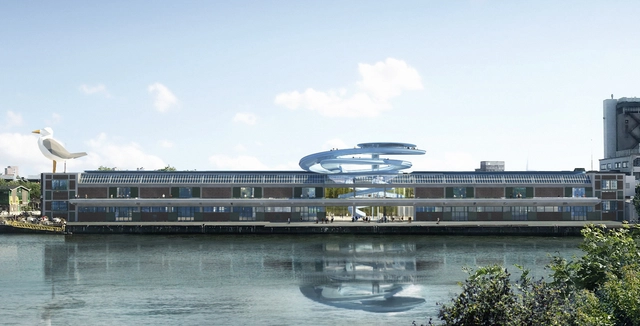
MAD Architects has unveiled images of their proposed panoramic viewpoint for the Fenix Warehouse in Rotterdam, commissioned by the Droom en Daad Foundation. The scheme represents MAD’s first public cultural project in Europe, which sees them tasked with uncovering the forgotten history of what was once one of the biggest warehouses in the world.
The viewpoint is to form part of a restoration project of the historic warehouse itself, to be led by Rotterdam-based Bureau Polderman. The scheme is situated on the site of one of the oldest Chinatowns in Europe, on the southern banks of the port of Rotterdam.
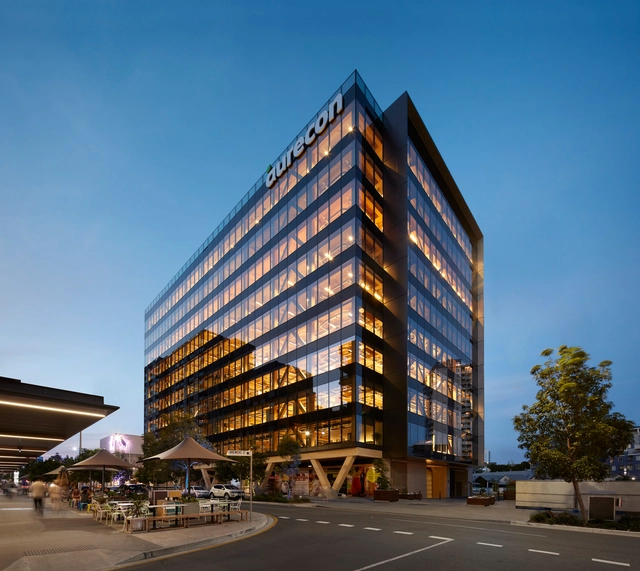
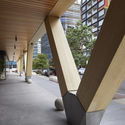
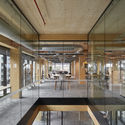
Australia’s largest engineered timber commercial building has opened in Brisbane, designed by Bates Smart. At 10 stories, and 45 meters in height, the “25 King” open plan office complex is the tallest timber structure in Australia, and “establishes new frontiers in the design of commercial buildings.
The scheme’s aesthetic is centered on the goal of “bringing a clear expression of its exposed timber structure to the building’s transparent envelope and promoting a warmer, more natural workplace environment of the future.”
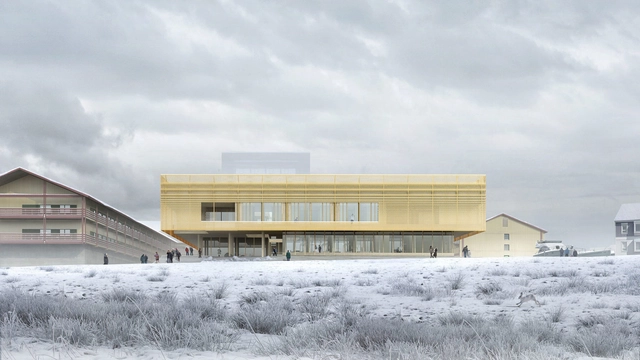
The built atmosphere in which we live has a profound impact on our mood and well-being. For those with mental health issues, this fact is particularly important to understand. This raises the question: can architects successfully design a space that has an overall positive influence on the healing process? What integrated elements of the building, in particular, aid in the process while fighting the prejudice and stigma of mental health issues?
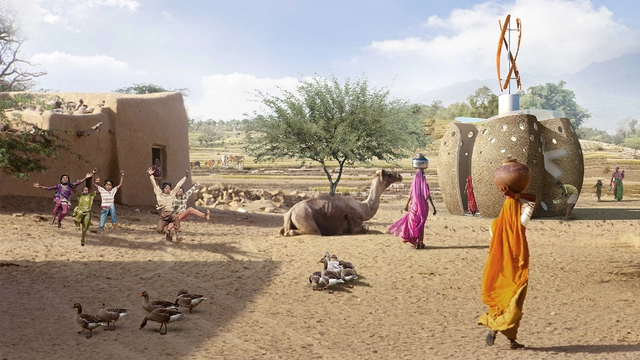
In support of World Toilet Day on November 19, SPARK Architects launched their prototype for a 3D printed toilet module titled, "Big Arse Toilet" alongside a slogan stating that "Sparks gives a sh*t." Though the pun-filled humor is definitely attention-grabbing, the project tackles serious issues of hygiene and sanitation as part of the UN initiative to eliminate open defecation by 2025. With the perpetuating cycle of malnutrition, disease, and poverty, poor sanitation is the leading cause in nearly a third of the deaths in low- and middle-income regions in several countries such as India.
Easily transportable, the toilet module converts human waste into biogas into electricity using a micro combined heat and power (CHP) unit. Essentially producing "free" energy, SPARK's proposal combats the issue of open defecation and uses the abundant natural waste in remote communities in Indian villages where there is low accessibility to electricity.
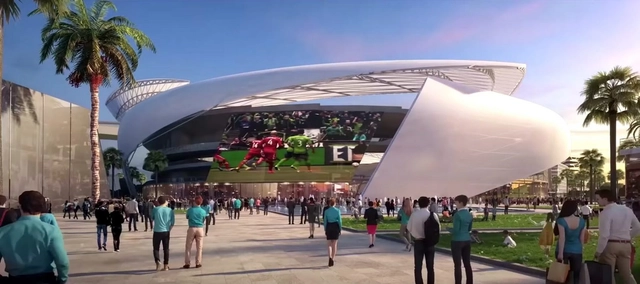
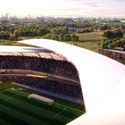
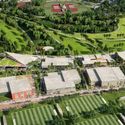
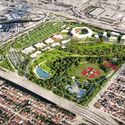
David Beckham's Freedom Park and Soccer Village proposal for Miami has received the public vote supporting the project. Designed by Arquitectonica, the proposal to bring a soccer club to the city has been under development for over five and a half years. The Miami public voted in favor of building the 25,000-seat stadium, community park and public soccer facilities. While negotiation with city officials is still needed, if approved, the project would create a home for the new Internaćional de Fútbol Miami soccer club.
.jpg?1542902655&format=webp&width=640&height=580)
Grimshaw has unveiled its vision for the Eden Project North, following on from its acclaimed domed megastructure in Cornwall, England. The new scheme is to be located in Morecambe, Lancashire, featuring “a series of pavilions inspired by mussels, which could house a variety of environments.”
Eden Project North seeks to combine indoor and outdoor experiences in a “seaside resort for the twenty-first century,” with lidos, gardens, performance spaces, and immersive experiences and observatories.
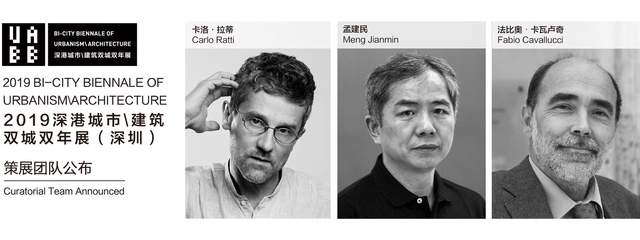
The Organizing Committee of the Bi-City Biennale of Urbanism\Architecture (Shenzhen) (“UABB (Shenzhen)”) announced the team of Chief Curators of 2019 UABB (Shenzhen), which includes Architect and Director of MIT Senseable City Lab Carlo Ratti, CAE Academician Meng Jianmin and famous curator and art critic Fabio Cavallucci.
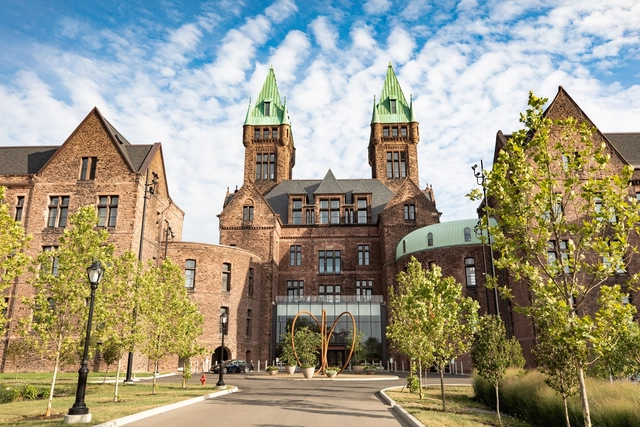
The National Trust for Historic Preservation has announced the winners of the Richard H. Driehaus Foundation National Preservation Awards, honoring the best projects on 2018 in the field of preservation and adaptive reuse. The three schemes range “from the reimaging of a former asylum to the adaptive reuse of a historic school to the groundbreaking transformation of a 1.5 million square foot mixed-use facility”
The schemes were chosen from a shortlist of 50 nominated projects by a jury led by Pulitzer-Prize-winning architecture critic Paul Goldberger, recognized for demonstrating “excellence in execution and a positive impact on the vitality of their towns and cities.”

After at least five years of study, the time comes for architecture and urbanism students to complete their final graduation projects—often referred to as TCC, TFG, or Final Projects. In choosing their topics, students highlight civic, urban, or theoretical projects that are of great importance in sparking a debate about the future of our cities, the built environment, urban infrastructure, mobility, and many other fundamental issues shaping how we inhabit space.
Completing these projects requires a major effort in data collection, research, and design development to address complex challenges. Since they are not always recognized as they deserve, we launch an annual call to showcase the best work by students from Portuguese-speaking countries, helping them reach a wider audience and inspire the general public with new ideas.
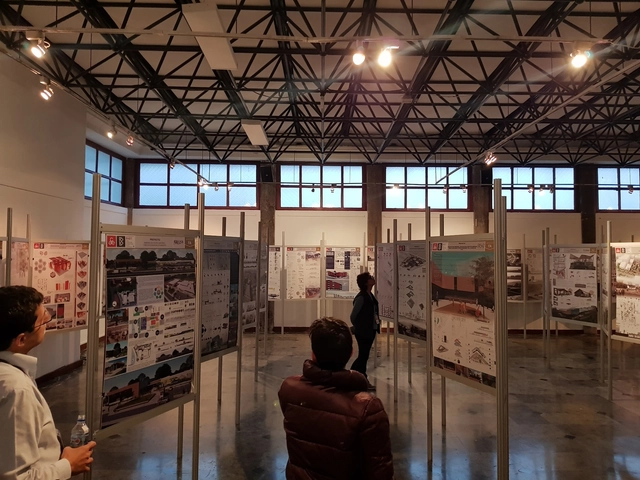

Today, Wednesday, November 21, the winners of the 2018 Gold Medal competition were announced as part of the XXI Pan-American Architecture Biennial of Ecuador (BAQ2018) in Quito.
The jury for the 2018 Gold Medal competition, comprising Astrid Petzold (Venezuela/Mexico), Ana Milovan (Uruguay), and Lucas Fehr (Brazil), determined the winning projects of the contest, which honors the best student work produced at Ecuadorian schools and departments of architecture between November 2016 and October 2018.
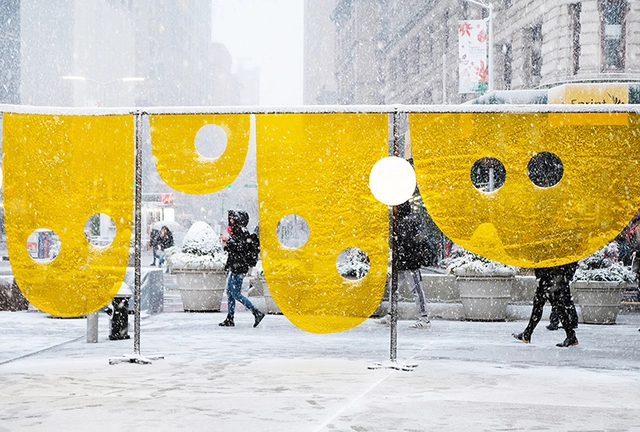
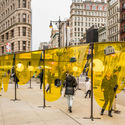
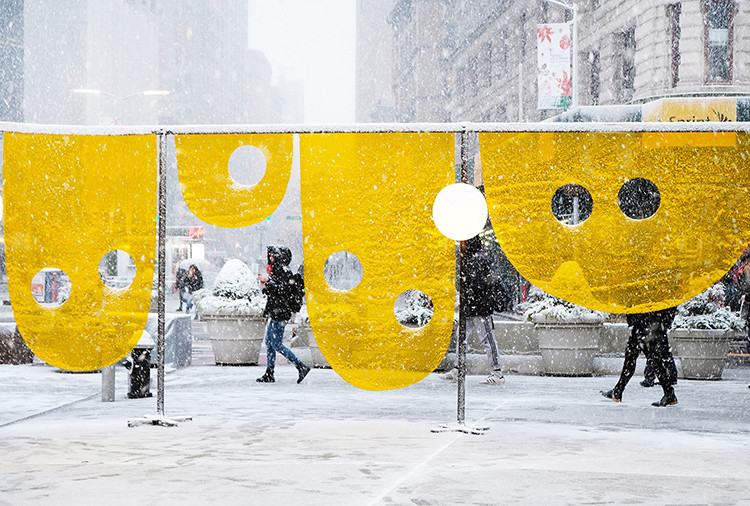
Studio Cadena’s Happy installation has been unveiled in New York's Flatiron Plaza. The project is the winner of the fifth annual Design Competition hosted by the Flatiron/23rd Street Partnership Business Improvement District (BID) and Van Alen Institute. As the centerpiece of the annual holiday program, the installation was selected by a jury with expertise across the worlds of design and public art, including representatives from the Flatiron Partnership, New York City DOT Art, and Van Alen Institute’s board of trustees.

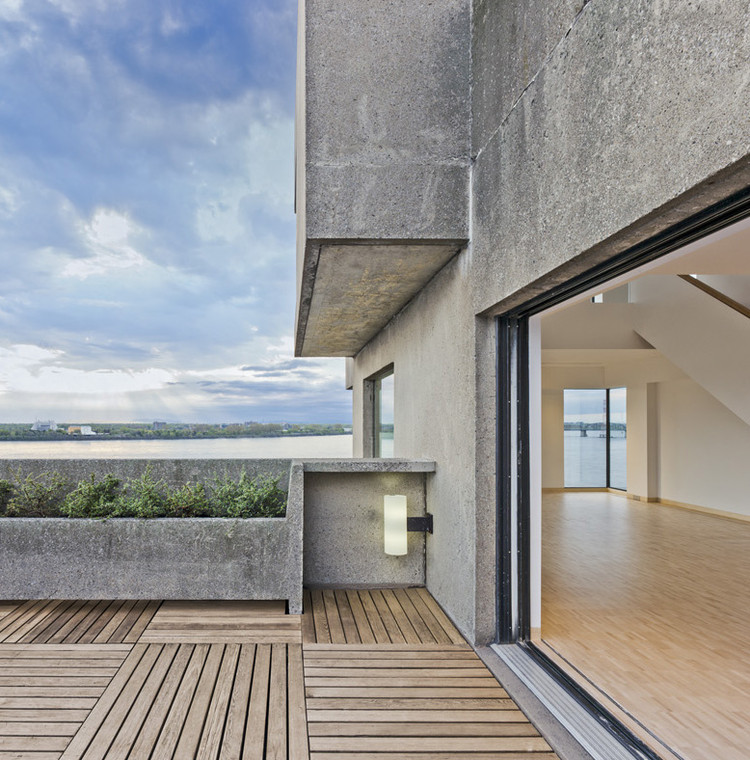
Safdie Architects has completed a comprehensive renovation of Moshe Safdie’s unit at the iconic Habitat 67 in Montreal, Canada. The 10th floor unit of the designated monument was restored to celebrate the 50th anniversary of Habitat 67, in conjunction with a 2017 exhibition of Safdie’s work titled “Habitat ‘67 vers l’avenir : The Shape of Things to Come.”
Two years worth of repairs to the duplex unit included addressing decades worth of water damage, extensive interior restoration, and technical upgrades to align the building’s systems to 21st century standards of sustainability and energy conservation.
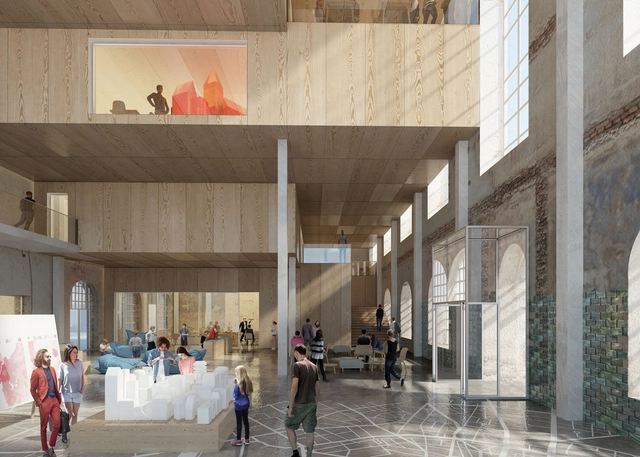
Danish architecture firm ADEPT has been announced the winner of a competition to redevelop Berlin's Marinehaus as part of the city's Stadtmuseum group. This iteration of the competition was launched in 2018 (following a similar competition ten years ago) and will rehabilitate the Marinehaus for public use after nearly 20 years of closure.
.jpg?1542737949&format=webp&width=640&height=580)
Children Village by Brazilian architects Aleph Zero and Rosenbaum has won the 2018 RIBA International Prize. Located on the edge of the rain forest in northern Brazil, the new school complex provides accommodation for 540 children attending the Canuanã School. The RIBA International Prize is awarded every two years to a building that exemplifies design excellence and architectural ambition, and delivers meaningful social impact. Children Village was recognized for it's vision in imagining architecture as a tool for social transformation.
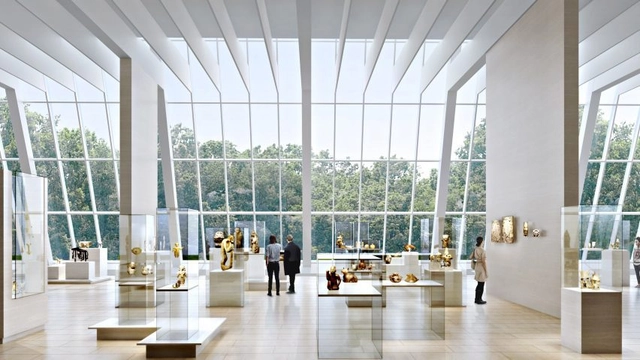
The Metropolitan Museum of Art in New York City has selected Kulapat Yantrasast and wHY Architecture to renovate its Michael C. Rockefeller wing. With arts produced in Africa, Oceania and the Americas, the 40,000-square-foot wing is located on the southern side of the Fifth Avenue museum. The $70 million project aim is showcase the collection of arts and artifacts from sub-Saharan Africa, the Pacific Islands, and the Americas.

The landscape of the United Kingdom is littered with historic castles reaching back centuries. Once proud structures commanding the surrounding countryside, many stately houses, castles, and churches have since collapsed into ruin. While the ruins evoke a sense of magic and curiosity in their own right, a study into how these castles looked in their heyday is a worthy venture.
With this in mind, Onward and NoeMam Studios have joined forces to digitally reconstruct six ruined castles across England, Scotland, Wales, and Northern Ireland. The series of gifs sees the castles fluidly re-emerge from the landscape, retelling the sense of place by showing “the true splendor enjoyed and defended by yesteryear’s barons, queens, and kings.
.jpg?1542719332&format=webp&width=640&height=580)
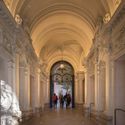
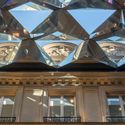
The latest Apple Store designed by Foster + Partners has opened on the Champs-Élysées in Paris, occupying the grounds and courtyard of a historic Parisian apartment. The ornate Beaux-Art building has been appropriated by “carefully interweaving several layers of history with contemporary, light-filled and inviting spaces.”
The design is the result of a close collaboration by Foster + Partners and Apple’s chief design officer Sir Jonathan Ive, which has produced Apple Stores around the world including Piazza Liberty in Milan, Michigan Avenue in Chicago and Regent Street in London.
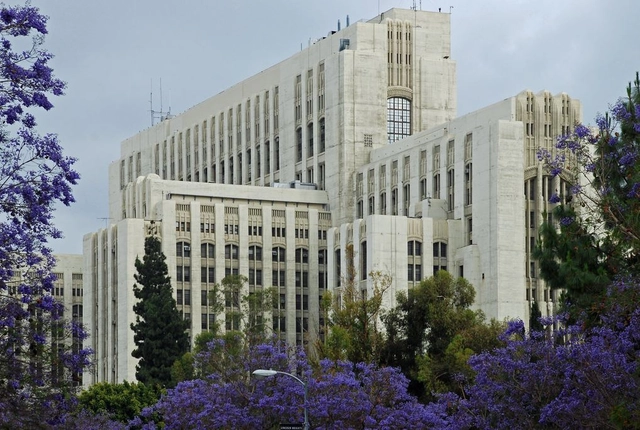
Los Angeles County Board of Supervisors have decided to move forward with a plan to reuse L.A. General Hospital as affordable housing for high-need populations. The plan aims to provide homeless residents and low-income tenants with new living units inside the 1930s-era hospital. The board approved a motion to study the feasibility of reusing the structure and to craft a strategic plan that would bring the project to life. As the “birthplace of emergency medicine,” the Art Deco–style building includes 1.5-million-square-feet of space that could be used for the housing project.
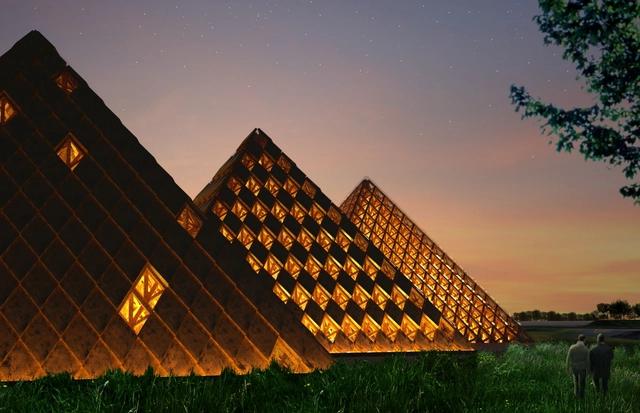

Shigeru Ban Architects have been selected to a new 420-acre campus for the owners of Kentucky Owl Bourbon just south of Louisville, Kentucky. The new project will convert the former Cedar Creek Quarry into a distillery, bottling center, and rickhouses. Working with landscape architects Design Workshop from Denver and Earthscape from Tokyo, the $150 million project will be built with three timber pyramids housing the distillery at the center of the development. The new plans come after Stoli Group purchased the Kentucky Owl brand in 2017.
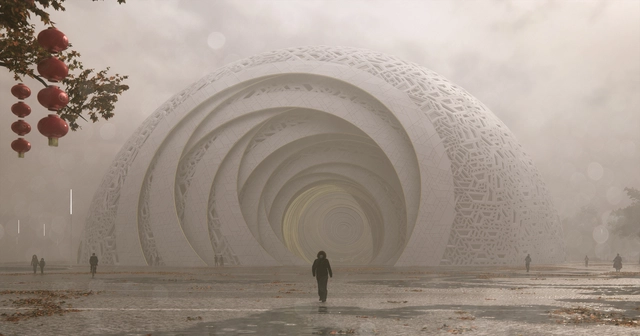
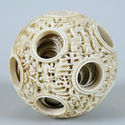
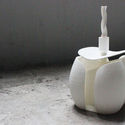
Steven Chilton Architects has released details of their proposed Puzzle Ball Theatre in the Huadu District of Guangzhou, China. The 2000-seat spherical scheme is influenced by the ancient art of puzzle balls; “intricately carved sculptural ornaments consisting of several concentric spheres, each freely rotating with the next and traditionally formed from a single block of material.”
The Chilton scheme, along with the original Yue-inspired show it will contain, seeks to evoke the characteristics and qualities of the ancient art, through a spherical massing, asymmetric overlapping patterns, and a complex surface geometry.








.jpg?1542738231 "Children Village. Image © Leonardo Finotti")
.jpg?1542738322 "Children Village. Image © Leonardo Finotti")
.jpg?1542738137 "Children Village. Image © Leonardo Finotti")
.jpg?1542737975 "Children Village. Image © Leonardo Finotti")
.jpg?1542737949)
.jpg?1542719332)