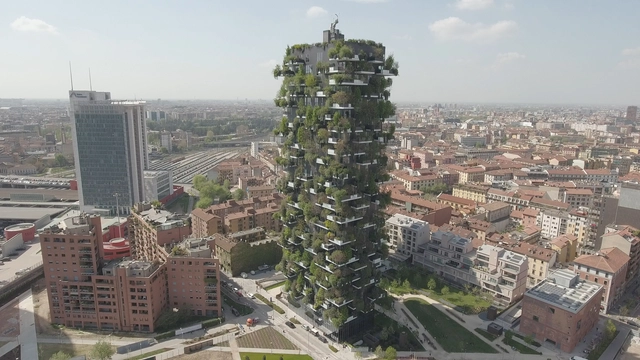
Stefano Boeri has used his guest speech at the New York Times Cities of Tomorrow forum to focus on the role that green and urban forests can have in improving the quality of life and air in cities around the world. Speaking at the event in New Orleans, the acclaimed architect highlighted the impact of carbon emissions produced by buildings, while also stressing the potential for architects to use the built environment as a vehicle for positive social and environmental change.
Drawing from experiences such as the Tirana 2030 masterplan and the Bosco Verticale in Milan, Boeri suggested that “cities have the resources and the potential to become protagonists of a radical change aimed at countering the dramatic effects [of carbon emissions] becoming greener, healthier, and more integrated.”
https://www.archdaily.com/907502/stefano-boeri-cities-have-the-potential-to-become-protagonists-of-a-radical-changeNiall Patrick Walsh
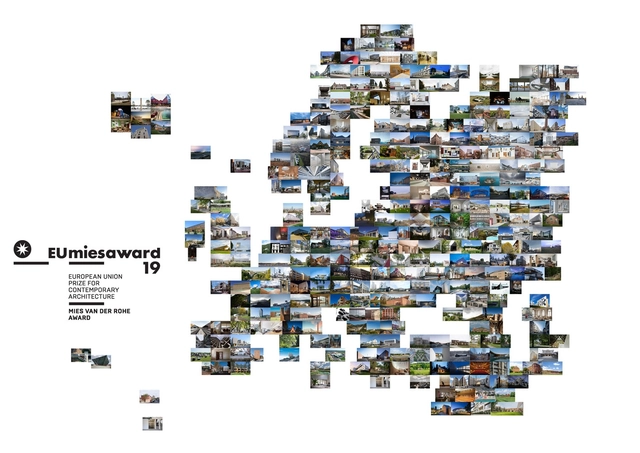
The Fundació Mies van der Rohe and European Commission have revealed the 383 projects nominated for the 2019 European Union Prize for Contemporary Architecture – Mies van der Rohe Award. The projects, which hail from 38 countries across the European Continent represent a wide range of typologies and office types. Of the countries included, the most projects come are located in Spain and Belgium (27 and 21 nominees, respectively.) London, home to 12 nominees, boasts the most nominated projects of any single city followed by Vilnius (9) and Paris (8).
https://www.archdaily.com/907481/383-projects-nominated-for-the-eu-mies-prize-for-contemporary-architectureKatherine Allen
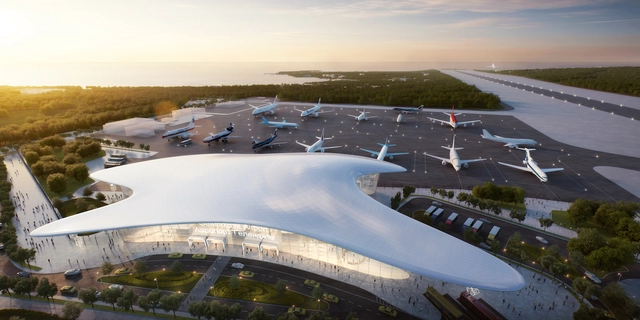
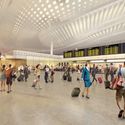
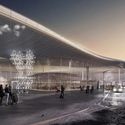
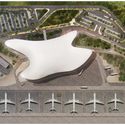
Gelendzhik Airport. Image Courtesy of Studio Fuksas
Studio Fuksas has won the competition to design the new Gelendzhik Airport in Gelendzhik, Russia. Gelendzhik is considered the third most popular resort city on the Black Sea coast. Prioritizing the landscape and an interior garden of local pine trees, the project is set to become the new gateway into the city. Inspired by the flight of birds when they change direction, the airport was made to be a new landmark for Gelendzhik.
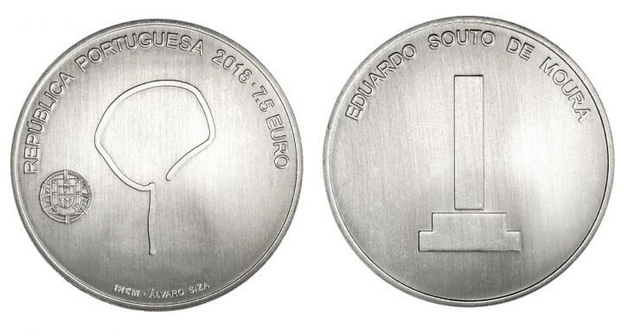
Coin honoring Eduardo Souto de Moura. Image via Banco de Portugal. Publicity
A commemorative coin honoring architect Eduardo Souto de Moura will be put into circulation this week in Portugal. As part of the "Portuguese Architecture" series of thematic coins issued by the Banco de Portugal, the coin, which has a face value of 7.50 Euros, will be available to the public starting this Wednesday, December 12, at Banco de Portugal treasuries and credit institutions.
What is the difference between sustainable architecture and bioclimatic architecture? Both terms are frequently used within the profession, though their underlying principles were discovered centuries ago (referring to the vernacular tradition of architecture) and the terms themselves were derived from the concept of “sustainable development,” first proposed by Norwegian Prime Minister Gro Brundtland at the 42nd session of the United Nations in 1987:
“Development is sustainable when it meets the needs of the present generation without compromising the ability of future generations to meet their own needs”
But what is the difference between the two? They are highly similar concepts, varying only according to the intentions of the architect using them. To clarify: terms like sustainable architecture, green architecture, eco-architecture, or environmentally conscious architecture are often used by architects attempting to reflect a basic climatic awareness in their work, but whose actual “gestures” have little impact on energy efficiency. Their primary focus often ends up being to make the building appear “eco-friendly” through a green facade or a green roof. In most cases, these designs lack a real climatic foundation. By contrast, the second term, bioclimatic architecture (without any qualifiers), bases its entire raison d'être on the climate. The building's final appearance is secondary, as all design decisions stem from a preliminary study of the climate—treating it as a fundamental tool—and aim to understand and leverage it.
Paulista para todos Competition - Proposal by Königsberger Vannucchi. Image via Esquina
On Wednesday, December 5, the winning project of the Paulista Para Todos Ideas Festival was announced. An initiative of Esquina.net.br, the competition featured four teams of São Paulo-based architecture firms (FGMF + Erê Lab, Königsberger Vannucchi Arquitetos Associados + Mauricio Alito, Nitsche Arquitetos + Petro Fontes, and Paulo Mendes da Rocha + Nadezhda Rocha). They were evaluated by a jury comprising Carlos Leite (urban planner, PhD, professor at FAU Mackenzie, director of Stuchi & Leite Projetos e Consultoria, and former director of São Paulo Urbanismo), Sol Camacho (curator of the Brazilian Pavilion at this year's Venice Architecture Biennale and director of the Lina Bo Bardi/Casa de Vidro Institute, a graduate of the Universidad Iberoamericana in Mexico with a Master in Urban Design from Harvard University), and Renato Schermann Ximenes de Melo (partner at Mattos Filho, Veiga Filho, Marrey Jr e Quiroga Advogados).
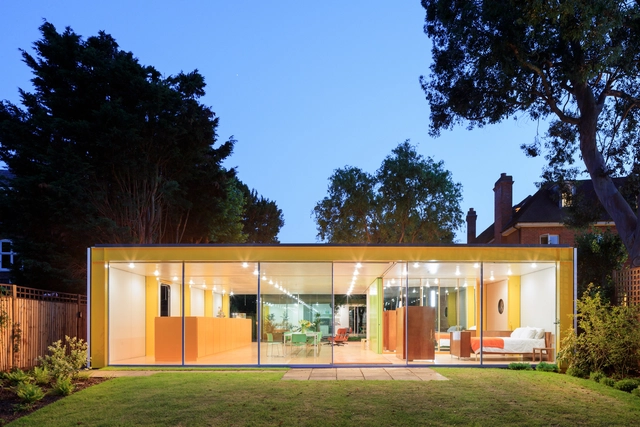
Harvard Graduate School of Design (GSD) has announced the six recipients of the 2019 cycle of the six recipients of their Richard Rogers Fellowship program. Inspired by Lord Richard Rogers’ “commitment to cross-disciplinary investigation and engagement,” the Fellowship established last year to support individuals “whose research will be enhanced by access to London’s extraordinary institutions, libraries, practices, professionals, and other unique resources.”
The 2019 winners were chosen from a pool of more than 140 applicants hailing from around the world. As in previous years, the fellowship allows the winners to spend a three-and-a-half month residency at the Rogers' Wimbledon House in London. The recipients also receive funding to cover their travel to London and $100,000 cash.
https://www.archdaily.com/907431/harvard-announces-the-2019-richard-rogers-fellowsKatherine Allen
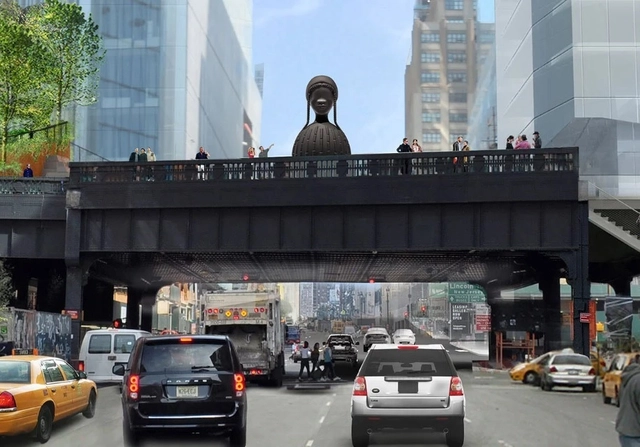
The Spur & The Plinth. Image Courtesy of James Corner Field Operations and Diller Scofidio + Renfro
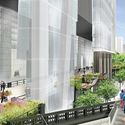
Next year New York's iconic High Line will open a new public space for art designed by James Corner Field Operations and Diller Scofidio + Renfro, with artwork by Simone Leigh. The public space will be the newest section of the elevated park dedicated to a rotating series of contemporary art commissions. The first art project in the space will be Brick House, a sixteen-foot-tall bronze bust of a black woman by Brooklyn’s Simone Leigh.
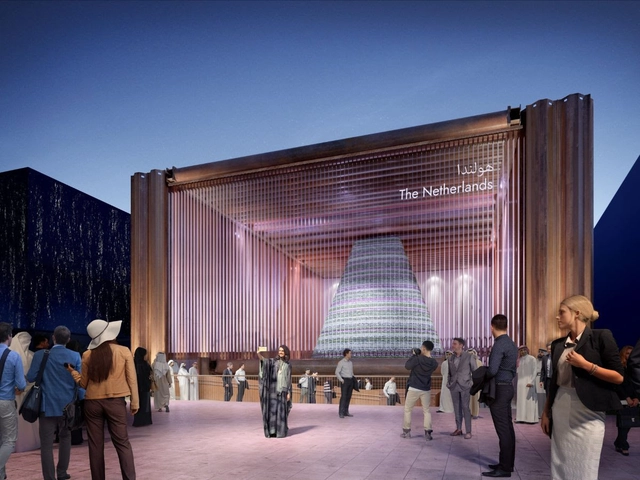
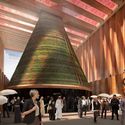
The Dutch pavilion for Expo 2020 Dubai has been unveiled, designed by a consortium, made up of Expomobilia, Kossmann.dejong, V8 Architects and Witteveen+Bos. The scheme has been designed “as a closed-loop climate system in which private and business visitors will enjoy an intense sensorial experience.”
Based on the Netherlands' chosen theme of “uniting water, energy, and food” the pavilion will be built using a construction method prioritizing closed-loop circularity, local materials, and a post-use recyclable agenda.
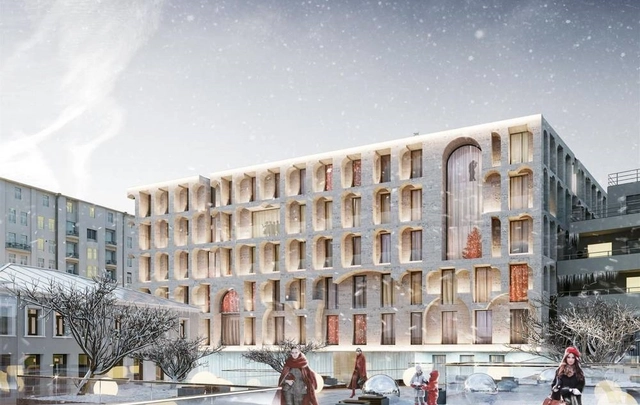
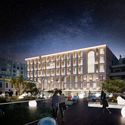
Allegoria Mosca. Image Courtesy of Kleinewelt Architekten
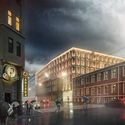
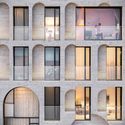
Russian practice Kleinewelt Architekten have designed a mixed-use housing block for Moscow that features a carved stone-relief facade. Inspired by historic Russian chambers and Italian palazzos, the project combines a residential building with cultural spaces and social care functions. Called Allegoria Mosca, the design draws upon the site's history and features an open-air art space, conference and lecture halls, as well as a transformable exhibition hall.
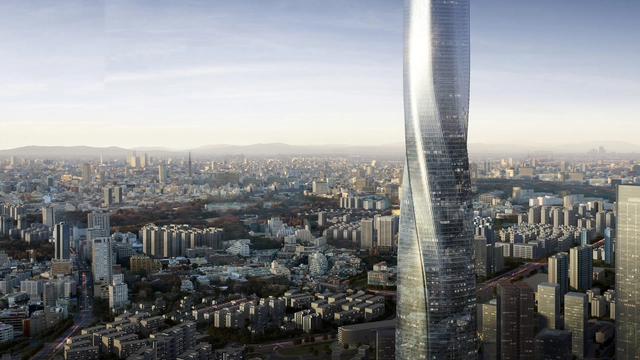
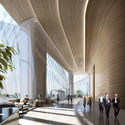
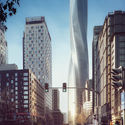
Shimao Fuzhou Tower. Image Courtesy of EID Architecture
EID Architecture was selected earlier this year as one of the two finalists in an international competition to design a 518 meter-tall tower in Fuzhou, China. Located on a prominent riverfront site in Fuzhou, Shimao North Riverfront Tower was made to be the centerpiece of a new business district within the city. The tower's design explores what supertall building means today. In contrast to many form-driven towers, Shimao Fuzhou aims to integrate architecture and structure to create an iconic and futuristic landmark with remarkable efficiency.
Every two years, the International VELUX Award challenges architecture students from around the world to envision the future of daylight, drawing inspiration from creative exploration and research.
For the 2018 edition, the jury—composed of Carme Pigém Barceló, Rick Joy, Li Hu, Saša Begovic, and Martin Pors Jepsen—has announced the global winners. Selected from among the 9 regional winners, the chosen projects are ‘Light Forms Juggler’ by Anastasia Maslova, and ‘Road to Light’ by Yuhan Luo, Di Lan, Yuan Liu, and Yusong Liu.
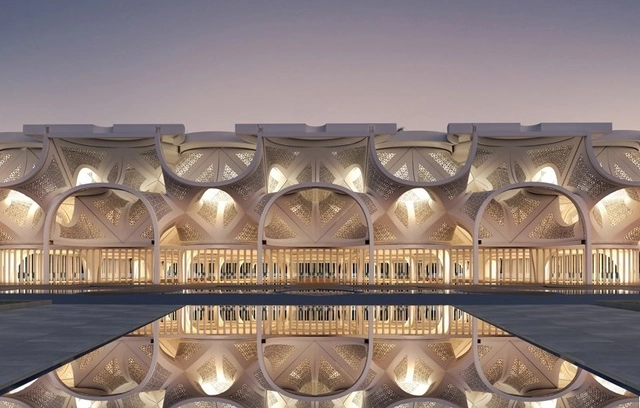
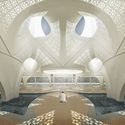
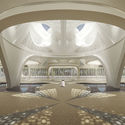
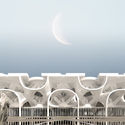
Mumbai-based NUDES architecture office have revealed a new design called "Mosque of Light" as their entry in the Dubai Creek Harbor competition. The project was designed as a play in light with a multi-layered geometrical form to filter daylight softly into the prayer hall. The mosque explores the combination of light and built form around a spiritual experience.
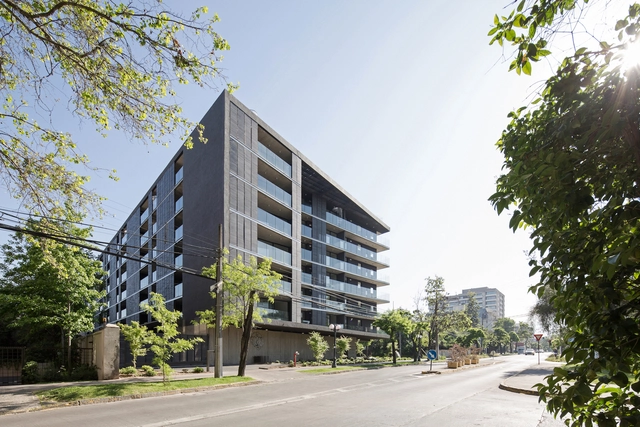
Willie Arthur 78 (WA78), elegido mejor proyecto de edificación hasta 10 pisos en PAU 2018. Image Cortesía de WA78
Six outstanding projects across four categories were recognized in Chile with the 2018 Urban Contribution Award (PAU), an initiative promoted by the Chilean Chamber of Construction (CChC), the Ministry of Housing and Urbanism (Minvu), the Architects' Association, the Association of Architectural Offices (AOA), and the Association of Real Estate Developers (ADI).
The award was open to any company with projects in Chile. As the project owners, these companies represent the rest of the professional team and firms involved in the work, including architects, construction companies, structural engineers, and landscape architects, among others.
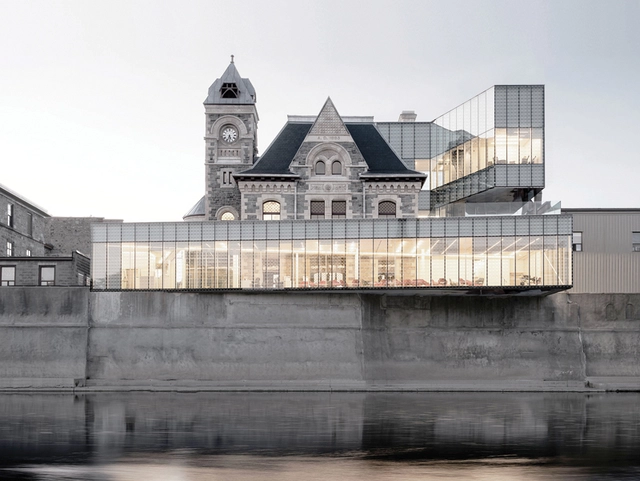
Idea Exchange Old Post Office / RDH Architects. Image via Canadian Architect Magazine
Canadian Architect has announced the winners of its annual Awards of Excellence program. Now in its 51st year, the awards are “the highest recognition for excellence in the design stage in the Canadian architectural sector.” Celebrating unbuilt and student work, the awards place emphasis on design ambition, innovation, and social and environmental sustainability.
This year, fourteen entries were recognized from a pool of 190 professional and student submissions. The winners, featured below, were divided into Awards of Excellence, Awards of Merit, Student Awards of Excellence, and the inaugural Photo Award of Excellence.
https://www.archdaily.com/907307/canadas-best-architecture-of-2018-recognized-by-canadian-architect-magazineNiall Patrick Walsh
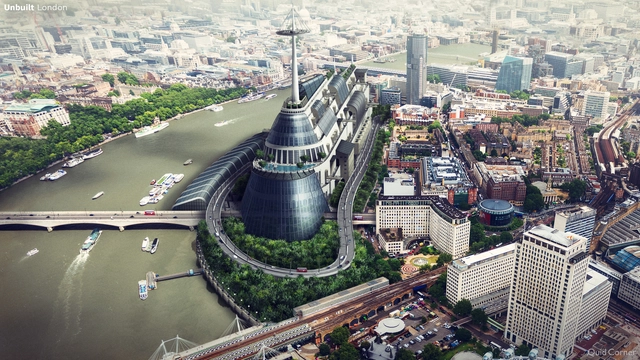
A historic hotbed of architectural styles and a current architectural capital of the world, cities in the United Kingdom are awash with iconic buildings from the Georgian, Neoclassical, and contemporary era. Such buildings, from the Clifton Suspension Bridge in Bristol to the Southbank in London, have come to define the cities in which they stand, drawing the eyes of tourists and designers alike from around the world.
It is therefore an interesting exercise to examine what these cities would look like if such structures didn’t exist. To this end, Neomam Studios has partnered with QuickQuid to produce a series of images demonstrating what six British cities could have looked like, resurrecting some of Britain’s most surprising unbuilt structures.
https://www.archdaily.com/907301/what-6-british-cities-could-have-looked-likeNiall Patrick Walsh
The International VELUX Award 2018 sought to highlight the work of architecture students around the globe who challenge the use of daylight in built environments. The award, titled “Light of Tomorrow,” was launched in 2004 and is awarded biennially for creative interpretation, exploration, and investigation of daylight in built environments. This year, the winners were selected from over 600 submissions.
PLP Architecture’s Tower Ten, the new expansion of the World Trade Center Amsterdam, officially began construction last week. The ground breaking ceremony was launched by deputy director Sandra Thesing of the City of Amsterdam and Ronald van der Waals of CBRE Global Investors. Located in the Zuidas central business district, the project will create a radically different appearance from its predecessor, adding 32,000 sqm of new office space and amenities in the process.
Elusive Boundary Pavilion. Image Courtesy of Yong Ju Lee Architecture + Atelier KJ
Yong Ju Lee Architecture and Atelier KJ have created "Elusive Boundary" for the Korean Pavilion at Expo 2020 Dubai. The project is designed as a place for radical encounters in different fields. The main theme of the Korean Pavilion, Mobility, is defined as a new space of possibility created by movement between territories and escape/expansion to new territories. The movement defined by new mobility is not linear, but a simultaneous event between territories.
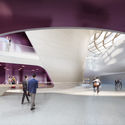
UNStudio has released images of their proposed Lyric Theatre complex in the West Kowloon Cultural District of Hong Kong. Intended as a “celebration of the world of theater,” the mixed-use scheme will house three theaters, rehearsal room, and dining, retail, and entertainment functions.
Designed to be open, inclusive, and welcoming, the compact scheme is comprised of a series of stacked transparent elements making the arts accessible to the general public. Open displays draw visitors inside from a series of reactivated plazas surrounding the scheme, supported by “an additional programme for the public to enjoy that is independent of performance timetable.”
Honoring “an individual or pair of architects whose significant body of work has had a lasting influence on the theory and practice of architecture,” the AIA Gold Medal is often considered the highest honor awarded in the United States for architecture.
Zaha Hadid Architects and A-Lab have been announced the winner of a competition to design two new metro stations in Oslo. The stations, Fornebu Senter and Fornbuporten, are to be part of Oslo's new Fornebubanen line, connecting a major existing rail interchange to the Fornebu Senter, a major shopping center in the city.
What are the exact dimensions of the Royal Palace of Madrid? How many rooms does it have? How many doors and windows? These questions stem from a need for definitive answers. This is exactly what Patrimonio Nacional—the Spanish state institution responsible for managing and preserving its historic buildings—set out to do: create an accurate 3D model of the palace to produce a unified digital record of the building's interior and exterior.
Using Leica Geosystems technology, an "almost millimeter-accurate" model of its interior spaces, facades, and roofs was created, mapping every corner of the building's two basements and six floors—totaling approximately 137,500 square meters of built area that required more than 2,500 scans.


























.jpg?1543936824&format=webp&width=640&height=580)
.jpg?1543936322 "Representación de los diferentes puntos donde se posicionaron el BLK360 y el P40 para realizar los escaneos del Palacio Real de Madrid. Image Cortesía de Leica Geosystems")
.jpg?1543936297 "Nube de puntos del Museo de La Real Armería en el Palacio Real de Madrid con BLK360 y P40. Image Cortesía de Leica Geosystems")
.jpg?1543935814 "Nube de puntos del Museo de La Real Armería en el Palacio Real de Madrid con BLK360 y P40. Image Cortesía de Leica Geosystems")
.jpg?1543935832 "Leica BLK360 en el exterior del Palacio Real de Madrid. Image Cortesía de Leica Geosystems")
.jpg?1543936824)