This guide covers a workflow that moves from project parameters to generated floor plans, 3D perspective views, exterior design exploration, and site context visualization, using AI tools in place of preliminary CAD and rendering work.
This guide covers a workflow that moves from project parameters to generated floor plans, 3D perspective views, exterior design exploration, and site context visualization, using AI tools in place of preliminary CAD and rendering work.
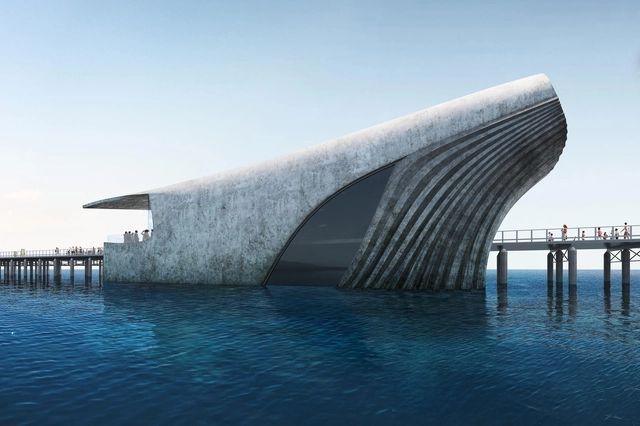
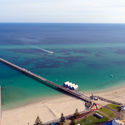
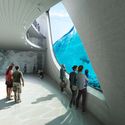
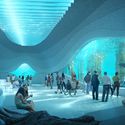
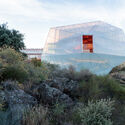
Baca Architects have set out to build the world's largest natural marine observatory in Australia. Taking the form a whale emerging from the water, the project will be built at the end of the Busselton Jetty. Baca was appointed by marine contractor Subcon as Lead Architects for the new project. Called the Australian Underwater Discovery Centre (AUDC), the design will include an underwater trail and dining experience.
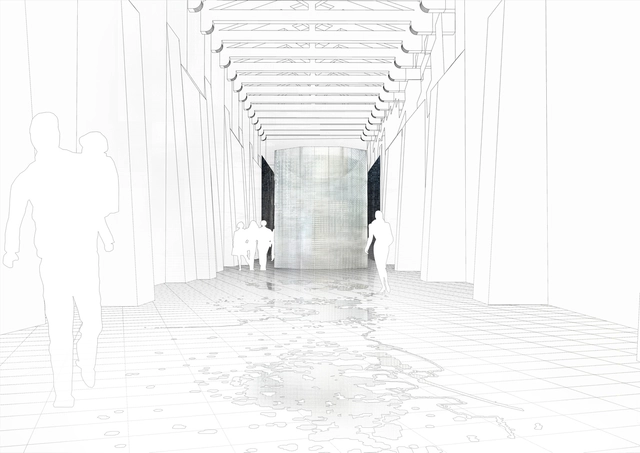
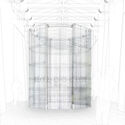
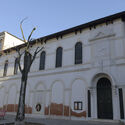
Entitled “A Roof for Silence”, the Lebanese Pavilion at the 17th International Architecture Exhibition – La Biennale di Venezia, will investigate the question of living together, tackling the issue of coexistence through a questioning of the spaces of silence, and by putting into dialogue architecture, painting, music, poetry, video and photography. Curated by Hala Wardé, founder of HW architecture, in collaboration with Etel Adnan and Fouad Elkoury, the national pavilion will be on display at the Magazzino del Sale (Zattere), from May 22nd to November 21st, 2021.

New London Architecture (NLA) published the results of the 2021 edition of its annual Tall Building Survey, showing both the impact of the pandemic on the construction industry of the UK's capital and the prospects of future development. Since launching in 2014, the report has provided a comprehensive review of London's skyline.
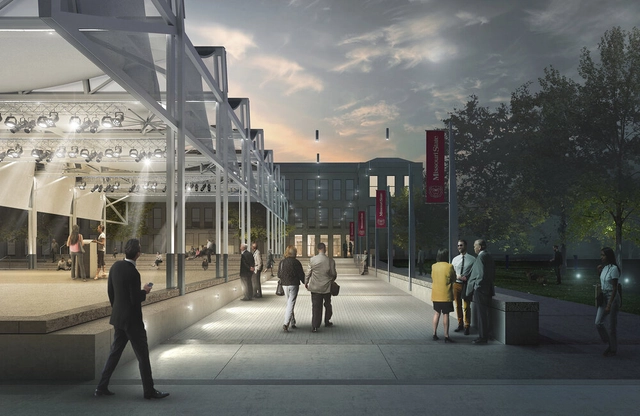
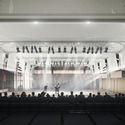
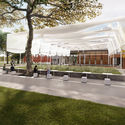
St. Louis-based architecture and design practice Patterhn Ives has broken ground on a new outdoor performing arts pavilion for Missouri State University. Located in Springfield, the project reimagines the plaza adjacent to Craig Hall and transforms the outdoor area into the Judith Enyeart Reynolds Arts Park. Named the John Goodman Amphitheatre, the design will serve as the new, permanent home for the university's acclaimed Tent Theatre.
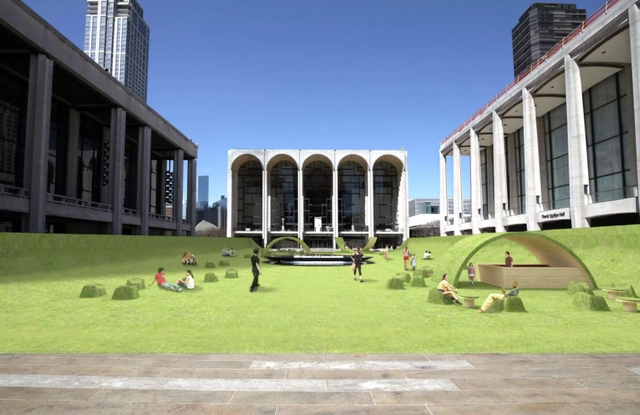
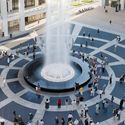
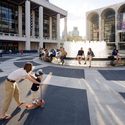
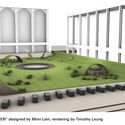
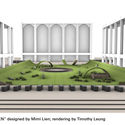
After several event cancellations due to the pandemic, Manhattan’s Lincoln Center for the Performing Arts complex have transformed their outdoor plaza into a green park and outdoor performance venue called The Green. As of May 10, the Restart Stages initiative will add fake grass across the 14,000-square-foot (1,300 sqm) Josie Robertson Plaza. The plaza, which was originally designed by Philip Johnson, Wallace K. Harrison, and Max Abramovitz, and renovated by award-winning architecture firm DS+R in 2010, will transform into a public urban space of gathering, leisure, and entertainment.
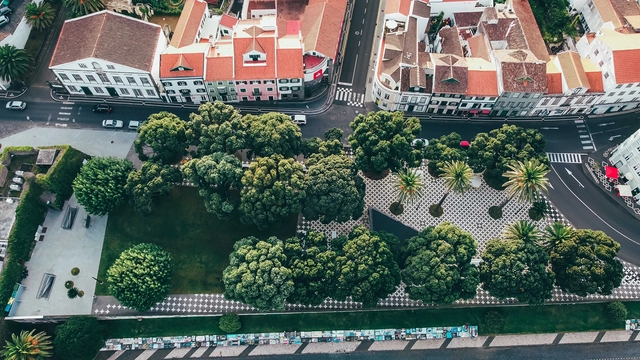
Last September, the EU launched the New European Bauhaus, an initiative designed to transform the built environment into a more sustainable one with higher social value. The project, shaped through an unprecedented co-design process, is now calling for architects, students, specialists, and citizens to share ideas, examples and challenges to help define the movement's concrete steps.
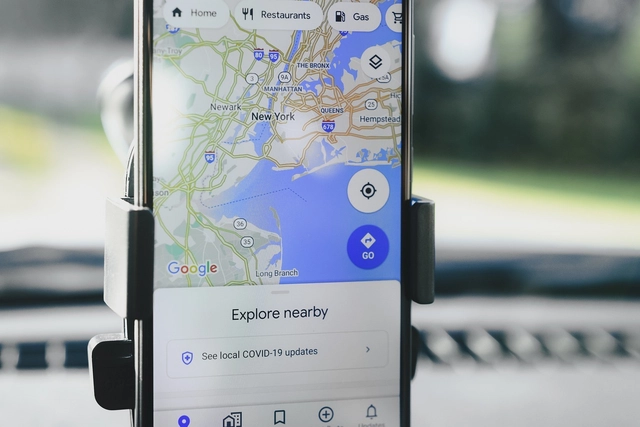
The Google Maps application will direct drivers to more eco-friendly routes that generate the lowest carbon footprint using mainly traffic data, road slopes and inclines, and other factors.
The eco-friendly option will be the application's default route if comparable options take about the same time. When alternatives are significantly faster, Google will offer choices and let users compare estimated emissions.
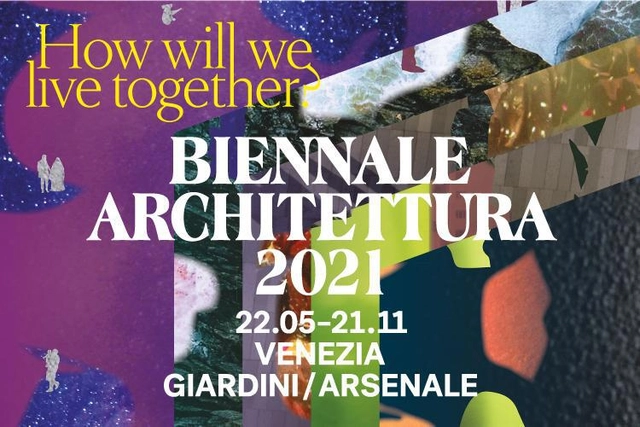
La Biennale di Venezia has just announced in a press conference, live-streamed on April 12, that the 17th International Architecture Exhibition under the theme of “How will we live together?” curated by Hashim Sarkis, will open to the public from Saturday 22 May through Sunday 21 November 2021 at the Giardini, the Arsenale, and Forte Marghera. In addition, the preview will be held on 20 and 21 May.
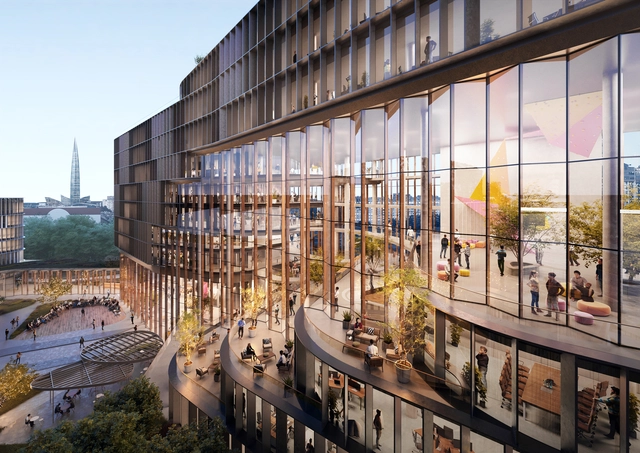
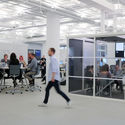
After winning an international competition at the end of 2019, UNStudio has designed the new office of international software development company JetBrains in Saint Petersburg, promoting interaction and sustainability through its architecture, and focusing on the project's three keywords: Connective, Comfortable, and Versatile. UNStudio further developed the design in 2020 and construction is expected to start later this year.
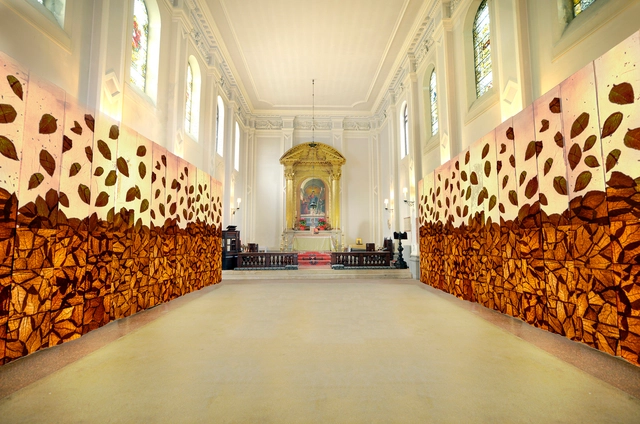
For the 17th Venice Architecture Biennale, the Dominican Republic presents the exhibition CONEXIÓN by artist and architect LiLeón (Lidia León Cabral) and art critic Roberta Semeraro. Hosted at Venice's Anglican Church, the project lies at the intersection of art and interior architecture, and is inspired by "the bond between the Dominican Republic and Mother Earth".
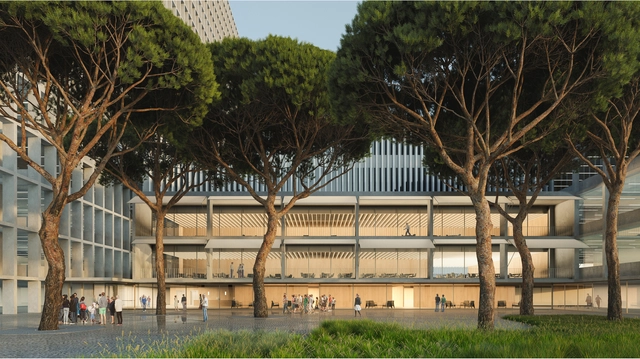
With their project Campo de Retamas, the firms Burgos & Garrido Arquitectos and MAPAAC have won the design competition for the comprehensive renovation of the La Paz University Hospital complex (Madrid, Spain). Although the proposal had already been unanimously selected in November 2019, on March 24, the Governing Council of the Community of Madrid approved the final project, establishing the construction start dates. The initial phases of the project are expected to begin in March 2022, with the entire construction process estimated to take about 11 years. To keep the hospital fully operational throughout this period, the renovations will be divided into three phases: the General Hospital, the Maternal and Child Hospital, and finally, the complementary services building and the Maternity Tower.
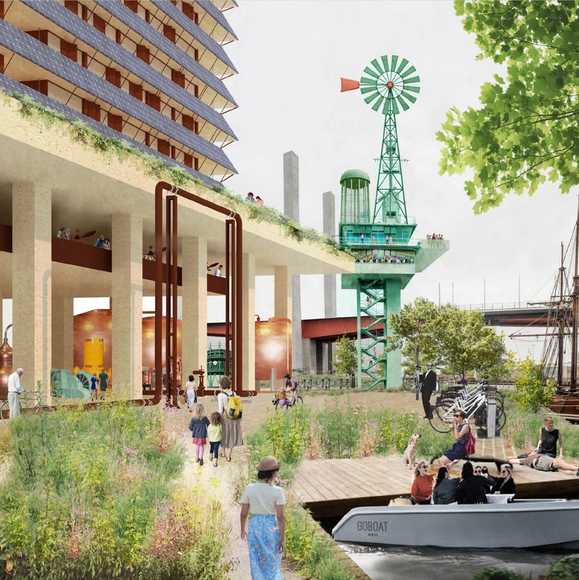
Australian research lab Finding Infinity has collaborated with architects, councils and investors to create a strategy that would turn Melbourne into a self-sufficient city by 2030. Building on exemplary case studies and scientific research, the initiative proposes a 10 step plan for the city’s transition from a consumer of resources to a zero-carbon urban environment.
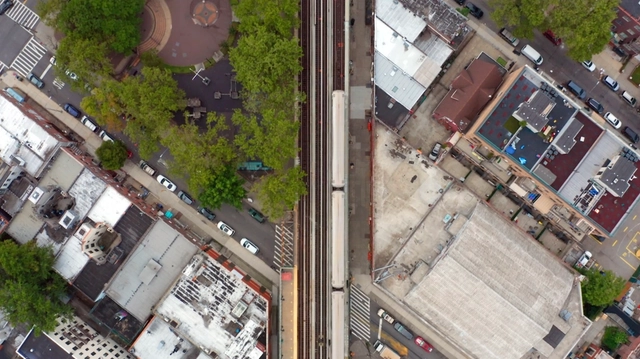
In Design and the City's fifth episode - a podcast by reSITE on how to make cities more liveable - filmmaker and visual artist Gary Hustwit was interviewed on his creative process and evolution, and what motivates him to make films that strive to make design more accessible to the general public. The interview delves into the process behind Hustwit's filmography, from documentaries such as Helvetica, which explores the use of type in urban spaces, to films such as Rams, a personal and intimate portrait of the influential German industrial designer Dieter Rams.
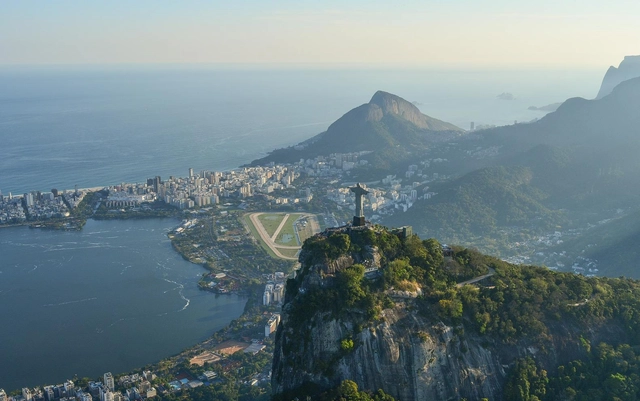
The 27th World Congress of Architects is hosting, from April 19 to 22, the UIA2021RIO Open Week on Diversity and Mixture. The event will feature three debates and the Weekly Live Session – where specialists will delve deeper into the main issues raised in the discussions and answer questions from the public.
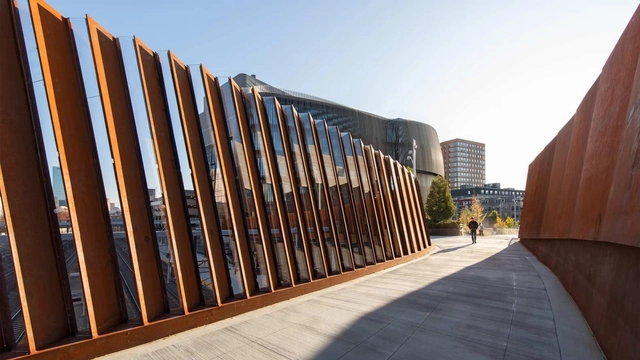
The American Institute of Architects (AIA) has announced five projects recognized with its 2021 Regional and Urban Design Awards. As the Institute notes, the best planning accounts for the entire built environment, local culture, and available resources. The Regional & Urban Design program recognizes the best in urban design, regional and city planning, and community development.
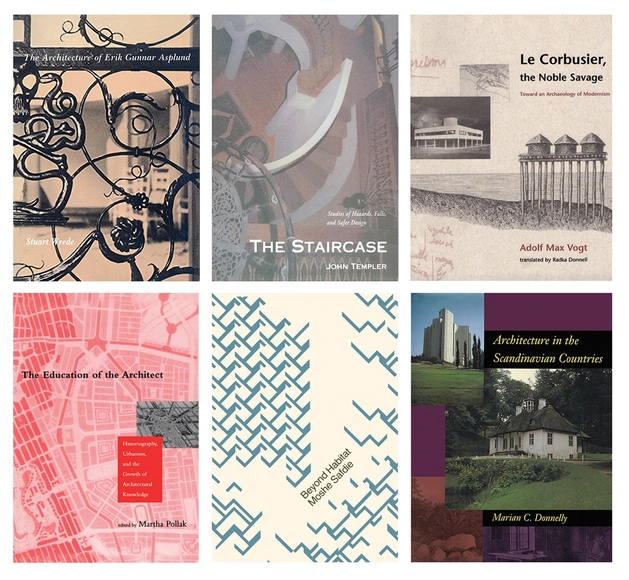
Funded by Andrew W. Mellon and the National Endowment for the Humanities foundations as part of the Open Book Program, a collection of classic books, published between 1964 and 1998 are now available online as open access e-books through the MIT Press Open Architecture and Urban Studies book collection.
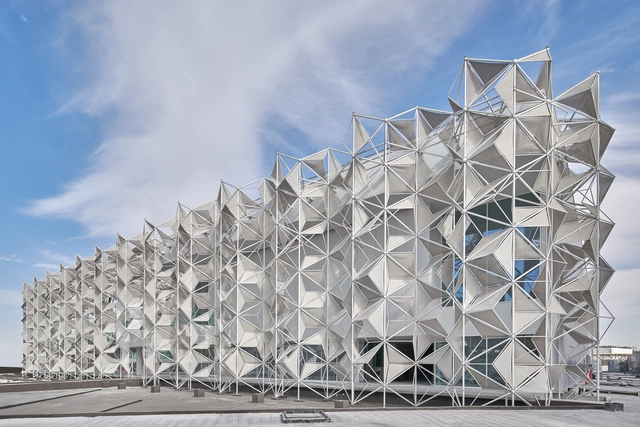
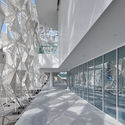
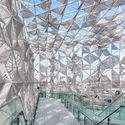
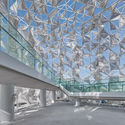
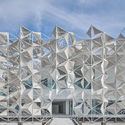
Centred around the theme of connection, Japan's Pavilion for Expo 2020 Dubai unfolds a geometrical 3D lattice inspired by the commonalities of traditional Japanese and Arabic patterns. Designed by Yuko Nagayama and Associates, the project uncovers through different architectural means the cultural similarities between Japan and the Middle East.
.jpg?1617861414&format=webp&width=640&height=580)
During the week of the final selection of ArchDaily China Building of the Year 2021 Awards, we received a total of 75,000 votes, thanks to our readers from all over the world. ArchDaily China strives to bring more Chinese firms to the wave of global exchanges and introduce Chinese architecture to the world.
This year, CCTN Design, with Shougang NO.3 Blast Furnace Museum, were selected for the first position, adopting the design strategy of “sealing the old, dismantling the surplus, and replenishing the new”, and transforming the industrial remains of Beijing into an inviting urban space. MAD Architects, with YueCheng Courtyard Kindergarten, won second place by dismantling and expanding the traditional courtyard house. gad, with Mountain & Sea Art Museum, won the third position by solving the problem of mountain construction and shaping the sculpture form of the art museum.
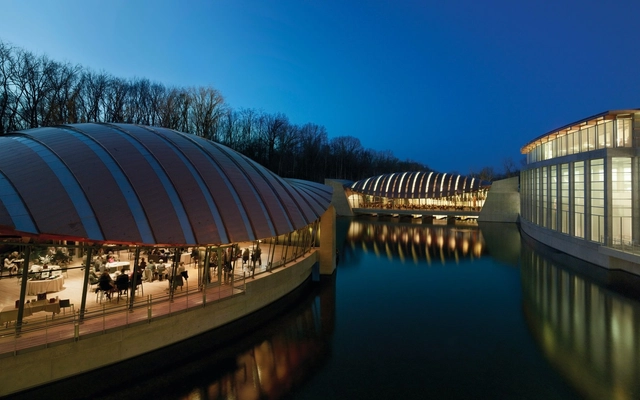
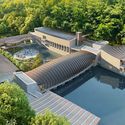
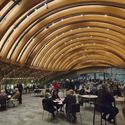
Crystal Bridges Museum of American Art has announced plans for a major expansion by Safdie Architects in Arkansas. The new addition will increase the size of the current facilities by 50 percent, adding nearly 100,000 square feet to the 200,000-square-foot facility. The expansion will showcase the museum's growing collection and provide space for educational and outreach initiatives, cultural programming, and community events.
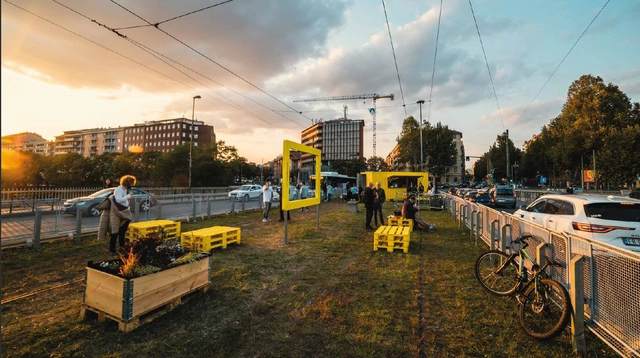
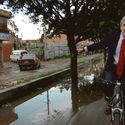
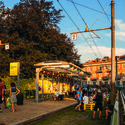
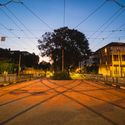
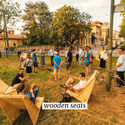
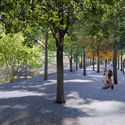
Ever since the tramline’s closure, the 800-meter-long strip in the center of Corso Gabetti and Ponte Regina Margherita in Turin, has been abandoned. To make use of the dead area and give residents an extra space outdoors following Italy's severe pandemic repercussions, non-profit cultural association Torino Stratosferica has transformed the tree-lined strip into Precollinear Park, a temporary public space fit for socially-distanced leisure.
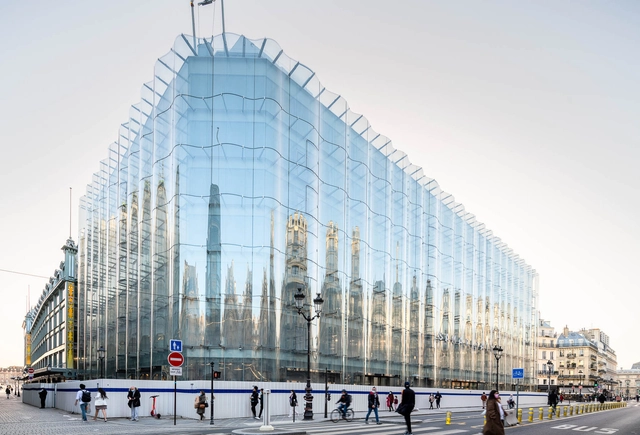
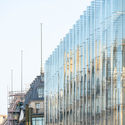
After surpassing many hurdles, SANAA's renovation of La Samaritaine Department Store is set to open its doors to the public. The redesign of the Parisian retail institution reinstates its historical value while bringing a contemporary contribution to its architecture.
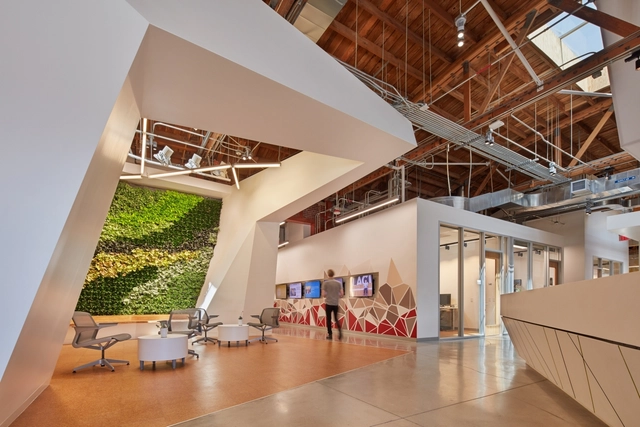
Recent sessions of the RBA/Northeastern University Myra Kraft Open Classroom Inspiring Design: Creating Beautiful, Just, and Inspiring Places in America series featured speakers from Boston, Dallas, Los Angeles, and New York City. They described how inclusive design can help build social infrastructure and capital, enabling communities to tackle big challenges such as climate change, responding to the COVID-19 pandemic, and homelessness. Their comments reinforced the value of visionary leadership, engaging and empowering people, and design thinking—all key themes from previous sessions on Planning Equity, Engaging Communities via Food and Education, and Building Equity with Housing and Parks.

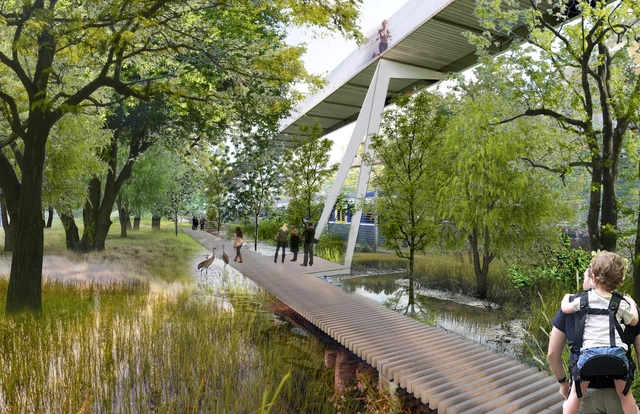
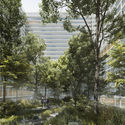
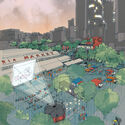
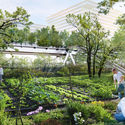
Led by OUTCOMIST, an international design team including Diller Scofidio + Renfro, PLP Architecture, CRA - Carlo Ratti Associati, and Arup won the competition to revitalize the Porta Romana Railway Area, transforming the industrial site into a diverse green neighborhood in Milan. Rehabilitating a disused railway yard into a connective tissue that links the southeast area of the city to the center, the development will generate a rich biodiverse public space, including a large urban park.
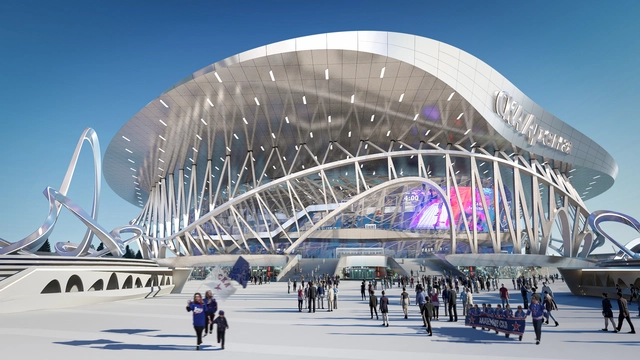
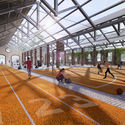
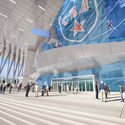
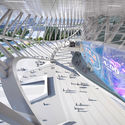
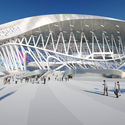
Vienna-based architecture firm Coop Himmelb(l)au has won an international competition to redesign the CKA Ice Hockey Arena and Park in St. Petersburg, Russia. The design of the complex is inspired by Russian Constructivist architecture, an era that redefined architecture with the works of Tatlin and El Lissitzky, and removed the limitations of construction and movement. The structure and general layout of the arena is based on Tatlin's “Monument to the Third International,” where it is translated as the flowing, dynamic movement of a person skating around the stadium.