1. ArchDaily
  2. China

China

Beijing Foresky Community Center / PLAT ASIA
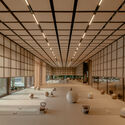
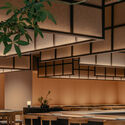
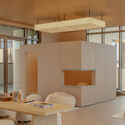
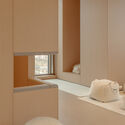
Beijing Foresky Community Center / PLAT ASIA - Healthcare InteriorsBeijing Foresky Community Center / PLAT ASIA - Interior Photography, Healthcare InteriorsBeijing Foresky Community Center / PLAT ASIA - Interior Photography, Healthcare Interiors, Lighting, ChairBeijing Foresky Community Center / PLAT ASIA - Interior Photography, Healthcare Interiors, BedroomBeijing Foresky Community Center / PLAT ASIA - More Images+ 30
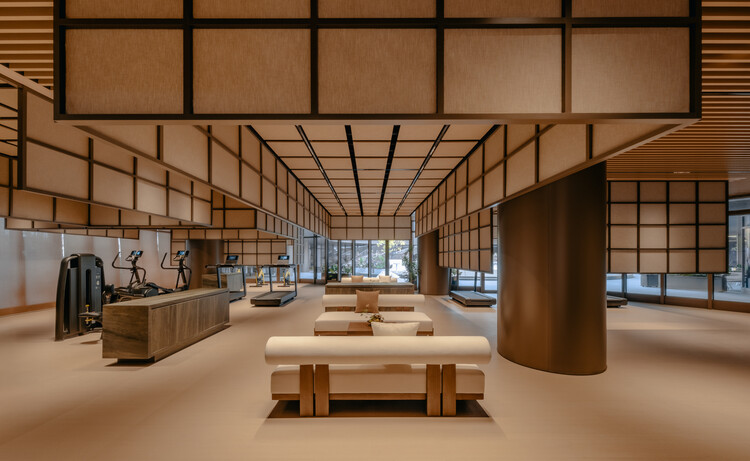
  • Architects: PLAT ASIA
  • Area Area of this architecture project Area:  1600
  • Year Completion year of this architecture project Year:  2025

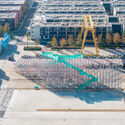
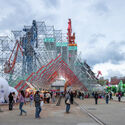
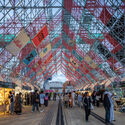
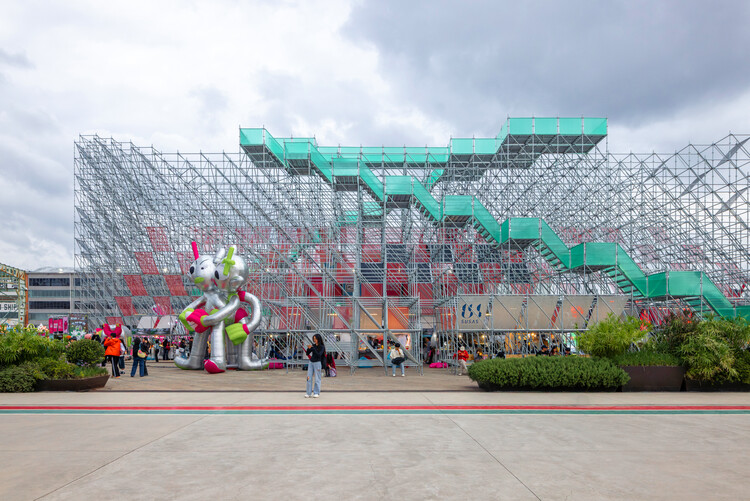
Mount Bazaar / People’s Architecture Office

Mount Bazaar / People’s Architecture Office - Drawings, Installations & StructuresMount Bazaar / People’s Architecture Office - Exterior Photography, Installations & StructuresMount Bazaar / People’s Architecture Office - Exterior Photography, Installations & StructuresMount Bazaar / People’s Architecture Office - Installations & StructuresMount Bazaar / People’s Architecture Office - More Images+ 20
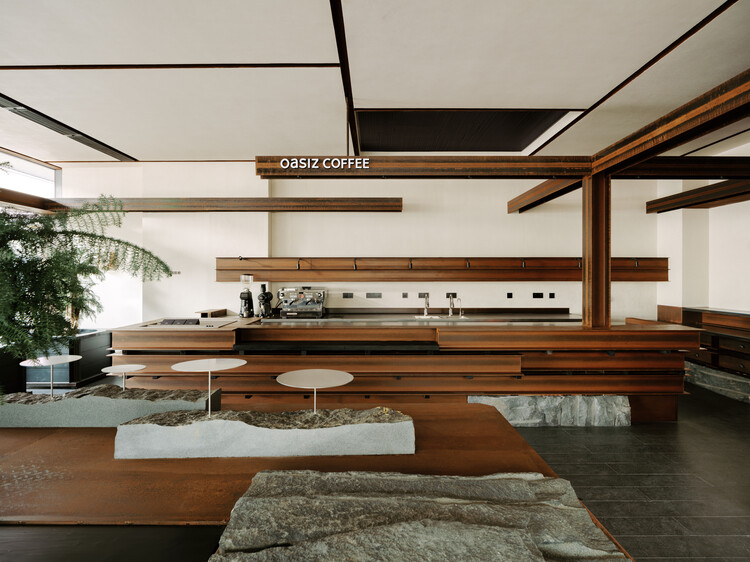
OASIZ / Ruhaus Studio

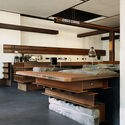
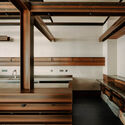
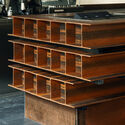
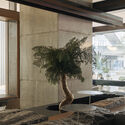
OASIZ / Ruhaus Studio - Interior Photography, Retail Interiors, Kitchen, Beam, CountertopOASIZ / Ruhaus Studio - Interior Photography, Retail Interiors, Kitchen, BeamOASIZ / Ruhaus Studio - Interior Photography, Retail InteriorsOASIZ / Ruhaus Studio - Interior Photography, Retail InteriorsOASIZ / Ruhaus Studio - More Images+ 25

  • Architects: Ruhaus Studio
  • Area Area of this architecture project Area:  177
  • Year Completion year of this architecture project Year:  2026

Jing'An Investment Center / Nikken Sekkei

Jing'An Investment Center / Nikken Sekkei - Exterior Photography, Mixed Use Architecture, FacadeJing'An Investment Center / Nikken Sekkei - Exterior Photography, Mixed Use Architecture, CityscapeJing'An Investment Center / Nikken Sekkei - Mixed Use ArchitectureJing'An Investment Center / Nikken Sekkei - Exterior Photography, Mixed Use Architecture, Facade, CityscapeJing'An Investment Center / Nikken Sekkei - More Images+ 18

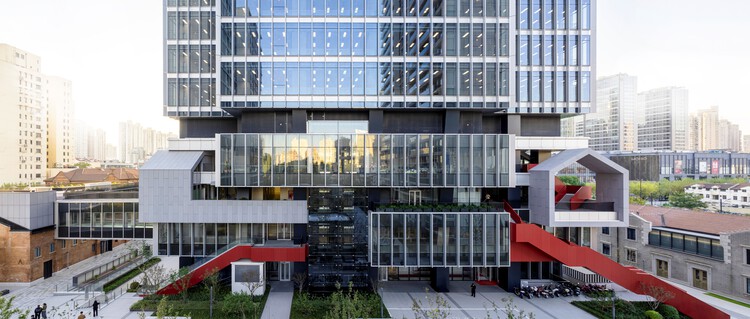
  • Architects: Nikken Sekkei
  • Area Area of this architecture project Area:  199000
  • Year Completion year of this architecture project Year:  2024
  • Manufacturers Brands with products used in this architecture project
    Manufacturers:  dormakaba, Eternit

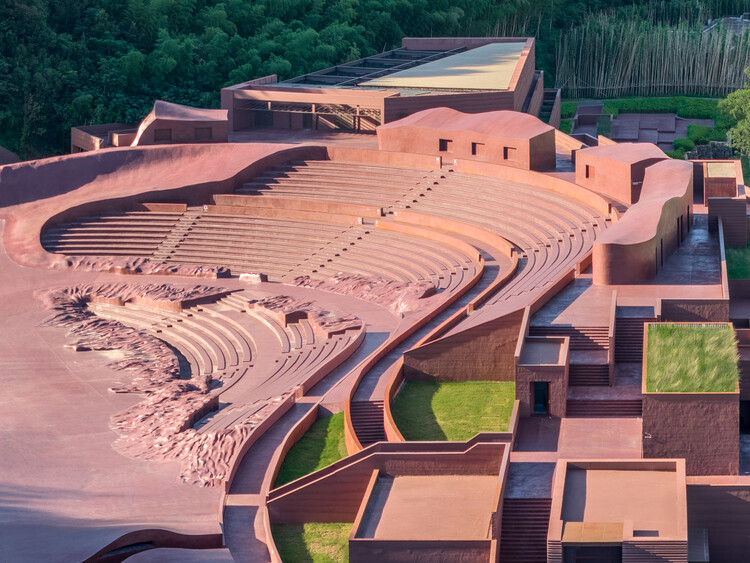
The Earth Valley Theater / GOA (Group of Architects)

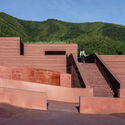
The Earth Valley Theater  / GOA (Group of Architects) - TheaterThe Earth Valley Theater  / GOA (Group of Architects) - TheaterThe Earth Valley Theater  / GOA (Group of Architects) - TheaterThe Earth Valley Theater  / GOA (Group of Architects) - Exterior Photography, Theater, StairsThe Earth Valley Theater  / GOA (Group of Architects) - More Images+ 25
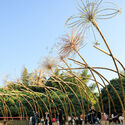
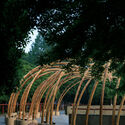
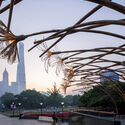
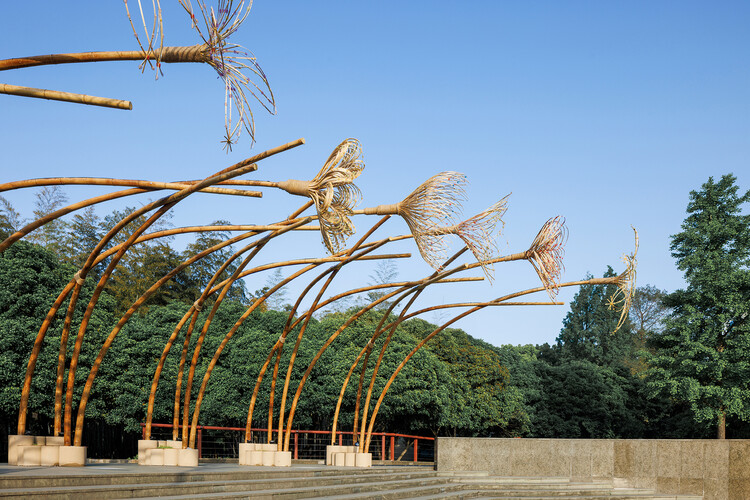
Bent by Spring / HCCH Studio

Bent by Spring / HCCH Studio - Exterior Photography, Installations & StructuresBent by Spring / HCCH Studio - Exterior Photography, Installations & Structures, ArchBent by Spring / HCCH Studio - Installations & StructuresBent by Spring / HCCH Studio - Installations & StructuresBent by Spring / HCCH Studio - More Images+ 22

  • Architects: HCCH Studio
  • Year Completion year of this architecture project Year:  2026

Suzhounan Railway Station / CCTN Design
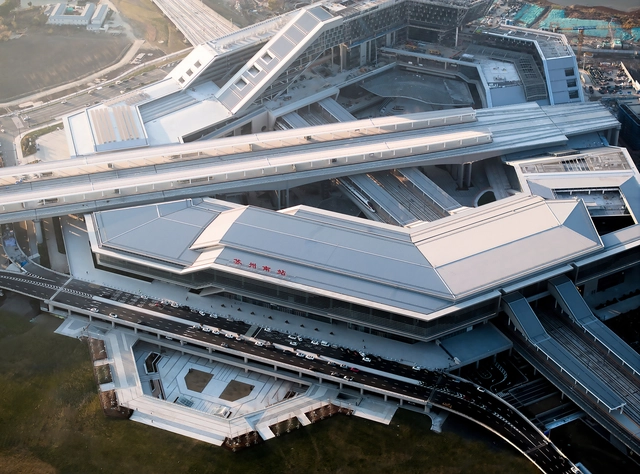
Suzhounan Railway Station / CCTN Design - Train StationSuzhounan Railway Station / CCTN Design - Train StationSuzhounan Railway Station / CCTN Design - Train StationSuzhounan Railway Station / CCTN Design - Train StationSuzhounan Railway Station / CCTN Design - More Images+ 24
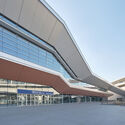
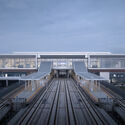
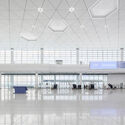
  • Architects: CCTN Design
  • Area Area of this architecture project Area:  72000
  • Year Completion year of this architecture project Year:  2024
  • Manufacturers Brands with products used in this architecture project
    Manufacturers:  Changxing Qibin Energy Saving Glass Co., Ltd., FACEBOND, Guangdong Golden Curtain Building Materials Co., Ltd, Guangzhou Compton Zhigao Building Materials Co., Ltd, Hebei Zhengbangyuan Aluminum Co., Ltd, +3

Yanqian Trail / VCD Lab

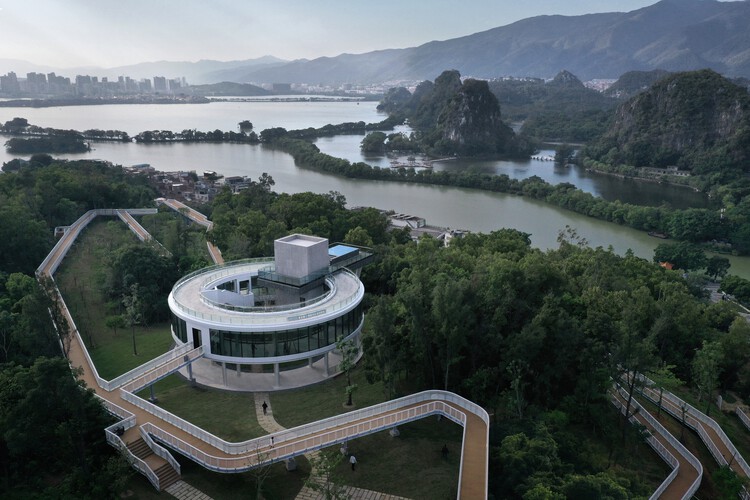
Yanqian Trail / VCD Lab - Exterior Photography, Landscape Architecture, BalconyYanqian Trail / VCD Lab - Exterior Photography, Landscape Architecture, FenceYanqian Trail / VCD Lab - Interior Photography, Landscape ArchitectureYanqian Trail / VCD Lab - Landscape ArchitectureYanqian Trail / VCD Lab - More Images+ 24

Gong’s House / Various Associates

Gong’s House / Various Associates - Exterior Photography, Houses, ForestGong’s House / Various Associates - Interior Photography, Houses, TableGong’s House / Various Associates - Interior Photography, Houses, Beam, Table, ChairGong’s House / Various Associates - Interior Photography, Houses, Kitchen, Beam, ChairGong’s House / Various Associates - More Images+ 40

Wenzhou, China
  • Architects: Various Associates
  • Area Area of this architecture project Area:  800
  • Year Completion year of this architecture project Year:  2024

Renewal Experiment of Chaiji Lane / TJAD + DCA

Renewal Experiment of Chaiji Lane / TJAD + DCA - Exterior Photography, Community Renewal Experiment of Chaiji Lane / TJAD + DCA - Community Renewal Experiment of Chaiji Lane / TJAD + DCA - Exterior Photography, Community , Balcony, Fence, HandrailRenewal Experiment of Chaiji Lane / TJAD + DCA - Interior Photography, Community , Kitchen, BeamRenewal Experiment of Chaiji Lane / TJAD + DCA - More Images+ 36
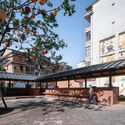
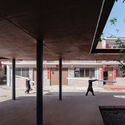
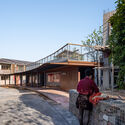
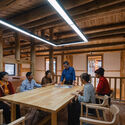
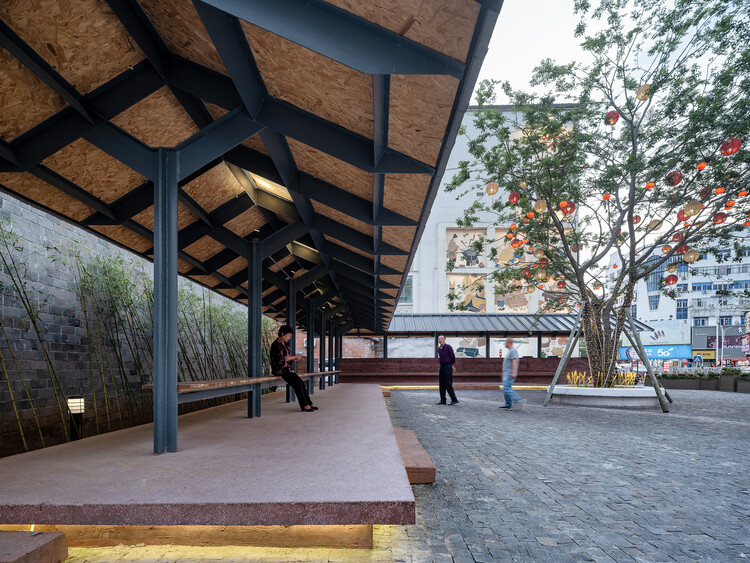
  • Architects: DCA, TJAD
  • Area Area of this architecture project Area:  33600
  • Year Completion year of this architecture project Year:  2026
  • Manufacturers Brands with products used in this architecture project
    Manufacturers:  Baosteel, Duyo, Qiannianzhou

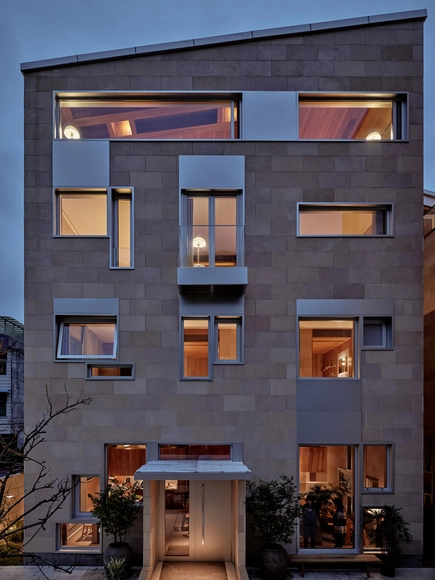
Modum Atelier Nanjing Office / Modum Atelier
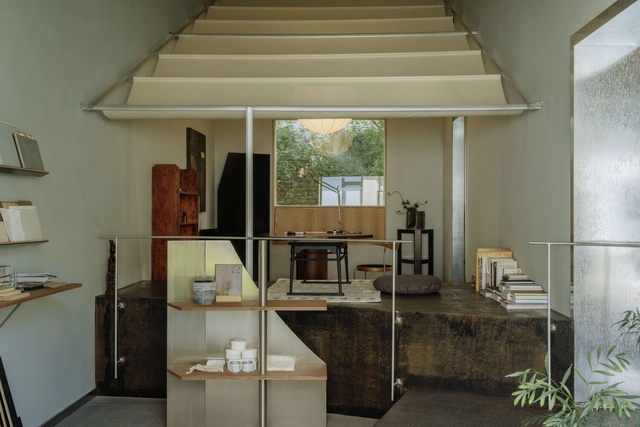
Modum Atelier Nanjing Office / Modum Atelier - Exterior Photography, Offices Interiors, Facade, DoorModum Atelier Nanjing Office / Modum Atelier - Interior Photography, Offices Interiors, Table, Lighting, ChairModum Atelier Nanjing Office / Modum Atelier - Offices InteriorsModum Atelier Nanjing Office / Modum Atelier - Offices InteriorsModum Atelier Nanjing Office / Modum Atelier - More Images+ 25
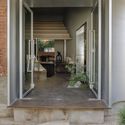
Nan Jing Shi, China
  • Architects: Modum Atelier
  • Area Area of this architecture project Area:  67
  • Year Completion year of this architecture project Year:  2024
  • Manufacturers Brands with products used in this architecture project
    Manufacturers:  Studio DCC, ziinlife

Renovation of “Homestead Land” in Shenzhen Shajing / MOZHAO ARCHITECTS

Renovation of “Homestead Land” in Shenzhen Shajing / MOZHAO ARCHITECTS - Exterior Photography, Houses, Courtyard, BalconyRenovation of “Homestead Land” in Shenzhen Shajing / MOZHAO ARCHITECTS - Exterior Photography, Houses, GardenRenovation of “Homestead Land” in Shenzhen Shajing / MOZHAO ARCHITECTS - Exterior Photography, HousesRenovation of “Homestead Land” in Shenzhen Shajing / MOZHAO ARCHITECTS - Interior Photography, HousesRenovation of “Homestead Land” in Shenzhen Shajing / MOZHAO ARCHITECTS - More Images+ 30
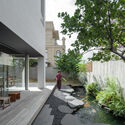
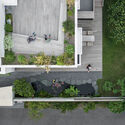
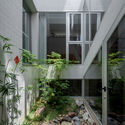
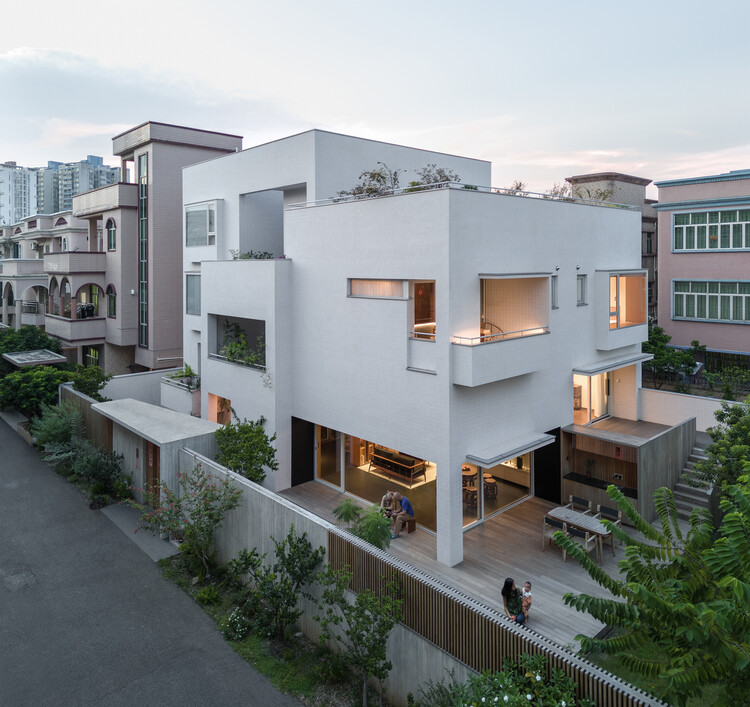
Shenzhen, China
  • Architects: MOZHAO ARCHITECTS
  • Area Area of this architecture project Area:  600
  • Year Completion year of this architecture project Year:  2024

Zhoushan Chaishan Island Elderly Care Home / line+ studio
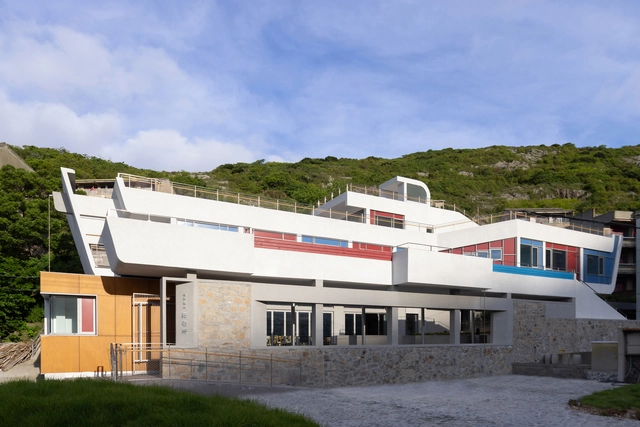
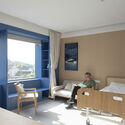
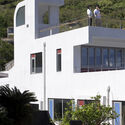
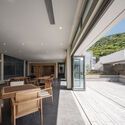
Zhoushan Chaishan Island Elderly Care Home / line+ studio - Exterior Photography, Renovation, FacadeZhoushan Chaishan Island Elderly Care Home / line+ studio - Interior Photography, Renovation, Door, Table, ChairZhoushan Chaishan Island Elderly Care Home / line+ studio - Exterior Photography, Renovation, FacadeZhoushan Chaishan Island Elderly Care Home / line+ studio - Interior Photography, Renovation, Facade, Door, Table, ChairZhoushan Chaishan Island Elderly Care Home / line+ studio - More Images+ 44
Zhoushan, China
  • Architects: line+ studio
  • Area Area of this architecture project Area:  799
  • Year Completion year of this architecture project Year:  2024
  • Professionals: M.TP 104

Red Valley Dwellings / line+ studio

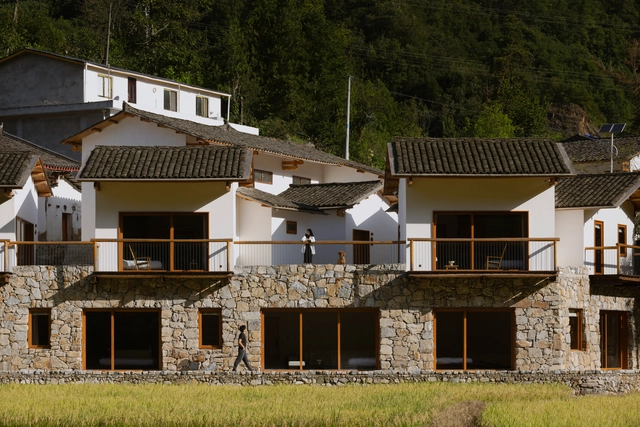
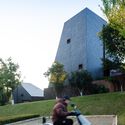
Red Valley Dwellings / line+ studio - Hospitality ArchitectureRed Valley Dwellings / line+ studio - Exterior Photography, Hospitality ArchitectureRed Valley Dwellings / line+ studio - Hospitality ArchitectureRed Valley Dwellings / line+ studio - Hospitality ArchitectureRed Valley Dwellings / line+ studio - More Images+ 42
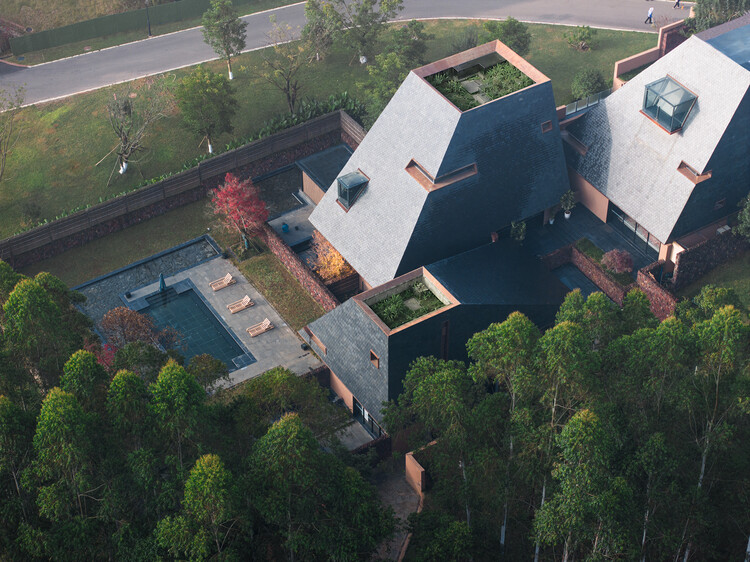
  • Architects: line+ studio
  • Area Area of this architecture project Area:  940
  • Year Completion year of this architecture project Year:  2024

LuZhai Cottage / kooo architects

LuZhai Cottage / kooo architects - Exterior Photography, Hotels, Garden, ForestLuZhai Cottage / kooo architects - Exterior Photography, Hotels, FacadeLuZhai Cottage / kooo architects - Exterior Photography, Hotels, FacadeLuZhai Cottage / kooo architects - Interior Photography, Hotels, Bedroom, Door, Facade, Bed, TableLuZhai Cottage / kooo architects - More Images+ 31

Ankang, China
  • Architects: kooo architects
  • Area Area of this architecture project Area:  544
  • Year Completion year of this architecture project Year:  2023
  • Professionals: Artelds

Mini South Villa / Displacement Architects

Mini South Villa / Displacement Architects - Interior Photography, Renovation, Kitchen, Table, Lighting, ChairMini South Villa / Displacement Architects - Interior Photography, Renovation, FacadeMini South Villa / Displacement Architects - Interior Photography, Renovation, Kitchen, BeamMini South Villa / Displacement Architects - Interior Photography, Renovation, StairsMini South Villa / Displacement Architects - More Images+ 30
Shanghai, China, China

Prairie Ark and Nomads' Beacon Tower / BUZZ/ Büro Ziyu Zhuang

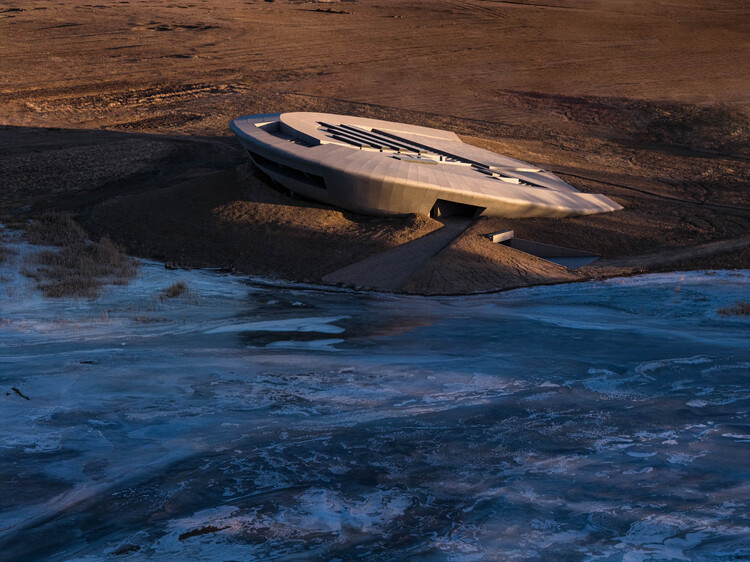
Prairie Ark and Nomads' Beacon Tower / BUZZ/ Büro Ziyu Zhuang - Exhibition CenterPrairie Ark and Nomads' Beacon Tower / BUZZ/ Büro Ziyu Zhuang - Exterior Photography, Exhibition Center, CoastPrairie Ark and Nomads' Beacon Tower / BUZZ/ Büro Ziyu Zhuang - Exhibition CenterPrairie Ark and Nomads' Beacon Tower / BUZZ/ Büro Ziyu Zhuang - Exhibition CenterPrairie Ark and Nomads' Beacon Tower / BUZZ/ Büro Ziyu Zhuang - More Images+ 42
Zhuhai Chillong Dreamland Barn Restaurant / SHUISHI

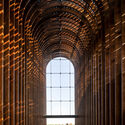
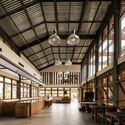
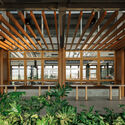
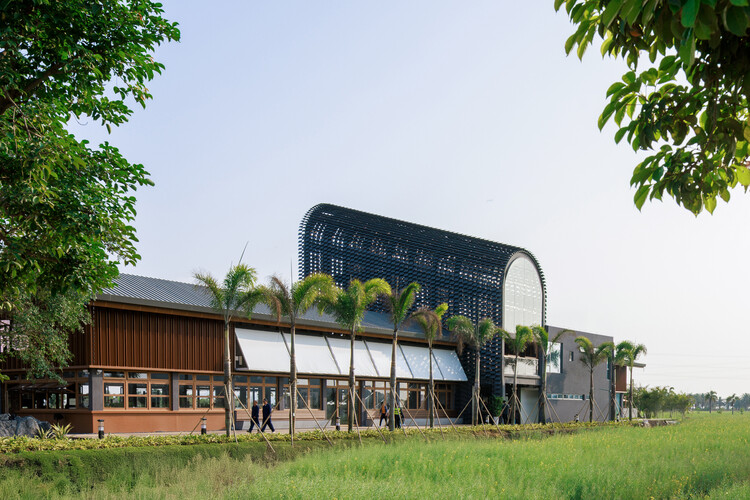
Zhuhai Chillong Dreamland Barn Restaurant / SHUISHI - RestaurantZhuhai Chillong Dreamland Barn Restaurant / SHUISHI - Interior Photography, RestaurantZhuhai Chillong Dreamland Barn Restaurant / SHUISHI - Interior Photography, Restaurant, Beam, Lighting, ChairZhuhai Chillong Dreamland Barn Restaurant / SHUISHI - RestaurantZhuhai Chillong Dreamland Barn Restaurant / SHUISHI - More Images+ 30
Zhuhai, China
  • Architects: SHUISHI
  • Area Area of this architecture project Area:  1800
  • Year Completion year of this architecture project Year:  2026