1. ArchDaily
  2. Built Projects
Built Projects

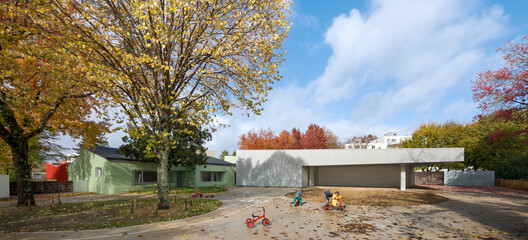
Renovation and Extension of La Beaujoire Nursery and Primary School in Nantes / Dominique Coulon & associés

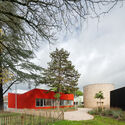
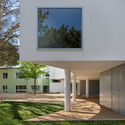
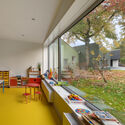
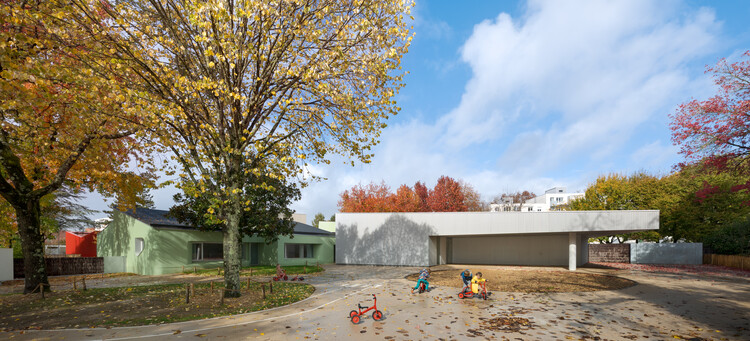
Renovation and Extension of La Beaujoire Nursery and Primary School in Nantes / Dominique Coulon & associés - Elementary & Middle SchoolRenovation and Extension of La Beaujoire Nursery and Primary School in Nantes / Dominique Coulon & associés - Exterior Photography, Elementary & Middle School, BalconyRenovation and Extension of La Beaujoire Nursery and Primary School in Nantes / Dominique Coulon & associés - Interior Photography, Elementary & Middle SchoolRenovation and Extension of La Beaujoire Nursery and Primary School in Nantes / Dominique Coulon & associés - Interior Photography, Elementary & Middle SchoolRenovation and Extension of La Beaujoire Nursery and Primary School in Nantes / Dominique Coulon & associés - More Images+ 48

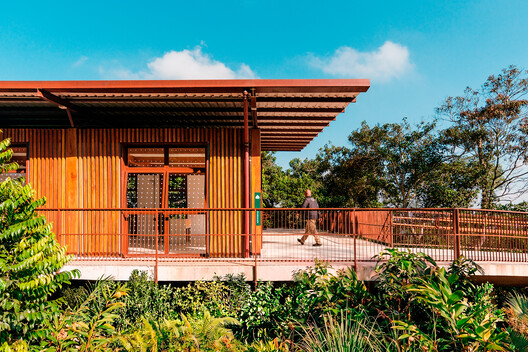
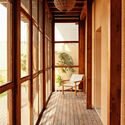
Pod for Happiness / Craft Narrative

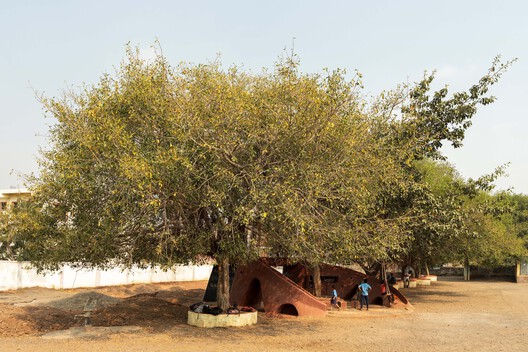
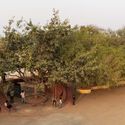
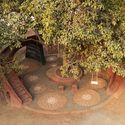
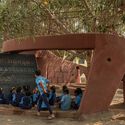
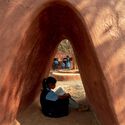
Pod for Happiness / Craft Narrative - Installations & StructuresPod for Happiness / Craft Narrative - Exterior Photography, Installations & Structures, GardenPod for Happiness / Craft Narrative - Interior Photography, Installations & StructuresPod for Happiness / Craft Narrative - Interior Photography, Installations & StructuresPod for Happiness / Craft Narrative - More Images+ 12

  • Architects: Craft Narrative
  • Area Area of this architecture project Area:  15 m²
  • Year Completion year of this architecture project Year:  2024

Fiona's Studio / Edward McCann Architecture

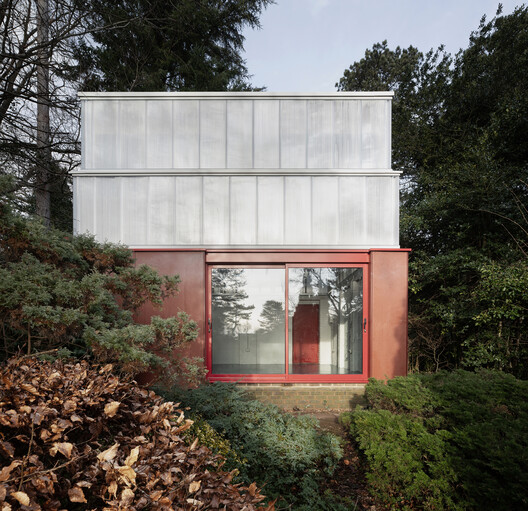
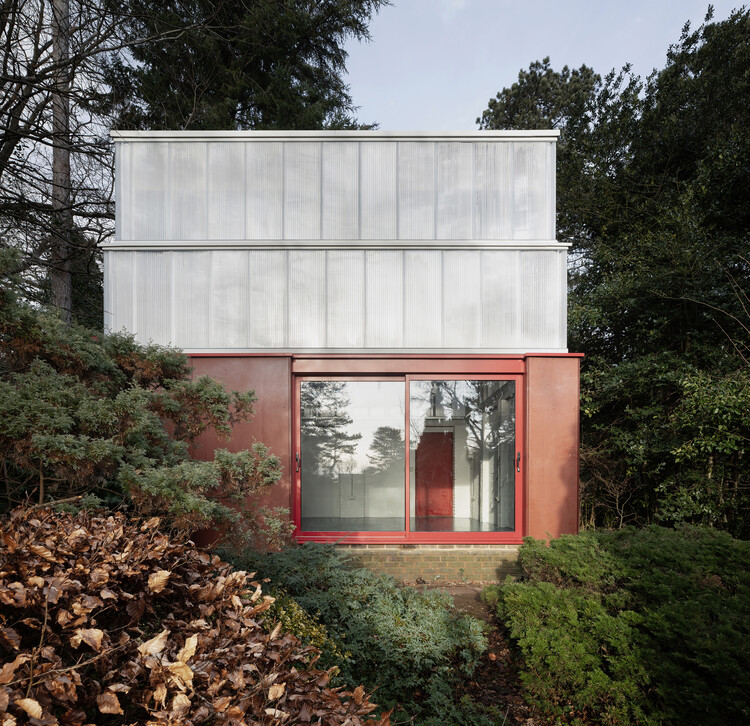
Fiona's Studio / Edward McCann Architecture - Exterior Photography, Adaptive ReuseFiona's Studio / Edward McCann Architecture - Exterior Photography, Adaptive ReuseFiona's Studio / Edward McCann Architecture - Exterior Photography, Adaptive ReuseFiona's Studio / Edward McCann Architecture - Interior Photography, Adaptive ReuseFiona's Studio / Edward McCann Architecture - More Images+ 23

  • Area Area of this architecture project Area:  37 m²
  • Year Completion year of this architecture project Year:  2025
  • Manufacturers Brands with products used in this architecture project
    Manufacturers:  RODECA GMBH, Rodeca, Viroc

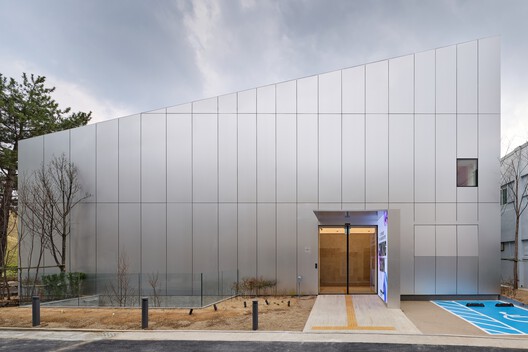
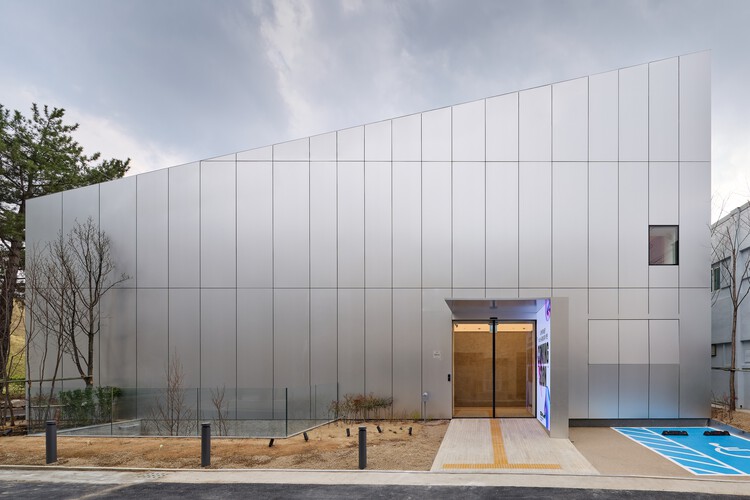
OAR Contemporary Art Museum / Hyunjoon Yoo + Partners

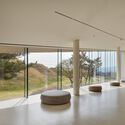
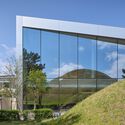
OAR Contemporary Art Museum / Hyunjoon Yoo + Partners - Exterior Photography, MuseumOAR Contemporary Art Museum / Hyunjoon Yoo + Partners - MuseumOAR Contemporary Art Museum / Hyunjoon Yoo + Partners - Interior Photography, MuseumOAR Contemporary Art Museum / Hyunjoon Yoo + Partners - Exterior Photography, MuseumOAR Contemporary Art Museum / Hyunjoon Yoo + Partners - More Images+ 29

•
Gyeongju-si, South Korea

Villa N&N / SAOTA

Villa N&N / SAOTA - HousesVilla N&N / SAOTA - HousesVilla N&N / SAOTA - Interior Photography, HousesVilla N&N / SAOTA - Interior Photography, Houses, Chair, Table, LightingVilla N&N / SAOTA - More Images+ 22

  • Architects: SAOTA
  • Area Area of this architecture project Area:  860 m²
  • Year Completion year of this architecture project Year:  2025

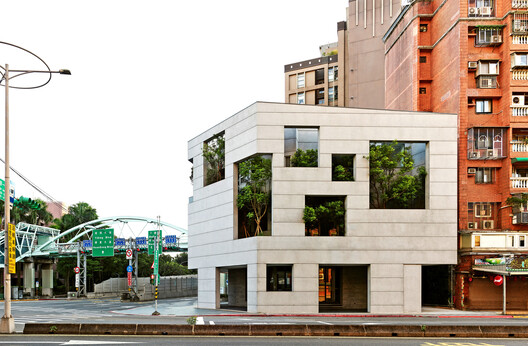
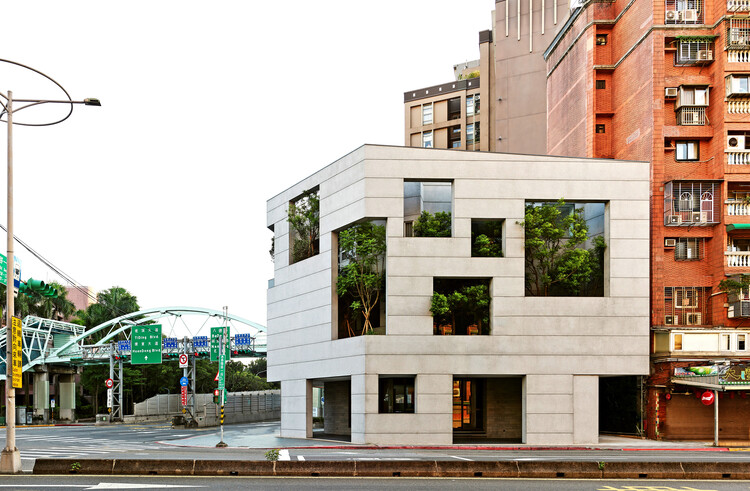
A two-way facade / CYS.ASDO

A two-way facade / CYS.ASDO - Interior Photography, Commercial Architecture, Stairs, HandrailA two-way facade / CYS.ASDO - Interior Photography, Commercial ArchitectureA two-way facade / CYS.ASDO - Interior Photography, Commercial Architecture, LightingA two-way facade / CYS.ASDO - Interior Photography, Commercial ArchitectureA two-way facade / CYS.ASDO - More Images+ 9

  • Architects: CYS.ASDO
  • Area Area of this architecture project Area:  660 m²
  • Year Completion year of this architecture project Year:  2024

Dream House / Seiro Arquitectos

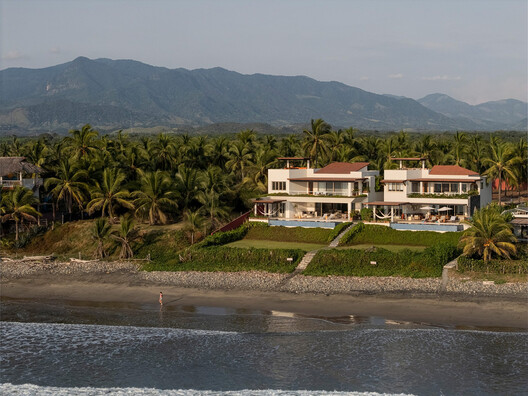
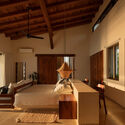
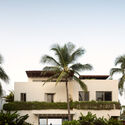
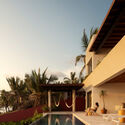
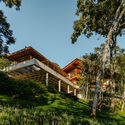
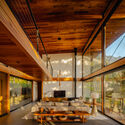
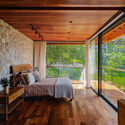
Dream House / Seiro Arquitectos - Interior Photography, Houses, Bedroom, Beam, Lighting, Bed, ChairDream House / Seiro Arquitectos - Exterior Photography, Houses, BalconyDream House / Seiro Arquitectos - HousesDream House / Seiro Arquitectos - Interior Photography, Houses, Bedroom, Beam, Lighting, BedDream House / Seiro Arquitectos - More Images+ 9

•
La Saladita, Mexico
  • Architects: Seiro Arquitectos
  • Area Area of this architecture project Area:  702 m²
  • Year Completion year of this architecture project Year:  2024

Cabeceiras do Aricanduva Municipal Natural Park / Natureza Urbana

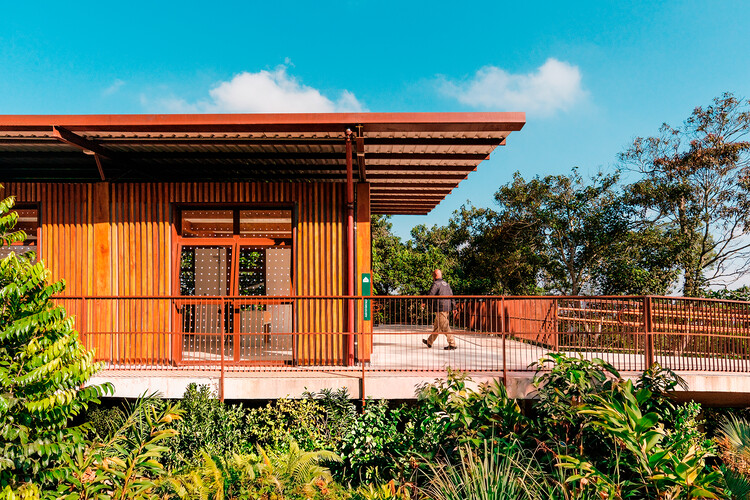
Cabeceiras do Aricanduva Municipal Natural Park / Natureza Urbana - ParkCabeceiras do Aricanduva Municipal Natural Park / Natureza Urbana - ParkCabeceiras do Aricanduva Municipal Natural Park / Natureza Urbana - Exterior Photography, Park, Stairs, HandrailCabeceiras do Aricanduva Municipal Natural Park / Natureza Urbana - Exterior Photography, ParkCabeceiras do Aricanduva Municipal Natural Park / Natureza Urbana - More Images+ 25

  • Architects: Natureza Urbana
  • Area Area of this architecture project Area:  5414 m²
  • Year Completion year of this architecture project Year:  2026

Madre Culebra Cabin / Taller Viga Maestra

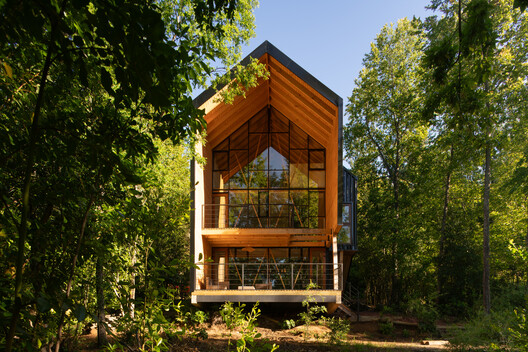
Madre Culebra Cabin / Taller Viga Maestra - HousesMadre Culebra Cabin / Taller Viga Maestra - HousesMadre Culebra Cabin / Taller Viga Maestra - HousesMadre Culebra Cabin / Taller Viga Maestra - HousesMadre Culebra Cabin / Taller Viga Maestra - More Images+ 27

•
Pinto, Chile
  • Area Area of this architecture project Area:  150 m²
  • Year Completion year of this architecture project Year:  2025

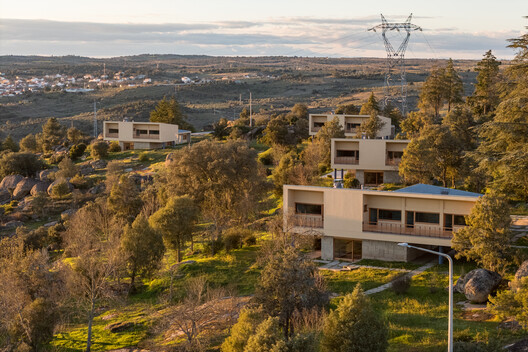
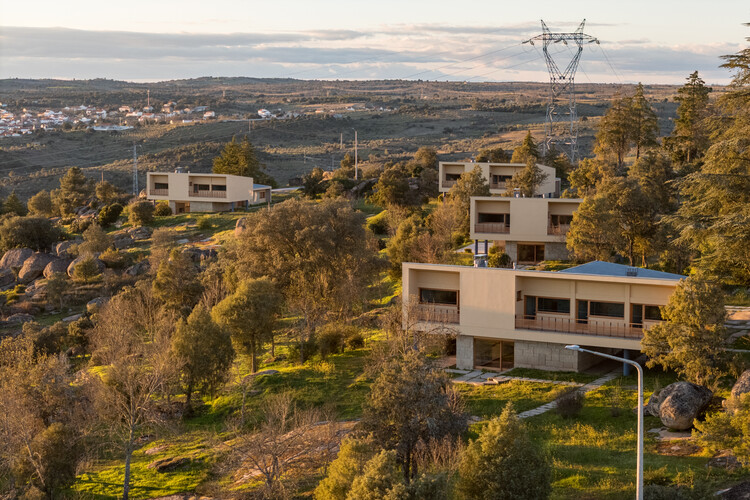
Restoration of the Picote Engineers' Houses and Gardens / Cannatà & Fernandes

Restoration of the Picote Engineers' Houses and Gardens / Cannatà & Fernandes - RefurbishmentRestoration of the Picote Engineers' Houses and Gardens / Cannatà & Fernandes - RefurbishmentRestoration of the Picote Engineers' Houses and Gardens / Cannatà & Fernandes - RefurbishmentRestoration of the Picote Engineers' Houses and Gardens / Cannatà & Fernandes - RefurbishmentRestoration of the Picote Engineers' Houses and Gardens / Cannatà & Fernandes - More Images+ 18

  • Area Area of this architecture project Area:  1314 m²
  • Year Completion year of this architecture project Year:  2025

Anchorage Road Artist Studio / Ballman Khapalova

Anchorage Road Artist Studio / Ballman Khapalova - OfficesAnchorage Road Artist Studio / Ballman Khapalova - OfficesAnchorage Road Artist Studio / Ballman Khapalova - Interior Photography, OfficesAnchorage Road Artist Studio / Ballman Khapalova - OfficesAnchorage Road Artist Studio / Ballman Khapalova - More Images+ 18

North Boulder Library / WORKac

North Boulder Library / WORKac - Exterior Photography, LibraryNorth Boulder Library / WORKac - Interior Photography, LibraryNorth Boulder Library / WORKac - Interior Photography, LibraryNorth Boulder Library / WORKac - Exterior Photography, LibraryNorth Boulder Library / WORKac - More Images+ 22

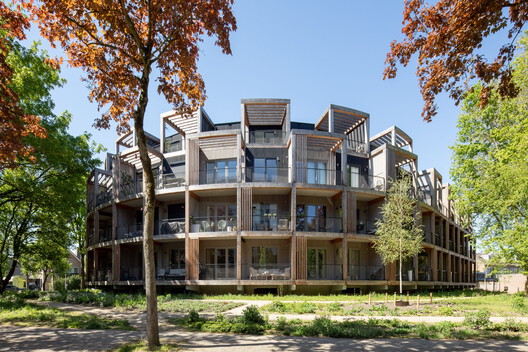
ROOT / LEVS architecten

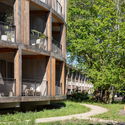
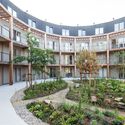
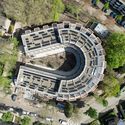
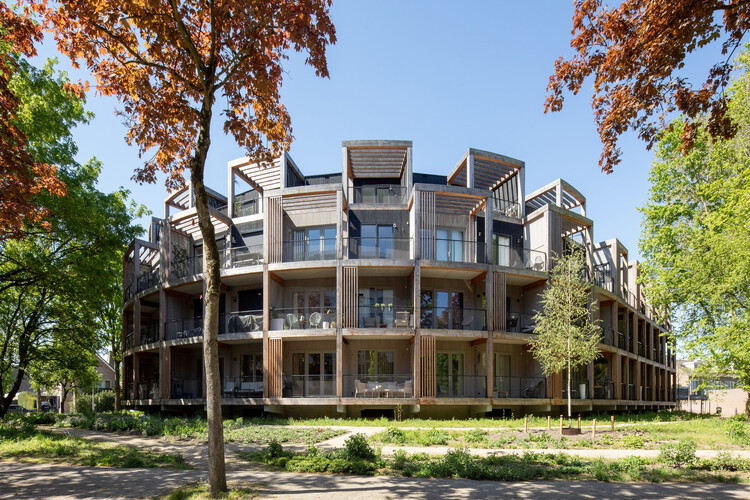
ROOT / LEVS architecten - Exterior Photography, Housing, BalconyROOT / LEVS architecten - Exterior Photography, Housing, BalconyROOT / LEVS architecten - HousingROOT / LEVS architecten - Drawings, Housing, BalconyROOT / LEVS architecten - More Images+ 16

  • Architects: LEVS architecten
  • Area Area of this architecture project Area:  6750 m²
  • Year Completion year of this architecture project Year:  2025

The Cloud House / Peter Morris Architects

The Cloud House / Peter Morris Architects - Interior Photography, HousesThe Cloud House / Peter Morris Architects - Interior Photography, HousesThe Cloud House / Peter Morris Architects - HousesThe Cloud House / Peter Morris Architects - Exterior Photography, Houses, Arch, ArcadeThe Cloud House / Peter Morris Architects - More Images+ 68

VinziRast am Land / gaupenraub+/-

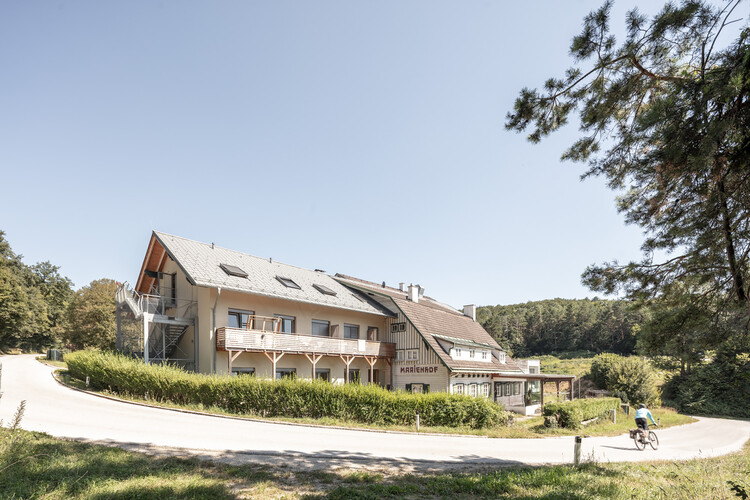
VinziRast am Land / gaupenraub+/- - Adaptive ReuseVinziRast am Land / gaupenraub+/- - Adaptive ReuseVinziRast am Land / gaupenraub+/- - Adaptive ReuseVinziRast am Land / gaupenraub+/- - Interior Photography, Adaptive Reuse, Beam, Chair, TableVinziRast am Land / gaupenraub+/- - More Images+ 22

  • Architects: gaupenraub+/-
  • Area Area of this architecture project Area:  3500 m²
  • Year Completion year of this architecture project Year:  2023

Itan House / atelier kọ

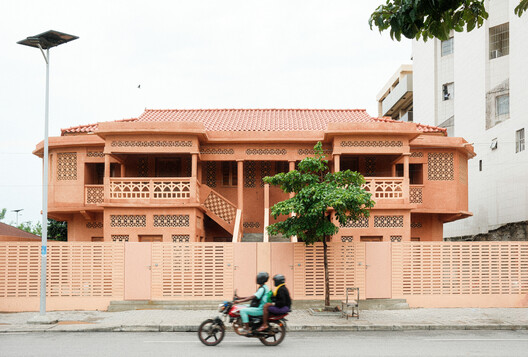
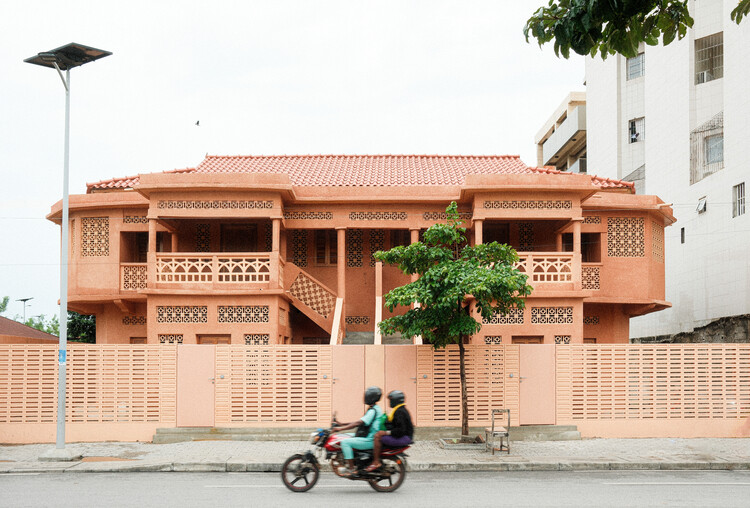
Itan House / atelier kọ - Interior Photography, Restoration, BalconyItan House / atelier kọ - Interior Photography, Restoration, BeamItan House / atelier kọ - Interior Photography, Restoration, Kitchen, BeamItan House / atelier kọ - Interior Photography, RestorationItan House / atelier kọ - More Images+ 23

•
Cotonou, Benin
  • Architects: atelier kọ
  • Area Area of this architecture project Area:  340 m²
  • Year Completion year of this architecture project Year:  2026

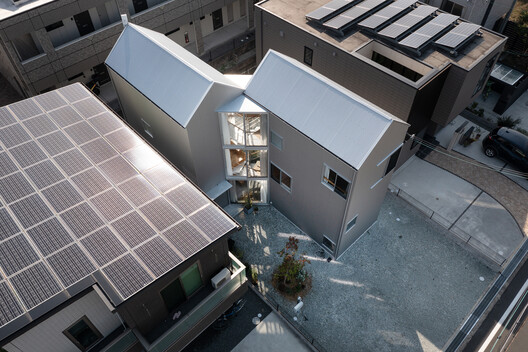
House in Akashi / Tato Architects

House in Akashi / Tato Architects - Exterior Photography, Houses, BalconyHouse in Akashi / Tato Architects - Interior Photography, Houses, Balcony, BeamHouse in Akashi / Tato Architects - Interior Photography, Houses, Stairs, Handrail, ChairHouse in Akashi / Tato Architects - Interior Photography, Houses, Bedroom, BedHouse in Akashi / Tato Architects - More Images+ 17

•
Akashi, Japan
  • Architects: Tato Architects
  • Area Area of this architecture project Area:  136 m²
  • Year Completion year of this architecture project Year:  2021
  • Manufacturers Brands with products used in this architecture project
    Manufacturers:   kaldewei , Cera

HaloPlaza Hangzhou Vanke Mixed-use Complex / Nikken Sekkei

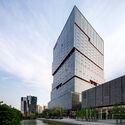
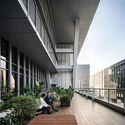
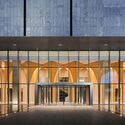
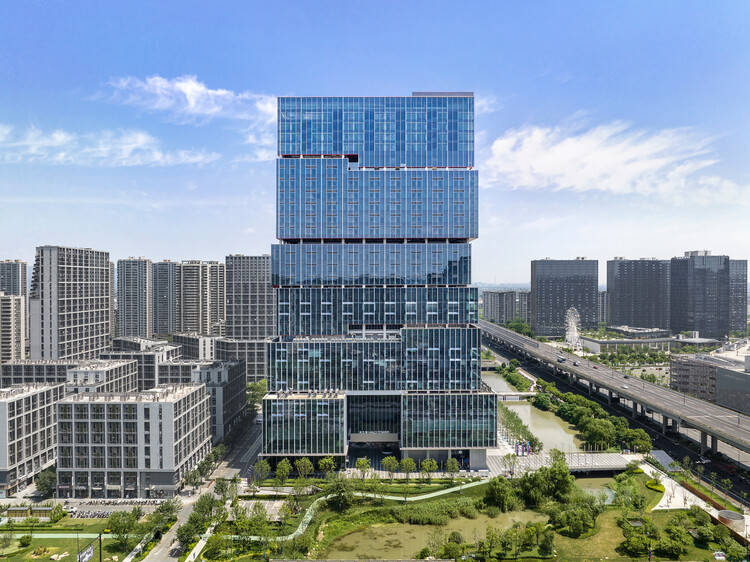
HaloPlaza Hangzhou Vanke Mixed-use Complex / Nikken Sekkei - Exterior Photography, Offices, CityscapeHaloPlaza Hangzhou Vanke Mixed-use Complex / Nikken Sekkei - OfficesHaloPlaza Hangzhou Vanke Mixed-use Complex / Nikken Sekkei - Exterior Photography, OfficesHaloPlaza Hangzhou Vanke Mixed-use Complex / Nikken Sekkei - OfficesHaloPlaza Hangzhou Vanke Mixed-use Complex / Nikken Sekkei - More Images+ 17

  • Architects: Nikken Sekkei
  • Area Area of this architecture project Area:  110000 m²
  • Year Completion year of this architecture project Year:  2023

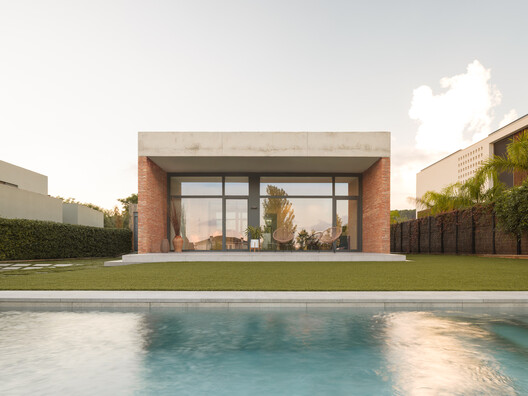
Casa Lambda / Guillem Carrera

Casa Lambda / Guillem Carrera - HousesCasa Lambda / Guillem Carrera - HousesCasa Lambda / Guillem Carrera - HousesCasa Lambda / Guillem Carrera - Interior Photography, Houses, CourtyardCasa Lambda / Guillem Carrera - More Images+ 34

•
Castellvell del Camp, Spain
  • Architects: Guillem Carrera
  • Area Area of this architecture project Area:  190 m²
  • Year Completion year of this architecture project Year:  2025
  • Manufacturers Brands with products used in this architecture project
    Manufacturers:  JUNG, Technal, Saloni, Santa&Cole, Deltalight, +4

Pinhal House / Cornetta Arquitetura

Pinhal House / Cornetta Arquitetura - HousesPinhal House / Cornetta Arquitetura - Interior Photography, Houses, BeamPinhal House / Cornetta Arquitetura - Interior Photography, Houses, Bedroom, Beam, Lighting, ChairPinhal House / Cornetta Arquitetura - Exterior Photography, Houses, Deck, Balcony, BeamPinhal House / Cornetta Arquitetura - More Images+ 16

•
Santo Antonio do Pinhal, Brazil
  • Area Area of this architecture project Area:  690 m²
  • Year Completion year of this architecture project Year:  2025
  • Manufacturers Brands with products used in this architecture project
    Manufacturers:  Coppermax, Kingspan Isoeste, Rewood

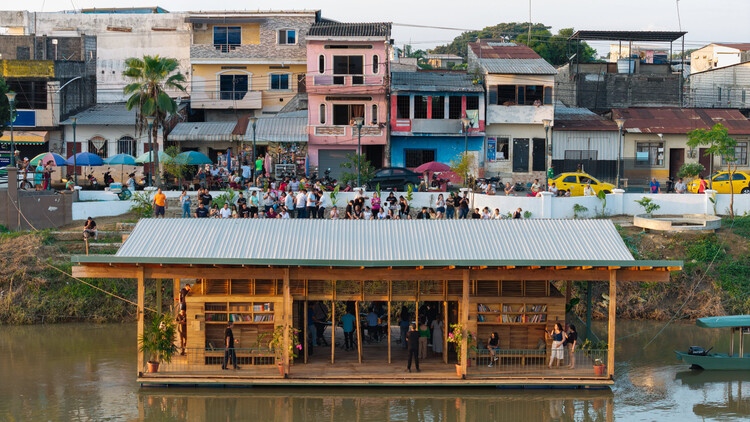
The Floating Cultural Center El Embarcadero / Natura Futura

The Floating Cultural Center El Embarcadero / Natura Futura - LearningThe Floating Cultural Center El Embarcadero / Natura Futura - Interior Photography, Learning, BeamThe Floating Cultural Center El Embarcadero / Natura Futura - LearningThe Floating Cultural Center El Embarcadero / Natura Futura - LearningThe Floating Cultural Center El Embarcadero / Natura Futura - More Images+ 40

•
Babahoyo, Ecuador

The Black Timber / SO Arquitetura & Design

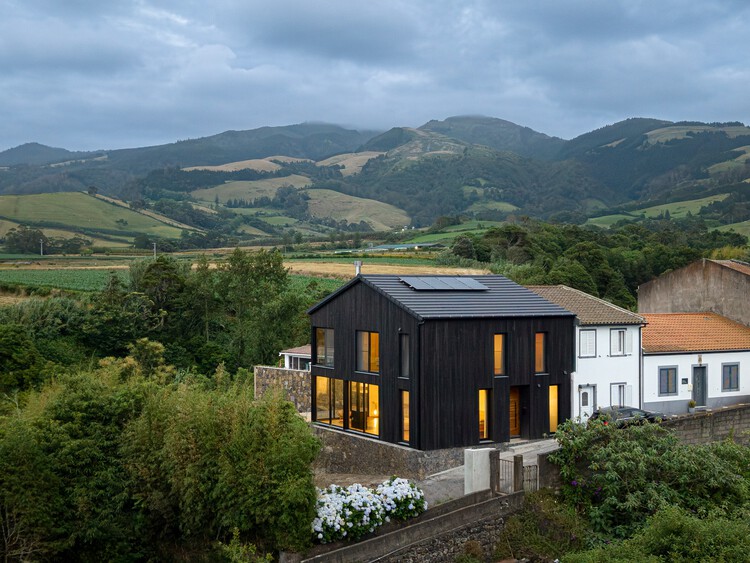
The Black Timber / SO Arquitetura & Design - Exterior Photography, HousesThe Black Timber / SO Arquitetura & Design - Interior Photography, Houses, Bedroom, DoorThe Black Timber / SO Arquitetura & Design - HousesThe Black Timber / SO Arquitetura & Design - Interior Photography, Houses, ChairThe Black Timber / SO Arquitetura & Design - More Images+ 24

•
Santa Bárbara, Portugal
  • Area Area of this architecture project Area:  160 m²
  • Year Completion year of this architecture project Year:  2026
  • Manufacturers Brands with products used in this architecture project
    Manufacturers:  CS Coelho da Silva

Baw Beese House / Disbrow Iannuzzi

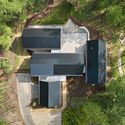
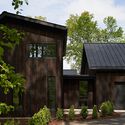
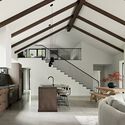
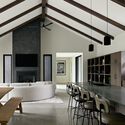
Baw Beese House / Disbrow Iannuzzi - HousesBaw Beese House / Disbrow Iannuzzi - Exterior Photography, Houses, DoorBaw Beese House / Disbrow Iannuzzi - Interior Photography, Houses, Beam, Table, Lighting, ChairBaw Beese House / Disbrow Iannuzzi - Interior Photography, Houses, Beam, Table, Lighting, ChairBaw Beese House / Disbrow Iannuzzi - More Images+ 15

  • Architects: Disbrow Iannuzzi
  • Area Area of this architecture project Area:  4300 ft²
  • Year Completion year of this architecture project Year:  2024
  • Manufacturers Brands with products used in this architecture project
    Manufacturers:  Fisher & Paykel, Astria, Brizo Kitchen and Bath, ILVE, Kohler, +3

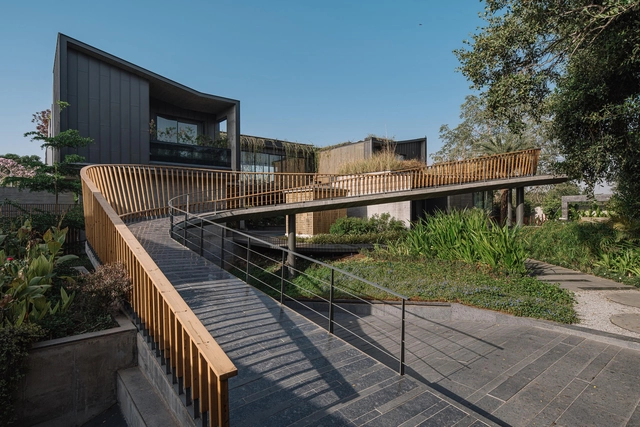
Link House / Openideas Architects

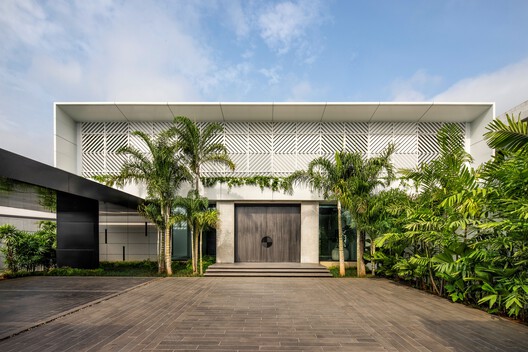
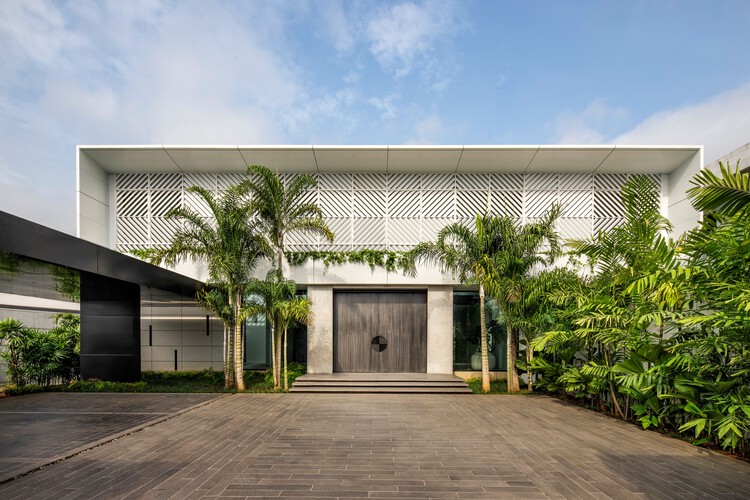
Link House / Openideas Architects - Exterior Photography, Houses, Garden, FacadeLink House / Openideas Architects - Exterior Photography, Houses, Garden, Facade, Door, BenchLink House / Openideas Architects - Exterior Photography, Houses, Garden, Facade, DoorLink House / Openideas Architects - Interior Photography, Houses, Facade, Arch, DoorLink House / Openideas Architects - More Images+ 31

•
Ahmedabad, India

You've started following your first account!

Did you know?

You'll now receive updates based on what you follow! Personalize your stream and start following your favorite authors, offices and users.