1. ArchDaily
  2. Built Projects
Built Projects

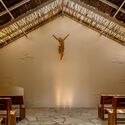
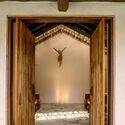
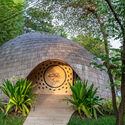
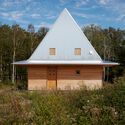
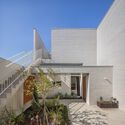
Capela / Angela Castilho Arquitetura e Interiores

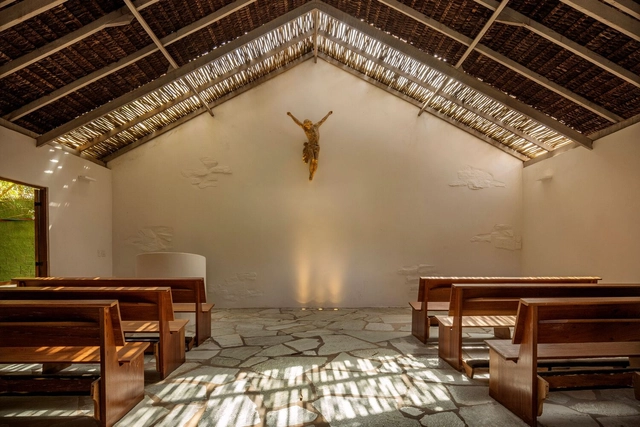
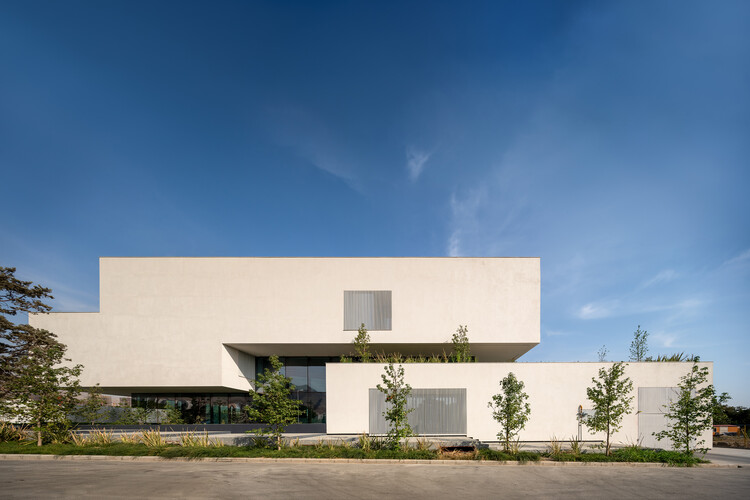
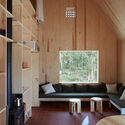
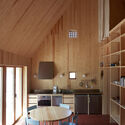
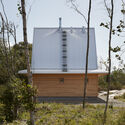
Capela / Angela Castilho Arquitetura e Interiores - ChapelCapela / Angela Castilho Arquitetura e Interiores - Interior Photography, Chapel, BeamCapela / Angela Castilho Arquitetura e Interiores - Interior Photography, Chapel, BeamCapela / Angela Castilho Arquitetura e Interiores - Interior Photography, Chapel, Door, BeamCapela / Angela Castilho Arquitetura e Interiores - More Images+ 10

•
Formosa, Brazil

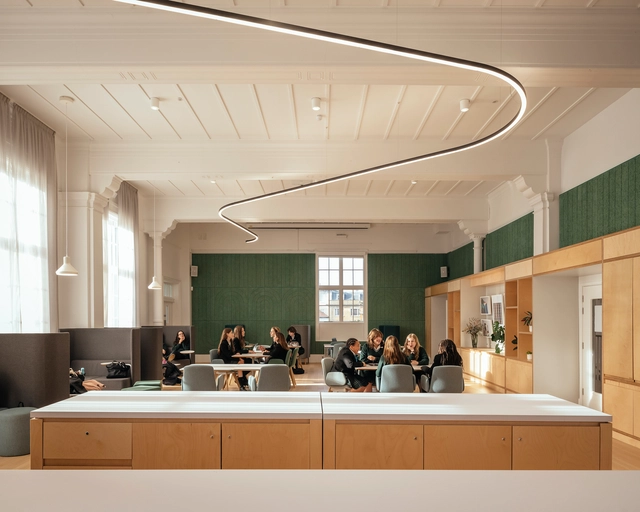
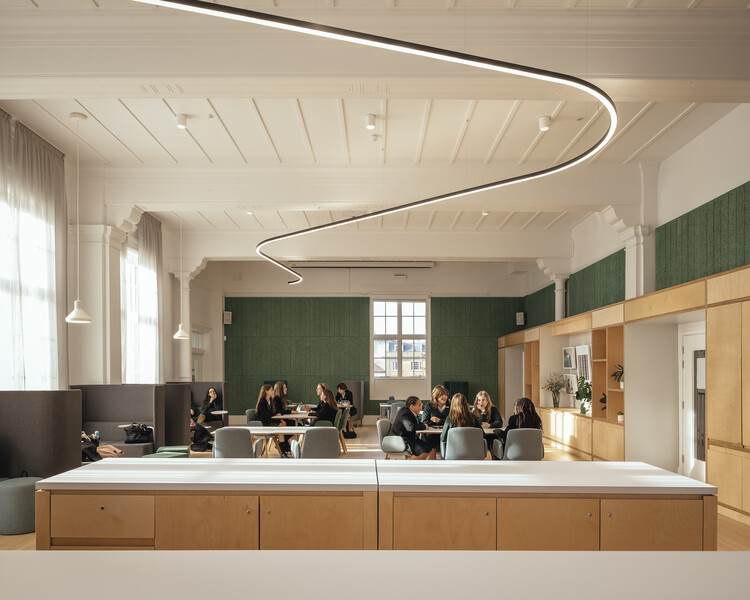
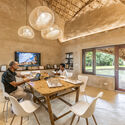
Temple Building Refurbishment Brighton Girls School / Walters & Cohen Architects

Temple Building Refurbishment Brighton Girls School / Walters & Cohen Architects - Exterior Photography, RefurbishmentTemple Building Refurbishment Brighton Girls School / Walters & Cohen Architects - Interior Photography, Refurbishment, ChairTemple Building Refurbishment Brighton Girls School / Walters & Cohen Architects - Interior Photography, Refurbishment, Chair, Lighting, TableTemple Building Refurbishment Brighton Girls School / Walters & Cohen Architects - Interior Photography, Refurbishment, Chair, LightingTemple Building Refurbishment Brighton Girls School / Walters & Cohen Architects - More Images+ 29

•
Brighton and Hove, United Kingdom
  • Area Area of this architecture project Area:  1760 m²
  • Year Completion year of this architecture project Year:  2022
  • Manufacturers Brands with products used in this architecture project
    Manufacturers:  BAUX, Ecophon, Fagerhult, Johnson Tiles, Junckers, +4

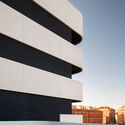
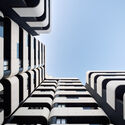
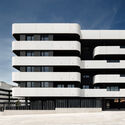
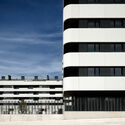
Las Calas Residential Complex / Javier Prieto Arquitectos

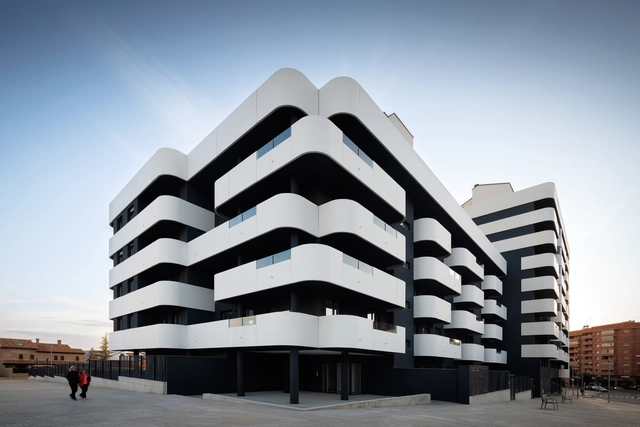
Las Calas Residential Complex / Javier Prieto Arquitectos - Exterior Photography, ResidentialLas Calas Residential Complex / Javier Prieto Arquitectos - ResidentialLas Calas Residential Complex / Javier Prieto Arquitectos - Exterior Photography, ResidentialLas Calas Residential Complex / Javier Prieto Arquitectos - Exterior Photography, ResidentialLas Calas Residential Complex / Javier Prieto Arquitectos - More Images+ 21

•
Teruel, Spain
  • Area Area of this architecture project Area:  2 m²
  • Year Completion year of this architecture project Year:  2023
  • Manufacturers Brands with products used in this architecture project
    Manufacturers:  Mapei, Carpintería Almar S.L., Cifre ceramica, Cortizo, DANOSA, +7

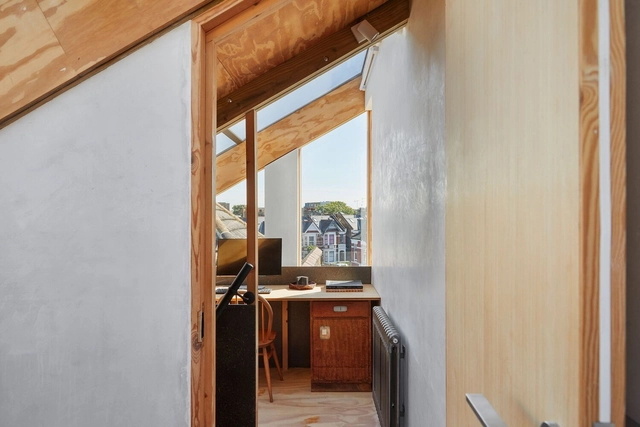
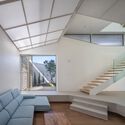
Apartment with a Mezzanine / Office Ten Architecture

Apartment with a Mezzanine / Office Ten Architecture - Interior Photography, Apartment Interiors, Beam, ChairApartment with a Mezzanine / Office Ten Architecture - Interior Photography, Apartment Interiors, Kitchen, Countertop, Sink, ChairApartment with a Mezzanine / Office Ten Architecture - Interior Photography, Apartment Interiors, BedroomApartment with a Mezzanine / Office Ten Architecture - Interior Photography, Apartment Interiors, BeamApartment with a Mezzanine / Office Ten Architecture - More Images+ 18

  • Area Area of this architecture project Area:  60 m²
  • Year Completion year of this architecture project Year:  2022
  • Manufacturers Brands with products used in this architecture project
    Manufacturers:  Investwood, Velfac

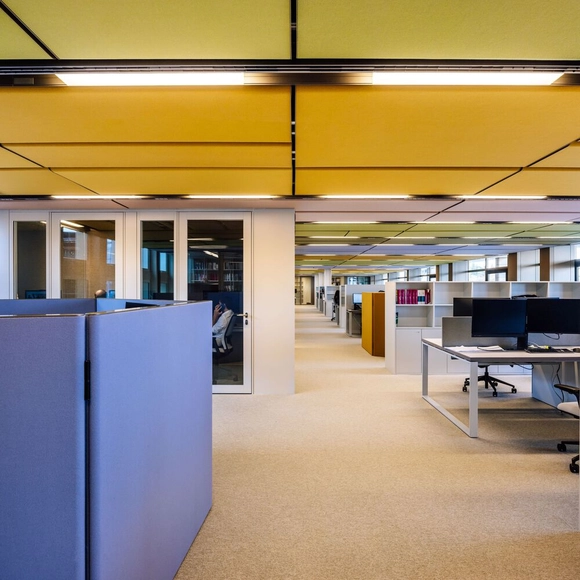
Law Firm, Lisbon / Ricardo Bak Gordon

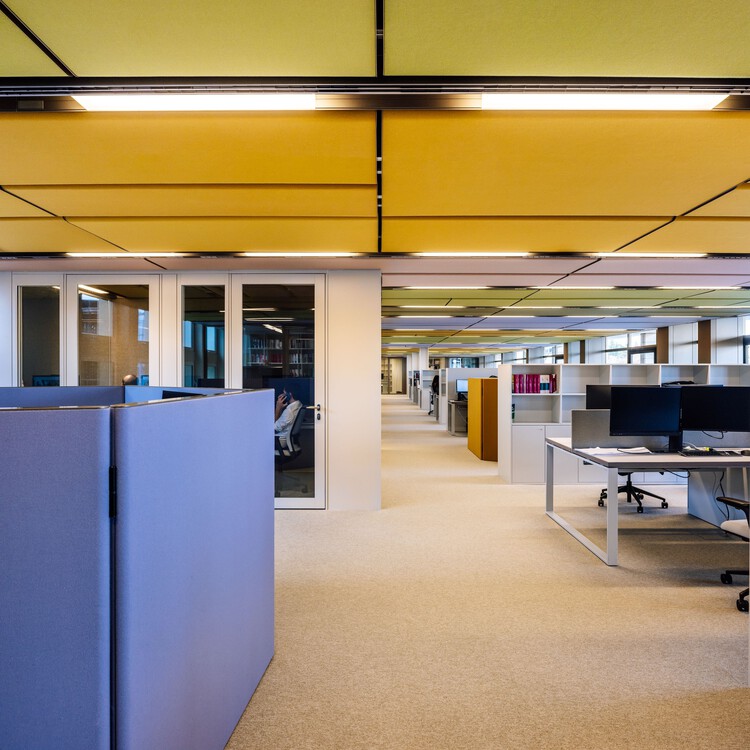
Law Firm, Lisbon / Ricardo Bak Gordon - Interior Photography, Cowork Interiors, Kitchen, ChairLaw Firm, Lisbon / Ricardo Bak Gordon - Interior Photography, Cowork Interiors, Lighting, ChairLaw Firm, Lisbon / Ricardo Bak Gordon - Interior Photography, Cowork Interiors, Lighting, Table, ChairLaw Firm, Lisbon / Ricardo Bak Gordon - Interior Photography, Cowork Interiors, ChairLaw Firm, Lisbon / Ricardo Bak Gordon - More Images+ 15

  • Architects: Ricardo Bak Gordon
  • Area Area of this architecture project Area:  1326 m²
  • Year Completion year of this architecture project Year:  2025

The Corner House / Department of ARCHITECTURE

The Corner House / Department of ARCHITECTURE - Commercial ArchitectureThe Corner House / Department of ARCHITECTURE - Interior Photography, Commercial Architecture, Balcony, Handrail, StairsThe Corner House / Department of ARCHITECTURE - Commercial ArchitectureThe Corner House / Department of ARCHITECTURE - Commercial ArchitectureThe Corner House / Department of ARCHITECTURE - More Images+ 24

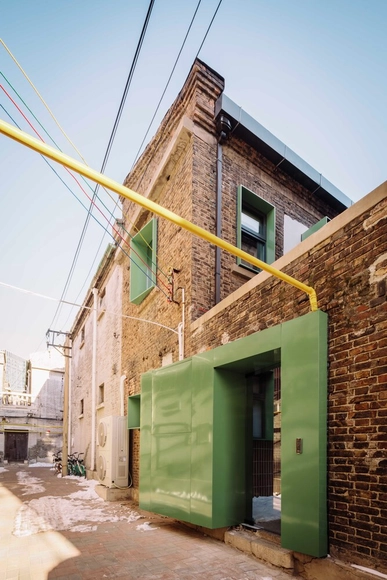
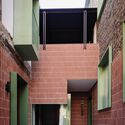
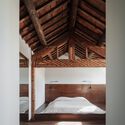
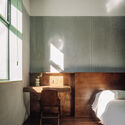
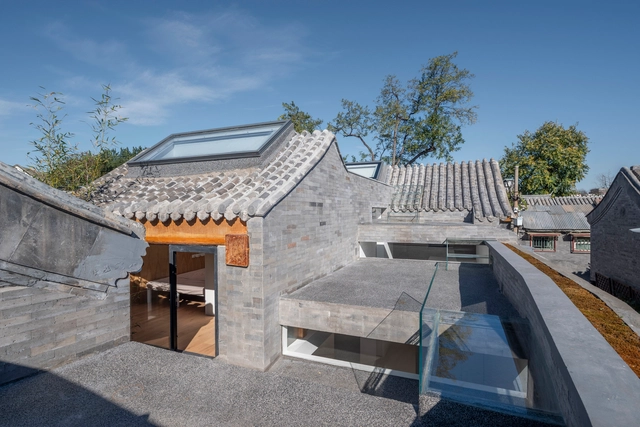
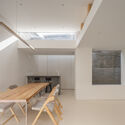
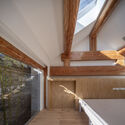
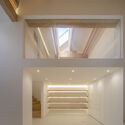
Jiuguo Courtyard Inn / Modum Atelier

Jiuguo Courtyard Inn / Modum Atelier - Exterior Photography, Cabins & Lodges, FacadeJiuguo Courtyard Inn / Modum Atelier - Interior Photography, Cabins & Lodges, FacadeJiuguo Courtyard Inn / Modum Atelier - Cabins & LodgesJiuguo Courtyard Inn / Modum Atelier - Interior Photography, Cabins & Lodges, Bedroom, Table, ChairJiuguo Courtyard Inn / Modum Atelier - More Images+ 27

  • Architects: Modum Atelier
  • Area Area of this architecture project Area:  300 m²
  • Year Completion year of this architecture project Year:  2024

Rahyaft Office / NOIR Office

Rahyaft Office / NOIR Office - Interior Photography, Offices, ChairRahyaft Office / NOIR Office - OfficesRahyaft Office / NOIR Office - OfficesRahyaft Office / NOIR Office - Interior Photography, OfficesRahyaft Office / NOIR Office - More Images+ 34

•
Tehran, Iran
  • Architects: NOIR Office
  • Area Area of this architecture project Area:  7500 m²
  • Year Completion year of this architecture project Year:  2024

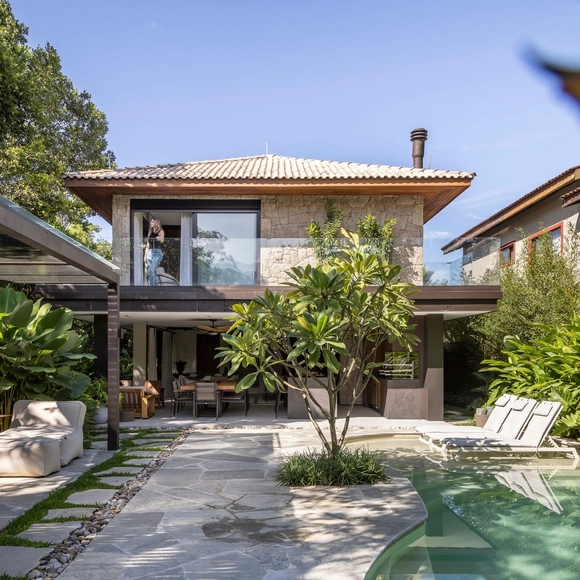
House in Praia da Baleia / TWO Arquitetura

House in Praia da Baleia / TWO Arquitetura - Exterior Photography, Houses, Garden, Facade, DoorHouse in Praia da Baleia / TWO Arquitetura - Interior Photography, Houses, Facade, Beam, Table, Lighting, ChairHouse in Praia da Baleia / TWO Arquitetura - Interior Photography, Houses, Beam, Door, Table, Lighting, ChairHouse in Praia da Baleia / TWO Arquitetura - Interior Photography, Houses, Bathroom, Facade, Door, ForestHouse in Praia da Baleia / TWO Arquitetura - More Images+ 27

•
São Sebastião, Brazil
  • Architects: TWO Arquitetura
  • Area Area of this architecture project Area:  400 m²
  • Year Completion year of this architecture project Year:  2022
  • Manufacturers Brands with products used in this architecture project
    Manufacturers:  Colormix, Lago Negro, Lucenera, PK | NBR, Pedras Morumbi

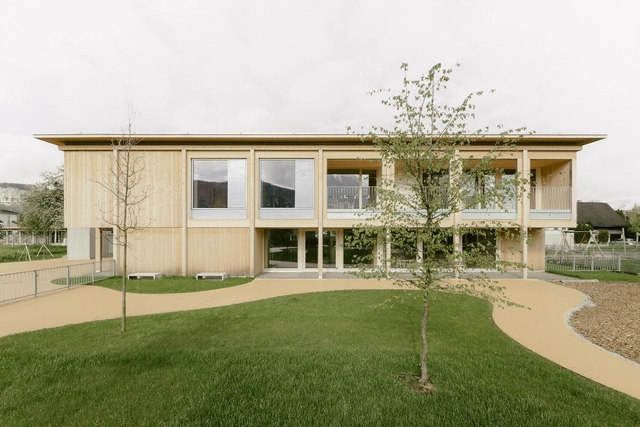
Kinderhaus Kreuzfeld / Innauer-Matt Architekten

Kinderhaus Kreuzfeld / Innauer-Matt Architekten - KindergartenKinderhaus Kreuzfeld / Innauer-Matt Architekten - Interior Photography, KindergartenKinderhaus Kreuzfeld / Innauer-Matt Architekten - Interior Photography, KindergartenKinderhaus Kreuzfeld / Innauer-Matt Architekten - Interior Photography, KindergartenKinderhaus Kreuzfeld / Innauer-Matt Architekten - More Images+ 19

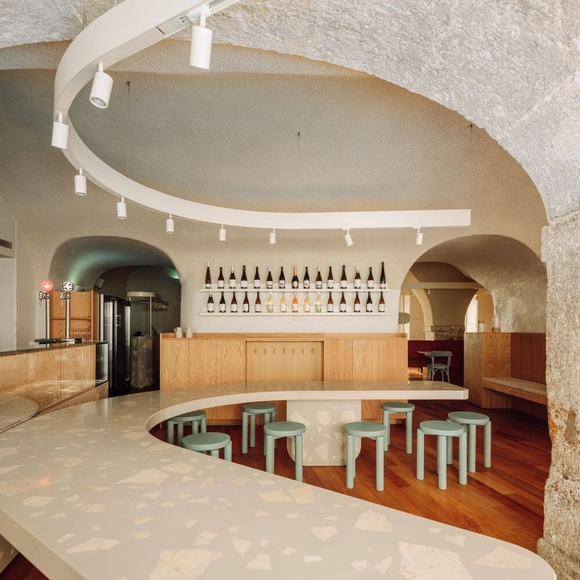
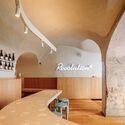
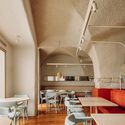
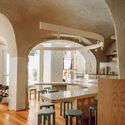
Ofício – Tasco Atípico Restaurant / Spacegram

Ofício – Tasco Atípico Restaurant / Spacegram - Interior Photography, Restaurant, Arch, LightingOfício – Tasco Atípico Restaurant / Spacegram - Interior Photography, Restaurant, Arch, Table, ChairOfício – Tasco Atípico Restaurant / Spacegram - Interior Photography, Restaurant, Beam, Arch, Arcade, Table, Chair, CountertopOfício – Tasco Atípico Restaurant / Spacegram - Interior Photography, Restaurant, Kitchen, Arch, Table, ChairOfício – Tasco Atípico Restaurant / Spacegram - More Images+ 15

  • Architects: Spacegram
  • Area Area of this architecture project Area:  180 m²
  • Year Completion year of this architecture project Year:  2021
  • Manufacturers Brands with products used in this architecture project
    Manufacturers:  Lindo Serviço, Spacegram

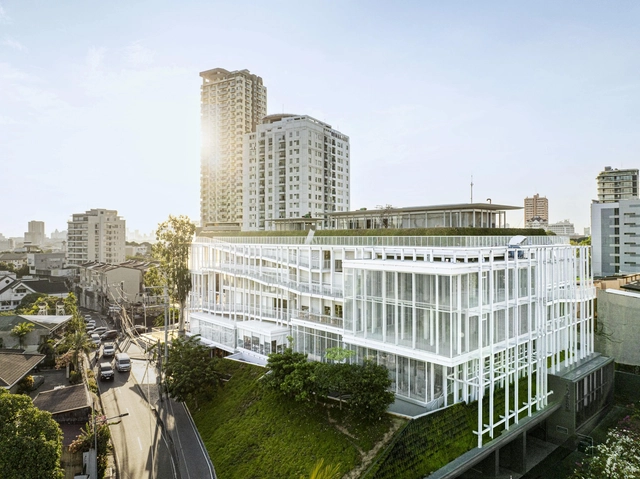
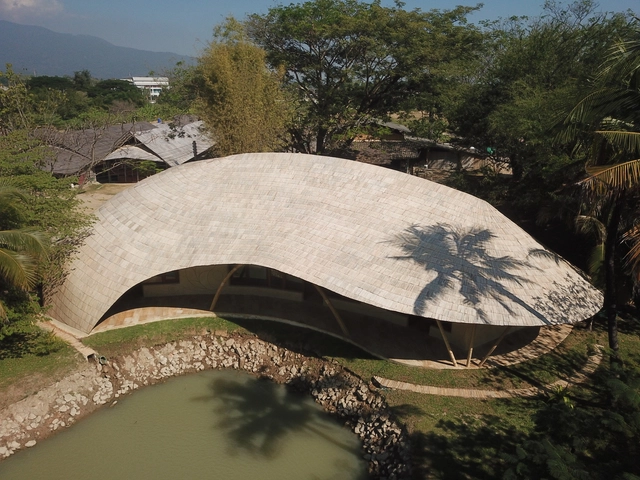
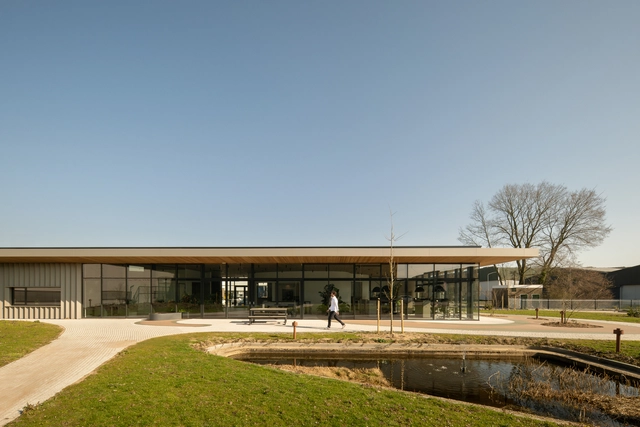
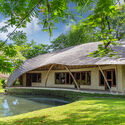
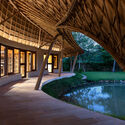
Architect Office at the Water's Edge / Chiangmai Life Architects

Architect Office at the Water's Edge / Chiangmai Life Architects - Exterior Photography, Offices, GardenArchitect Office at the Water's Edge / Chiangmai Life Architects - Exterior Photography, Offices, GardenArchitect Office at the Water's Edge / Chiangmai Life Architects - Interior Photography, OfficesArchitect Office at the Water's Edge / Chiangmai Life Architects - OfficesArchitect Office at the Water's Edge / Chiangmai Life Architects - More Images+ 19

•
Chiang Mai, Thailand

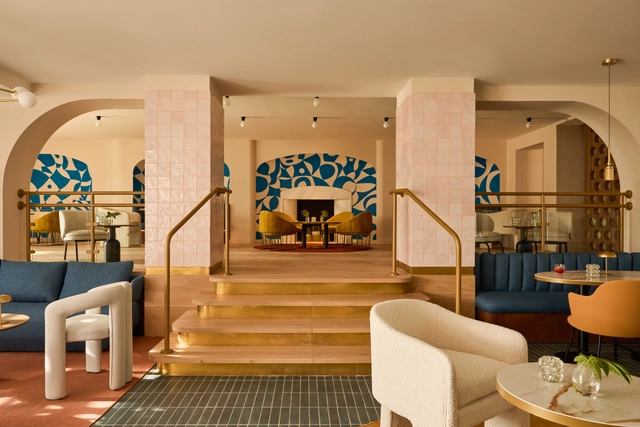
Kimpton Los Monteros Hotel / El Equipo Creativo

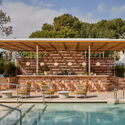
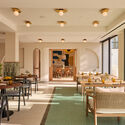
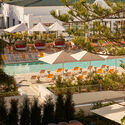
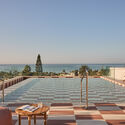
Kimpton Los Monteros Hotel / El Equipo Creativo - Exterior Photography, Hotels, Patio, ChairKimpton Los Monteros Hotel / El Equipo Creativo - Interior Photography, Hotels, Table, ChairKimpton Los Monteros Hotel / El Equipo Creativo - HotelsKimpton Los Monteros Hotel / El Equipo Creativo - Exterior Photography, Hotels, BalconyKimpton Los Monteros Hotel / El Equipo Creativo - More Images+ 20

•
Marbella, Spain

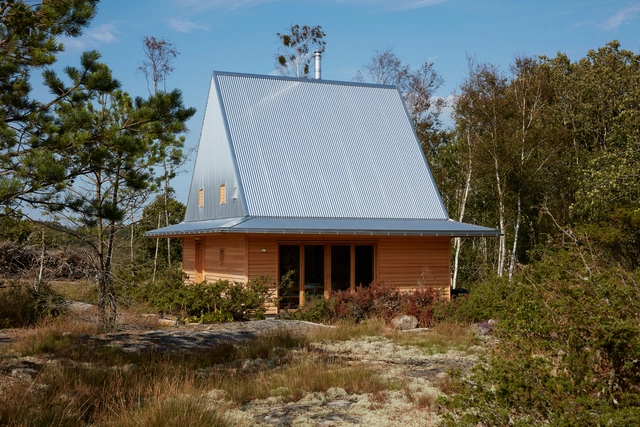
Hee House / Studio Ellsinger

Hee House / Studio Ellsinger - Exterior Photography, HousesHee House / Studio Ellsinger - Interior Photography, Houses, ChairHee House / Studio Ellsinger - Interior Photography, Houses, Table, ChairHee House / Studio Ellsinger - HousesHee House / Studio Ellsinger - More Images+ 14

•
Hee, Sweden

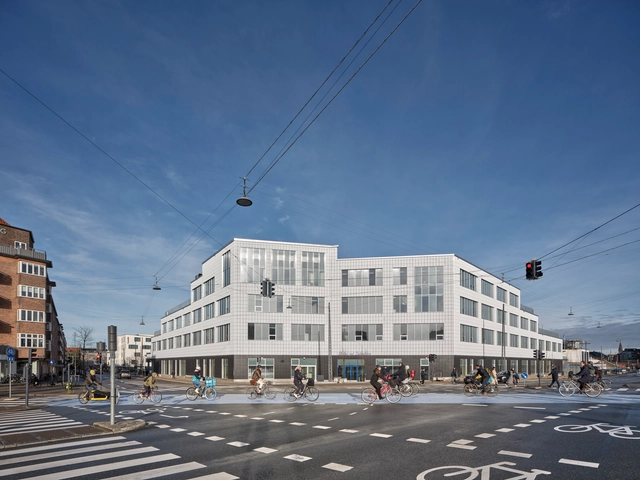
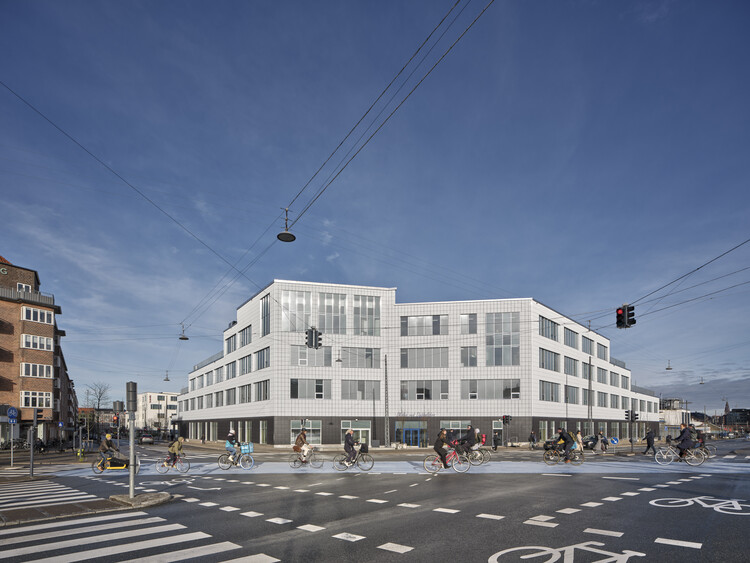
Public School Meatpacking District Copenhagen / NORD Architects + BBP Arkitekter

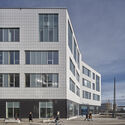
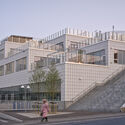
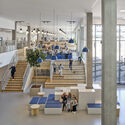
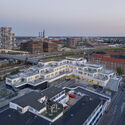
Public School Meatpacking District Copenhagen / NORD Architects + BBP Arkitekter - Exterior Photography, Public ArchitecturePublic School Meatpacking District Copenhagen / NORD Architects + BBP Arkitekter - Exterior Photography, Public ArchitecturePublic School Meatpacking District Copenhagen / NORD Architects + BBP Arkitekter - Interior Photography, Public ArchitecturePublic School Meatpacking District Copenhagen / NORD Architects + BBP Arkitekter - Exterior Photography, Public ArchitecturePublic School Meatpacking District Copenhagen / NORD Architects + BBP Arkitekter - More Images+ 23

House of Boundary / PLAN Architects office

House of Boundary / PLAN Architects office - Hospitality ArchitectureHouse of Boundary / PLAN Architects office - Interior Photography, Hospitality Architecture, Stairs, HandrailHouse of Boundary / PLAN Architects office - Interior Photography, Hospitality Architecture, Stairs, HandrailHouse of Boundary / PLAN Architects office - Hospitality ArchitectureHouse of Boundary / PLAN Architects office - More Images+ 29

House of Borrowed Scenery / Atelier JingJing

House of Borrowed Scenery / Atelier JingJing - RenovationHouse of Borrowed Scenery / Atelier JingJing - RenovationHouse of Borrowed Scenery / Atelier JingJing - RenovationHouse of Borrowed Scenery / Atelier JingJing - RenovationHouse of Borrowed Scenery / Atelier JingJing - More Images+ 33

  • Architects: Atelier JingJing
  • Area Area of this architecture project Area:  130 m²
  • Year Completion year of this architecture project Year:  2024

Adeeb House / 3dor Concepts

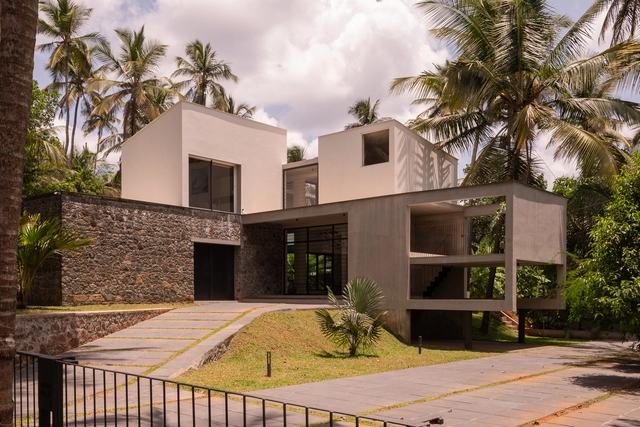
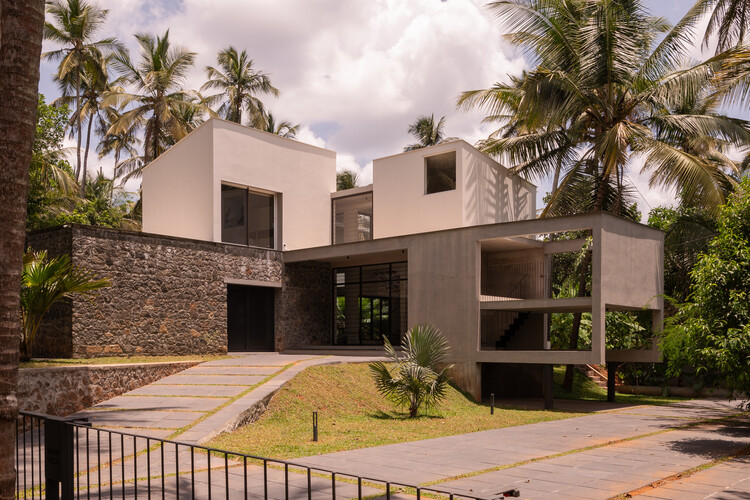
Adeeb House / 3dor Concepts - HousesAdeeb House / 3dor Concepts - Interior Photography, Houses, Table, Chair, LightingAdeeb House / 3dor Concepts - HousesAdeeb House / 3dor Concepts - Interior Photography, Houses, Bedroom, Lighting, BedAdeeb House / 3dor Concepts - More Images+ 34

•
Kondotty, India
  • Architects: 3dor Concepts
  • Area Area of this architecture project Area:  2400 ft²
  • Year Completion year of this architecture project Year:  2024

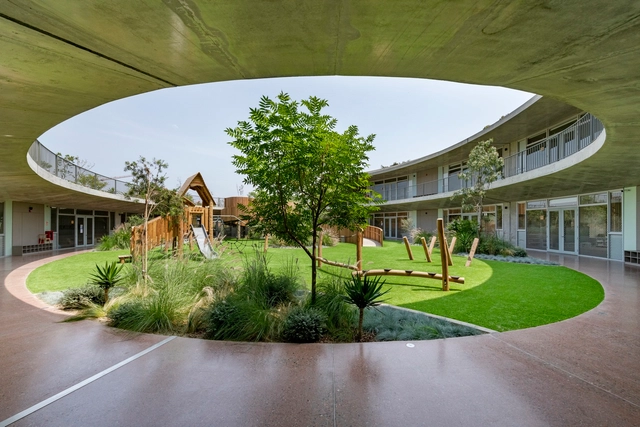
ELS Altair School / Shell Arquitectos

ELS Altair School / Shell Arquitectos - Exterior Photography, Elementary & Middle SchoolELS Altair School / Shell Arquitectos - Exterior Photography, Elementary & Middle School, Courtyard, ColumnELS Altair School / Shell Arquitectos - Elementary & Middle SchoolELS Altair School / Shell Arquitectos - Elementary & Middle SchoolELS Altair School / Shell Arquitectos - More Images+ 46

  • Architects: Shell Arquitectos
  • Area Area of this architecture project Area:  2580 m²
  • Year Completion year of this architecture project Year:  2024

Aluned HQ / HA-HA Design & Development

Aluned HQ / HA-HA Design & Development - Office BuildingsAluned HQ / HA-HA Design & Development - Exterior Photography, Office Buildings, FacadeAluned HQ / HA-HA Design & Development - Interior Photography, Office Buildings, Kitchen, Lighting, Table, ChairAluned HQ / HA-HA Design & Development - Interior Photography, Office BuildingsAluned HQ / HA-HA Design & Development - More Images+ 13

  • Area Area of this architecture project Area:  800 m²
  • Year Completion year of this architecture project Year:  2025
  • Manufacturers Brands with products used in this architecture project
    Manufacturers:  Aluned, Awood, Frenoflex, Stalku

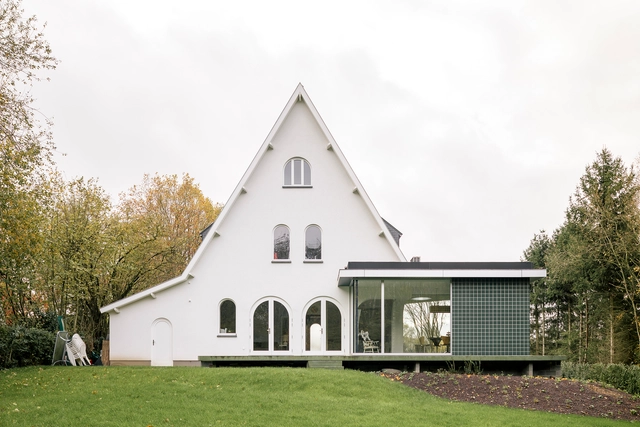
Sofie House / MADAM architectuur

Sofie House / MADAM architectuur - ExtensionSofie House / MADAM architectuur - Interior Photography, Extension, Chair, Lighting, TableSofie House / MADAM architectuur - Interior Photography, Extension, Kitchen, Lighting, CountertopSofie House / MADAM architectuur - Exterior Photography, ExtensionSofie House / MADAM architectuur - More Images+ 14

  • Architects: MADAM architectuur
  • Area Area of this architecture project Area:  240 m²
  • Year Completion year of this architecture project Year:  2022
  • Manufacturers Brands with products used in this architecture project
    Manufacturers:  Alucobond

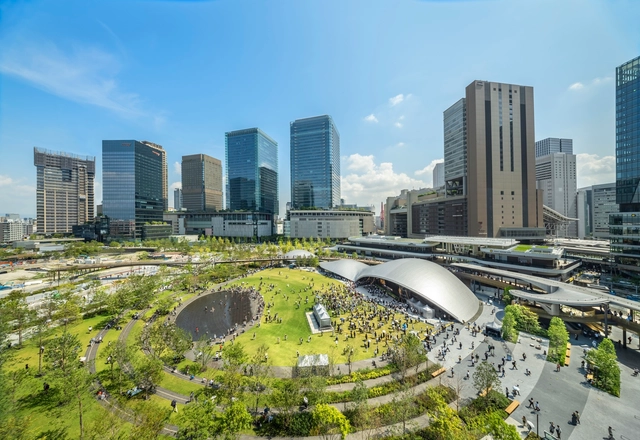
Grand Green Osaka / Nikken Sekkei

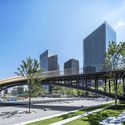
Grand Green Osaka / Nikken Sekkei - Urban & Land Use PlanningGrand Green Osaka / Nikken Sekkei - Exterior Photography, Urban & Land Use Planning, CityscapeGrand Green Osaka / Nikken Sekkei - Urban & Land Use PlanningGrand Green Osaka / Nikken Sekkei - Urban & Land Use PlanningGrand Green Osaka / Nikken Sekkei - More Images+ 40

  • Architects: Nikken Sekkei
  • Area Area of this architecture project Area:  553046 m²
  • Year Completion year of this architecture project Year:  2024

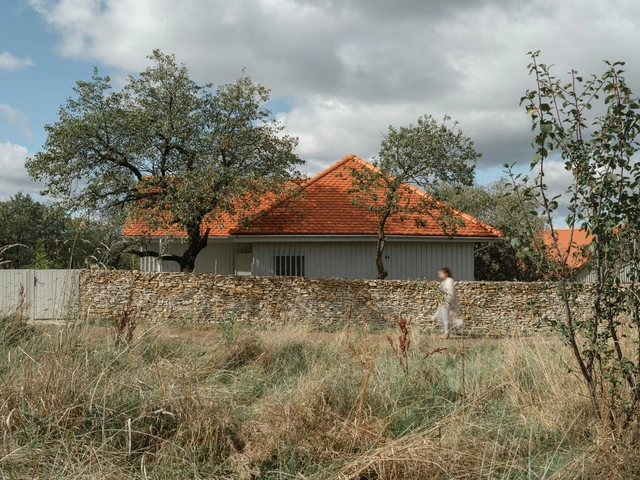
Recovery of a Country House and Barn / Vlad Sebastian Rusu

Recovery of a Country House and Barn / Vlad Sebastian Rusu - Exterior Photography, HousesRecovery of a Country House and Barn / Vlad Sebastian Rusu - Exterior Photography, HousesRecovery of a Country House and Barn / Vlad Sebastian Rusu - Interior Photography, Houses, BeamRecovery of a Country House and Barn / Vlad Sebastian Rusu - Exterior Photography, HousesRecovery of a Country House and Barn / Vlad Sebastian Rusu - More Images+ 19

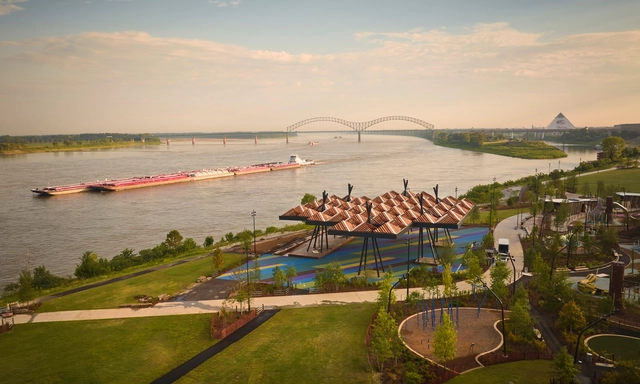
Tom Lee Park / SCAPE + Studio Gang

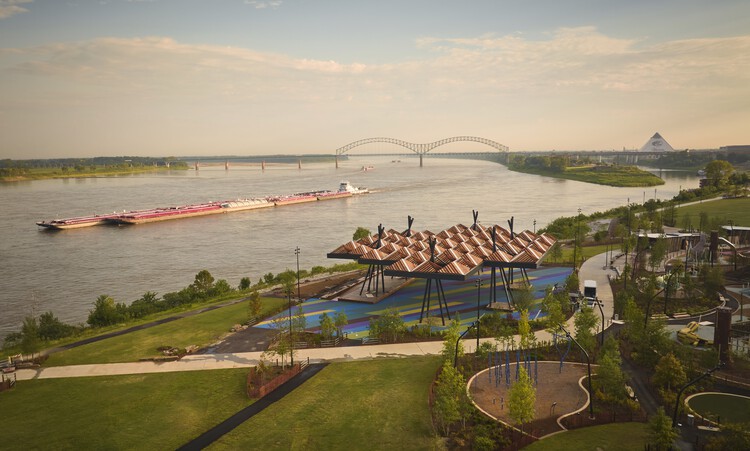
Tom Lee Park / SCAPE + Studio Gang - ParkTom Lee Park / SCAPE + Studio Gang - ParkTom Lee Park / SCAPE + Studio Gang - Exterior Photography, ParkTom Lee Park / SCAPE + Studio Gang - Exterior Photography, ParkTom Lee Park / SCAPE + Studio Gang - More Images+ 12

•
Memphis, United States

You've started following your first account!

Did you know?

You'll now receive updates based on what you follow! Personalize your stream and start following your favorite authors, offices and users.