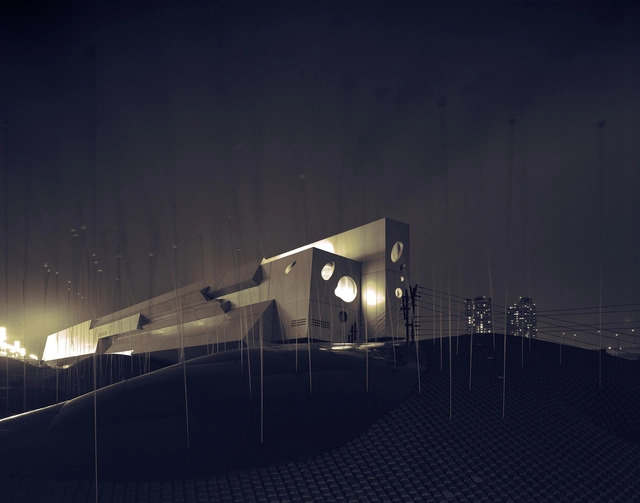
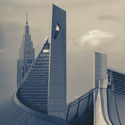
British architectural photographer Peter M. Cook has documented the city of Tokyo and its evolution for more than twenty years. Following the development of the city and its buildings with a large-format camera, Cook's first book of photographs have been published by Hatje Cantz Verlag with 100 shots. The monochromatic, large-format photographs reveal a story of one of the world's most iconic cities.
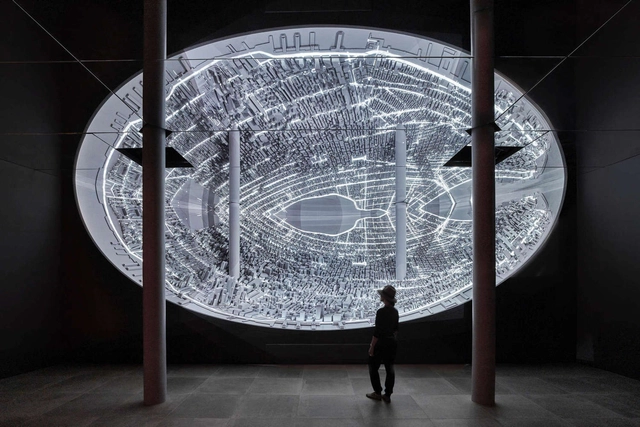
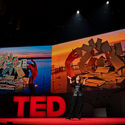
Artist and designer Es Devlin recently joined TED2019 to explore her iconic stage sculptures and upcoming work for Expo 2020 Dubai. Creating works for Beyoncé, Adele, Kanye West, U2 and more, Devlin is known for creating large-scale performative sculptures and environments that fuse music, language and light. Her TED Talk highlights a visual journey of Devlin's work to illustrate her incredible creative process.
SOM recently unveiled their new design for the James and Miriam Mulva Cultural Center, a institution for cultural programming in De Pere, Wisconsin. Clad in a curtain of transparent glass, the center will serve as a destination and cultural nexus for the city and region, with an array of spaces designed to celebrate De Pere’s creative community. As a new home for the creative arts, it will host traveling exhibitions from leading global institutions, diverse cultural programming, and educational opportunities for people of all ages.
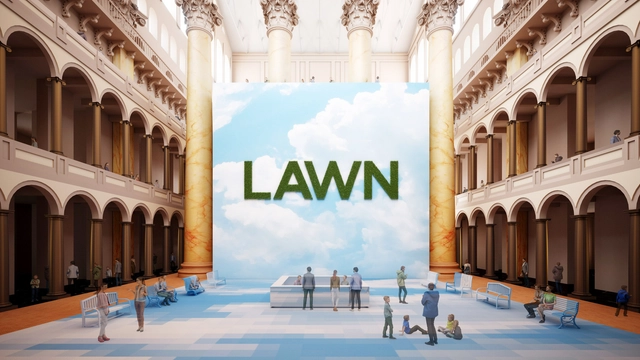
The LAB at Rockwell Group has partnered with The National Building Museum to present the 2019 Summer Block Party installation Lawn. Designed to be an immersive installation taking up the entirety of the Museum’s Great Hall, the project will present interactive experiences for all ages. The lawn itself will be programmed and activated throughout the day with summer entertainment and activities, including movie nights, yoga, and meditation. By creating custom software, the LAB has also developed an Augmented Reality game alongside the installation.
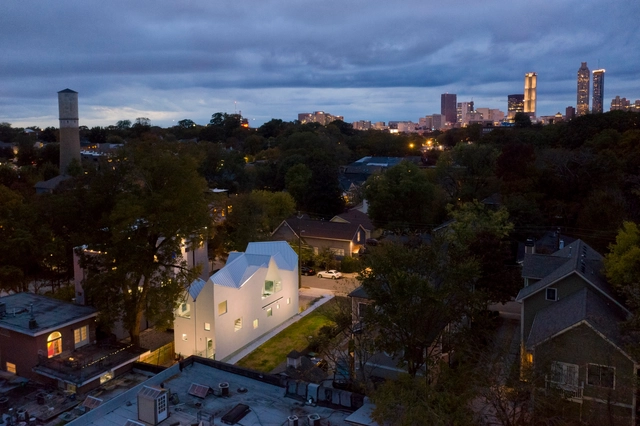
Jennifer Bonner of MALL has been named one of the 2019 recipients of The Architectural League Prize for Young Architects + Designers. Each year, The Architectural League announces six firms as winners of the award, which spotlights young, innovative North American architects and designers. Bonner is known for work that reinvents materials, hacks typologies, and playfully reimagines everyday architectural elements from gable roofs to brick facades.
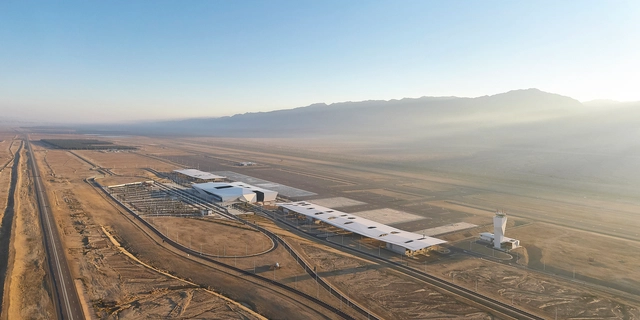
The Ilan and Asaf Ramon International Airport has opened in the Negev Desert of Israel. Designed by Amir Mann-Ami Shinar Architects and Moshe Zur Architects, the project was made to service the Red Sea resort city of Eilat and the surrounding region. The airport's design was influenced by the futuristic world of aviation and the project's natural desert surrounding. Commissioned by the Israel Airport Authority, the project is Israel's first civil airport built from scratch.
Videos
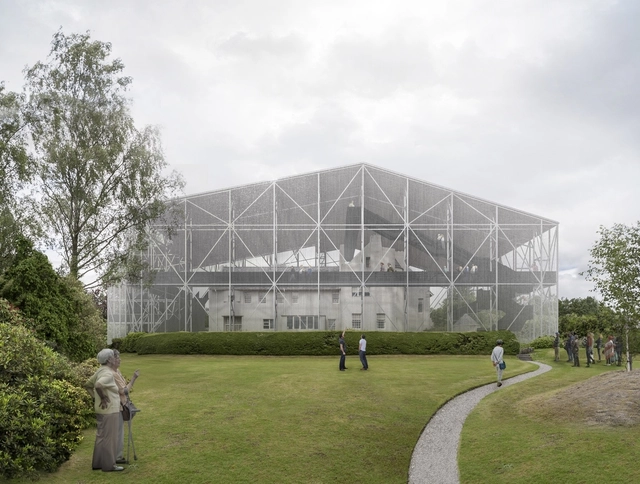
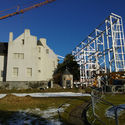
The Box for Hill House. Image Courtesy of Carmody Groarke
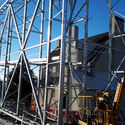
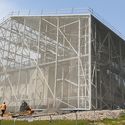
London-based firm Carmody Groarke and the National Trust for Scotland have celebrated the public launch and debut of The Box in Helensburgh. Designed for the Hill House by Scottish architect Charles Rennie Mackintosh, the project was made to conserve one of Scotland’s most important buildings. First announced in late 2017, the endeavor aims to preserve the building and its iconic facade from extensive moisture damage.
This article was made in partnership with Design Indaba, a website and annual festival that uncovers innovation for good. Click here to learn more about the annual event.
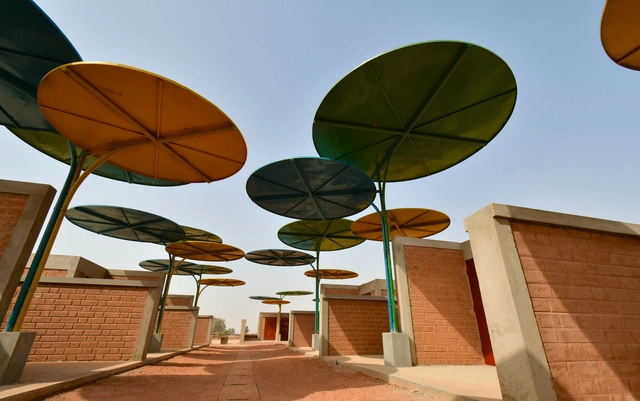
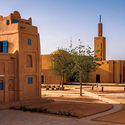
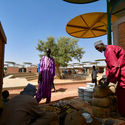
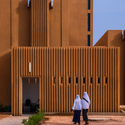
Niger-born architect Mariam Kamara shared how she is shifting perceptions of her home country at the 2019 Design Indaba Conference in Cape Town. Founder of the architecture and research firm atelier masōmī, Kamara was a software developer for several years before joining united4design, a global collective of architects working on projects in the U.S., Afghanistan and Niger. At the Design Indaba Conference, Miriam discusses her work and what it means to put people at the forefront of practice.
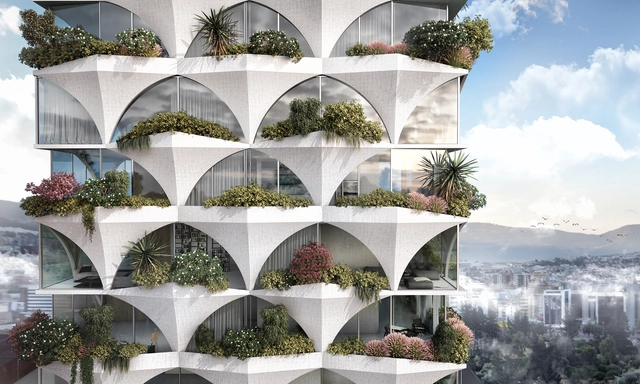
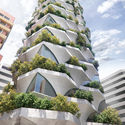
Sunflower Tower. Image Courtesy of odD+ Architects, Julia Bogdan
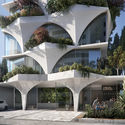
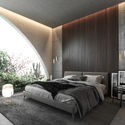
Quito-based odD+ Architects have designed a residential skyscraper inspired by sunflowers for Ecuador. Taking cues from the rhythmic formations of the plant's seeds and petals, the tower is a direct response to the increasing urbanization of Quito. Aiming to address development patterns that threaten the natural landscape and its endemic species, the project was made to be a vertical ecosystem for the city.
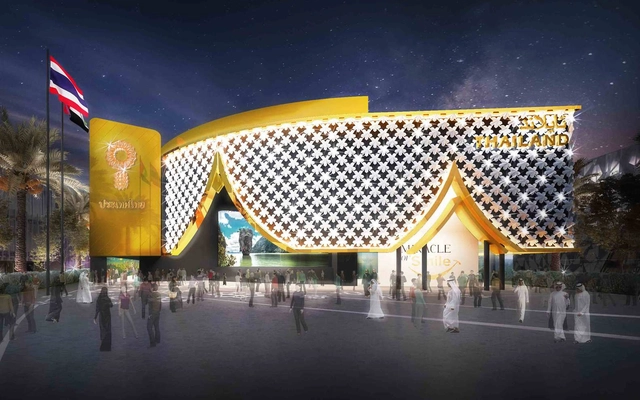
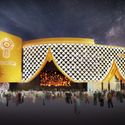

Thailand Pavilion. Image Courtesy of Kingdom of Thailand, Expo 2020 Dubai
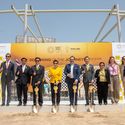
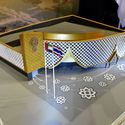
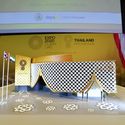
The Kingdom of Thailand has broken ground for its pavilion at Expo 2020 Dubai, becoming the first South East Asian country to begin the construction of its pavilion. The Thailand Pavilion will represent the country through its ‘Mobility for the Future’ theme to showcase transportation, logistics, digital connectivity and personal mobility. To help reduce the heat transmitting to the building, the pavilion will be draped in a curtain made from more than 500 artificial blossoms. Inspired by traditional floral garlands used to welcome guests, the design symbolizes hospitality, luck and respect.
In Absence. Image Courtesy of Yhonnie Scarce and Edition Office
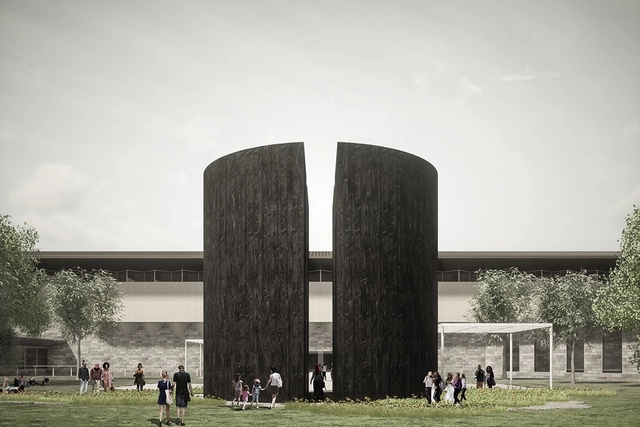
Contemporary artist Yhonnie Scarce and Melbourne architecture studio Edition Office have been announced as the winners of the 2019 National Gallery of Victoria Architecture Commission. Occurring annually, the NGV Architecture Commission is an open national competition that invites architects to create a site-specific work of temporary architecture to activate the NGV’s Grollo Equiset Garden. The winning scheme, In Absence, explores the histories of Indigenous construction, design and agriculture, as well as the villages and dwellings of Indigenous communities.
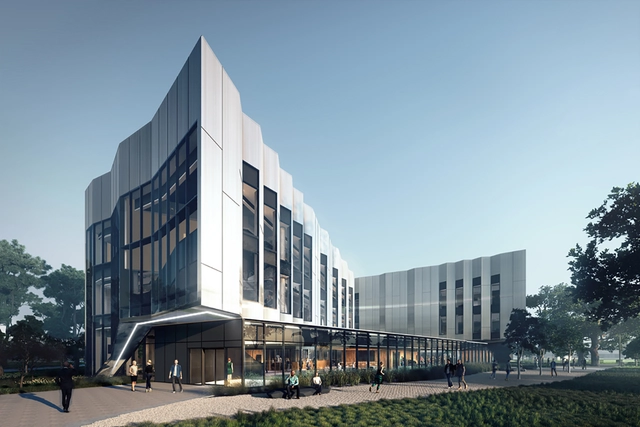
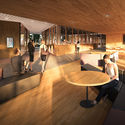
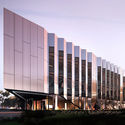
Woods Bagot has designed a new technology building and campus hub for Victoria University in Melbourne, Australia. Located in the suburb of Sunshine, the project was made for Technical and Further Education (TAFE) courses to foster a transition from a manufacturing economy. Dubbed the Sunshine Skills Hub, the project provides space for education and training alongside the university's Construction Futures trade training center. The center will provide training in health technologies, advanced manufacturing and construction.
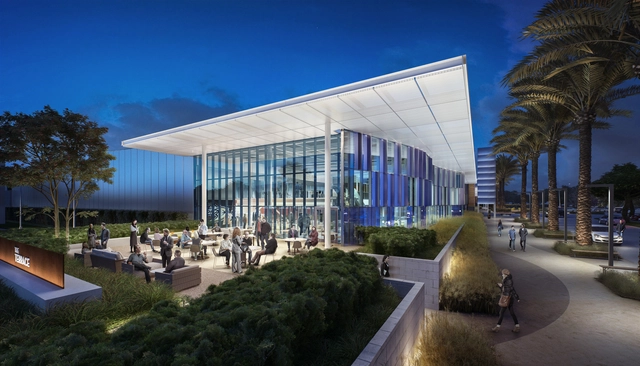
Great Park Ice and Five Point Arena. Image Courtesy of LPA
Architecture and design firm LPA has designed California's largest ice skating facility in Irvine. Dubbed the Great Park Ice and Five Point Arena, the project combines the largest community ice complex in the region with a training facility for the Anaheim Ducks of the National Hockey League (NHL). The $110 million project was designed around the vision of Ducks owners, Henry and Susan Samueli, to create a public resource that promotes ice sports, health and wellness.
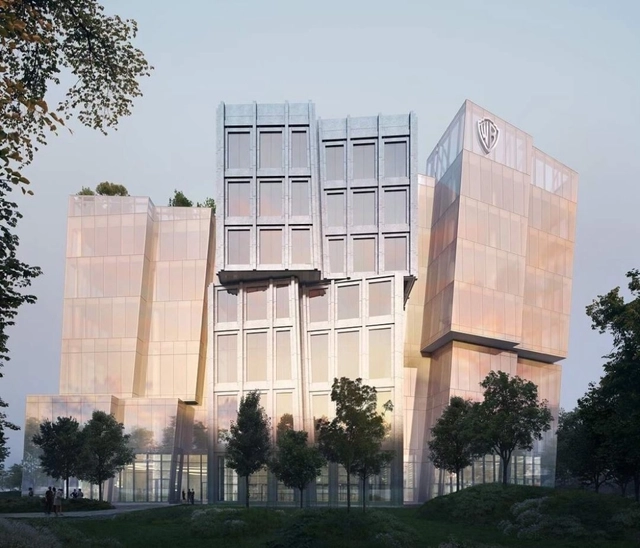
Warner Bros. Headquarters. Image Courtesy of Gehry Partners
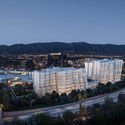
Gehry Partners has unveiled renderings for a new 800,000-square-foot Warner Bros. Headquarters in Burbank, California. The project will include two new buildings designed to be "like icebergs floating along the freeway." Gehry Partners is working with Worthe Real Estate Group and Stockbridge Real Estate Fund to finish the new office buildings in time for Warner Bros.’ centennial celebrations in 2023.
The Scroll by Gerry Judah outside the House of Wisdom, celebrating World Book Year in Sharjah. Image Courtesy of Foster + Partners
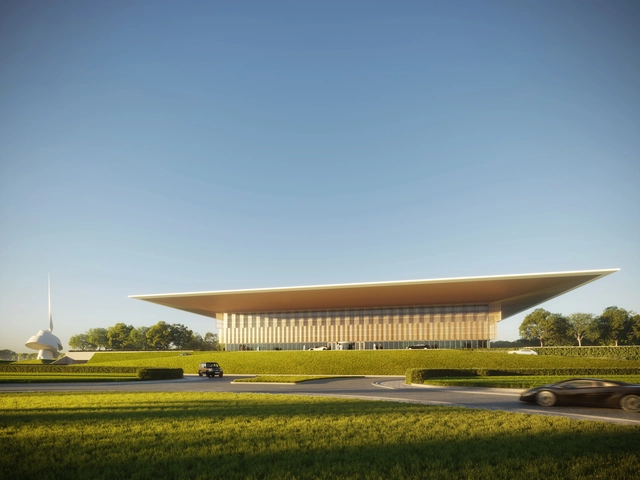
Foster + Partners has released their design for a library and cultural center alongside The Scroll, a new piece of public art by British sculptor Gerry Judah. Called the House of Wisdom, the project coincides with Sharjah being named this year’s UNESCO World Book Capital. Aiming to be a new cultural quarter in the city, the House of Wisdom was made to establish and retain connections with the outside.
The Design that Educates Awards program has announced the 2019 winners in architecture, universal design and product design. The awards investigate the educational potential of architecture and design. Each year, a panel of judges selects the most outstanding projects that inspire learning. The objective of the awards is to recognize, showcase, and promote globally the best ideas and implementations of architecture and design that educate.
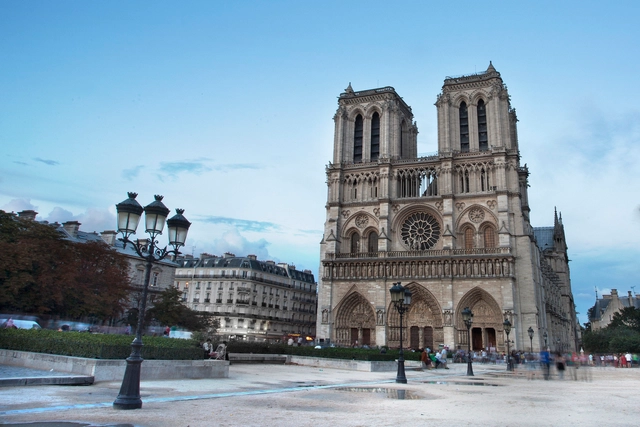
Foster + Partners have joined a series of design offices that will enter the international competition to design a replacement spire for Notre Dame Cathedral. As reported by The Times, Foster has said that the new addition can be focused around "light" for the cathedral’s ruined roof. After the fire partially destroyed the iconic cathedral, France now aims to move forward with plans to renovate the iconic structure.
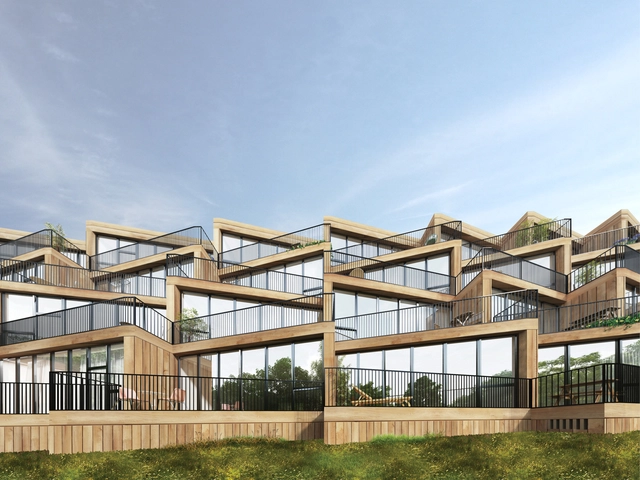
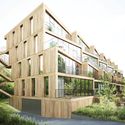
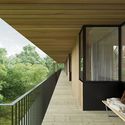
Dutch design practice NL Architects and Cologne-based STUDYO have designed a terraced affordable housing complex in Frankfurt. The project is part of the new Hilgenfeld development district in the Nidda valley area of Germany. Called Terrace House, the project was made to encourage shared responsibility while celebrating social gatherings and recreational space. The heart of the project is a communal garden and a terrace of jigsaw balconies.



_Bezier_(1).jpg?1556830489&format=webp&width=640&height=580)











_S__64A9369.jpg?1555600785 "Great Park Ice and Five Point Arena. Image Courtesy of LPA")

_S__64A9442.jpg?1555600801 "Great Park Ice and Five Point Arena. Image Courtesy of LPA")
_S_DJI_0084.jpg?1555600843 "Great Park Ice and Five Point Arena. Image Courtesy of LPA")







.jpg?1555956600 "Courtesy of Studio Roosegaarde, Pim Hendriksen, Derrick Wang, Willem de Kam")