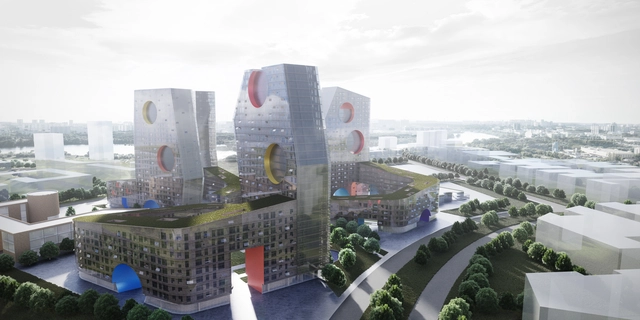
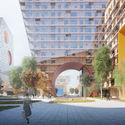
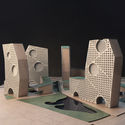
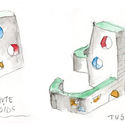
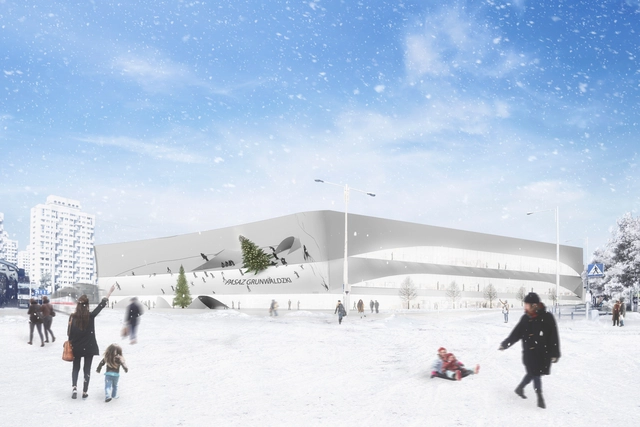
A mirror-clad shopping mall has been awarded the first prize for its innovative materiality and strong connection to the city in the “2017 Unbelievable Challenge” architectural design competition. “Unwrapped”, submitted by Ben Feicht, a recent graduate of the University of Oregon, was chosen as the winner out of the proposals from 22 different countries. Three other projects were awarded as runner-up.
Take a closer look at the winning design, after the break.
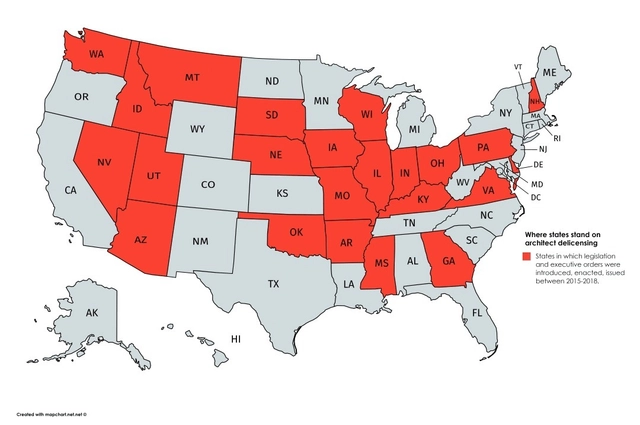
With a growing number of states choosing to rollback professional architectural licensure requirements, the American Institute of Architects (AIA) has issued a “Where We Stand” statement calling for the reinforcement of the practice, which they believe stand to “protect the health, safety and welfare of the public and shield consumers from unqualified practitioners.”
According to the AIA, over the past 5 years, legislative or executive actions have been taken in at least 25 states to impose the “least restrictive regulations” for professional licensure, with several states recommending the elimination of all licenses in the state.
https://www.archdaily.com/887865/aia-responds-to-actions-taken-by-25-states-to-reduce-architectural-licensure-requirementsAD Editorial Team
The 2018 DAM Preis for the best building in Germany has been been awarded to bogevischs buero and SHAG Schindler Hable Architekten for their visionary residential housing project wagnisART in Munich. Selected from a list of 4 finalists, the project was lauded by the jury for setting new “social, architectural, and urban planning standards” in becoming a model for future residential housing projects in Germany.
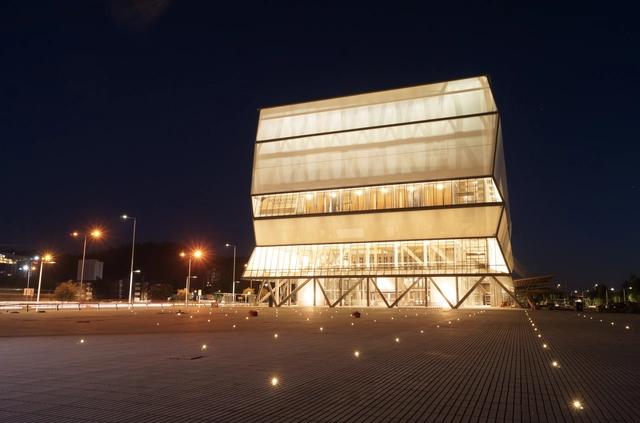
The communications department of the BioBío Regional Theater has shared a series of photos with us showing the light and color testing process ahead of the venue's upcoming opening, which is tentatively scheduled to take place between March 1 and 6, 2018, in Concepción, Chile.
Conceptualized by Smiljan Radic, Eduardo Castillo, and Gabriela Medrano as an 'urban lantern' that seeks to enhance the connection between the city and the banks of the BioBío River, the 10,000-square-meter building fills the void left by the loss of the former Concepción Theater, which was located at the intersection of Barros Arana and Orompello streets and later replaced by a shopping mall.
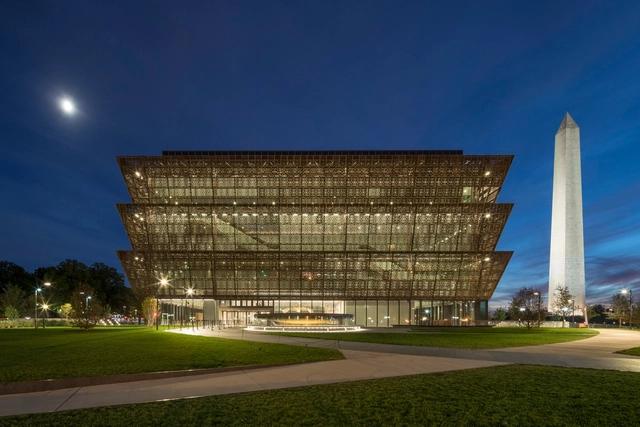
Smithsonian National Museum of African American History and Culture in Washington D.C. / Adjaye Associates, The Freelon Group, Davis Brody Bond, SmithGroupJJR for the Smithsonian Institution. Image Courtesy of The Design Museum in London
Presented by the Design Museum in London, the award is given to the project that best meets the criteria of design that “promotes or delivers change, enables access, extends design practice or captures the spirit of the year.”
See more from the overall winner and each of the category winners, below.
Around 19,000 architects and urban planners from Rio de Janeiro state now have access to a shared office space in downtown Rio de Janeiro. Featuring 20 workstations and two meeting rooms, the space allows professionals to work and host client meetings.
The Council's goal is to bring greater vitality to the use of its headquarters—located at Av. República do Chile, 230, 23rd floor—while strengthening ties with professionals and providing access to an infrastructure that architects and urban planners help maintain. By the end of this year, CAU/RJ expects to increase the number of available workstations and meeting rooms.
Despite 3 years of community input and redesign, BIG’s plans for the new Smithsonian Institution Campus Master Plan in Washington, D.C., has been met with skepticism from the Commission of Fine Arts, one of the two federal agencies charged with approving the plan.
Although these are amateur contemporary photographs, we should look beyond the surface. These "false hills" hide huacas that—whether they were ceremonial centers, administrative complexes, or food storehouses—offer a message of peeling back layer after layer. Here, different stages of history and the ways of life of our pre-Hispanic ancestors are revealed, offering us a sense of wonder as we look beneath the overlaps of time. The huacas teach us to see with greater breadth and perspective.
Courtesy of ArandaLasch + Marcelo Coelho with Formlabs
The collaboration of Aranda\Lasch + Marcelo Coelho has been selected as the winners of this year’s Times Square Valentine Heart Design competition for their 3D-printed proposal, Window to the Heart.
Envisioned as the “world’s largest lens,” the installation was in response to its location within one of the world’s most instagrammed places, Times Square. The 12-foot-diameter Fresnel lens, designed with 3D-printing manufacturer Formlabs and structural engineer Laufs Engineering Design, will capture the image of the square within the heart-shaped window at its center, bending and distorting the surround myriad lights and colors.
Comprising housing, social spaces and educational facilities, the design of the complex draws inspiration from its historic site, a former paratrooper airfield. In response, Steven Holl Architects proposed a completely new building typology, “Parachute Hybrids,” which “combines residential bar and slab structures with supplemental programming suspended in sections above, like parachutes frozen in the sky.”
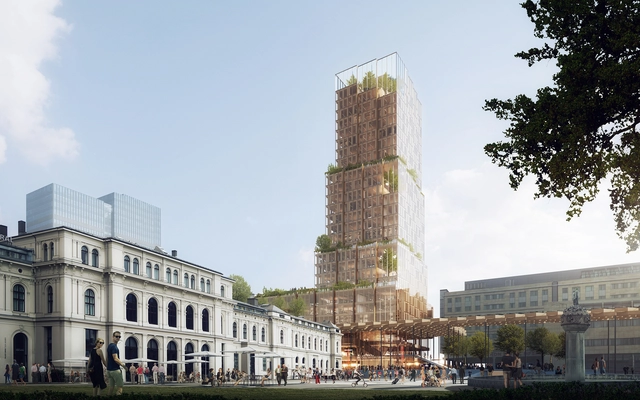
The team led by Reiulf Ramstad Arkitekter, in collaboration with C.F Møller Arkitekter, Bollinger + Grohmann Ingenieure, Baugrundinstitut Franke-Meißner und Partner, GMBH and Transsolar Climate Engineering, has been selected as the winners of an international competition to design a master plan and mixed-use tower for the central rail station in Oslo, Norway.
Known as Nordic Light, the winning proposal was lauded by the jury for best responding to the site and program’s unique challenges, and for its dedication toward sustainable architecture. Nordic Light was chosen as the unanimous winner over proposals from BIG, Ingenhoven Architects and Sauerbruch Hutton.
New renderings have been revealed of Gehry Partners’ Grand Avenue Project as construction is finally set to begin this fall. Located across from Gehry’s Walt Disney Concert Hall in downtown Los Angeles, the development now known as The Grand will offer up retail, entertainment and residences within two blocky, terracing towers.
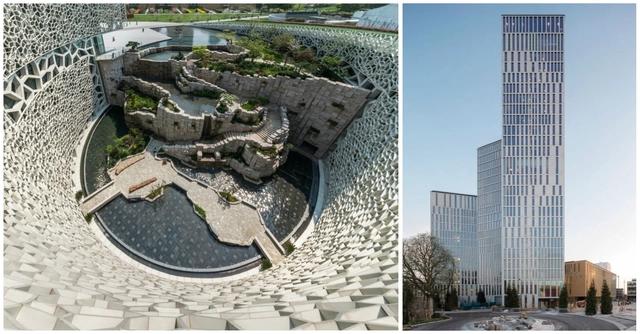
Perkins+Will's Shanghai Natural History Museum and Schmidt Hammer Lassen Architects' Malmö Live. Images by James and Connor Steinkamp; Adam Mørk
In one of the largest mergers ever to occur in the architecture world, world renowned Danish firm Schmidt Hammer Lassen Architects has joined Perkins+Will in a strategic global partnership aimed at extending the firms’ international reach and reinforcing a commitment to sustainability and design excellence.
Founded in 1986, Schmidt Hammer Lassen has grown to become one of Scandinavia's most prominent and reputable practices, completing projects such as the Dokk1 Library and ARoS Museum of Art in Aarhus, Denmark; the Halifax Central Library in Nova Scotia, Canada; and The Black Diamond, the extension to the Royal Library in Copenhagen. The firm had a particularly successful 2017, winning competitions for projects in locations as wide ranging as Shanghai, Melbourne, Copenhagen, and Detroit.
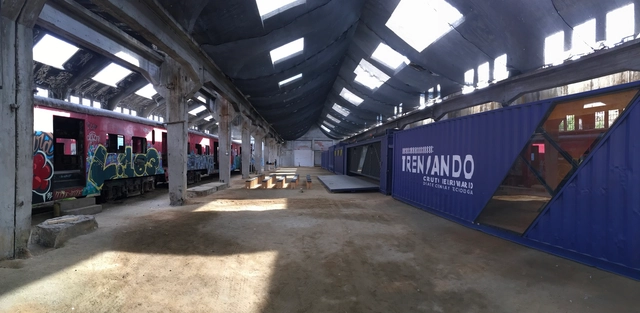
'Trenzando' is now underway. Designed by architect Daniela Gutiérrez and built from shipping containers, this traveling cultural center aims to promote decentralization by activating and traveling across the railway networks of northern, central, and southern Chile. 'Trenzando' will bring cultural and technological development programs—including workshops, exhibitions, seminars, training sessions, laboratories, artistic performances, and film workshops—to non-metropolitan communities.
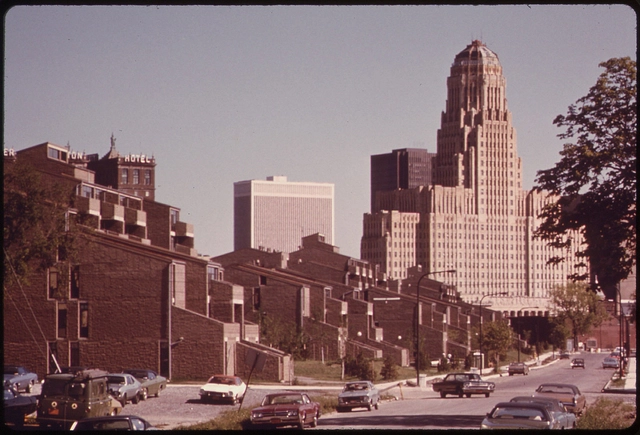
Demolition of the Paul Rudolph-designed Shoreline Apartments in Buffalo, New York, has accelerated, and the full destruction of the housing complex is being stalled by a single tenant. John Schmidt has refused to leave his unit in what remains of the brutalist buildings, despite having received an eviction notice, over what he feels are strong-arm tactics from developer Norstar Development Corporation.

.jpg?1516986032&format=webp&width=640&height=580)
.jpg?1516986056 "WINNER: wagnisART Residential Housing Project, Munich / bogevischs buero and SHAG Schindler Hable Architekten. Image © Julia Knop")
.jpg?1516986009 "WINNER: wagnisART Residential Housing Project, Munich / bogevischs buero and SHAG Schindler Hable Architekten. Image © Julia Knop")
.jpg?1516986022 "WINNER: wagnisART Residential Housing Project, Munich / bogevischs buero and SHAG Schindler Hable Architekten. Image © Julia Knop")
.jpg?1516986070 "WINNER: wagnisART Residential Housing Project, Munich / bogevischs buero and SHAG Schindler Hable Architekten. Image © Julia Knop")
.jpg?1516986032)


.jpg?1516907284&format=webp&width=640&height=580)