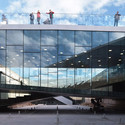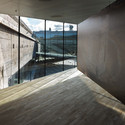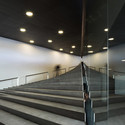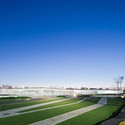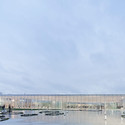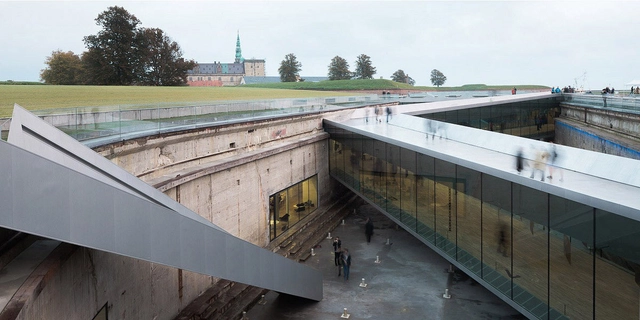
Some days ago we featured BIG's Danish National Maritime Museum, the 17,500 sqm below ground museum. We now have more photos taken by photographer George Messaritakis. You can check them all after the break.
Some days ago we featured BIG's Danish National Maritime Museum, the 17,500 sqm below ground museum. We now have more photos taken by photographer George Messaritakis. You can check them all after the break.

UPDATE: The Washington Post reports that Japan's minister of education, Hakubun Shimomura, has announced a plan to trim the budget proposed for the Olympic stadium (now expected to cost $3 billion) designed by Zaha Hadid Architects. While he did not reveal the details of the scale-down, he maintained that the "design concept will be kept."
Pritzker Prize laureate Fumihiko Maki has rallied together a number of Japanese architects - including Sou Fujimoto, Toyo Ito and Kengo Kuma - to oppose the massive scale of Zaha Hadid’s competition-winning National Stadium. Planned to be Tokyo’s main venue for the 2020 Olympic and Paralympic games, Hadid’s 290,000 square meter stadium is accused of being “too big and too artificial” for the surrounding context.
Most architects are familiar with the work of Iwan Baan, the eminent photographer who has documented some of the most famous buildings of our time. But what you may not know is that Baan had not originally intended to photograph architecture. Had it not been for a chance meeting with Rem Koolhaas, things may have turned out quite differently.
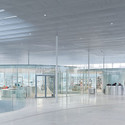
In the video above, Baan speaks with ERCO at the Louvre Lens, a SANAA-designed offshoot of the Paris Louvre located in a small mining town in the north of France. As he traipses around the museum's campus, he speaks about everything from his approach to photography (one that is less wrapped up in architecture than you might think) to the importance and transformative properties of light .

It has been a long road for Foster + Partners's team since first taking on the design for Apple's new campus in 2009. Four years later, despite the criticism and budget concerns, plans for Apple’s corporate headquarters have been approved by Cupertino’s planning commission. A recent video from the Cupertino City Council reveals some insight into the design decisions, including statements by Sir Norman Foster. As Foster states in the video, CEO Steve Jobs called him "out of the blue" in 2009 and said, "It's Steve: Hi Norman, I need some help."
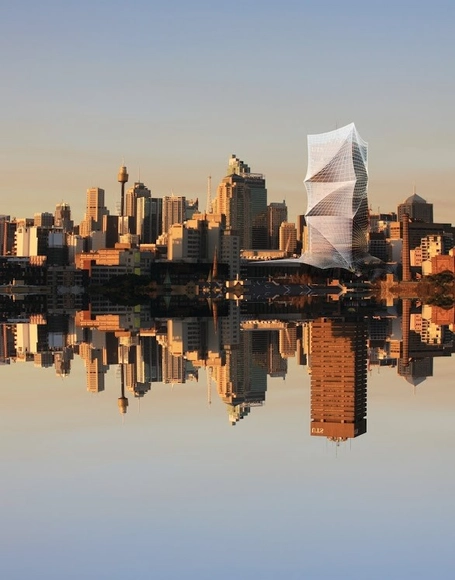
Australia’s creative team for the 2014 Venice Architecture Biennale, felix._Giles_Anderson+Goad, has announced 11 unrealized projects that will be showcased as part of the Augmented Australia 1914-2014 exhibition. Ranging from an inner-city cathedral to a treetop activist shelter, the country-wide selection of projects will be brought to life using three-dimensional augmented models, images, voice overs and animations.
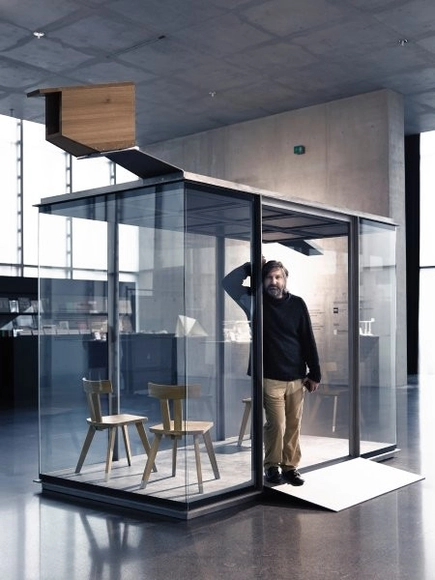
Krumbach, a small Austrian village of 1000 inhabitants, is not the place you'd expect to find structures from a variety of architecture's biggest names. But thanks to Verein Kultur Krumbach, a new association dedicated to encouraging culture in the village, that's exactly what's happening, with seven international architecture firms agreeing to design bus stops for Krumbach.
Read after the break to find out more about the seven designs.

The Hasselt Court of Justice will be one of the two high-rise buildings that are part of the restructured former railway station. The site will include a park, public buildings, offices, hotels and urban residential blocks. Designed by J. Mayer H. Architects, along with a2o architecten and LensºAss architecten, the courthouse references in the design process refer both to the image of the “tree”, the hazelnut trees in the City of Hasselt’s coat of arms, and steel structures in the once industrial- and Art Nouveau-influenced area.
Hufton+Crow have shared with us these amazing photos of the project. More after the break.
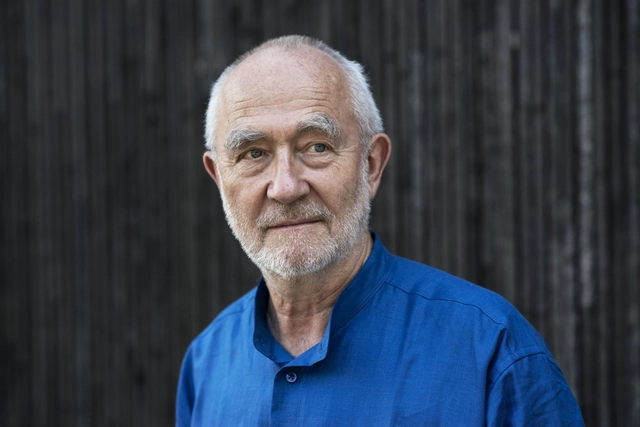
Swiss architect Peter Zumthor has been selected as the next architecture mentor for the Rolex Mentor and Protégé Arts Initiative. He will be the second architect to participate in the program, following Kazuyo Sejima’s inauguration in 2012. After choosing a protégé early in 2014, Zumthor will spend a year offering his expertise to support, guide, and collaborate with the young talent.
Expressing his desire to learn from the mentorship, Peter Zumthor stated: “I agreed to be a mentor because I believe in the professional exchange of people of different backgrounds, talents, skills and age. I highly appreciate the fact that Rolex offers funding for this professional artistic exchange and research outside of everyday economics.”
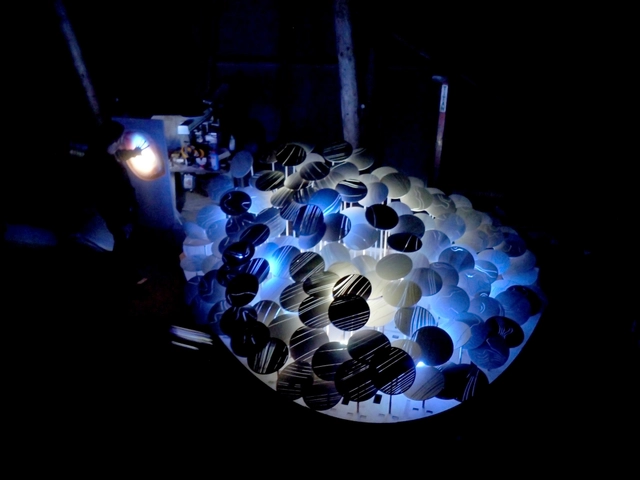
Light Forest is the final working prototype of the Architectural Association (AA) DLAB Visiting School, which took place in AA London and AA Hooke Park, a 350-acre working forest in Dorset, south west England, where the AA has a small educational facility centred on a woodworking workshop.

The City Design Review Board has approved NBBJ’s tri-sphere biodome planned for Amazon’s downtown Seattle headquarters. Reaching up to 95 feet, the glass cluster of “Spheres” was designed to create an alternative work environment within the 3.3 million-square-foot office and retail campus that is currently under construction.
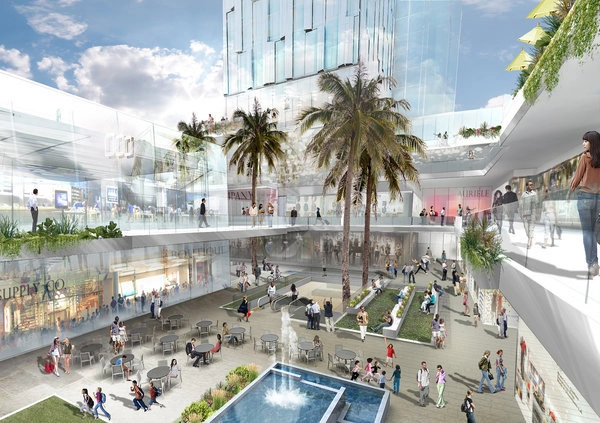
"Will Grand Avenue finally turn around? Most likely not until they make it a two-way, add more trees, bike lanes, and pedestrian amenities. Buildings alone can’t do it, no matter how daring, novel (or expensive) the architecture." -- Guy Horton, The Indicator, "Ten Years Later, Has the Disney Concert Hall Made a Difference?"
The latest controversy surrounding the Grand Avenue re-design, the long-awaited project to develop the stretch of land east of the Walt Disney Concert Hall, is the re-instatement of Frank Gehry, a move which occurred after the city of LA rejected plans from mega-developers Related Cos. (designed by Gensler in collaboration with Robert A.M. Stern) for being "overly commercial."
Of course, while the Related Cos. plans may have failed to wow the city, the decision to bring Gehry back to the project hasn't exactly been embraced either. A must-see article in Zócalo Public Square asks four urban planning experts, "what would you do with Grand Avenue?" In his latest ArchDaily column, Guy Horton offers his opinion: any re-design must rely on activating life on the street-level, rather than on one architectural solution. Well, ArchDaily readers, now we'd like to know your thoughts on the matter.
This year, Richard Meier & Partners are celebrating 50 years of a prolific architecture career. Last month, we featured a fantastic interview we had with Reynolds Logan, Bernhard Karpf, and Dukho Yeon, partners of RMP's NY office, where they mentioned Canal+ in Paris and the Weill Hall Laboratory among their favorite buildings.
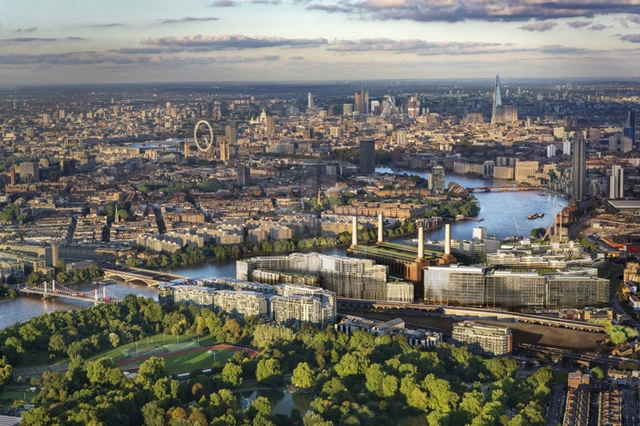
Gehry Partners and Foster + Partners have been selected to design phase three of the Battersea Power Station redevelopment project in London. Together, the prestigious duo will design a retail pedestrian street that will link the power station to the new Northern Line extension. In addition to this, each practice will design a residential building along the avenue, which will be Gehry’s first residential project in London.
“Our goal is to help create a neighborhood and a place for people to live that respects the iconic Battersea Power Station while connecting it into the broader fabric of the city,” Gehry stated. “We hope to create a design that is uniquely London, that respects and celebrates the historical vernacular of the city.”

Stockholm-based White Arkitekter, along with partners ARUP and Gensler, has been announced as the winner of the two-phase “For a Resilient Rockaway” (FAR ROC) design competition in New York. Selected from a shortlist of four and an international pool of 117, White Arkitekter’s “untraditional” proposal aims to transform an 80-acre shoreline site in the Rockaways into a resilient and affordable community through a series of small interventions that can be tested, adjusted, or redesigned overtime during the development process.

Demand for design services in the U.S. continues to increase, as the Architecture Billings Index (ABI) has reached its second highest level this year. According to the American Institute of Architects (AIA), September’s ABI score was 54.3, up from 53.8 in August. In contrast, the new projects inquiry index fell a few points from 63.0 in August to 58.6 in September.

The Royal Institute of British Architects (RIBA) has announced the winners of the President’s Awards for Research 2013. The awards recognize high-quality research and encourage its distribution and incorporation into the wider profession to foster innovation and strategic thinking. From an urban healing agenda for reform in Bahrain to a book that explores the incredible potential of concrete, the 2013 winners of the President’s Awards for Research are:
RIBA President's Award for Outstanding Master's Degree Thesis
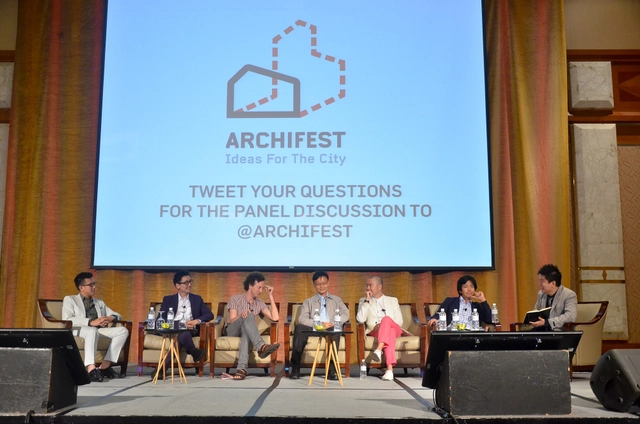
The theme of this year's Archifest, located on the tiny nation-island of Singapore, was aptly named indeed: "Small is Beautiful." Organized by the Singapore Institute of Architects, the annual architecture festival includes a host of activities, ranging from architecture tours to urban picnics, and featured a curated selection of several leading local architects.

3D Printing has opened up a whole new world for architecture. Technology that was once restricted to fabrication labs is now available to the end user – and at an affordable price. Of course, this new technology has also created the necessity to easily share 3D data over the web.
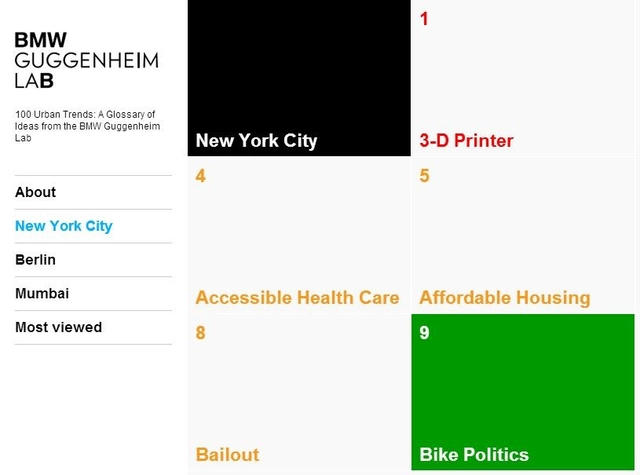
The BMW Guggenheim Lab, a mobile think-tank focused on the study of urban life, has returned to New York City for its homecoming exhibition currently on view at the Guggenheim Museum till January 5, 2014. After two years of research and touring Berlin and Mumbai, the lab aims to present major urban themes in art, architecture, education, science, sustainability and technology."100 Urban Trends: A Glossary of Ideas" is a compilation of definitions of the most pressing issues in urban centers today, contextualized to reflect how different cities interpret them. Architects, planners and students take note: From street facades to bailouts, gentrification to trash mapping, this resource archives years of discussion into one user-friendly interface. Explore the glossary, here.

For architects, it’s a dream come true: the studio building at the Bauhaus is now open to visitors (and pilgrims) looking to spend a night in the famous building. This new development will undoubtedly solidify the school’s place on the modern “Grand Tour” list, but is also meant to foster a creative and lively atmosphere that hasn’t been seen there for almost a century. Learn more here.
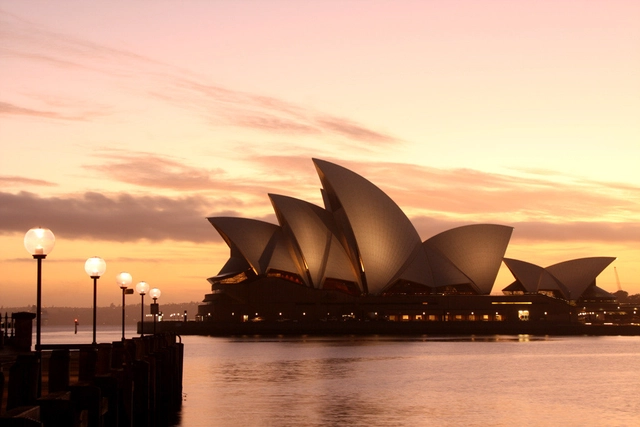
Today is the 40th anniversary of the completion of the Sydney Opera House, the symbol of Australia. Since its opening in 1973, the Opera House has welcomed over 65 million people to more than 80,000 memorable events. To celebrate, an Anniversary program will run from mid to late October, with concerts, tours, exhibitions, and cake! A true masterpiece that continues to redefine the ambitions of Australia, the Opera House is part of an incredible story, a work of architecture that belongs to everyone.
To coincide with the 40th anniversary of the completion of Danish architect Jørn Utzon's Sydney Opera House, The Opera House Project takes you on a journey from the project's inception in 1954 - known as Design 218 - to the completed masterpiece up to 2012, and all the personal, political and technical struggles that the designers were faced with. As expressed by Sam Doust, writer and director of the project, the epic journey is based on an "aspiration to perfection" and then the "failure to achieve it".

After being relegated to storage facilities for much of its lifetime, proposals to relocate the Aluminaire House seem to be picking up steam. The project, which was the first all-metal house in the United States, originally stood as a symbol for architectural modernism in a rapidly urbanizing New York.
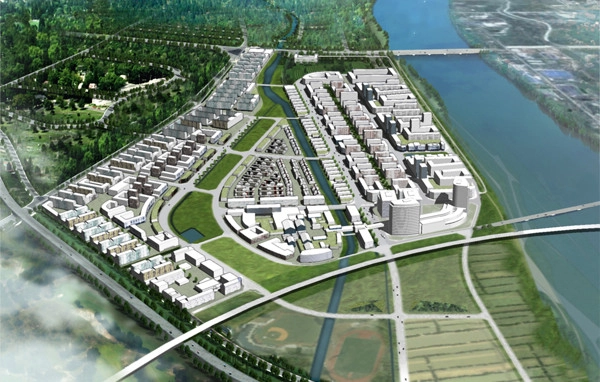
China's rapid urbanisation has meant not only the speedy growth of cities but also the disappearance of traditional Chinese architecture. Calvin Tsao and Zack McKown (of Tsao & McKown) find this particularly troubling and so developing a new kind of Chinese city. These pedestrian friendly live-work communities would exist in stark contrast to the high-rise cities that dot the contemporary Chinese landscape. But it hasn't all been easy. Read the full Wall Street Journal article here: "Calvin Tsao and Zack McKown Bring New Eco-Friendly Designs to China."
But you can browse the last one: 417