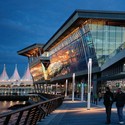
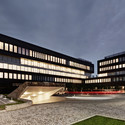
The urban heat island effect - the hot, overwhelming temperatures that a city's concrete produces - has a huge impact on livability and comfort within the city. Now, an elegant cooling system has been designed that not only reduces energy usage, but - should it be installed on multiple buildings - could even lower the overall temperature of a city itself. Learn more, after the break.
ESARQ-UIC has a teaching method based on a scalar approach which covers building to landscape design, incorporating all areas of knowledge. This allows the school to produce highly competitive professionals, who are multifaceted, innovative, committed and entrepreneurial and are also able to act as leaders when facing new challenges.
To learn more about the Master and Postgraduate programs offered at UIC, read on...
Did you know Millenium Park in Chicago, Illinois was actually a desolate industrial wasteland until the turn of the century? The 24.5 acre public park, host to a state-of-the-art collection of architecture, landscape design, and art, is now a popular destination for residents and tourists alike -- all thanks to an unprecedented public-private partnership pioneered by former Mayor Richard Daley. To learn more about how Daley made Millenium Park a reality, with the help of famous designers like Frank Gehry, check out the video above.
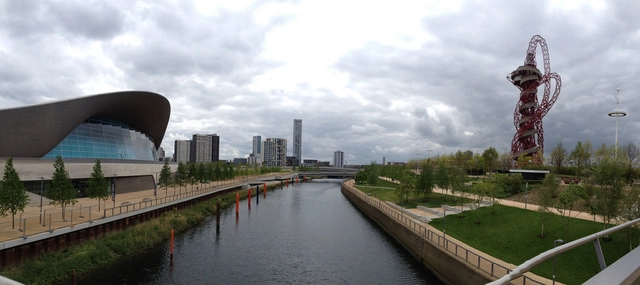
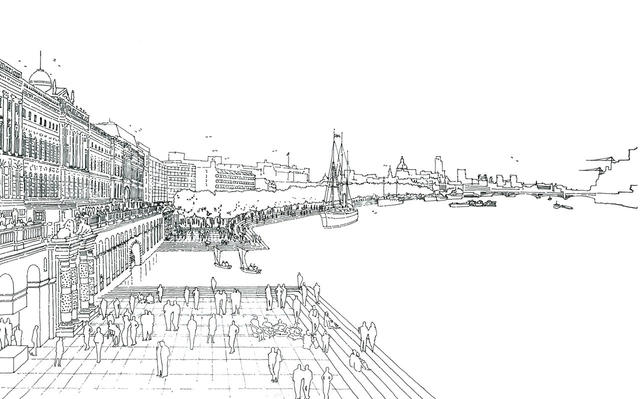
The Mayor of London Boris Johnson has announced a new competition for the designs of a cultural quarter next to the 2012 Olympic park. The site has been dubbed 'Olympicopolis', and so far has expressions of interest from University College London, University of the Arts London, the V&A, Sadler's Wells Theatre and now possibly - according to the Guardian - Washington DC's Smithsonian.
Read on after the break for more details of the competition
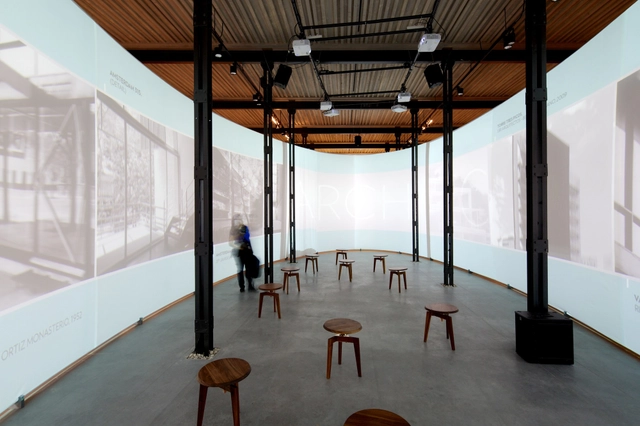
Mexico’s pavilion at the 2014 Venice Biennale is centered on Octavio Paz’s reflections on the contraposition between tradition and modernity. Echoing the request from Rem Koolhaas that the national pavilions focus on the theme Absorbing Modernity 1914-2014, Paz’s writings establish that “…modernity, for the last one hundred years has been our style. It is the universal style. Wanting to be modern seems like madness, we are condemned to be modern.”
Architects Julio Gaeta and Luby Springall use this reflection as the starting point for their curatorial project, designing the pavilion to show two story paths: one traditional and one modern. This concept is executed through the selection of works emblematic of Mexican modernity juxtaposed with works, events and interviews that influence architecture.
Check out photos from the pavilion along with the official text from the curators after the break.
Romain Jacquet-Lagrèze is a French photographer who captures the dizzying heights and uncommon densities of Hong Kong. Inspired by "the geometry of the urban environment and the vivid lives it shelters," Jacquet-Lagrèze has not only captured the verticality of Hong Kong's built environment, but also compiled a new book, Vertical Horizon, "a photographic journey between the buildings of a relentlessly growing city." See more of Jacquet-Lagrèze's images, and read an excerpt from Vertical Horizon, after the break.
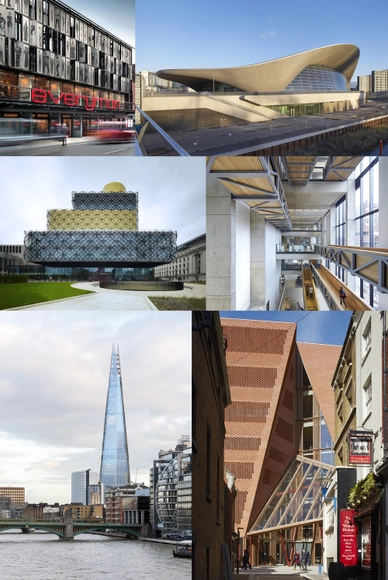
The Royal Institute of British Architects (RIBA) has now announced the six projects that form this year's Stirling Prize Shortlist, the award that is the ultimate prize for any British building. As the RIBA's most publicly prominent award, the Stirling Prize is often a prime demonstration of the tension between architecture that is widely appreciated by the general populace, and that which is lauded by architectural critics and practitioners.
This year is no exception, with perhaps the country's highest-profile project in years - the Shard - just part of the controversy. What did the critics make of the RIBA's selection? Find out after the break.
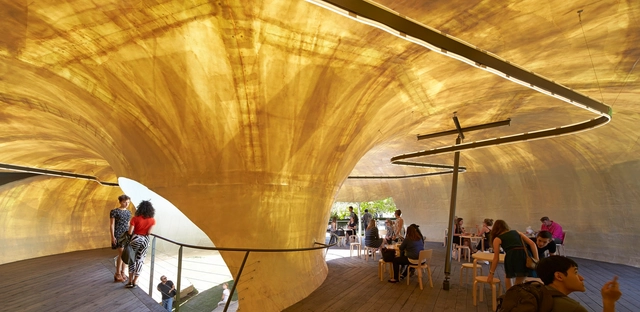
Photography studio Hufton+Crow is the latest to capture the 2014 Serpentine Gallery Pavilion, designed by Chilean architect Smiljan Radic. Step inside this glass-fibre reinforced plastic shell with Hufton+Crow’s photos after the break.
Indian Architect & Builder, through a two-part series titled ‘Practices of Consequence’ (Volumes I and II) delves deeper into contemporary Indian practices that have carved a unique identity and place for themselves in the country today. This article, part of the first volume of the series, takes a closer look at SPASM, a Mumbai-based firm.
An emerging practice, SPASM has a unique and rigorous approach towards architecture. Headed by Sanjeev Panjabi and Sangeeta Merchant, the studio has designed and executed projects of varying scale and character. Experimental in terms of materiality, technical innovations and construction, SPASM’s architecture is imagined in great detail – both technical and experiential. Their work in both India and East Africa is responsive to the context of its locations. Indian Architect & Builder’s interview with the founders, after the break…
The Mayor of London Boris Johnson has unveiled three proposals to redevelop Heathrow Airport into 'Heathrow City,' a new town occupying the site that according to one study "could provide 90,000 jobs and 80,000 homes" in West London. Developed in parallel with Foster + Partners' proposal to create a new airport in the Thames Estuary, the three possible designs are part of a plan that Johnson believes will not only improve the capital's aviation capacity, but also the quality of living in the area around the existing Heathrow Airport.
The three proposals, by Rick Mather Architects, Hawkins\Brown and Maccreanor Lavington, all take very different approaches to the brief, which was to create a mixed use residential and commuter town, with a focus on education and technology industries. Find out more about the three different proposals after the break.
“A painter is a magician that immobilizes time.” - Iberê Camargo
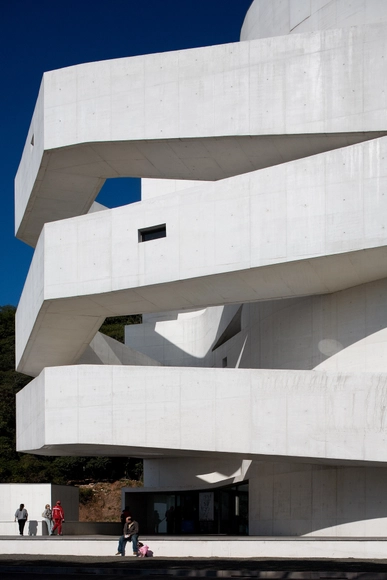
The Fundação Iberê Camargo, which received a Golden Lion at the 2002 Venice Biennale of Architecture, is Portuguese architect Álvaro Siza's first project in Brazil. It serves as an architectural exemplar not only for the city of Porto Alegre, but also for the entire country of Brazil. Defined by Siza as "quasi-arquitecture" -- with careful explorations of light, texture, movement and space--the building cultivates a direct relationship between the viewer and the artwork, and, in turn, allows visitors to richly come into contact with Iberê's (one of the great names of twentieth-century Brazilian art) work.
"Architects don't invent anything, they just transform reality." - Álvaro Siza
The first in Brazil to use white concrete--seen around the entire exterior-- the building does not use any bricks. The visitor is guided through a trajectory of descent throughout the building via ramps in the nine exhibition halls. The monolith is supported by massive slabs, pillars and beams. No detail escaped the hands of the architect; the furniture and signage were also designed by Siza.
With this news, we are presenting an extensive set of photos of this important project, realized and generously shared by one of the world's most important architecture photographers: Fernando Guerra of FG+SG - Últimas reportagens.
Story written by Joanna Helm for ArchDaily Brasil. Translated by Becky Quintal.
Scroll to see Guerra's beautiful images of the Fundação Iberê Camargo:
Steven Holl's designs for a Maggie's Centre at St Bart's Hospital in London have finally been approved, after a tense debate among the City of London Planning Committee which culminated in a vote of 11 to 10 in favour of the design. The approval puts an end to a year of controversy, after Holl's first attempt failed to gain planning (the first time a Maggie's Centre has ever been declined permission) and a protest group commissioned a rival scheme by Hopkins Architects which gained planning permission in April.
In their fifth Beyond the Building video, "Building Better Builders," MASS Design Group goes behind the scenes of their projects in Haiti to speak with local architects and metalworkers and show how incorporating local talent can engage the local community to develop innovative solutions.
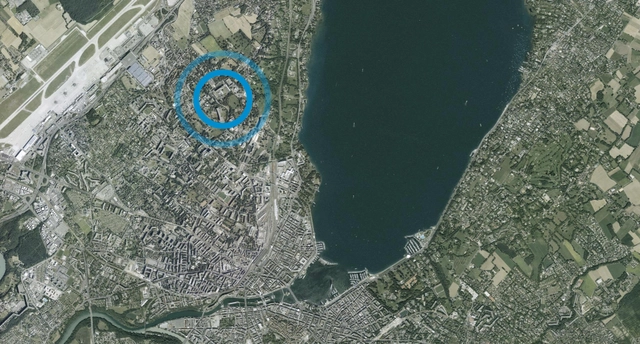
The World Health Organization (WHO, the Commissioning Organization) is the directing and coordinating authority for health within the United Nations system. On 23 June 2014, WHO launched an international, two-stage architectural design competition for the extension and redevelopment of WHO Headquarters in Geneva.
The Council on Tall Buildings and Urban Habitat (CTBUH) has announced Kohn Pedersen Fox Associates' International Commerce Centre in Hong Kong as the winner of its first ever Performance Award. The new award recognizes the project with the lowest measured environmental impact on the urban realm, as measured using actual data from the completed construction.
The CTBUH explains the need for the prize, saying: "Most awards programs focus on design intent, as opposed to actual performance – often well-intentioned projects are not revisited, and thus not held accountable." KPF's 484-metre tall office tower won the prize based largely on its policy of collecting and sharing performance data.
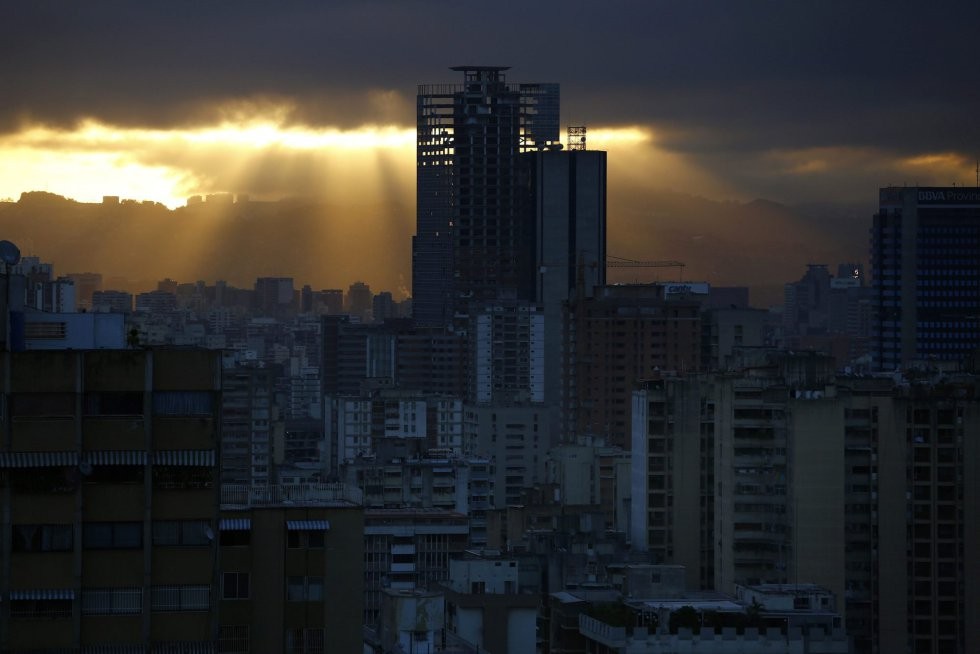
Tower of David is an unfinished financial skyscraper in downtown Caracas. Construction began on the tower in 1990, but the death of the principal investor in 1993 and the subsequent banking crisis that hit the country in 1994 froze construction; by the end of the year, the tower was in the hands of the state. Nevertheless, in 2007 two thousand homeless citizens took over and inhabited the skyscraper, making it the tallest vertical slum in the world.
C.F. Møller’s residential and mix-use tower design in Antwerp, Belgium.
With the aim of creating a “vertical social community,” C.F Møller Architects and Brut won a competition to design a residential tower in Antwerp, Belgium. The 15,000 square meter building, which stretches 24 stories high, includes 116 homes, shops, offices and collective spaces.
Apartments range from smaller suites for students to larger family units, and each group of similar apartments opens towards balcony spaces, creating “vertical mini-communities.” Through balconies, glass winter gardens and roof terraces, an additional 5,000 square meters of space are added. The architects describe the tower as incorporating an “inside-out perspective, where the social qualities of the building are a dominant driver for the design.”
More on the design from the architects after the break.
In collaboration with client Shinsegae, Olson Kundig Architects has designed a 20,000 square foot roof garden in Uijeongbu, South Korea. Sitting atop the ninth floor of a twelve story department store, the park acts as a playground for children and a cultural center for the community. The project follows a rising trend: placing green spaces on top of buildings in urban areas to create safe and secluded public places. This particular garden uses entirely native species and incorporates sculptures by the artist Do-Ho Suh.
With applications closing on the 26th of July, those wishing to apply to the prestigious Strelka Institute in Moscow need to act fast. The Strelka Institute is a non-governmental research institute with a particular focus on the City, using multidisciplinary techniques from fields as varied as sociology, economics, architecture, political and cultural studies. Since 2012, Strelka has been among DOMUS Magazine's top 100 European Schools of Design and Architecture.
Successful applicants will study at the Strelka institute for free, with each student receiving a monthly scholarship to focus on their studies.
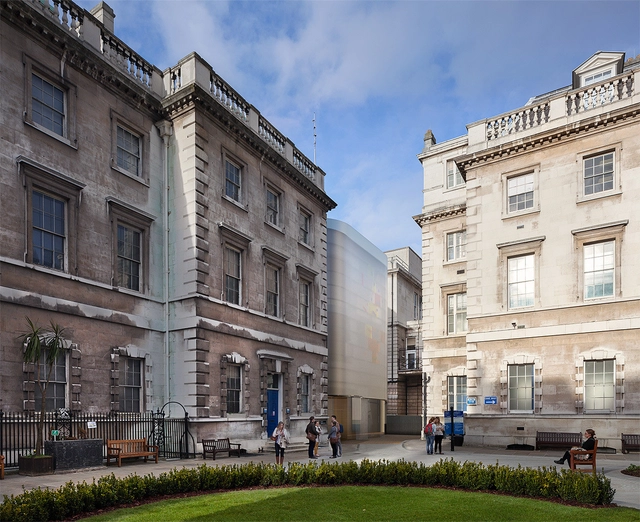
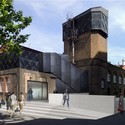
The shortlisted projects in the competition to design a new art gallery for Goldsmiths College at the University of London have been revealed. The project will see a new 400 square metre gallery created in the back of what was formerly a Victorian bath-house, and is now the college's Grade-II listed art studios. Six shortlisted practices were given six weeks to design a gallery which works with the existing industrial structures - including the building's old water tanks.
The designs will now be judged by Goldsmiths' competition jury, a panel which includes David Chipperfield and sculptor Antony Gormley.
Read on after the break for details of all six proposals
In an article for The Guardian Richard Rogers questions why, with space still left in urban areas, we should build in the countryside? Lord Rogers, no stranger to political activism, chaired the UK's Urban Task Force in the 1990s, culminating in his reportTowards an Urban Renaissance. Now, over fifteen years later, his plea for denser, better designed urban environments has been rekindled as he argues that: "We can't go on like this. The housing shortage threatens both the economy and our quality of life." Laying out a clear argument reinforced by his forty years of experience as an architect, you can read his article in full here.
The RIBA has announced the six projects that will compete for the 2014 Stirling Prize, the award for the building that has made the greatest contribution to British architecture in the past year. The six nominees will now be judged head to head for British architecture's highest honour, based on "their design excellence and their significance in the evolution of architecture and the built environment," with a winner announced on October 16th. See the full shortlist after the break.
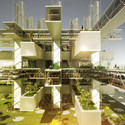
The winners of Re-Thinking the Future’s 2014 design competition - a competition that asked architects, designers, planners, and students from all over the world to submit “radical solutions for the present day problems” of climate change - have been announced. Requesting both built and conceptual works, the jury of 20 architects from firms such as SOM, AEDAS, and Perkins+Will evaluated the projects across a range of categories, from mixed-use and residential buildings to urban and landscape design.
See all the winners, including proposals from BIG, UN Studio, and HOK, after the break.
Chinese architecture firm Penda, known for their ecologically sensitive designs, has redesigned the tent in a bold new way for the AIM "Legend Of The Tent" Competition. Their proposal, ”One With The Birds," is a flexible and sustainable structure that integrates sleeping pods into the forest canopy. Inspired by Native American Tipis, which are moveable and reusable, the structure, made from bamboo sticks latched together with rope, leaves no impact on the site nor causes any harm to the bamboo itself.
A mock-up of the project will soon be installed as a temporary hotel. According to the architects, “after the temporary hotel is deconstructed, the materials can be reused as scaffolding on a construction site or reused as another temporary hotel on a different location.”
Learn more about this remarkable structure, after the break.