How to visualize architectural concepts in SketchUp using D5 Lite for faster design exploration.
How to visualize architectural concepts in SketchUp using D5 Lite for faster design exploration.
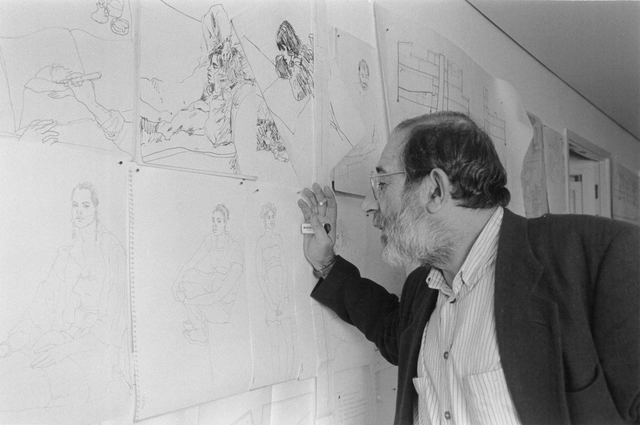
Update: CCA releases statement from Siza.
Earlier this week we announced that Portuguese architect Álvaro Siza was considering donating his archive to institutions outside of his home country of Portugal. Finally, after much discussion and speculation, Siza has arrived at a decision.
Siza will donate one part of the archive to two institutions in Portugal: the Fundação Gulbenkian in Lisbon and the Fundação de Serralves in Porto. The other part of the archive will be given to the Canadian Center for Architecture (CCA) in Montreal.
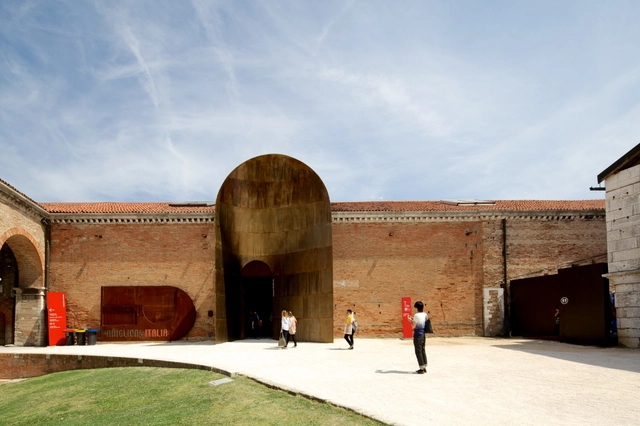
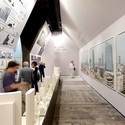
The Italian Pavilion at the 2014 Venice Biennale looks at the country’s architecture through the lens of “grafting,” or the transferring of new ideas onto preexisting realities and structures.
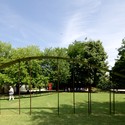
Architect and Pavilion curator Cino Zucchi associates grafting with “the great capacity to interpret and incorporate preceding states through continuous metamorphoses.” He opens and closes the Italian Pavilion with two physical grafts: a large rusted steel arch and a bench sculpture. The first room of the exhibit begins with a study of modernization in Milan, followed by series of collages of contemporary projects in Italy. A video of Italian urban environments concludes the exhibit.
See images of the Pavilion and read a description from the curator after the break.
.jpg?1406047165&format=webp&width=640&height=580)
Talk about Modernist Japanese architecture, and you can hardly fail to bring up Tokyo's Hotel Okura. Built in 1962 under the design direction of Yoshiro Taniguchi, Hideo Kosaka, Shiko Munakata, and Kenkichi Tomimoto, the hotel has long been a landmark not only for the city, but for Japan. Now, however, the hotel's owners have decided that the main building for the hotel will be demolished in September of 2015, with a new hotel taking its place. To learn more - including how to sign the petition for preservation - keep reading after the break.

After years of rebuilding from the devastating earthquake that hit the city in February 2011, the city of Christchurch in New Zealand has announced an open competition to design a memorial to the 185 people that lost their lives in the tragedy. The $3.5 million memorial will be situated in the city center on the banks of the Ōtākaro-Avon River, and is expected to be "a thoughtfully designed space where small groups or individuals can pay respect to those who died," but will also "comfortably fit a crowd of around 2,000 people" to host an annual memorial gathering, as well as other events.
More details after the break
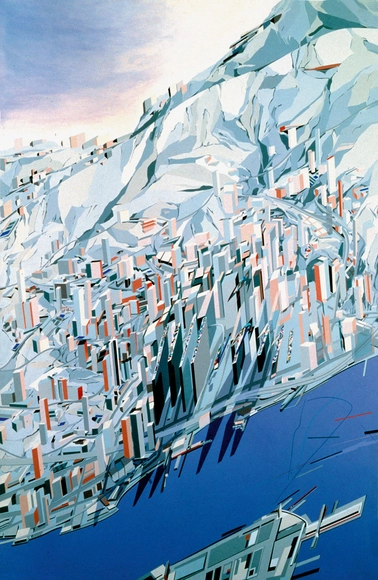
In an article for London's Royal Academy of Arts Magazine entitled Plane Sailing, Zaha Hadid discusses the influence of Russian Suprematist painter Kazimir Malevich on her own design work. In Hadid's early work, such as The Peak Blue Slabs (1982/83), the visual connections to Malevich's strict, regular shapes and lines are evident.
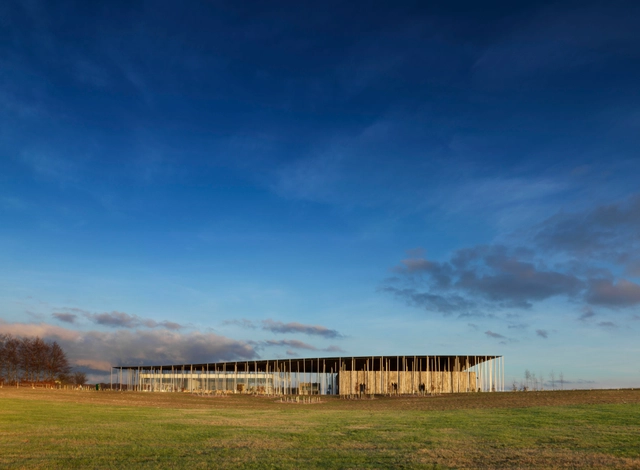
The Australian Institute of Architects' International Area Committee Jury has announced the recipients of its 2014 international awards, given to projects completed by Australian architects overseas. The biggest winners on the night were Denton Corker Marshall, who in addition to winning the Award for Public Architecture with their Stonehenge Visitor Centre also received commendations for public architecture and commercial architecture.
BVN Donovan Hill dominated in the field of interior architecture, scooping both the award and a commendation in the category. Kerry Hill Architects also achieved the same result in the residential category. Read on after the break for the full list of awards and commendations.
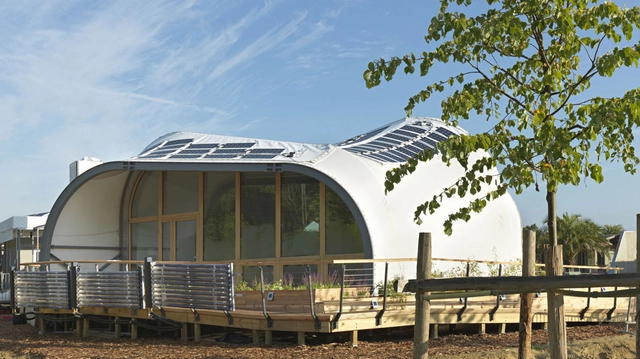
The Rhode Island School Of Design, Brown University and the University of Applied Sciences Erfurt, Germany collaborated on a passive "fabric" house for the 2014 Solar Decathlon Europe (which just wrapped up this month - see the winners here). In the following article, originally published on Metropolis Magazine, Martin Pedersen reviews the remarkable house.
This summer’s 2014 Solar Decathlon Europe is well underway in France, where a solar-powered village of twenty sustainable homes designed and built by college students from all over the country, has emerged on the grounds of the Palace of Versailles. Students from the Rhode Island School of Design (RISD), Brown University, and the University of Applied Sciences Erfurt, Germany, have teamed up for Techstyle Haus, an 800-square-foot house that’s not only a model of energy efficiency but an elegant piece of design as well.
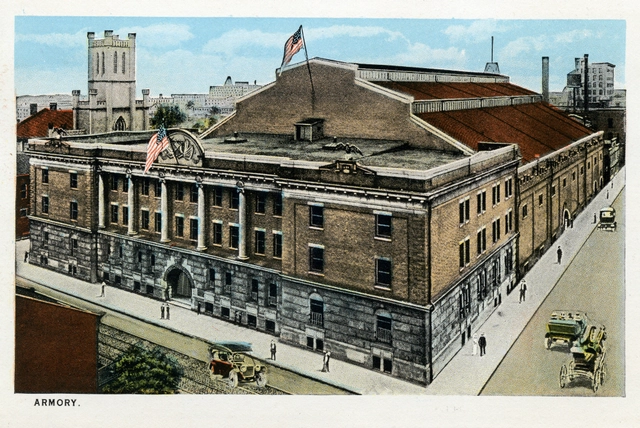
A former treasure in Louisville is now nothing more than a storage facility, while a dilapidated office building in Paris has sat empty for months on end. Both of these cities are taking proactive, but wildly different, measures to help the valuable vacant buildings and lots in their jurisdictions find new life. To learn more about each city's potential solution to this global problem, keep reading after the break.
The government of New South Wales have announced plans for Sydney's largest program of urban renewal since the 2000 Summer Olympics. The proposal seeks to utilise and regenerate a series of former docklands from the area of Blackwattle Bay, through the Sydney Fish Market, Rozelle Bay and Rozelle Rail Yards, to White Bay Power Station (a protected building).
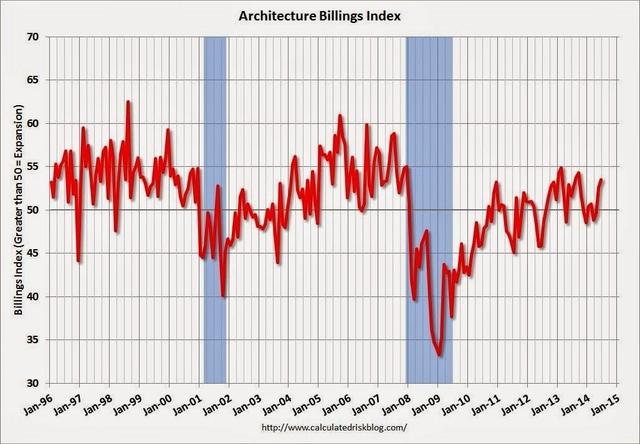
The US Architecture Billings Index (ABI) continued showing significant improvement in June, jumping to 53.5 from 52.6 in May, and hitting new records in the Projects Inquiry and Design Contracts indexes.
As the American Institute of Architects (AIA) reports, the new Projects Inquiry Index surged to 66.4, its highest level in the year to date. In addition, the AIA’s new Design Contracts Index hit 55.7 - its highest mark since the indictor starting being measured in October 2010.
“The recent surge in both design contracts and general inquiries for new projects by prospective clients is indicative of a sustainable strengthening across the construction marketplace,” said AIA Chief Economist Kermit Baker, Hon. AIA, PhD. “With the first positive reading since last summer in billings at institutional firms, it appears that design activity for all major segments of the building industry is growing. The challenge now for architecture firms seems to be finding the right balance for staffing needs to meet increasing demand.”
A breakdown of regional highlights, after the break…

Jane Duncan, an Architect based in the English county of Buckinghamshire, has been elected as the 76th President of the Royal Institute of British Architects (RIBA). Taking over the reigns from current President Stephen Hodder in September 2015, Duncan will become only the third female President after beating fellow candidate Oliver Richards (by a majority of 52% of the vote) to the institute's highest position. According to the Architects' Journal, only 16.7% of RIBA members voted in the election.
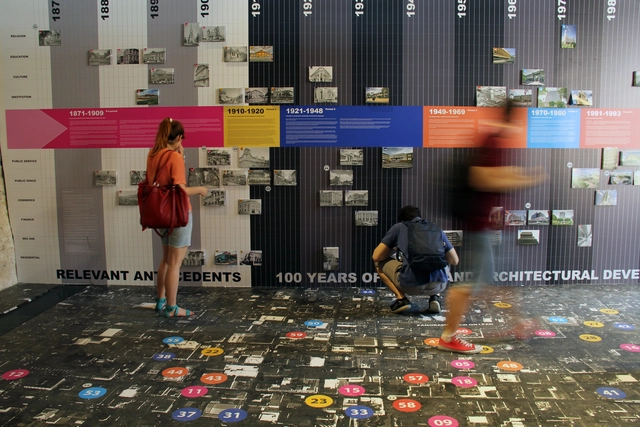
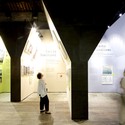
Curated and commissioned by German Architect / Urbanist Oliver Schütte and Dutch Anthropologist / Economist Marije van Lidth de Jeude, Costa Rica's first pavilion at the Venice Biennale focuses on a competition-winning project for the new Costa Rican Legislative Assembly, a project which illustrates the "vicious circle of social segregation and spatial fragmentation in the Greater Metropolitan Area of Costa Rica (GAM)."
Read the curators' description and take a virtual tour of the Costa Rica Pavilion after the break.
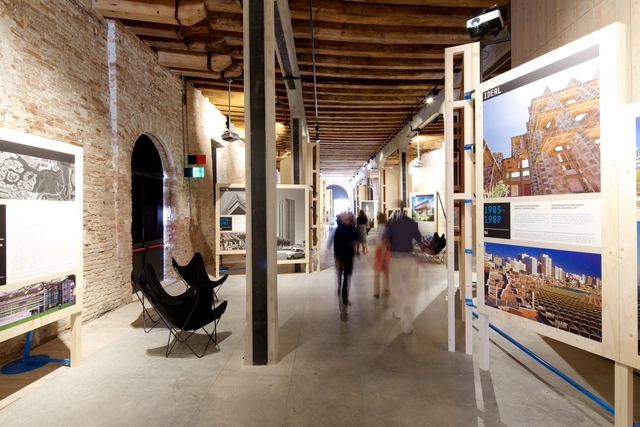
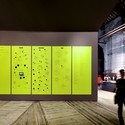
The Argentine pavilion at the 2014 Venice Biennale analyzes modernity in terms of the IDEAL and the REAL by looking at how the country has used “ideal” modern ideas to construct the reality of its cities.
The curators, Emilio Rivoira and Juan Fontana, structured the exhibit around eight periods, selecting cinema clips to represent the ideal and the real.
Enjoy photos from the pavilion and read the description from the curators after the break.
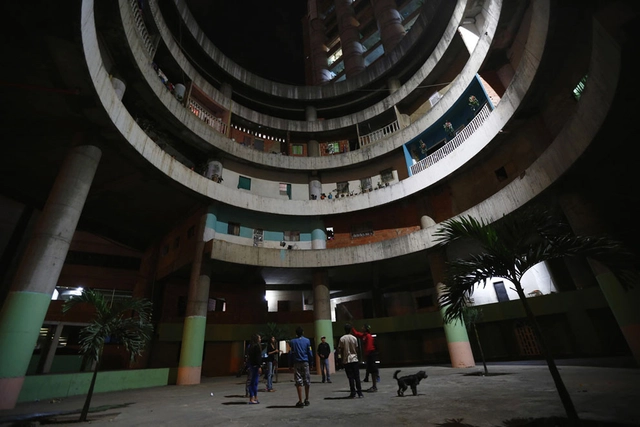
Monday night began the relocation process of thousands of inhabitants living in Venezuela’s Torre de David (Tower of David), the world’s tallest slum, according to reports by Venezuelan newspaper Últimas Noticias, BBC Mundo and tweets from journalists following the coverage. The relocation initiative is being carried out by the Interior and Justice Ministry, and comes just five days after the announcement that the Venezuelan government is in negotiations with Chinese banks interested in purchasing the building.
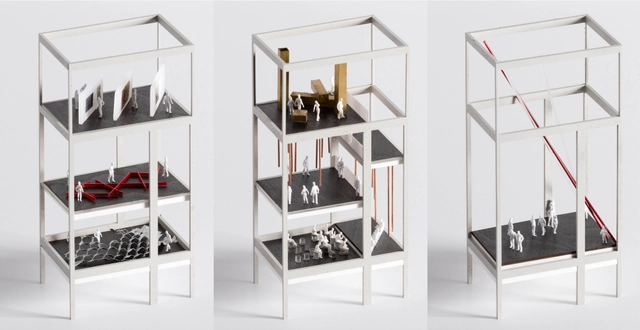
OMA has unveiled its latest design project to blend the worlds of fashion and architecture: the refurbishment of a late 19th century industrial building for French high-end retail group Galeries Lafayette’s Fondation d’Entreprise, in Paris.
OMA is no stranger to the world of fashion, having collaborated on bold catwalk designs for Prada over the last decade as well as the renovation of a 16th century palazzo in Venice for Benetton. For Galeries Lafayette, a five-story, U-shaped, courtyard building built in 1891 will be transformed into a space for exhibitions and production. Located in Le Marais, one of Paris’ oldest neighborhoods, the architecture is protected under a heritage preservation plan. The building is to be fully preserved, cleaned and restored, and OMA’s design also includes the construction of a new exhibition tower for the courtyard. The tower will contain two sets of mobile platforms that can be split into four independent platforms, adding additional space and flexibility.
See photos and read a project description from OMA after the break.

The Morpholio Project has just announced the winners of the Pinup 2014 competition. Drawing from an impressive shortlist of finalists, the Jury -- which included participants from Fast Company, Metropolis Magazine, Columbia GSAPP, and even our very own Editor-in-Chief, David Basulto -- has chosen nine outstanding examples of studio, 3D-printed or unbuilt works that exemplify the best of today's emerging talent.
Amy Azzarito, jurymember and Managing Editor at Design*Sponge "was impressed by the number of entrants who chose to devote their time and creative energy toward addressing social problems on a global scale, demonstrating an empathetic understanding that as the world grows increasingly smaller, the problems of our neighbors are problems for which we all bear responsibility."
Duann Scott, jurymember and Designer Evangelist at Shapeways added: "The breadth and quality of the entrants was truly inspiring, making it very difficult to pick the winners, or to put it better, not pick more to be winners," said .
Beyond the jury's picks, a public competition and The Morpholio Project chose five additional winners. See them all, after the break.

Following the recent announcement of Aedas' demerger into two separate companies - one retaining the Aedas name and the other now known as AHR - we spoke to Keith Griffiths, Chairman of Aedas' global board and a practicing architect for close to three decades. The company, which was recently ranked by the Architects' Journal as the 5th largest and most influential practice in the world, have now moved their head office to London's Chandos Place and are championing a new approach to urban regeneration in the UK's capital. Alongside discussing how an international practice of Aedas' scale successfully operates, Griffiths offered his insight into how the future looks for European cities based on a tried and tested Asian model of densification.
To find out how Aedas approach sustainability in flourishing Asian markets, as well as the significance of the 'urban hub' typology for London's metropolitan future, read the interview in full after the break.
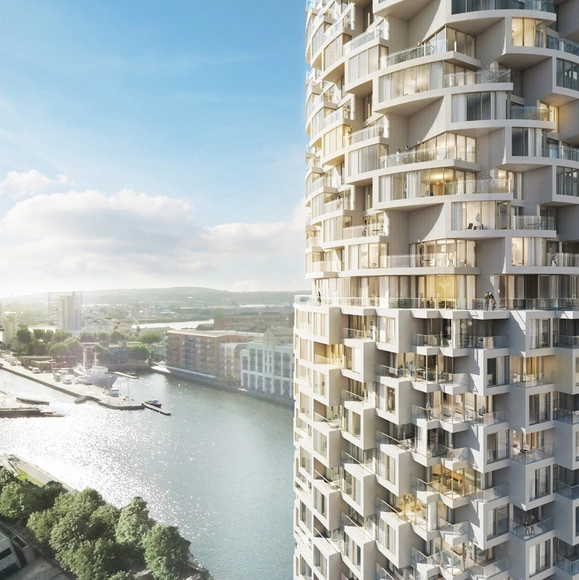
A significant development at Canary Wharf has been approved by planners in London. The scheme, dubbed 'Wood Wharf' and consisting of 30 new buildings, was masterplanned by Allies and Morrison and includes a cylindrical residential tower by Herzog & de Meuron, and will provide 3,100 homes, 240,000 square metres of office space, a primary school, a medical centre, a community centre, a hotel, and around 100 retail outlets. Connecting the space will be a 3.6 hectare network of public spaces.
Read on for more on the development

eVolo Magazine is pleased to invite architects, students, engineers, designers, and artists from around the globe to take part in the eVolo 2015 Skyscraper Competition. Established in 2006, the annual Skyscraper Competition is one of the world’s most prestigious awards for high-rise architecture. It recognizes outstanding ideas that redefine skyscraper design through the implementation of novel technologies, materials, programs, aesthetics, and spatial organizations along with studies on globalization, flexibility, adaptability, and the digital revolution. It is a forum that examines the relationship between the skyscraper and the natural world, the skyscraper and the community, and the skyscraper and the city.
The participants should take into consideration the advances in technology, the exploration of sustainable systems, and the establishment of new urban and architectural methods to solve economic, social, and cultural problems of the contemporary city including the scarcity of natural resources and infrastructure and the exponential increase of inhabitants, pollution, economic division, and unplanned urban sprawl.
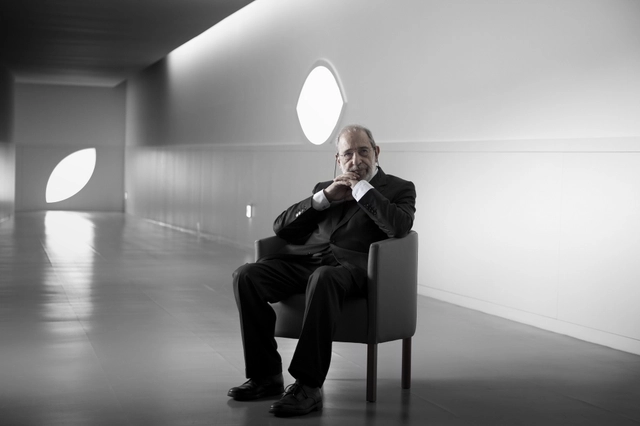
The archives of Álvaro Siza, whose drawings, sketches, and models have been exhibited in the most renowned cultural institutions around the world, may soon be transferred to the Canadian Centre for Architecture (Centre Canadien d'Architecture, CCA) in Montreal.
The architect confirmed on Wednesday to Portuguese paper PÚBLICO that he has been "in talks" with the CCA, as well as other un-named institutions from different countries, in order to "decide the future" of his archives.
Harunori_Noda.jpg?1405963457)
The urban heat island effect - the hot, overwhelming temperatures that a city's concrete produces - has a huge impact on livability and comfort within the city. Now, an elegant cooling system has been designed that not only reduces energy usage, but - should it be installed on multiple buildings - could even lower the overall temperature of a city itself. Learn more, after the break.

ESARQ-UIC has a teaching method based on a scalar approach which covers building to landscape design, incorporating all areas of knowledge. This allows the school to produce highly competitive professionals, who are multifaceted, innovative, committed and entrepreneurial and are also able to act as leaders when facing new challenges.
To learn more about the Master and Postgraduate programs offered at UIC, read on...
Did you know Millenium Park in Chicago, Illinois was actually a desolate industrial wasteland until the turn of the century? The 24.5 acre public park, host to a state-of-the-art collection of architecture, landscape design, and art, is now a popular destination for residents and tourists alike -- all thanks to an unprecedented public-private partnership pioneered by former Mayor Richard Daley. To learn more about how Daley made Millenium Park a reality, with the help of famous designers like Frank Gehry, check out the video above.
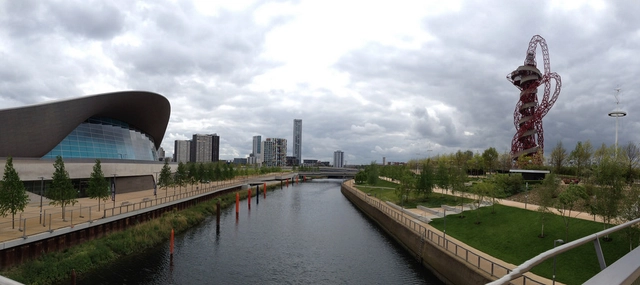
The Mayor of London Boris Johnson has announced a new competition for the designs of a cultural quarter next to the 2012 Olympic park. The site has been dubbed 'Olympicopolis', and so far has expressions of interest from University College London, University of the Arts London, the V&A, Sadler's Wells Theatre and now possibly - according to the Guardian - Washington DC's Smithsonian.
Read on after the break for more details of the competition
But you can browse the last one: 417