How to visualize architectural concepts in SketchUp using D5 Lite for faster design exploration.
How to visualize architectural concepts in SketchUp using D5 Lite for faster design exploration.

Safdie Architects have released their design for ‘Quorner’, a new residential tower to be built in Quito, Ecuador. The 24-storey structure, a collaboration with Ecuadorean construction firm Uribe & Schwarzkopf, is to be one of Quito’s tallest buildings and Safdie’s first in Ecuador.

Emily Rauh Pulitzer, curator of the St. Louis Museum of Art and Steve Trampe of Owen Development, are spearheading a plan to transform a block near St. Louis's theater and museum district in the area of Grand Center. This project, (according to a story published on a local news site in St. Louis) is "a blank palette” and "an opportunity to take an entire block and make it different.”
The project is currently led by local architects Axi: Ome. Tatiana Bilbao has also confirmed her participation, in what should be an interesting addition to St. Louis's local architectural heritage. In an interview with Vladimir Belogolovsky, she explained that she considers that the legacy of Mexican architecture should expand to other sites:
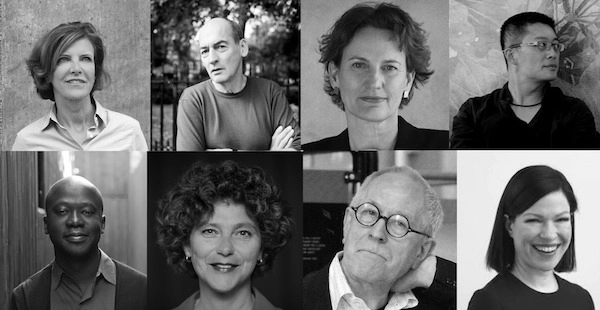
Rem Koolhaas, Dutch architect and founder of the Rotterdam-based firm OMA, has been announced as the closing keynote speaker at the World Architecture Festival. The event will take place in Amsterdam at the RAI Exhibition and Convention Centre on from 28-30 November.

Ecole Polytechnique Federale de Lausanne and architect Dominique Perrault have jointly announced a new MOOC (Massive Open Online Course) exploring the subterranean architecture of cities. The course, entitled “Groundscape Architecture Design Lab, rethinking cities underground” is available on open course hub edx and is free to registered users. Classes will begin on the 15 October.
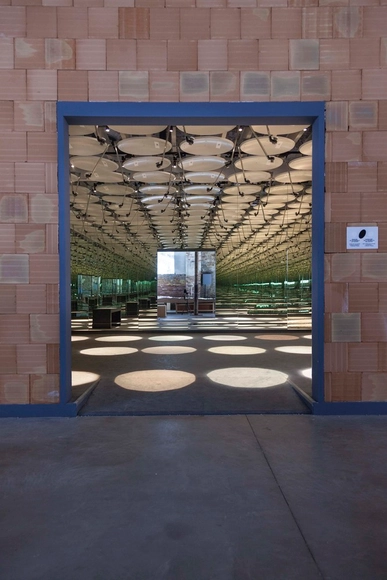
As part of our 2018 Venice Architecture Biennale coverage, we present the completed Kosovo Pavilion. Below, curator Eliza Hoxha describes the exhibition in her own words.
The ‘90s in Kosovo under the Milošević regime are known as times of repression, a time when ethnic Albanians were expelled from all state-run institutions and thereby removed from public life. Funded by the 3 percent income tax mainly from Albanian Diaspora, Albanians created a parallel system of education, culture and healthcare in their private houses, which citizens offered for free. These private houses provided space for public life for almost ten years in Pristina, the capital and other cities in Kosovo. In the ‘90s, life that the city center provided for everyone ended for Albanians, and all activity was dislocated to the periphery. The entire Albanian community shrank into private houses. The house became a school, a restaurant, a promotional activity space, an office, an art gallery, a hospital and a home at the same time.
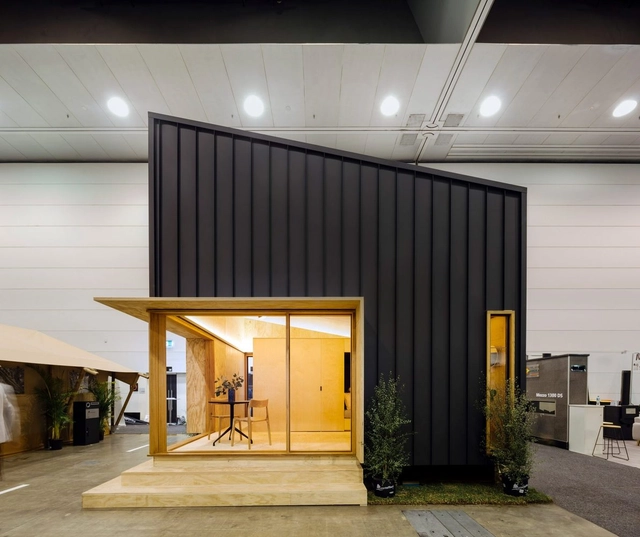
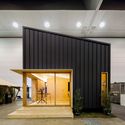
Grimshaw Architects have created a prefabricated tiny house to address Australia's housing crisis. Made to raise money for the not-for-profit organization Kids Under Cover and support homeless youth, The Peak project provides an affordable option for young people priced out of the housing market in Australia's cities. Designed to go completely off grid or integrate with city infrastructure mains, the project was formed around IKEA furniture within a double-height volume. All profits from The Peak support Kids Under Cover in Melbourne and the state of Victoria.
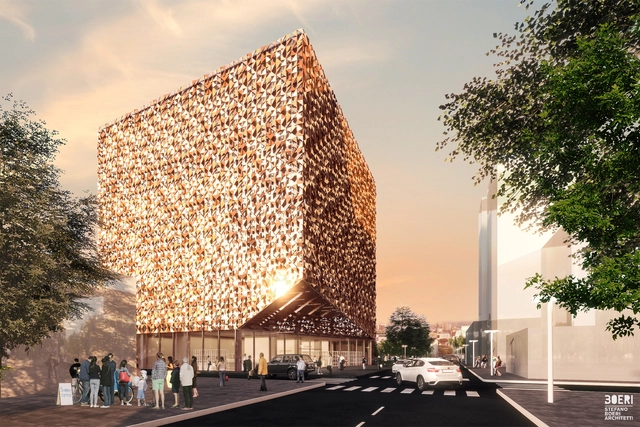
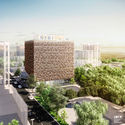
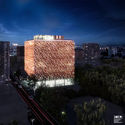
Work has started on Stefano Boeri Architetti's multifunctional building Blloku Cube, the first element of a larger masterplan in Tirana. Located at the intersection of Pjeter Bogdani and Vaso Pasha streets, the project is sited in a up-and-coming center of city life in Blloku district. Taking cues from the Albanese capital, the design combines a multifunctional program of commercial, office and rooftop garden space. The project features an anodized aluminum double-skin cladding, a pattern facade that becomes a signature piece of architecture within the surrounding post-communist developments.

The international design competition to create a new high-rise tower in central Auckland has announced five finalists. The five teams include Warren and Mahoney, Cox Architecture, Zaha Hadid Architects, Elenberg Fraser and Woods Bagot. The landmark tower competition is run by Melbourne-based property development company ICD Property. Each of the teams were asked to complete two versions of their design, one following current city Unitary Plan rules and one version that could be built given more open planning parameters.
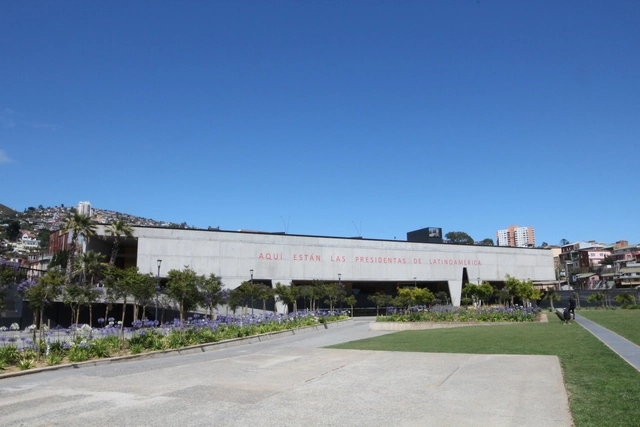
At a ceremony held on Monday, September 3, the Valparaíso Cultural Park, located in the Chilean city of the same name, was named the winner of the 3rd Rogelio Salmona Award. Organized by the Rogelio Salmona Foundation, the Latin American competition recognizes works whose architecture "clearly generates significant, open public spaces that are embraced and enjoyed by their community within a context of local and global communities."
Designed by the firm HLPS (Martín Labbé, Carolina Portugueis, Osvaldo Spichiger, and Jonathan Holmes), the Valparaíso Cultural Park is the result of rehabilitating the former Valparaíso prison, constructing a new cultural center, and converting the surrounding grounds into a public park.

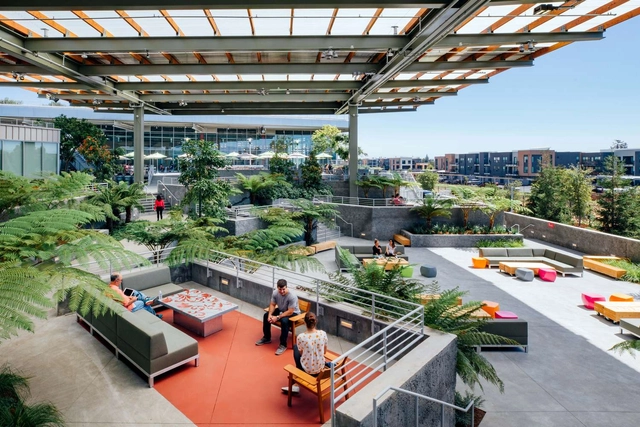
Gehry Partners recently completed Facebook's new MPK 21 building in Menlo Park, California. Expanding the company's existing footprint, the design was built in less than 18 months as a highly sustainable building. Formed to bring the outdoors into the office space, the project centers on a sheltered green space with 40-foot-tall redwood trees and an amphitheater-style courtyard that connects to the original Gehry-designed MPK 20 building.





R. Buckminster Fuller remains, 35 years after his passing, one of architecture’s preeminent minds. His proposals in construction, housing, mapping, and even transportation have a continued influence in the fields of architecture and engineering today, despite many of them having been designed nearly a century ago.
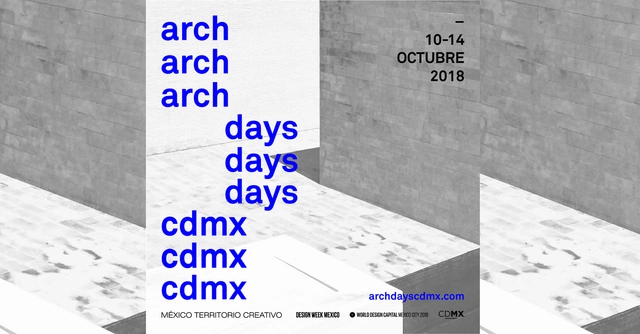
Arch Days CDMX emerged as an initiative of Design Week Mexico to create a cutting-edge platform dedicated to architecture based in Mexico City while seeking to expand to other territories. The goal of this project is to blend disciplines related to architectural design, such as urbanism and engineering, across a broad spectrum of application fields including housing, public space, mobility and transport, heritage preservation, neighborhood revitalization, community activation, and urban infrastructure, all based on a comprehensive, sustainable, and socially responsible design vision. Arch Days CDMX will celebrate its first edition from October 10 to 14, alongside Design Week Mexico 2018.

With 333 registered teams from 180 schools of Architecture and Urbanism representing 24 Brazilian states, the results of the 11th edition of the Competition for Architecture Students, organized by the Brazilian Center for Steel Construction (CBCA), were announced on August 22. For the 2018 edition, the proposed theme was a Pavilion with a Greenhouse for a Botanical Park.
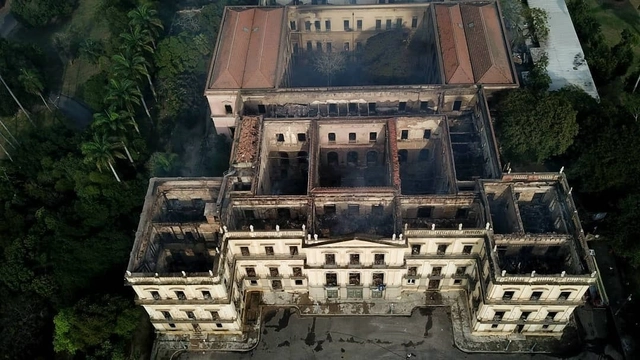
The following is text is an open letter from the Institute of Brazilian Architects in response to the devastating fire that tore through Brazil's National Museum on Sunday evening.
The Institute of Architects of Brazil (IAB), fulfilling its mission of contributing to the technical-scientific and sociocultural development of the country and preserving the national cultural heritage, deeply mourns the irreparable loss of the National Museum, the central institution of culture and science located in the district of São Cristóvão, in Rio de Janeiro, that was consumed by fire on the night of September 2nd.
The fire in Quinta da Boa Vista not only left a an architectural ensemble declared national heritage in ruins but also destroyed millions of artifacts and historical documents belonging to its collection, which were of worldwide relevance and among the most representative of Brazilian history. It is, therefore, an irrevocable loss, which is being lamented by everyone who cares about Brazilian culture and memory, both in Brazil and abroad.
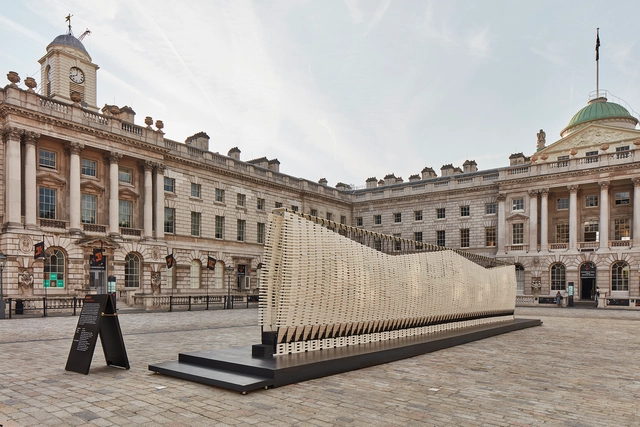
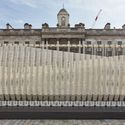
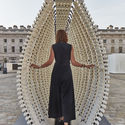
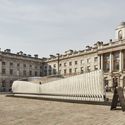
Experimental design practice Studio INI's has designed a kinetic installation to represent this year's Greek Pavilion for the 2018 London Design Biennale. Entitled ΑΝΥΠΑΚΟΗ (Disobedience), the installation responds to the Biennale theme of Emotional States. Selected for the central courtyard exhibit, the design is comprised of a 17 meter-long wall constructed from a steel spring skeleton built up with recycled plastic which flexes, morphs and breathes around the human body.
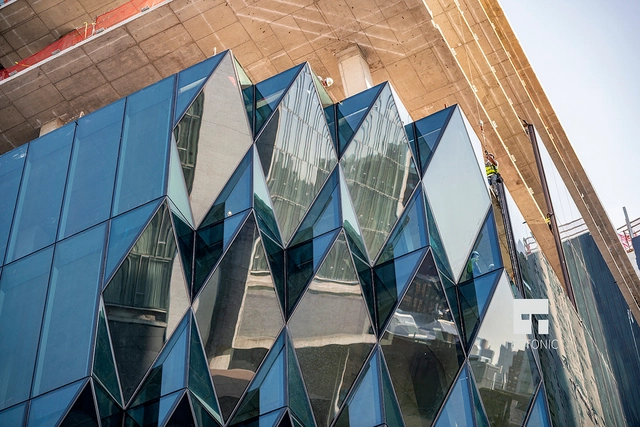
Studio Gang 10-story Solar Carve Tower is nearing completion in New York’s Meatpacking District. Officially named 40 Tenth Avenue, the scheme responds to the Highline and surrounding site with a dramatic curtain wall and chiseled shape. Sculpted by the angles of the sun, 40 Tenth Avenue explores how shaping architecture in response to solar access and other site-specific criteria can expand its potential to have a positive impact on its environment.

At the height of the railways in the mid-20th century, the state of São Paulo had around 500 railway stations. With the end of long-distance passenger train services during the 1980s and early 1990s, much of this heritage was abandoned, and those structures that escaped looting and vandalism eventually collapsed due to a lack of maintenance. Today, fewer than 50% of these stations remain standing, according to the Brazilian Association of Railway Preservation (ABPF).
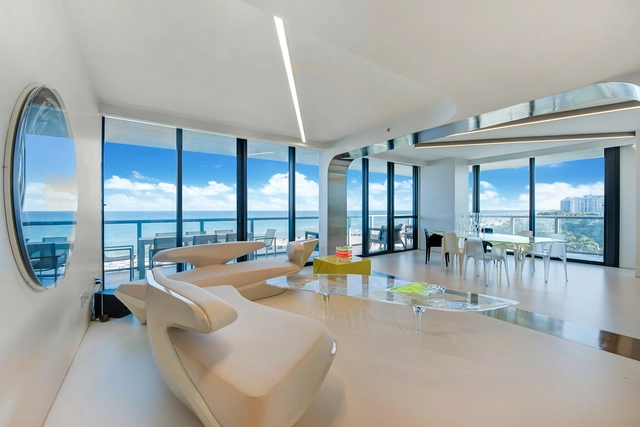
Dame Zaha Hadid forever shaped the field of architecture and design. As an architect who ventured where few would dare, she left an indelible mark on practice. Now, Sotheby's has reportedly sold her Miami residence at W South Beach. The Pritzker-Prize winning architect's private retreat is 3 bedroom, 4 bath unit that opens out to the Atlantic Ocean. Personally designed by the late Zaha herself, the residence gives a glimpse into the life of one of history's greatest architects.
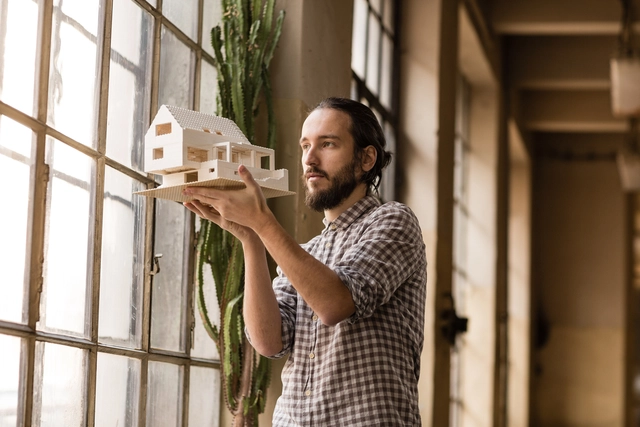
The results of DesignIntelligence's annual ranking of architecture schools in the USA are now being determined with a change in the survey question previously used to determine rankings. This year, instead of being asked "Which programs in the United States are best preparing students for a future in the profession?", architecture and interior design professionals responded to two new questions: "What schools do you most admire for a combination of faculty, programs, culture, and student preparation for the profession?" and "From which schools have you hired the greatest number of (undergraduate or graduate) students in the last five years?".
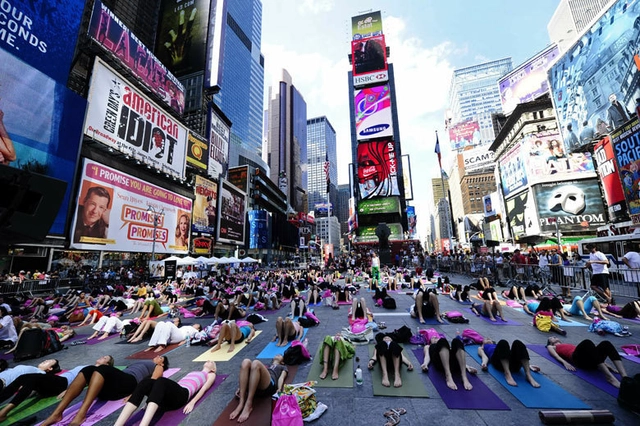
Urban well-being and health tracking has taken another step forward, as researchers from the University of Washington have created an artificial intelligence algorithm that estimates obesity levels by analyzing a city's infrastructure. Published in JAMA Network Open, the researchers' report explains how the algorithm uncovers urban relationships by using satellite and Street View images from Google. As Quartz reports, the project correlated areas with more green spaces and areas between buildings with lower obesity rates.
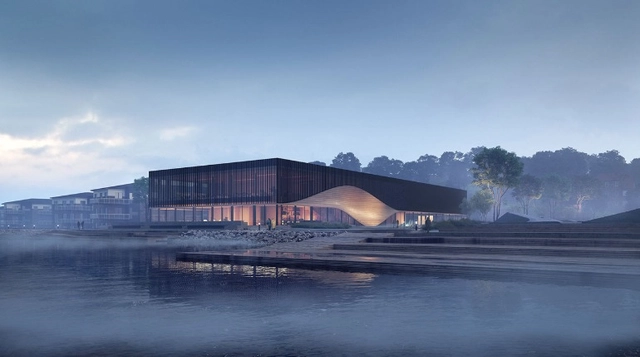
3XN, working in collaboration with Orbicon and SLA, have won a competition for the design of a new climatorium in Lemvig, Denmark. The scheme seeks to form a modern interpretation of the area’s nature and fishing culture, while also influenced by local climate conditions.
The predominantly timber scheme balances a dual role of a public amenity serving science and the arts and a working laboratory geared towards the mitigation of climate change.




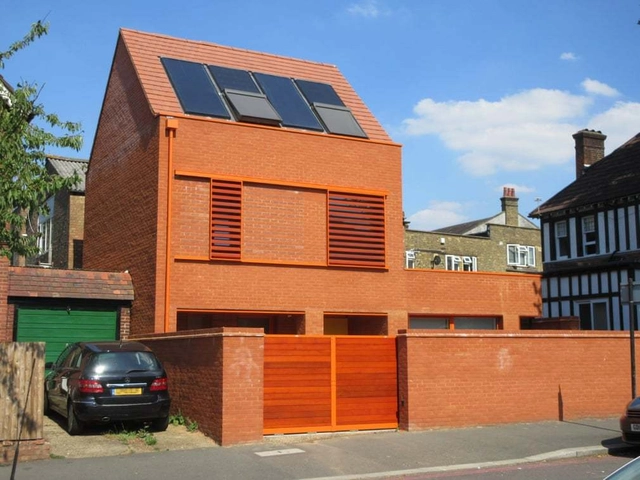
They say that bad publicity is good publicity. Nevertheless, late August is a time for baited breath among UK architects, as the readers of Building Design generate the shortlist for Britain’s "ugliest" building. Beauty is certainly in the eye of the beholder and judgment towards these unpopular designs shouldn't necessarily be generalized. However, this competition opens up important dialogues about architectural aesthetics and public reception of new projects.
Continuing the 12-year tradition of what has been called the RIBA Stirling Prize’s less fortunate sibling, the shortlist for the 2018 Carbuncle Cup showcases the six projects which British architecture followers love to hate. Previous winners of the prize include the Cutty Sark by Grimshaw in 2012, and Rafael Viñoly Architects' 20 Fenchurch Street in 2015.
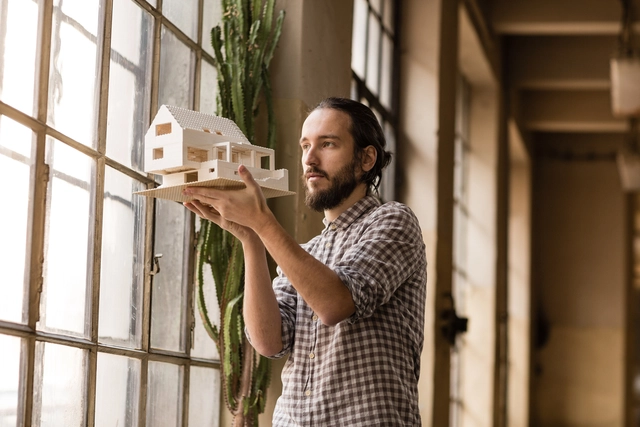
Probably the only certainty we have about the 21st century is that there is no certainty at all. Global warming, job insecurity, geopolitical tensions, artificial intelligence, populism, the crisis of political models, automation, the concentration of wealth, global migration flows, the rapid urbanization of the Global South, and so-called fake news are just some of the topics dominating public debate.
Nothing is stable, and architecture, obviously, is no exception: automation, BIM methodology, augmented reality, and 3D printing are some of the main trends in the discipline, and both their impact and contribution spark a wide-ranging discussion within the profession. What is certain is that they are a reflection and consequence of the multiple transformations our society is undergoing.

This article was originally published on Common Edge as "Architectural Criticism that's Not Just for Architects."
In case you hadn’t noticed the world is going from paper to pixels. You’re reading this, here. Everything is changing, and that includes how we talk and think and write about architecture.