This guide covers a workflow that moves from project parameters to generated floor plans, 3D perspective views, exterior design exploration, and site context visualization, using AI tools in place of preliminary CAD and rendering work.
This guide covers a workflow that moves from project parameters to generated floor plans, 3D perspective views, exterior design exploration, and site context visualization, using AI tools in place of preliminary CAD and rendering work.

Users now can virtually visit museums all over the world thanks to Google Arts & Culture. The project offers 360 ° views of places that can often be inaccessible due to financial costs or distance.
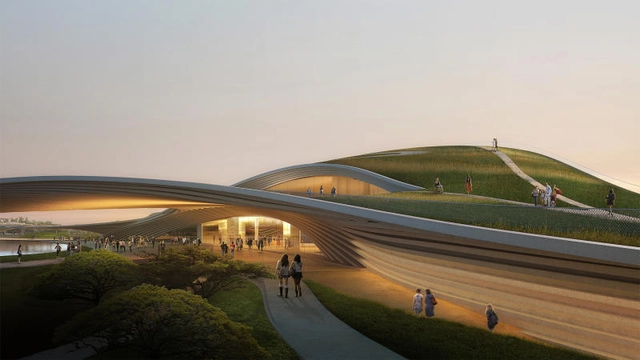
Kengo Kuma Associates and K2LD Architects have won the competition to design the new Singapore Founders Memorial. Selected from 193 submissions, the project is made to honor Singapore’s first Prime Minister, Lee Kuan Yew, as well as those leaders that played significant roles in the city-state’s path to independence. The jury unanimously selected the winning design for its response to the brief and site, emphasizing Singapore as a “City in a Garden” while allowing for future growth.
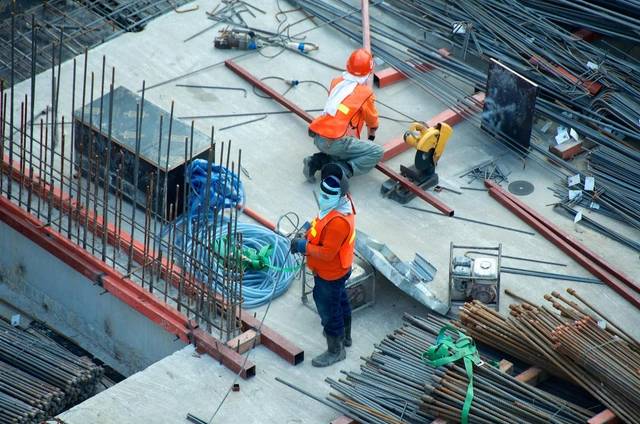
The Council of Architecture and Urbanism of the Federal District – CAU/DF will release a series of posts on its social media channels featuring essential information for architects, urban planners, and other professionals working on construction and renovation sites who, for some reason, cannot temporarily halt their work.
.jpg?1584528528&format=webp&width=640&height=580)
SANAA’s recently completed social housing complex in Paris was captured by the Architecture and Photography studio of Vincent Hecht. Part of Paris habitat, France’s largest public utility social housing company, the project comprises four buildings accommodating more than 100 social housing units in total.

São Paulo-based firm SIAA Arquitetos has been named the winner of the national competition organized by AESabesp for the new São Paulo Water Museum, which involves the restoration and expansion of the former water and sewage department (RAE), currently the França Pinto reservation center.
Below, discover the winning proposal, accompanied by the project description written by the SIAA Arquitetos team.
MIR_(1)-1600px.jpg?1584527161&format=webp&width=640&height=580)
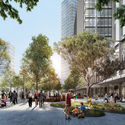
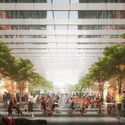
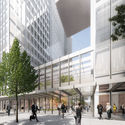
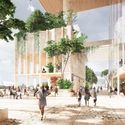
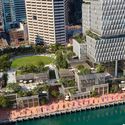
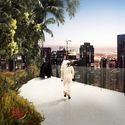
Henning Larsen’s concept was selected as the winning design in the international competition for the redevelopment of Cockle Bay Park in central Sydney. The project, co-led by the GPT Group and AMP Capital was chosen from six shortlisted designs by UN Studio + Cox Architecture, Woods Bagot, Grimshaw, FJMT, and Wilkinson Eyre.

The winners of the National Architectural Design Competition for the Plaza de Armas, Civic Center, and Integration Park of the City of La Merced-Chanchamayo have been announced. This competition invited participants to design proposals to revitalize the most important public spaces in the city of La Merced, the capital of Chanchamayo, Junín, Peru.
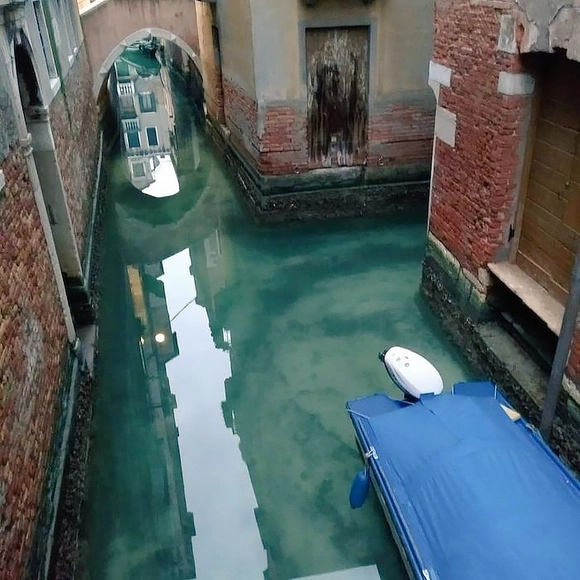
The spread of the coronavirus is affecting the entire world, and difficult times lie ahead. However, as people's movement decreases, many cities are experiencing a significant reduction in their environmental issues.

The growing global coronavirus pandemic will leave profound marks on society. Perhaps not so much due to fatalities, but certainly in the way people relate to each other and to public spaces. In an attempt to reduce the rate of transmission of the disease, governments and authorities around the world have instructed people to stay at home, in the safety and hygiene of their domestic environment, and to avoid any unnecessary contact with other spaces, objects, and people.
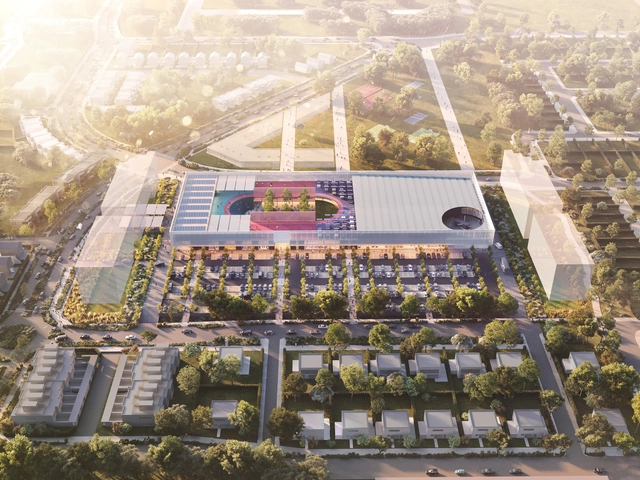
OMA is designing a 10,000-square-metre shopping center integrated with community spaces in Melbourne, Australia. Entitled the Wollert Neighborhood Centre, the project is located in Wollert, Whittlesea, one of Victoria’s fastest-growing regions, in the suburbs of Melbourne.
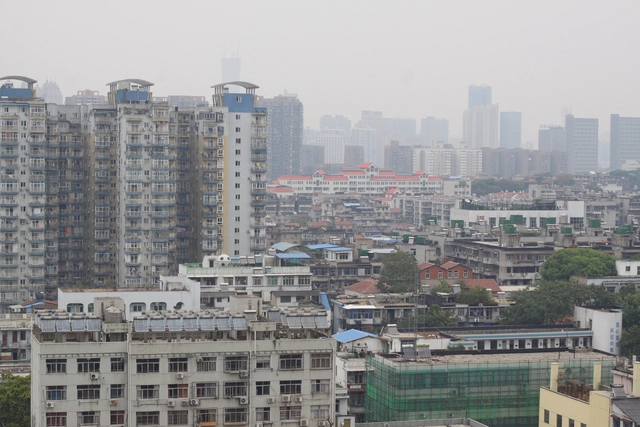
While the risk of COVID-19 is increasing everywhere in the world, the stable situation in Wuhan allowed officials to stop operations in the newly settled temporary hospitals to fight the Coronavirus outbreak.
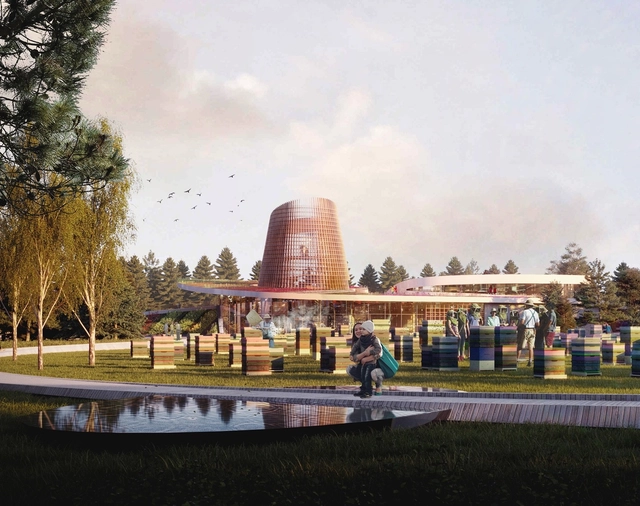
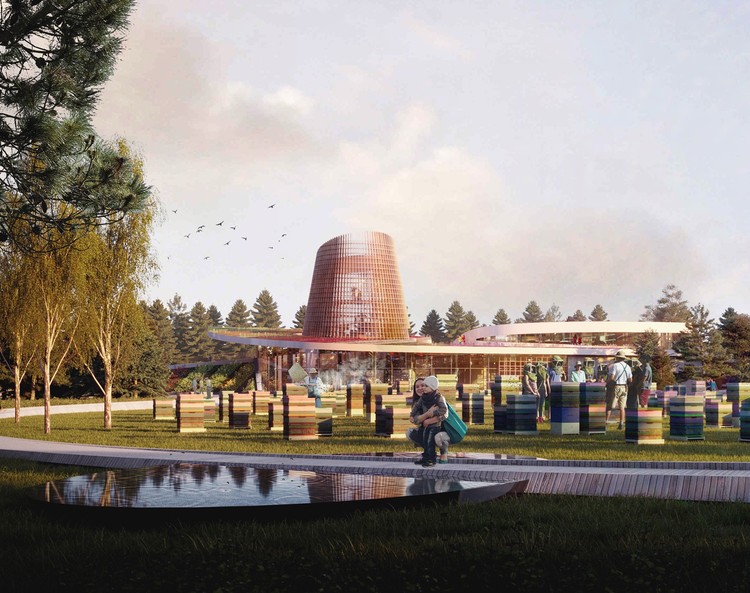
Moriyama & Teshima Architects are designing a new Honey Bee Research Center at the University of Guelph in Canada. Announced last fall, the team won the competition to create a new facility for the school’s Ontario Agricultural College. Aiming to be a landmark project, the center will feature mass timber construction and will be dedicated to sustainability, honey bee health and well-being.
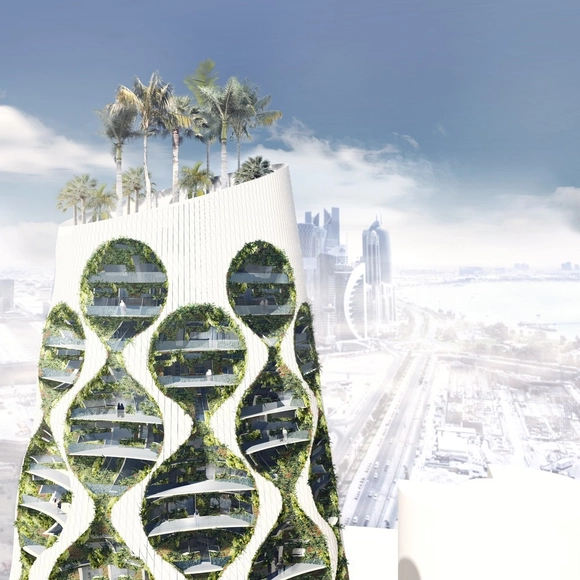
Warsaw-based FAAB studio envisioned a mixed-use development that enhances its own environment, while involving its inhabitants in the process. In fact, the prototype architectural intervention aims to give tools for people to control and manage the changing climate.
.jpg?1584441338&format=webp&width=640&height=580)
Highlighting and promoting architecture and design that impacts the educational field, the Design that Educates Awards revealed its list of winners for 2020. A collaboration between Laka Foundation and Solarlux GmbH, this year’s competition theme was inspired by the “Educating Buildings” research paper of Dr. Peter Kuczia.
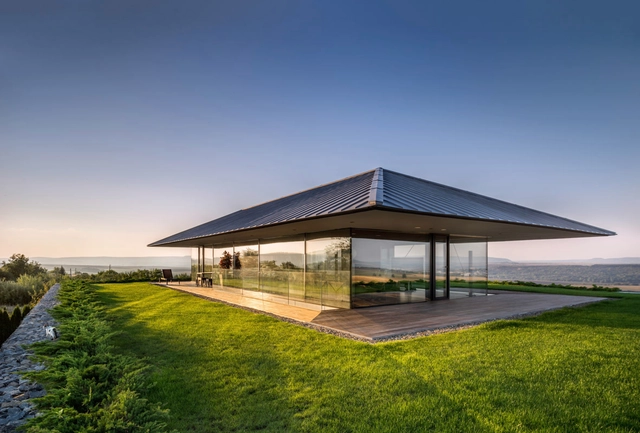
The architecture of the Balkans is rooted in its history and geography. While Bulgaria seemingly goes unnoticed in the region’s design circles, the country’s architecture reflects a larger move towards more modern projects. This is especially true in Bulgaria’s residential architecture, where a range of new single family homes have been built in the last decade.
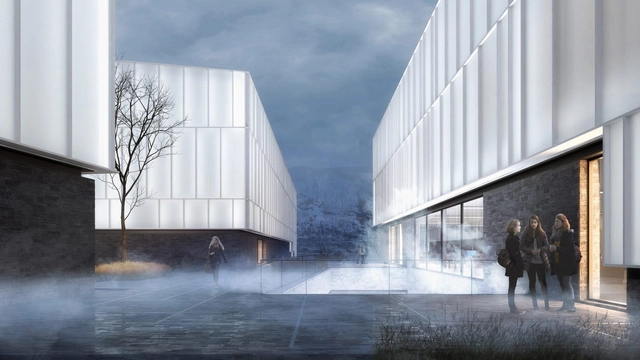
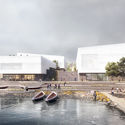
Henning Larsen has designed a new Arctic Museum of Norway in Tromsø. Working in collaboration with COWI, Borealis and SLA, the team’s proposal was made for one of the northernmost cultural institutions in the world. Formed as a “cluster of glowing beacons”, the coastal project aims to draw visitors to the sea that surrounds the island city.
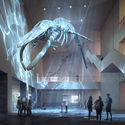


The winners of the Berlin Architecture Museum International Ideas Competition have been announced. The open call invited students and young architects from around the world to design an Architecture Museum for the city of Berlin—a building whose primary mission is to disseminate architectural culture and to transmit and generate knowledge about the discipline, while honoring the immense value of Berlin's architectural and urban heritage.
___03.jpg?1584150331&format=webp&width=640&height=580)
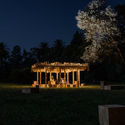
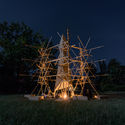
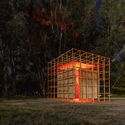
The fourth edition of the Hello Wood Argentina festival has concluded. Held during March in the Municipality of Ceibas, Entre Ríos Province, this creative, professional, and social program seeks to teach participants to think with their hands and learn through experience.
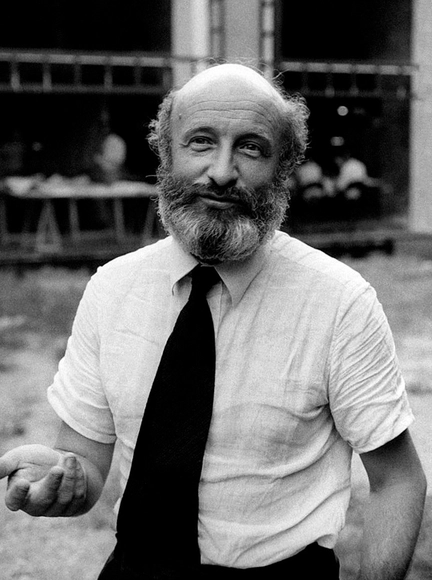
Vittorio Gregotti, Italian architect, co-responsible for the design of 1992 Barcelona Summer Olympics stadium and the 1990 Football World Cup Marassi stadium has died of pneumonia on Sunday 15 March 2020, after catching the coronavirus. Gregotti was being hospitalized with his wife Mariana Mazza in Milan.
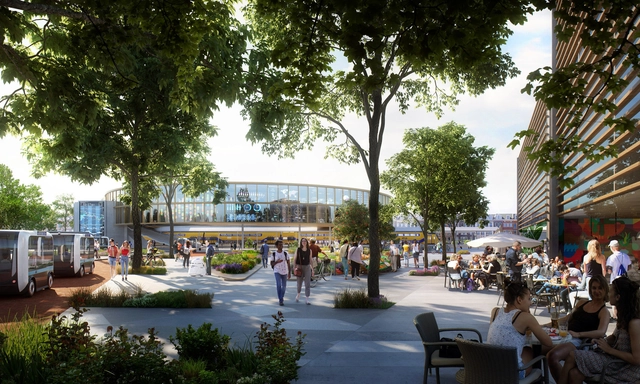
Design and the City is a podcast by reSITE, raising questions and proposing solutions for the city of the future. In the sixth episode, Marianthi Tatari, Associate Director and Senior Architect at UNStudio, talks about creating inclusive spaces to connect people and generating 24/7 activity within their projects.
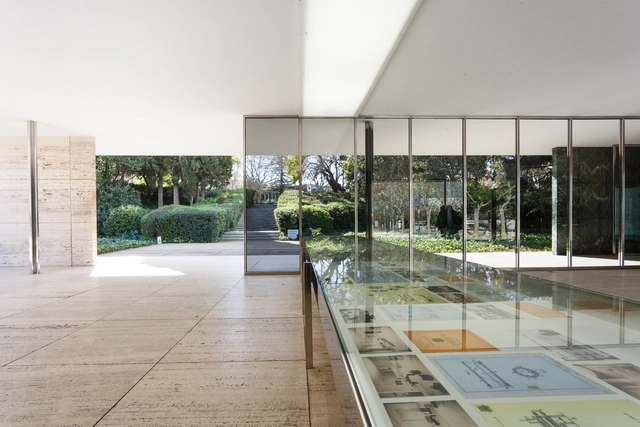
In time for Women’s Day, the artistic outcome of the first call of the Lilly Reich Grant for Equality in Architecture opened at the Mies van der Rohe Pavilion in Barcelona. Running till the 22nd March 2020, the exhibition entitled Re-enactment, carried out by Laura Martínez de Guereñu, aims to put the spotlight on Reich’s overlooked work.
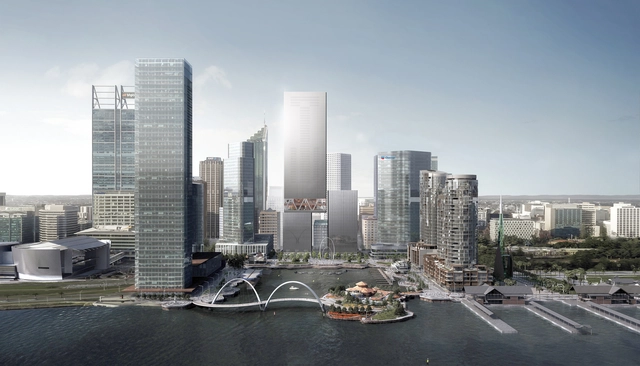
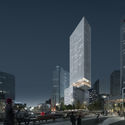
Architecture and design practice REX has submitted a revised design for a mixed-use tower development in Perth, Australia. Located along the city's Elizabeth Quay, the new project is created with executive architect Hassell, and will combine hotel, retail, offices and residences in two towers. The latest design has been submitted to the city's Metropolitan Redevelopment Authority, and if approved, would become Perth’s tallest skyscraper.
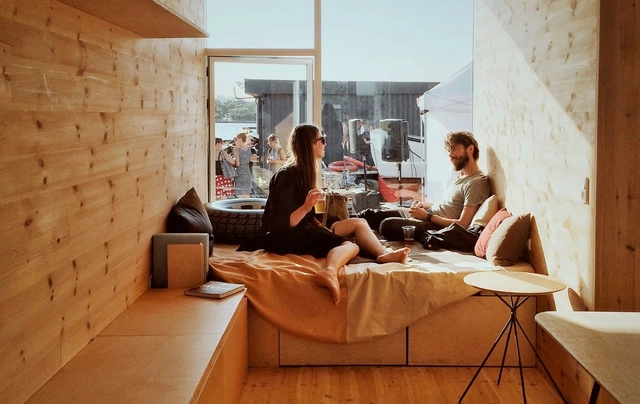
In this short video, Jens Thomas Arnfred and Søren Nielsen from the Danish office Vandkunsten Architects talk about wood and the many reasons why it makes for such excellent building material. The two architects discuss the sustainability advantages of using timber and reflect on its influence on our senses and mind, on our feeling of wellbeing.

Submissions are now open for the selection of 20 Brazilian projects eligible to compete in the Third Oscar Niemeyer Award for Latin American Architecture. The selection will be conducted by a committee appointed by the Institute of Architects of Brazil, composed of architects and urban planners from various regions of the country. The deadline for submissions is June 15.


.jpg?1584528322 "© Vincent Hecht")
.jpg?1584528452 "© Vincent Hecht")
.jpg?1584528126 "© Vincent Hecht")
.jpg?1584528246 "© Vincent Hecht")
.jpg?1584528528)
MIR_(1)-1600px.jpg?1584527161)
.jpg?1584407631 "Cortesía de Eliú Ruiz Vela")






___03.jpg?1584150331)
JakubCervenkai_1_(131_of_589).jpg?1584354067 "© Jakub Cervenkai")
TomasPrinc-265.jpg?1584353916 "© Tomas Princ")