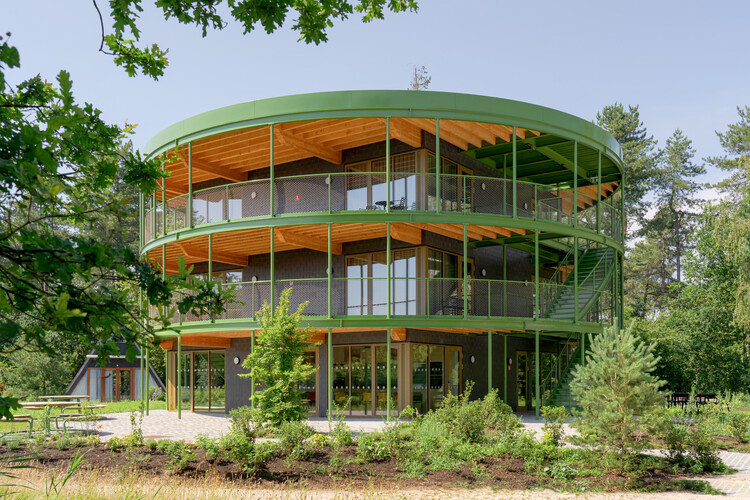
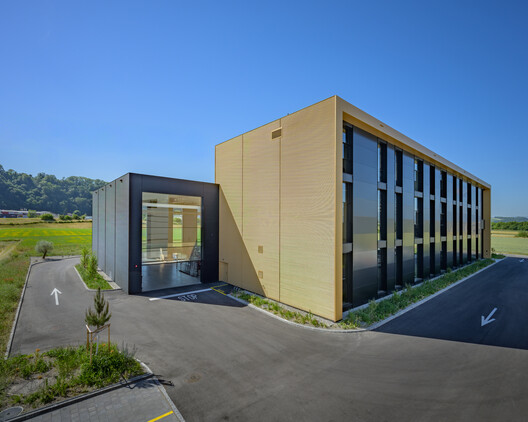
Integrating truck access into a glazed facade requires coordinating panel dimensions, opening mechanisms, and the space needed for vehicles to maneuver. These decisions affect both the composition of the facade and how materials and products move in and out of the building. Glass thus becomes part of the daily workflow: when closed, it encloses the space and admits natural light; when open, it allows loading and unloading to take place.
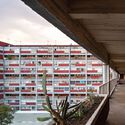
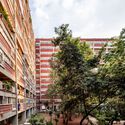
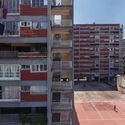
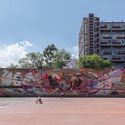
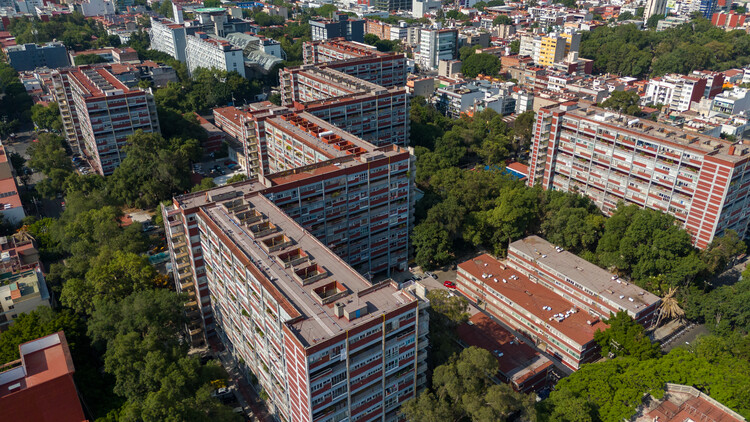
In 1947, Mexico's General Directorate of Civil Pensions commissioned young architect Mario Pani to design 200 houses for government employees on a recently acquired plot of land in Colonia del Valle, then a distant neighborhood on the outskirts of Mexico City. Rather than following the original guidelines, Pani proposed a 13-story housing complex with extensive green areas, communal spaces, and more than a thousand apartments. Drawing on Le Corbusier'sfunctionalist principles, the architect created a project that opened in 1949 and would become a landmark in Latin Americanmodern architecture.
By the late 1940s, Mexico City was at a crossroads. Driven by rural migration, the city's population had nearly doubled in less than a decade. The overcrowded vecindades—communal tenement housing often housed in former colonial mansions—could no longer accommodate the growing population. It was amid this severe housing crisis that Miguel Alemán Valdés, Mexico's first civilian president of the post-revolutionary era, took office.
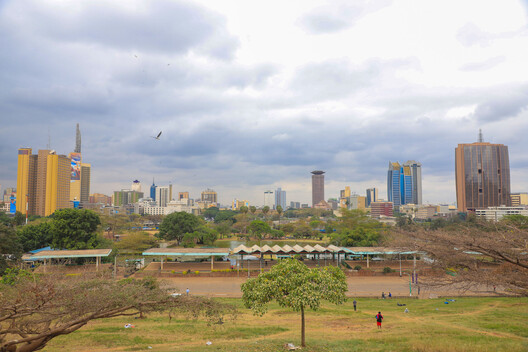
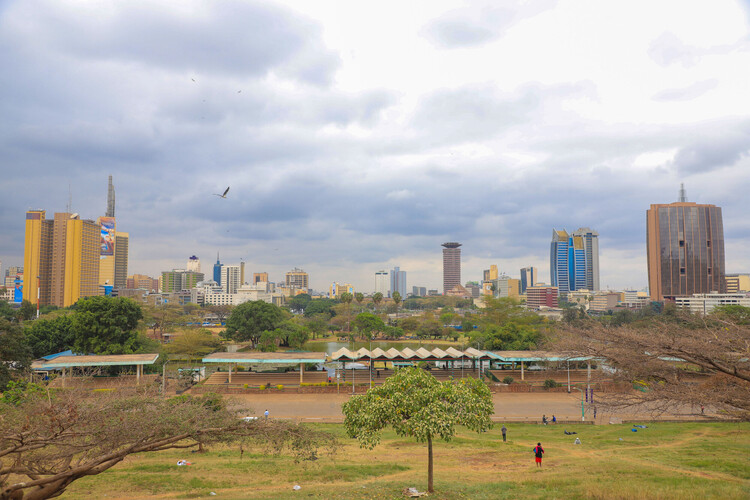
El Niño is a natural climate pattern expected to peak from October 2026 through March 2027. It is characterized by a strong impact on global weather patterns, bringing floods, droughts, heat waves and storms to different regions. On November 5, 2026, the United Nations Human Settlements Programme (UN-Habitat) and the Climate Prediction and Applications Centre (ICPAC) of the Intergovernmental Authority on Development (IGAD) launched a short practical guide for city governments to help them prepare for the upcoming season. The guide offers considerations applicable to different climate regions, but it is framed by IGAD in the context of preparedness, anticipatory action and resilience in the Horn of Africa (Djibouti, Eritrea, Ethiopia, Kenya, Somalia, South Sudan, Sudan and Uganda). Its aim is to offer actionable guidance to improve urban resilience, protect vulnerable communities and reduce the impacts of climate-related hazards.
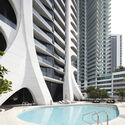
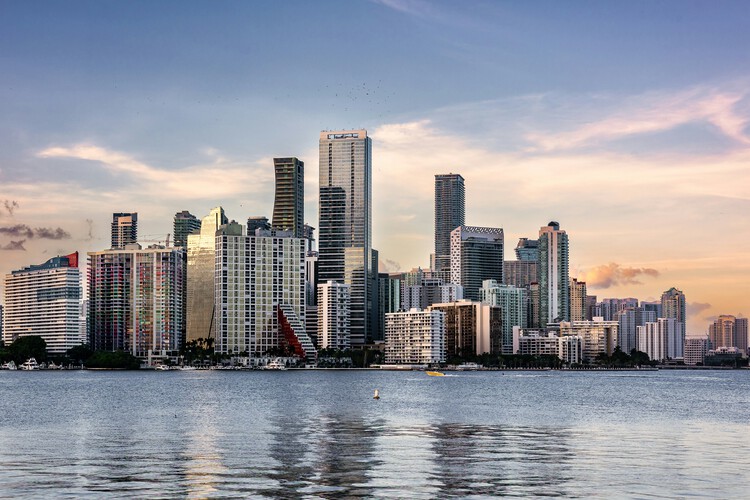
Stretching along the Atlantic coast at the southern tip of Florida, Miami is often introduced through postcard views of beaches, palm trees, and glass towers facing the water. Yet, behind this familiar image lies a city shaped by migration, tourism, and real estate cycles, where architecture has repeatedly been used to project new identities and reinvent the urban landscape. From early resort hotels and the Art Deco façades of South Beach to experimental high-rises and cultural institutions on the bay, the built environment offers a way to read how Miami negotiates climate, economy, and everyday life.
Over the past century, the city has grown through successive layers of development that remain visible in its streets and skylines. The streamlined geometry and pastel colors of the historic Art Deco District coexist with the exuberant forms of Miami Modern (MiMo) motels and postwar infrastructure along Biscayne Boulevard. Downtown and Brickell have transformed from low-rise business districts into dense clusters of residential and office towers, many designed by international firms working alongside local practices. At the same time, neighborhoods such as Little Havana, Allapattah, and Wynwood reveal how diasporic communities, industrial heritage, and creative industries occupy and adapt existing fabrics, often in contrast with the image-driven waterfront.