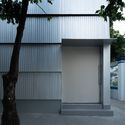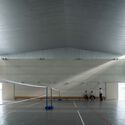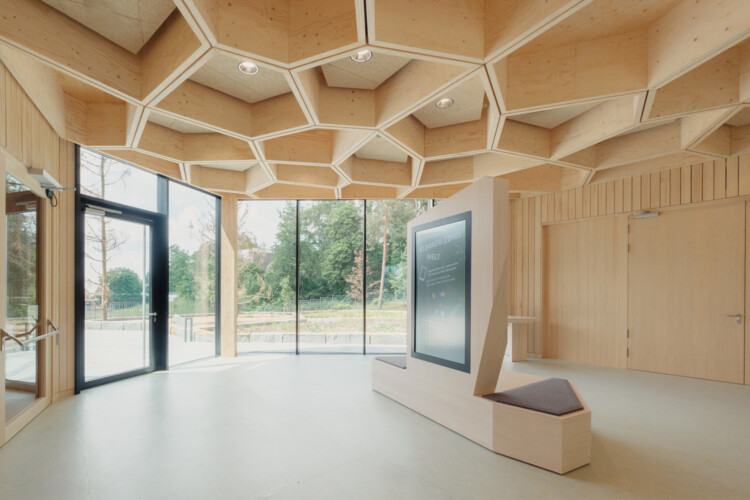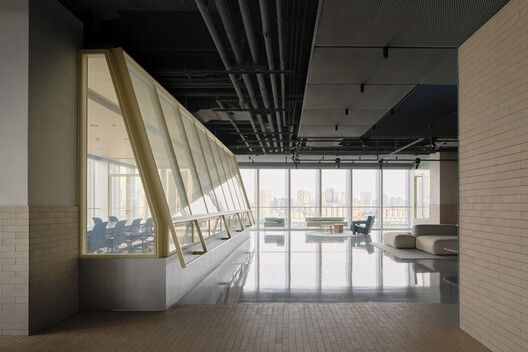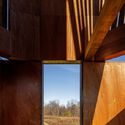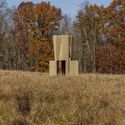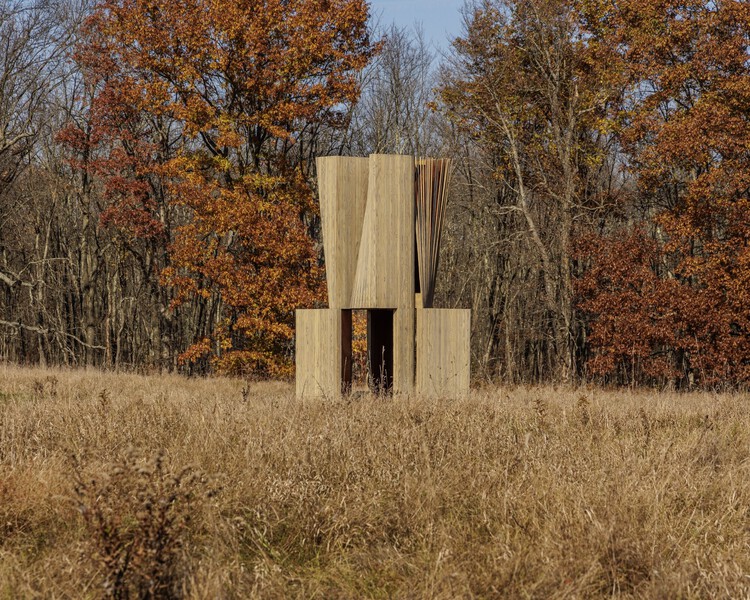


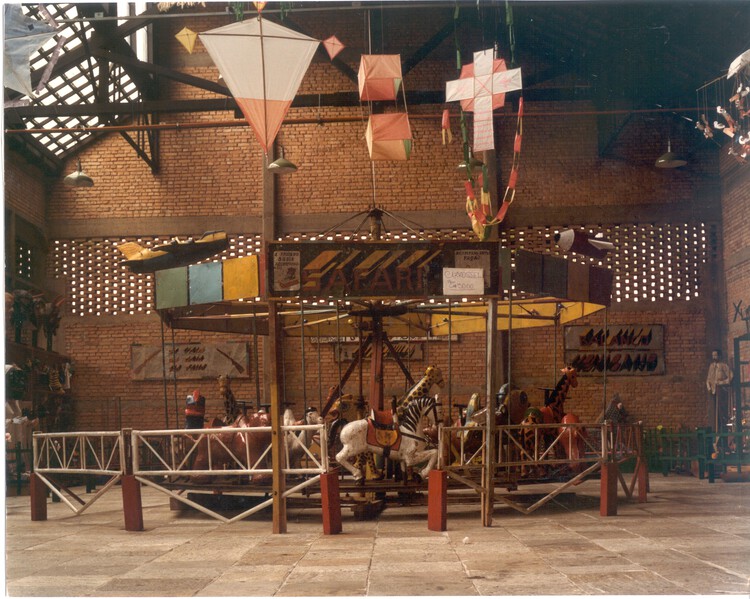
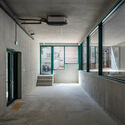
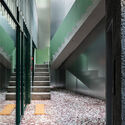
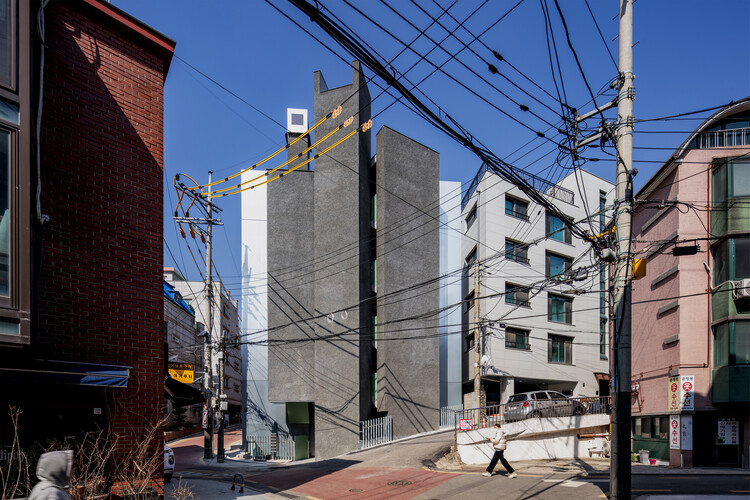
Architectural Heterotopias: Temporary Installations as Alternative Worlds

Audio available

While complex, layered with meaning, and categorized into various forms, heterotopia, a concept developed by the philosopher Michel Foucault, can broadly be understood as the manifestation of alternative realities. Unlike utopias – idealized, unreachable non-places – heterotopias are tangible, real-world spaces that operate according to their own internal logic, offering a lived alternative to dominant spatial and cultural paradigms.

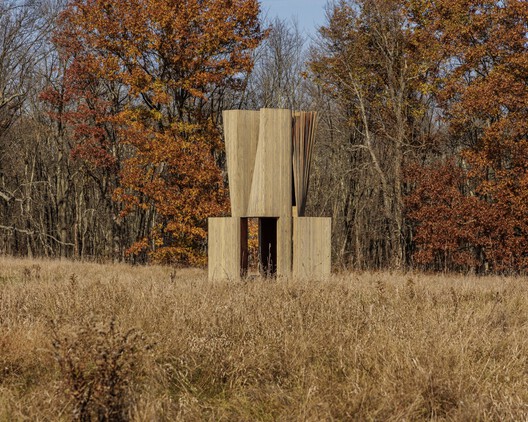
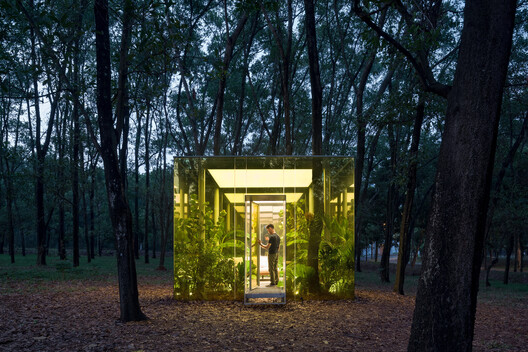
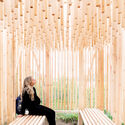
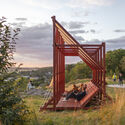
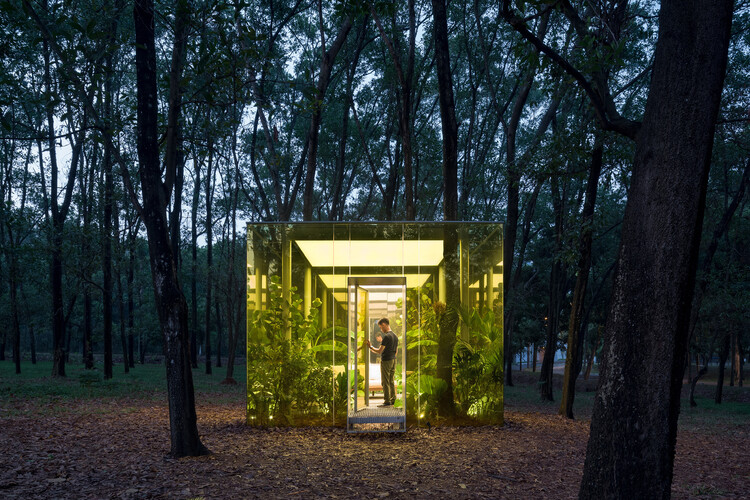
Escapism, in an architectural sense, is not merely about fleeing standard realities; it is a critical tool for reimagining them under different cultural, social, and environmental conditions. Temporary installations serve as fertile testing grounds for these spatial possibilities. Often framed as sanctuaries or refuges, these works intentionally detach from pre-conceived norms – whether by seeking a return to a primal way of living or by provoking radical perceptual shifts.

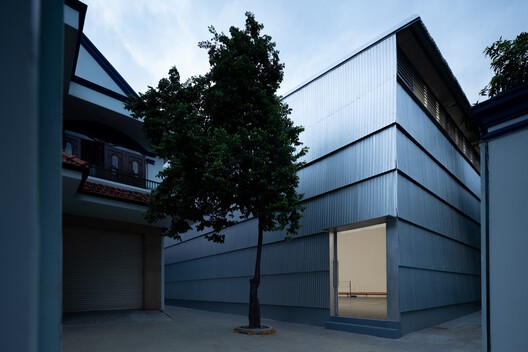
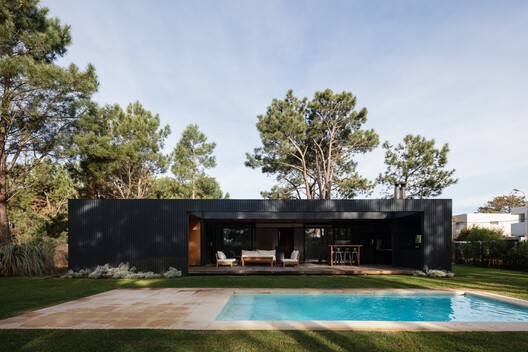
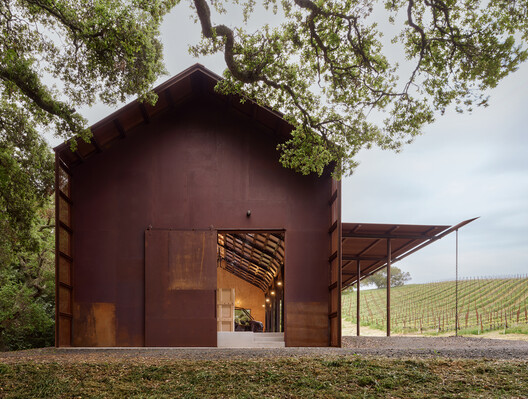
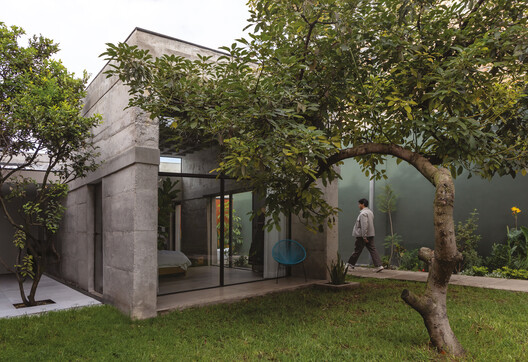
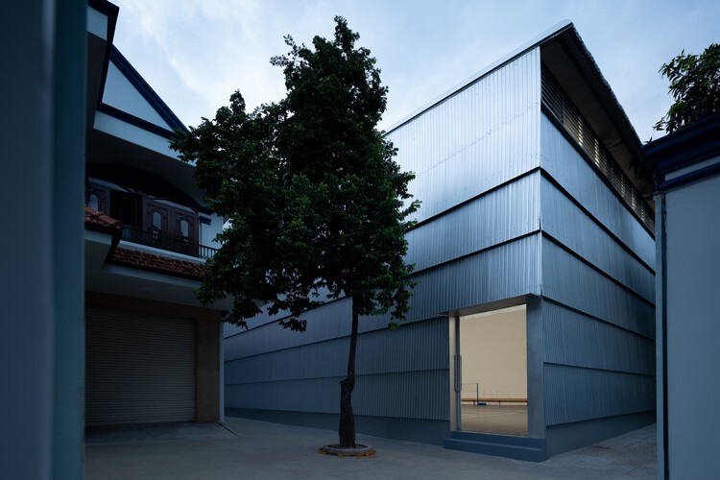
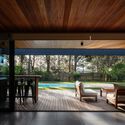
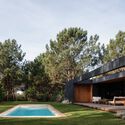
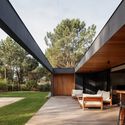
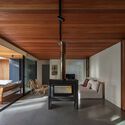
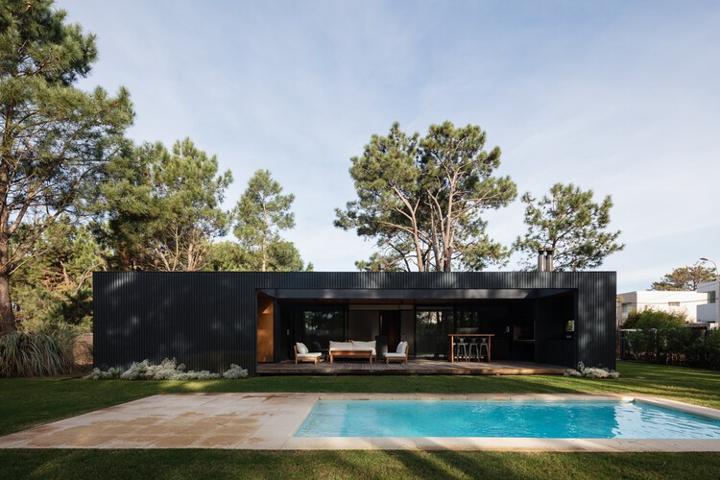
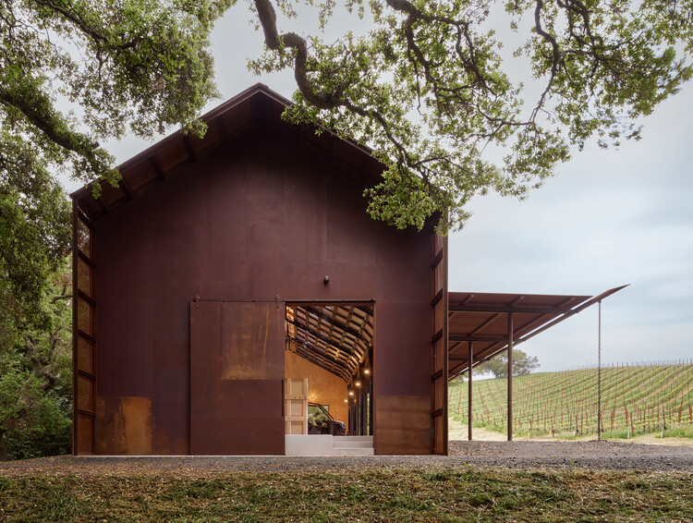
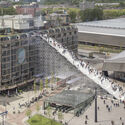
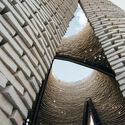
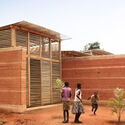
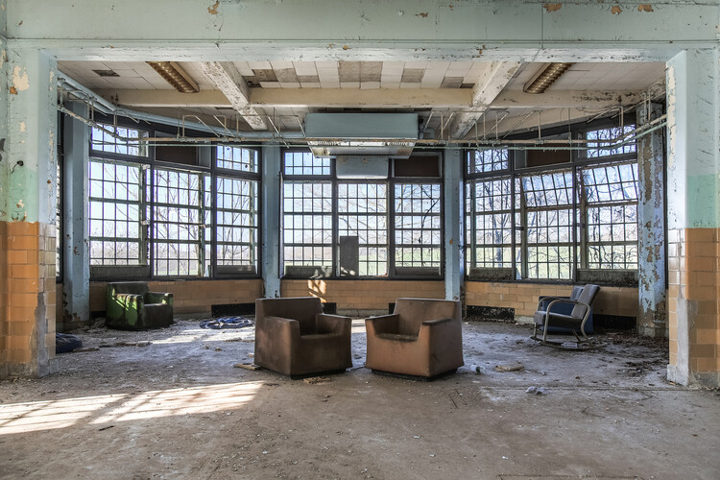
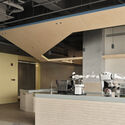
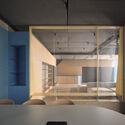
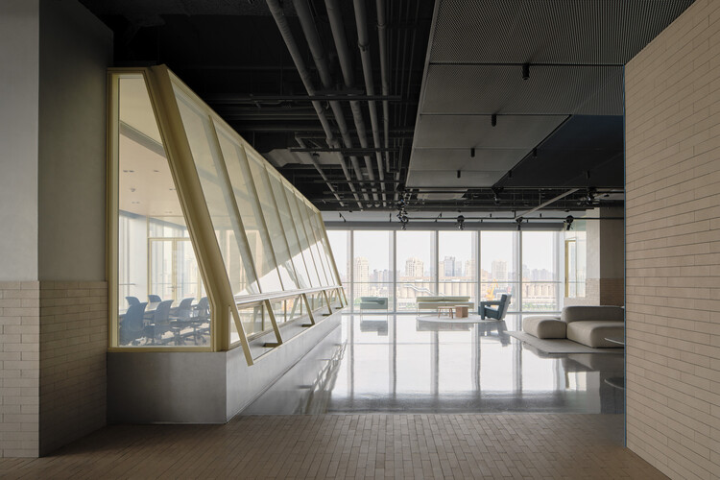
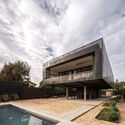
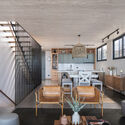
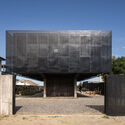
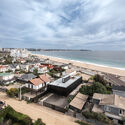
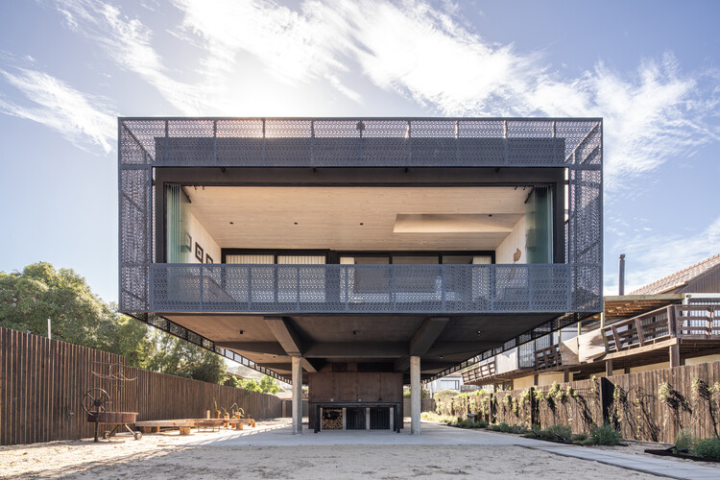
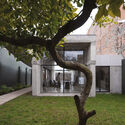
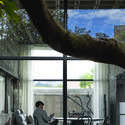
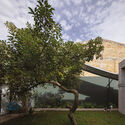
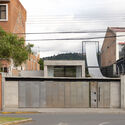
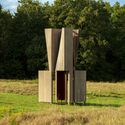
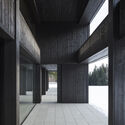
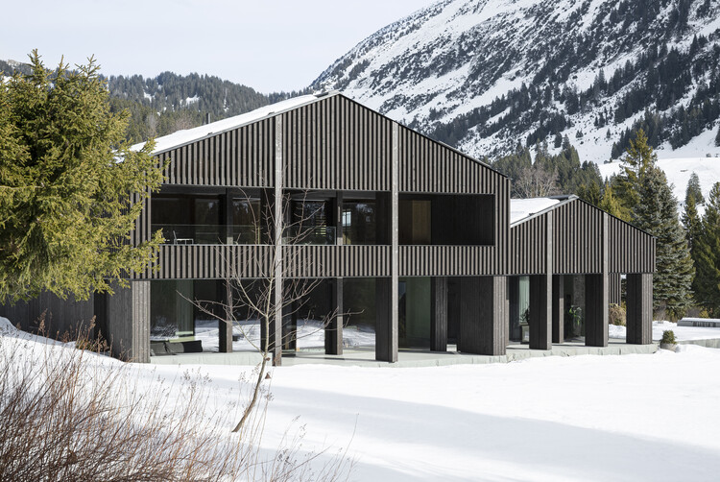
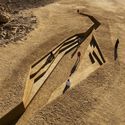
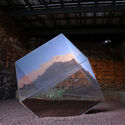
Architectural Heterotopias: Temporary Installations as Alternative Worlds - Image 1 of 4Architectural Heterotopias: Temporary Installations as Alternative Worlds - Image 2 of 4Architectural Heterotopias: Temporary Installations as Alternative Worlds - Image 3 of 4Architectural Heterotopias: Temporary Installations as Alternative Worlds - Image 4 of 4Architectural Heterotopias: Temporary Installations as Alternative Worlds - More Images+ 6

Paris USMT Bizot Sports Centre / THINK TANK architecture

Paris USMT Bizot Sports Centre / THINK TANK architecture - Interior Photography, Adaptive Reuse, StairsParis USMT Bizot Sports Centre / THINK TANK architecture - Interior Photography, Adaptive ReuseParis USMT Bizot Sports Centre / THINK TANK architecture - Adaptive ReuseParis USMT Bizot Sports Centre / THINK TANK architecture - Interior Photography, Adaptive Reuse, BeamParis USMT Bizot Sports Centre / THINK TANK architecture - More Images+ 15

How Architectural Fabrics Are Expanding the Role of the Building Envelope

 | In Collaboration
Audio available
How Architectural Fabrics Are Expanding the Role of the Building Envelope - Image 6 of 4
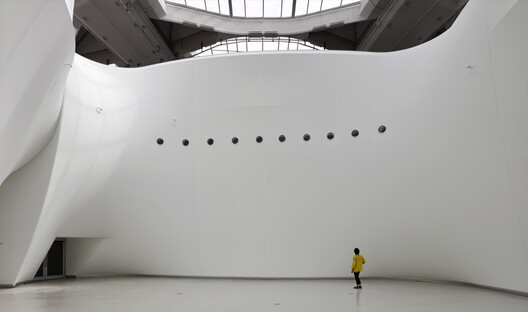
Biodome Science Museum / Kanva. Image Courtesy of Serge Ferrari

What can a textile do that glass, wood, concrete, or metal cannot? Architectural composite fabrics don't replace conventional building materials. Instead, they can complement them and often add another layer of performance to the building envelope. Their application changes with context. A composite membrane can become an exterior shading system for a tropical conservatory, an interior skin that shapes acoustics and spatial experience in a museum, or part of a facade strategy that improves the environmental performance of an existing building.

RSHP and ERRE Selected to Design New Valencia Central Station in Spain

Audio available

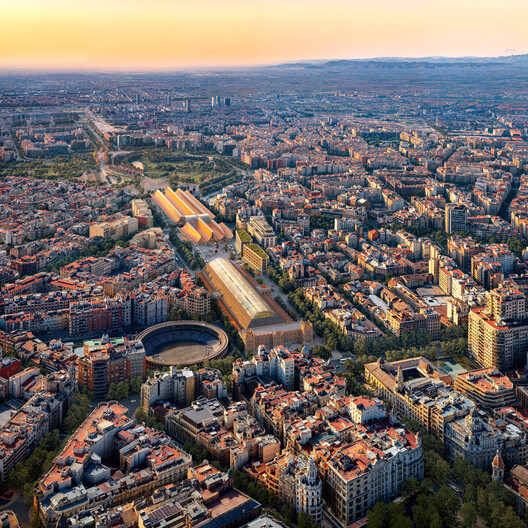
The team led by engineering and technology group Sener, in collaboration with UK-based architecture practice RSHP and Valencia-based ERRE, has been selected to design the new Valencia Central Station in Spain. The proposal was chosen by Adif Alta Velocidad's Evaluation Committee following a competition for a new intermodal rail hub integrating high-speed, commuter, metro, tram, bus, taxi, and active mobility connections. The new infrastructure will be coordinated with the planned Central Park, the Access Canal project, and the future through tunnel. The scope also includes the refurbishment of the historic Valencia Nord Station, a designated Site of Cultural Interest, while preserving its architectural and urban heritage.

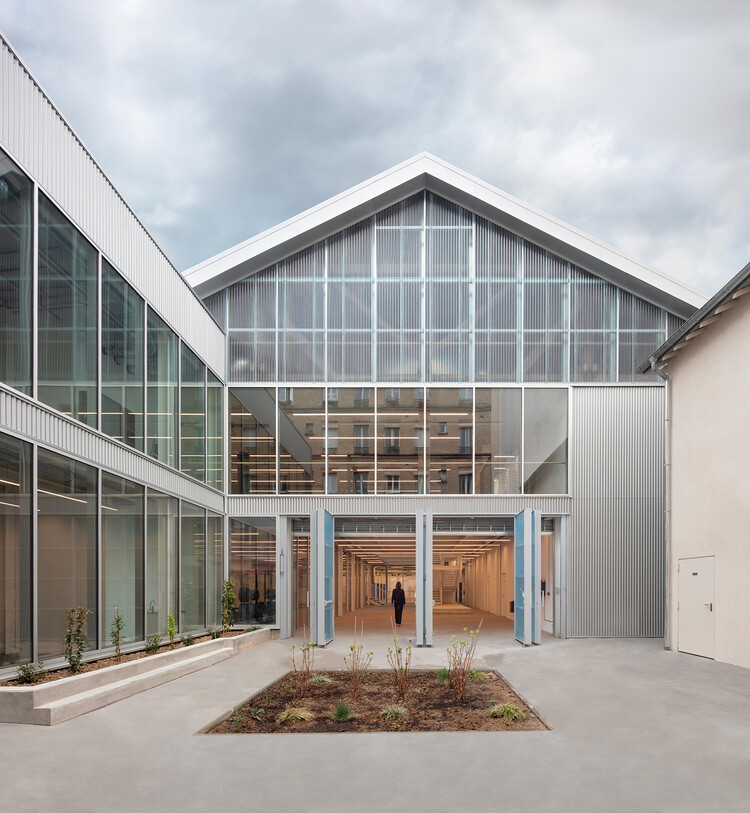
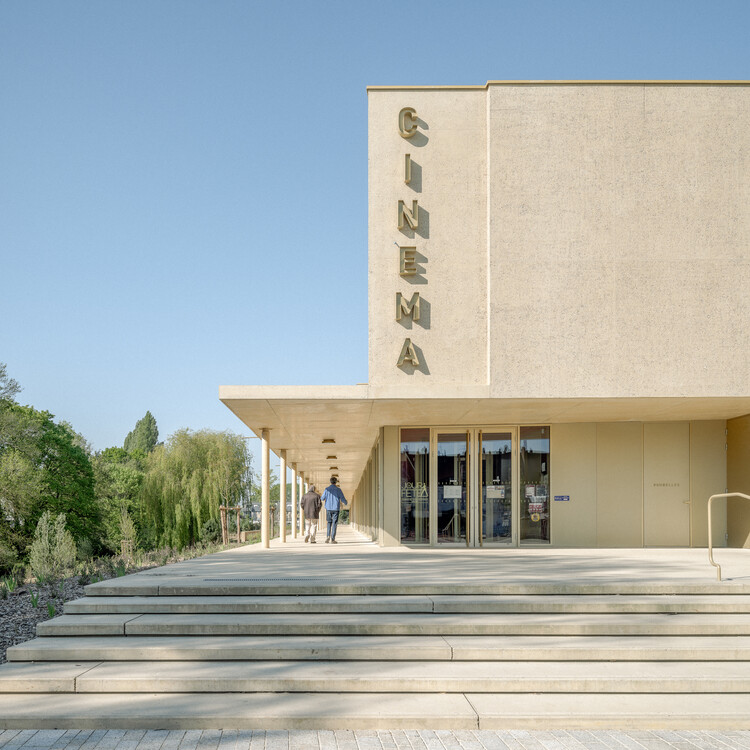
Cultural Center in Gisors / richter architectes et associés

Cultural Center in Gisors / richter architectes et associés - Exterior Photography, Cultural CenterCultural Center in Gisors / richter architectes et associés - Cultural CenterCultural Center in Gisors / richter architectes et associés - Cultural CenterCultural Center in Gisors / richter architectes et associés - Interior Photography, Cultural CenterCultural Center in Gisors / richter architectes et associés - More Images+ 16

Mecanoo and RDHA's Lawson Centre for Sustainability Opens at Trinity College With a Farm-to-Table Approach

Audio available

Mecanoo's Lawson Centre for Sustainability is the first new building for Trinity College since 1979. One of the most anticipated projects of 2026, it was designed to be one of Canada's most advanced sustainability-driven academic and residential buildings. Mecanoo worked in collaboration with Toronto architecture firm RDHA to design a sustainable community and "living lab," building on the College's traditions around shared meals and communal gatherings. Instead of the fourteen-story high-rise tower originally envisioned by the College, the team designed a walkable building that frames the existing campus and creates new landscapes for food production and social encounters. The broader campus vision included food, nature, work with local materials, and hands-on learning about sustainable living.

Mecanoo and RDHA's Lawson Centre for Sustainability Opens at Trinity College With a Farm-to-Table Approach - Imagem 1 de 4Mecanoo and RDHA's Lawson Centre for Sustainability Opens at Trinity College With a Farm-to-Table Approach - Imagem 2 de 4Mecanoo and RDHA's Lawson Centre for Sustainability Opens at Trinity College With a Farm-to-Table Approach - Imagem 3 de 4Mecanoo and RDHA's Lawson Centre for Sustainability Opens at Trinity College With a Farm-to-Table Approach - Imagem 4 de 4Mecanoo and RDHA's Lawson Centre for Sustainability Opens at Trinity College With a Farm-to-Table Approach - More Images+ 30

Asmara Heritage Project: Documenting a Colonial Project that Became Eritrea's National Symbol

Subscriber Access | 
Audio available

Asmara, the capital of Eritrea, sits at over 2,300 meters above sea level on a plateau at the edge of the Great Rift Valley escarpment. Although situated in a country not known for large visitor numbers, the city has gained fame for its unique architecture. In July 2017, it became a UNESCO World Heritage Site, inscribed as "Asmara: A Modernist African City," the first modernist urban site anywhere to be listed in its entirety, and Africa's first explicitly modernist World Heritage Site. Its heritage value came about as a result of a complex convergence of two aspects of Eritrea's history: an intense period of colonial construction as Italy pursued its imperial ambitions in Africa, and a long period of relative isolation that insulated the city from redevelopment.

Asmara Heritage Project: Documenting a Colonial Project that Became Eritrea's National Symbol - Image 1 of 4Asmara Heritage Project: Documenting a Colonial Project that Became Eritrea's National Symbol - Image 2 of 4Asmara Heritage Project: Documenting a Colonial Project that Became Eritrea's National Symbol - Image 3 of 4Asmara Heritage Project: Documenting a Colonial Project that Became Eritrea's National Symbol - Image 4 of 4Asmara Heritage Project: Documenting a Colonial Project that Became Eritrea's National Symbol - More Images+ 8

Lorne Road House / Foomann Architects

Lorne Road House / Foomann Architects - Interior Photography, HousesLorne Road House / Foomann Architects - Interior Photography, Houses, Kitchen, CountertopLorne Road House / Foomann Architects - Interior Photography, HousesLorne Road House / Foomann Architects - Interior Photography, HousesLorne Road House / Foomann Architects - More Images+ 16

Prahran, Australia
  • Architects: Foomann Architects
  • Area Area of this architecture project Area:  197
  • Year Completion year of this architecture project Year:  2024

Dong Trieu Retreat / NAQI & Partners

Dong Trieu Retreat / NAQI & Partners - Exterior Photography, Houses, GardenDong Trieu Retreat / NAQI & Partners - HousesDong Trieu Retreat / NAQI & Partners - Interior Photography, Houses, Beam, Chair, BenchDong Trieu Retreat / NAQI & Partners - Interior Photography, HousesDong Trieu Retreat / NAQI & Partners - More Images+ 24

Dong Trieu, Vietnam
  • Architects: NAQI & Partners
  • Area Area of this architecture project Area:  150
  • Year Completion year of this architecture project Year:  2023

Shenzhen Futian Lvzhou Primary School / CCDI Dongxiying Studio

Shenzhen Futian Lvzhou Primary School / CCDI Dongxiying Studio - Exterior Photography, Schools Shenzhen Futian Lvzhou Primary School / CCDI Dongxiying Studio - Exterior Photography, Schools Shenzhen Futian Lvzhou Primary School / CCDI Dongxiying Studio - Exterior Photography, Schools , CityscapeShenzhen Futian Lvzhou Primary School / CCDI Dongxiying Studio - Interior Photography, Schools Shenzhen Futian Lvzhou Primary School / CCDI Dongxiying Studio - More Images+ 28

Shenzhen, China

Casa Honor Vacui / Equipo de Arquitectura

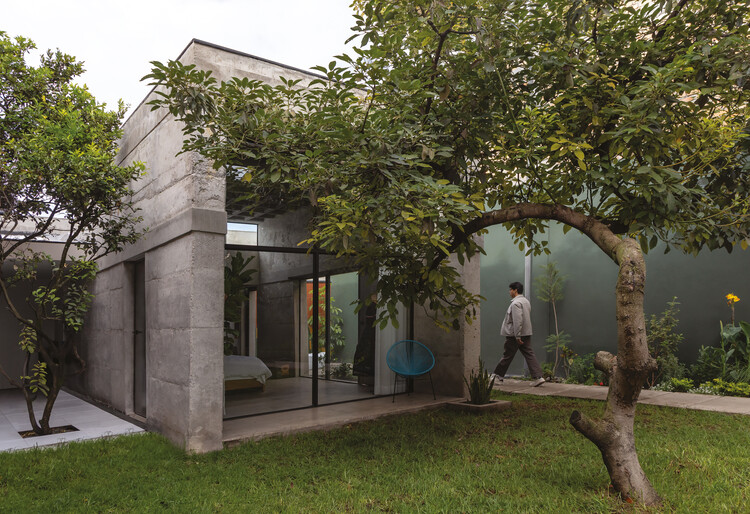
Casa Honor Vacui / Equipo de Arquitectura - Residential InteriorsCasa Honor Vacui / Equipo de Arquitectura - Interior Photography, Residential Interiors, BeamCasa Honor Vacui / Equipo de Arquitectura - Interior Photography, Residential Interiors, ChairCasa Honor Vacui / Equipo de Arquitectura - Interior Photography, Residential Interiors, CourtyardCasa Honor Vacui / Equipo de Arquitectura - More Images+ 19

Crismina Fort Refurbishment / barbiniarquitectos

Crismina Fort Refurbishment  / barbiniarquitectos - RestorationCrismina Fort Refurbishment  / barbiniarquitectos - RestorationCrismina Fort Refurbishment  / barbiniarquitectos - RestorationCrismina Fort Refurbishment  / barbiniarquitectos - RestorationCrismina Fort Refurbishment  / barbiniarquitectos - More Images+ 19

  • Architects: barbiniarquitectos
  • Area Area of this architecture project Area:  1400
  • Year Completion year of this architecture project Year:  2021

Casa Bajura / MAPA Arquitectos LLC

Casa Bajura / MAPA Arquitectos LLC - Exterior Photography, Lodging, CourtyardCasa Bajura / MAPA Arquitectos LLC - Interior Photography, LodgingCasa Bajura / MAPA Arquitectos LLC - LodgingCasa Bajura / MAPA Arquitectos LLC - Exterior Photography, LodgingCasa Bajura / MAPA Arquitectos LLC - More Images+ 28

  • Area Area of this architecture project Area:  2725 ft²
  • Year Completion year of this architecture project Year:  2025

Bothanic Faria Lima Building / Del Bianco Arquitetos + AMZ Arquitetos

Bothanic Faria Lima Building / Del Bianco Arquitetos + AMZ Arquitetos - Exterior Photography, Office Buildings, BalconyBothanic Faria Lima Building / Del Bianco Arquitetos + AMZ Arquitetos - Office BuildingsBothanic Faria Lima Building / Del Bianco Arquitetos + AMZ Arquitetos - Office BuildingsBothanic Faria Lima Building / Del Bianco Arquitetos + AMZ Arquitetos - Exterior Photography, Office BuildingsBothanic Faria Lima Building / Del Bianco Arquitetos + AMZ Arquitetos - More Images+ 38

Again, a Garden Temporary Installation / Hugh Taylor

Again, a Garden Temporary Installation / Hugh Taylor - Public ArchitectureAgain, a Garden Temporary Installation / Hugh Taylor - Public ArchitectureAgain, a Garden Temporary Installation / Hugh Taylor - Public ArchitectureAgain, a Garden Temporary Installation / Hugh Taylor - Public ArchitectureAgain, a Garden Temporary Installation / Hugh Taylor - More Images+ 13

  • Architects: Hugh Taylor
  • Area Area of this architecture project Area:  800 ft²
  • Year Completion year of this architecture project Year:  2026

Lošbates Primary School / Pelletier De Fontenay + SOA Architekti

Lošbates Primary School / Pelletier De Fontenay + SOA Architekti - Exterior Photography, Educational InteriorsLošbates Primary School / Pelletier De Fontenay + SOA Architekti - Interior Photography, Educational InteriorsLošbates Primary School / Pelletier De Fontenay + SOA Architekti - Interior Photography, Educational Interiors, ChairLošbates Primary School / Pelletier De Fontenay + SOA Architekti - Interior Photography, Educational Interiors, ChairLošbates Primary School / Pelletier De Fontenay + SOA Architekti - More Images+ 33

  • Area Area of this architecture project Area:  10515
  • Year Completion year of this architecture project Year:  2024
  • Manufacturers Brands with products used in this architecture project
    Manufacturers:  Boen, Pedrali, Tarkett, Cemex, Ecophon, +7

Brutalist Asia: A New Publication Reframing the History of Brutalism, from Japan to Lebanon

Audio available

The history of Brutalism has largely been written from a Western perspective. Brutalist Asia by Blue Crow Media offers a different view, examining how architects across Asia adopted, questioned, and transformed the architectural language associated with the movement in response to radically different political, climatic, and cultural conditions. Spanning 28 countries, from Japan and Southeast Asia through South and Central Asia to the Middle East, Iran, and Lebanon, the book brings together 140 buildings and more than 150 photographs, placing internationally recognized works by architects including Kenzo Tange, Paul Rudolph, Balkrishna V. Doshi, Raj Rewal, Charles Correa, Kim Swoo Geun, Leandro V. Locsin, and Le Corbusier alongside important but lesser-known works that expand our understanding of post-war architecture across the continent.

Within this broader geography, one particular history unfolds in Lebanon, where the ambitions of Modernism became inseparable from a country undergoing profound social, political, and urban transformation. Read on for an excerpt from ArchDaily Editor-in-Chief Christele Harrouk's chapter in Brutalist Asia, tracing the rise of Brutalism in Lebanon, the architects and buildings that gave it a particular local expression, and the rupture that left this Modernist project unfinished.

Brutalist Asia: A New Publication Reframing the History of Brutalism, from Japan to Lebanon - 1 的图像 4Brutalist Asia: A New Publication Reframing the History of Brutalism, from Japan to Lebanon - 2 的图像 4Brutalist Asia: A New Publication Reframing the History of Brutalism, from Japan to Lebanon - 3 的图像 4Brutalist Asia: A New Publication Reframing the History of Brutalism, from Japan to Lebanon - 4 的图像 4Brutalist Asia: A New Publication Reframing the History of Brutalism, from Japan to Lebanon - More Images+ 4

Green by Law? Rethinking Sustainability and Architectural Responsibility Across Borders

Subscriber Access | 
Audio available

Sustainability in architecture is often discussed as though it were a universal standard—and, in principle, it should be. Buildings are increasingly evaluated through energy performance, embodied carbon, certification systems, material efficiency, biodiversity, and whole-life impact. Yet the rules determining what must actually be done remain highly local. A project designed in London, New York, or Copenhagen may be shaped by stringent energy codes, environmental review, disclosure requirements, planning controls, and increasingly ambitious carbon targets. The same practice working elsewhere may encounter a very different regulatory landscape.

This creates a difficult question for international architecture: when sustainability is not enforced to the same degree by law, what standards should architects carry with them?
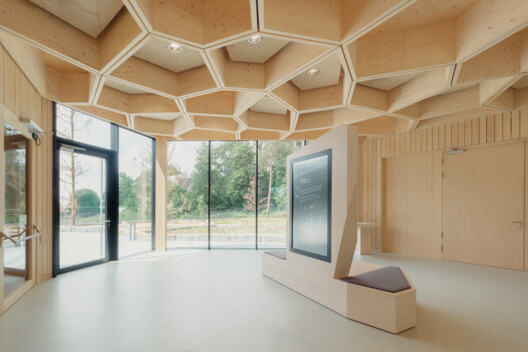
Green by Law? Rethinking Sustainability and Architectural Responsibility Across Borders - Image 1 of 4Green by Law? Rethinking Sustainability and Architectural Responsibility Across Borders - Image 2 of 4Green by Law? Rethinking Sustainability and Architectural Responsibility Across Borders - Image 3 of 4Green by Law? Rethinking Sustainability and Architectural Responsibility Across Borders - Image 4 of 4Green by Law? Rethinking Sustainability and Architectural Responsibility Across Borders - More Images+ 4

You've started following your first account!

Did you know?

You'll now receive updates based on what you follow! Personalize your stream and start following your favorite authors, offices and users.